Save
Ask
Tour
Hide
Share
$345,000
12 Days On Site

48 Paperwhite Place
Clayton, NC 27527

For Sale|Townhouse|Active
3
Beds
3
Total Baths
2
Full Baths
1
Partial Bath
2,174
SqFt
$159
/SqFt
2023
Built
Subdivision:
Flowers Plantation
County:
Johnston
Call Now: 919-404-SHOW
Is this the listing for you? We can help make it yours.
919-404-SHOW
48 Paperwhite Place48 Paperwhite Place48 Paperwhite Place48 Paperwhite Place
Save
Ask
Tour
Hide
Share

Mortgage Calculator

Monthly Payment (Est.)

$1,574
Calculator powered by Showcase IDX, a Constellation1 Company. Copyright ©2026 Information is deemed reliable but not guaranteed.

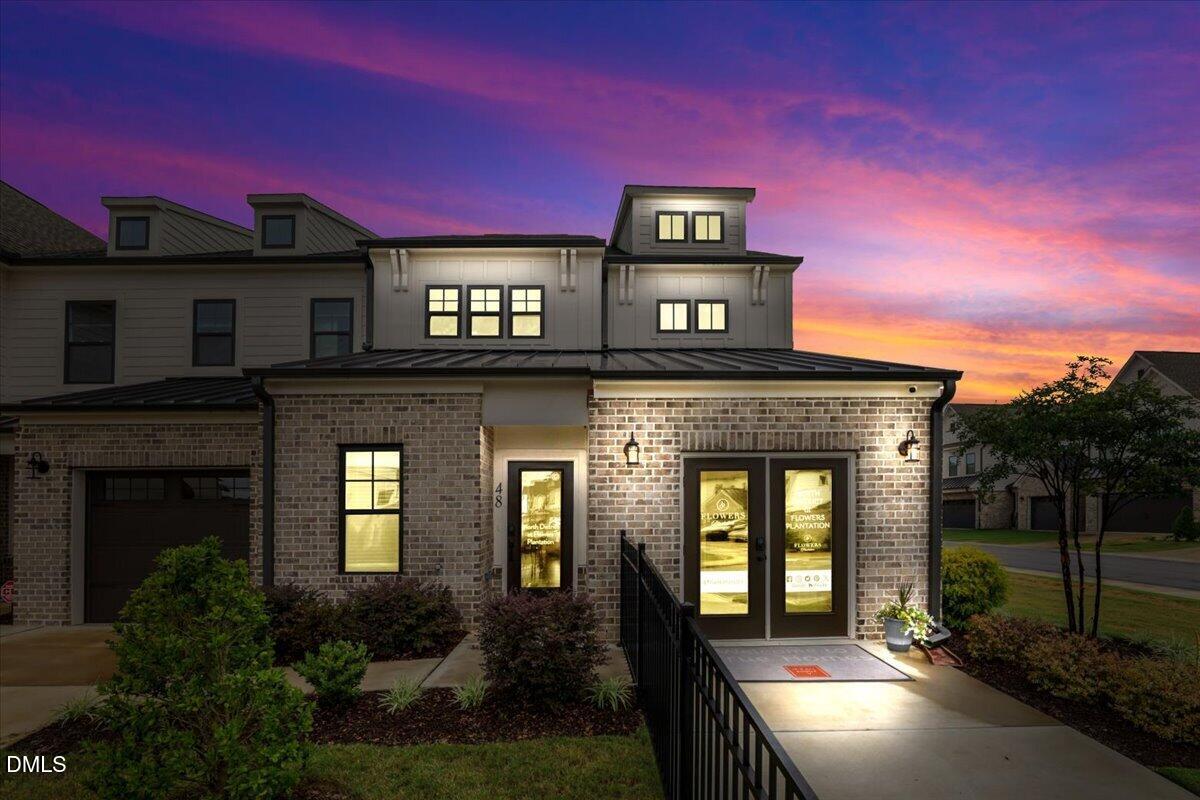
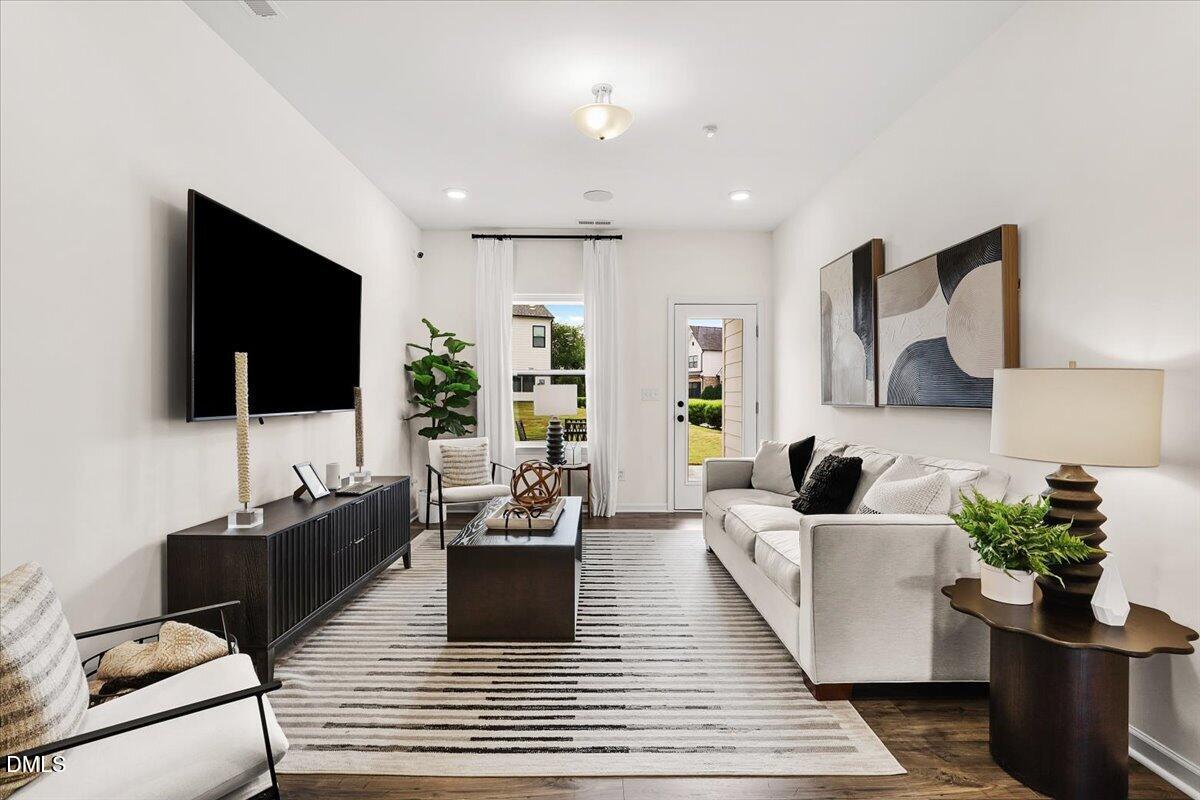
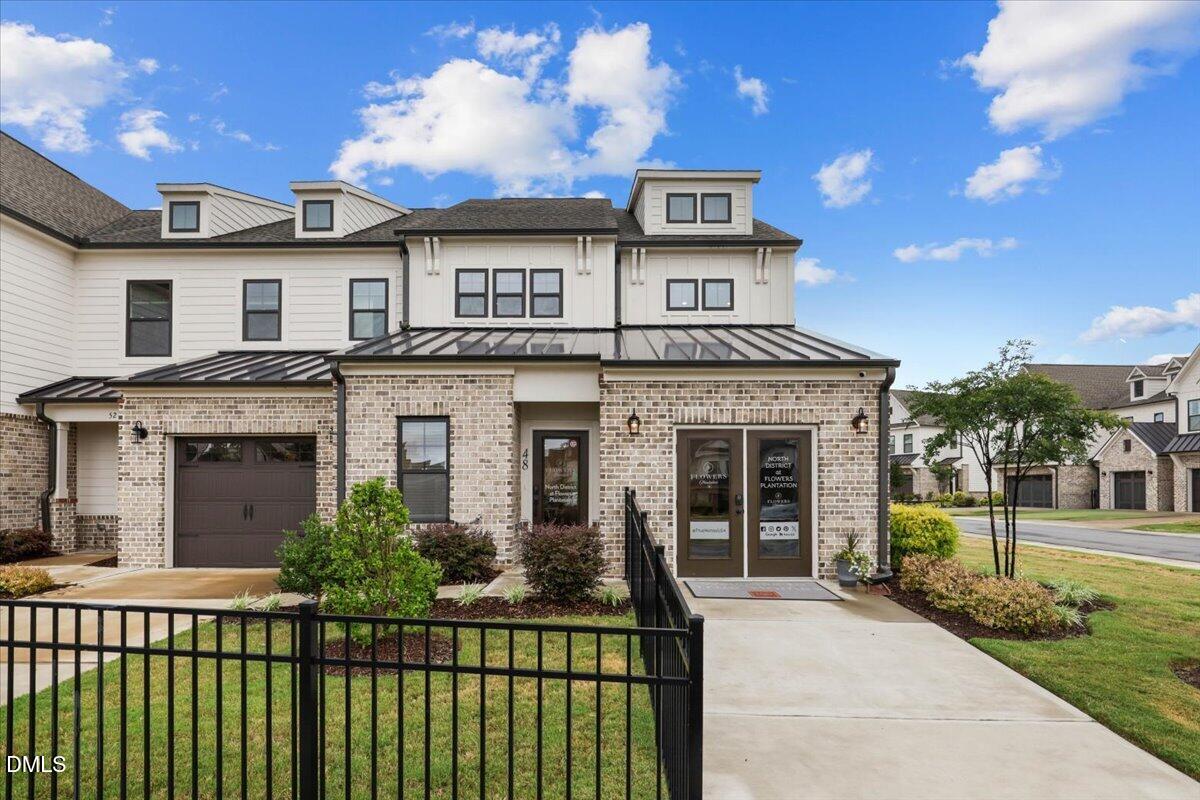
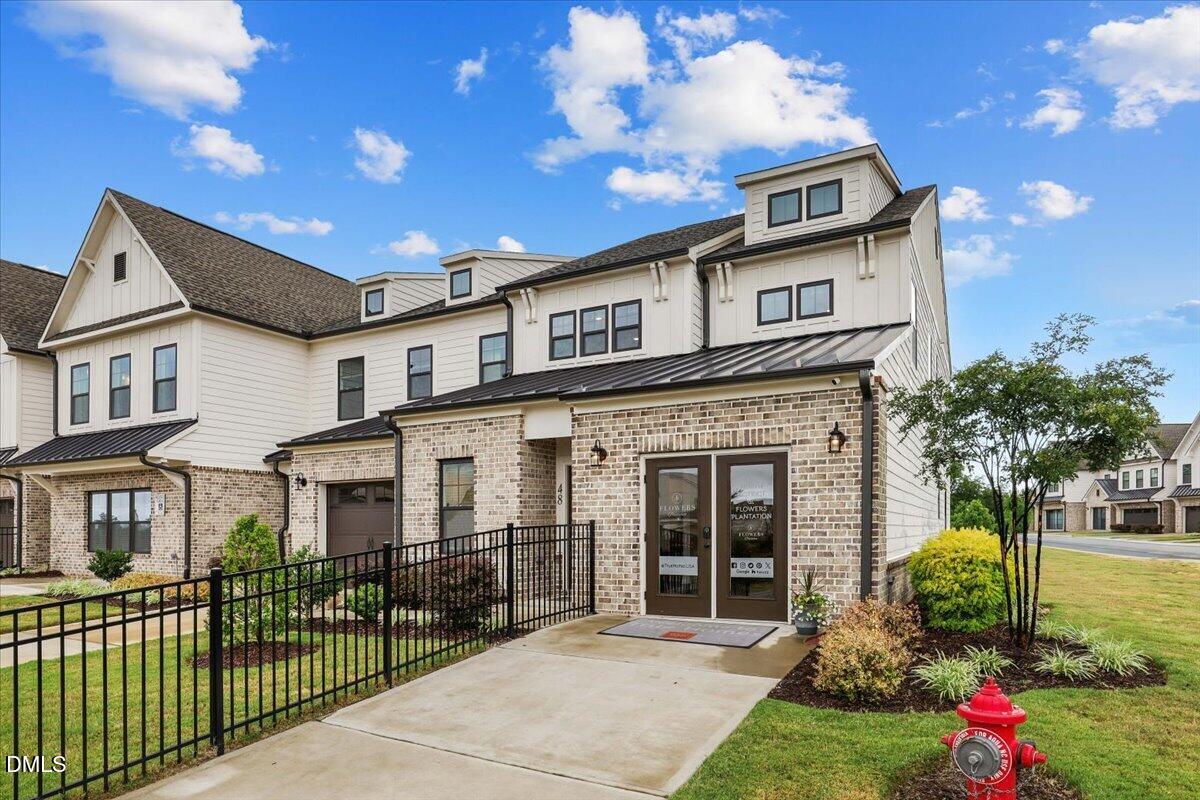
Welcome to 48 Paperwhite Place in the sought-after North District at Flowers Plantation! This beautifully designed townhome offers the perfect blend of style, comfort, and convenience with the highly desirable primary suite on the main level, making everyday living easy and accessible. The open-concept floor plan is ideal for entertaining, featuring a spacious kitchen that flows seamlessly into the dining and living areas. Upstairs, you'll find generously sized secondary bedrooms and additional flexible living space, perfect for a loft, home office, or media room. Located in the heart of Flowers Plantation's exciting North District, you'll enjoy a walkable lifestyle with shopping, restaurants, Harris Teeter, the YMCA, medical offices, and more just steps away. The upcoming Waterfront District will bring even more dining, entertainment, and retail options right to your neighborhood. This golf cart-friendly community offers low-maintenance living while providing quick access to Clayton, Raleigh, and I-40. Don't miss this opportunity to own in one of Johnston County's fastest-growing communities!. The refrigerator conveys, making this home truly move-in ready.

Save
Ask
Tour
Hide
Share
Listing Snapshot
Price 
$345,000
Days On Site 
12 Days
Bedrooms 
3
Inside Area (SqFt) 
2,174 sqft
Total Baths 
3
Full Baths 
2
Partial Baths 
1
Lot Size 
0.06 Acres
Year Built 
2023
MLS® Number 
10180011
Status 
Active
Property Tax 
$2,375.34
HOA/Condo/Coop Fees 
$165 monthly
Sq Ft Source 
N/A
Friends & Family
Recent Activity
yesterdayListing updated with changes from the MLS®
2 weeks agoListing first seen on site
General Features
Acres 
0.06
Attached Garage 
Yes
Foundation 
Slab
Garage 
Yes
Garage Spaces 
2
Levels 
Two
Parking 
PavedAttached
Parking Spaces 
2
Property Sub Type 
Townhouse
Security 
Carbon Monoxide Detector(s)
Sewer 
Public Sewer
Special Circumstances 
Standard
SqFt Above 
2174
SqFt Total 
2174
Style 
Modern
Water Source 
Public
Zoning 
PUD
Interior Features
Appliances 
DishwasherElectric RangeElectric Water HeaterMicrowaveStainless Steel Appliance(s)
Cooling 
Central AirElectric
Flooring 
CarpetVinyl
Heating 
CentralElectricNone
Interior 
Double VanityKitchen IslandOpen FloorplanPantryWalk-In Closet(s)
Laundry Features 
Electric Dryer HookupLaundry RoomLower Level
Main Level Bedrooms 
1
Master Bedroom 
Level - Main
Save
Ask
Tour
Hide
Share
Exterior Features
Construction Details 
BrickHardiPlank Type
Patio And Porch 
Patio
Roof 
CompositionShingle
Community Features
Association Dues 
495
Community Features 
PlaygroundSidewalksStreet Lights
Financing Terms Available 
CashConventionalFHAVA LoanUSDA Loan
HOA Fee Frequency 
Quarterly
Roads 
Paved
Schools
School District
Unknown
Elementary School
Johnston - River Dell Elementary
Middle School
Johnston - Archer Lodge Middle
High School
Johnston - Corinth Holders High School
Listing courtesy of Amanda E Cropper of Coldwell Banker HPW


Listings that are marked with an icon are provided courtesy of the Triangle MLS, Inc. of North Carolina, Internet Data Exchange Database. Copyright 2026 Triangle MLS, Inc. of North Carolina. All rights reserved.

Last checked: 2026-07-26 09:42 PM UTC

Neighborhood & Commute
Source: Walkscore
Disclosure: Community information and market data powered by Constellation Data Labs. Information is deemed reliable but not guaranteed.
Save
Ask
Tour
Hide
Share