
Save
Ask
Tour
Hide
$310,000
New Listing
7829 Allscott WayRaleigh, NC 27612
Townhouse|Coming Soon
2
Beds
3
Total Baths
2
Full Baths
1
Partial Bath
1,402
SqFt
$221
/SqFt
2012
Built
Subdivision:
Lynnwood Bluff
County:
Wake
Call Now: 919-404-SHOW
Is this the listing for you? We can help make it yours.
919-404-SHOW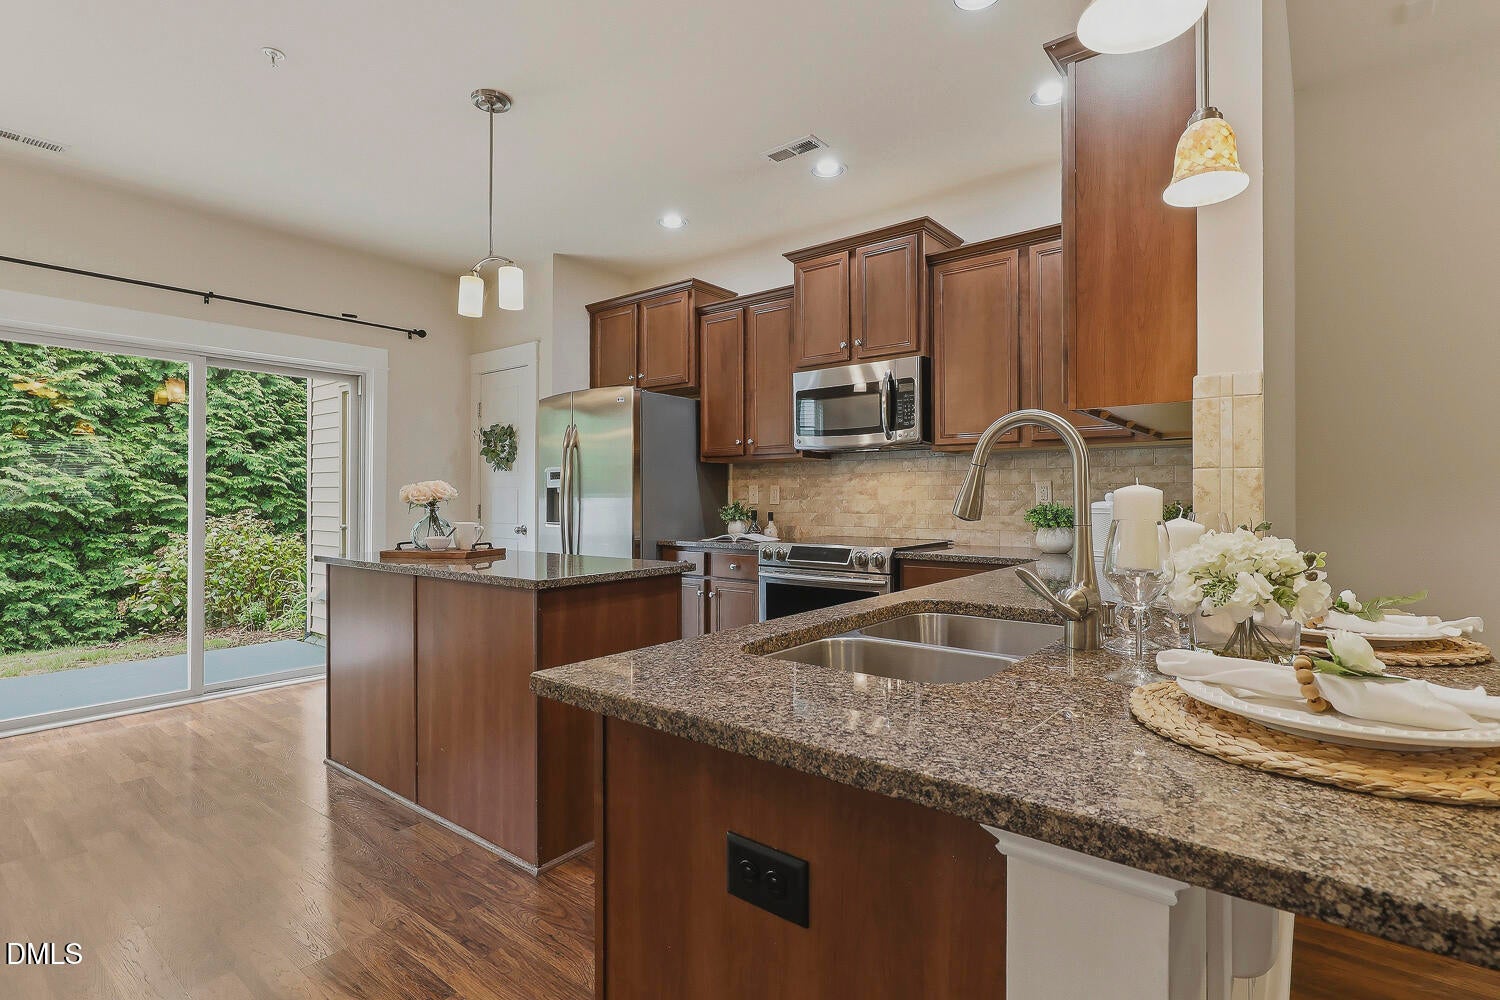
Save
Ask
Tour
Hide
Mortgage Calculator
Monthly Payment (Est.)
$1,414Calculator powered by Showcase IDX, a Constellation1 Company. Copyright ©2026 Information is deemed reliable but not guaranteed.
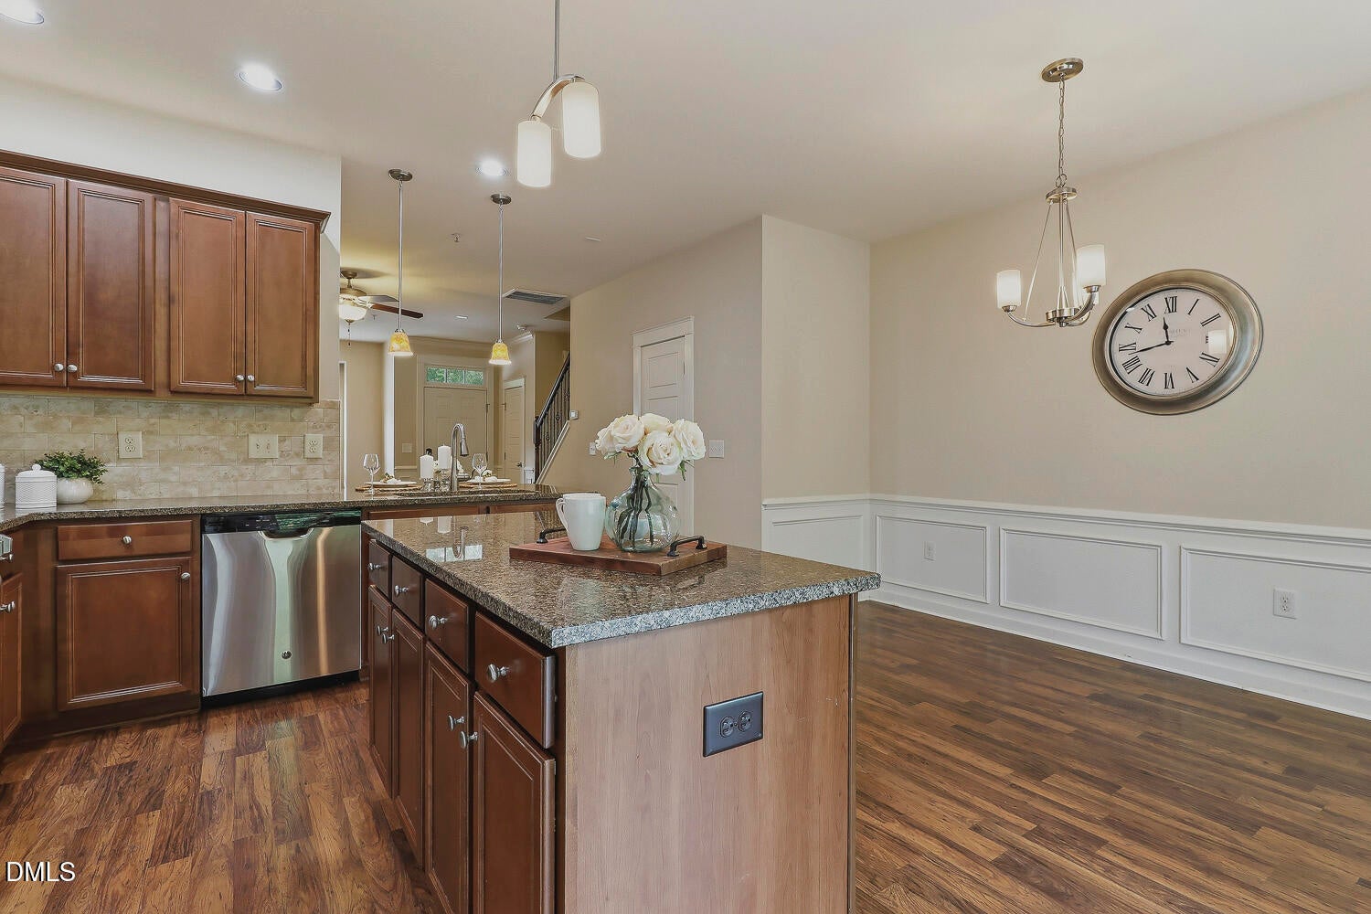
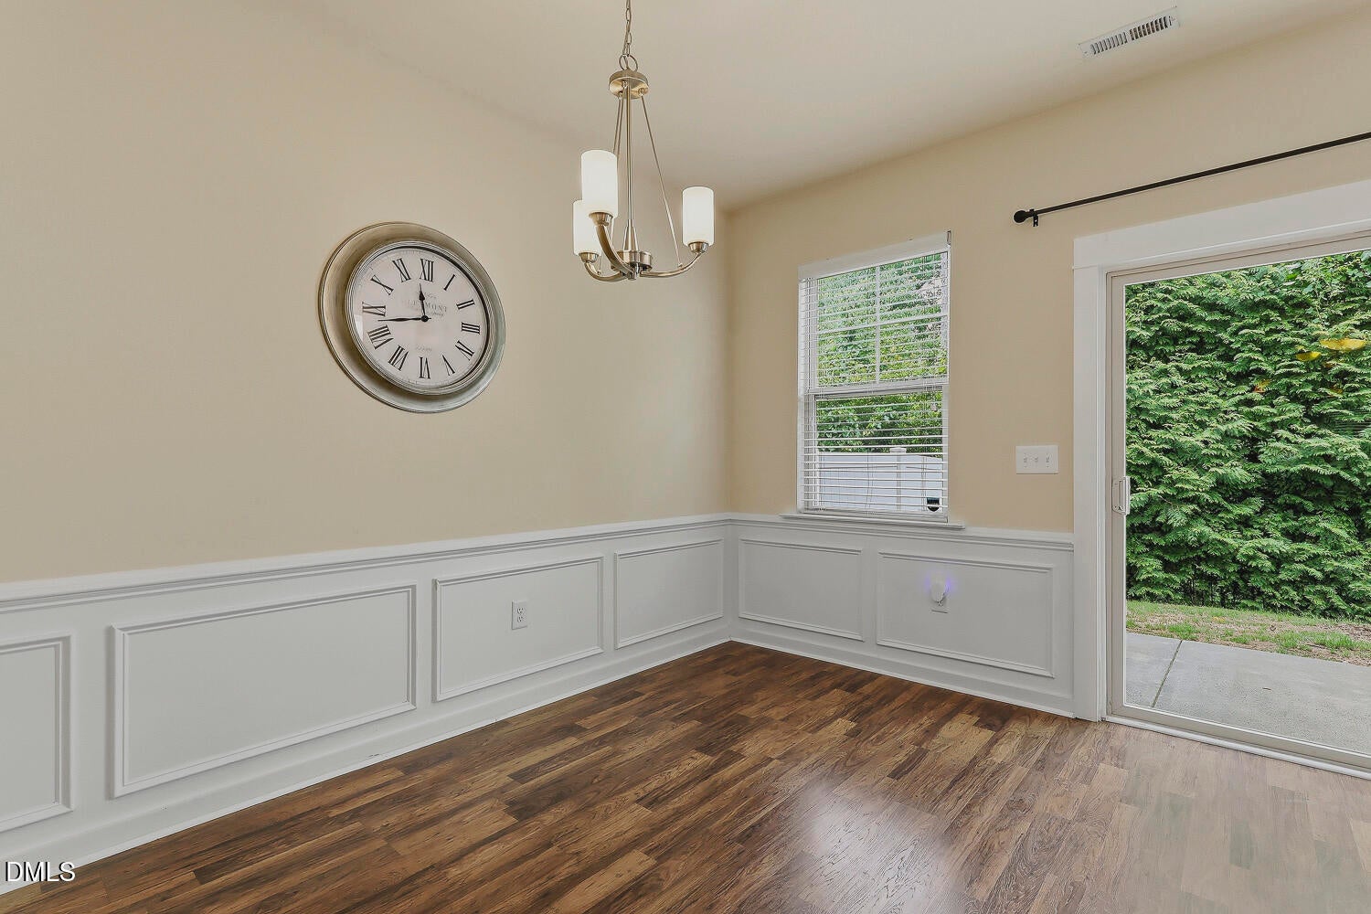
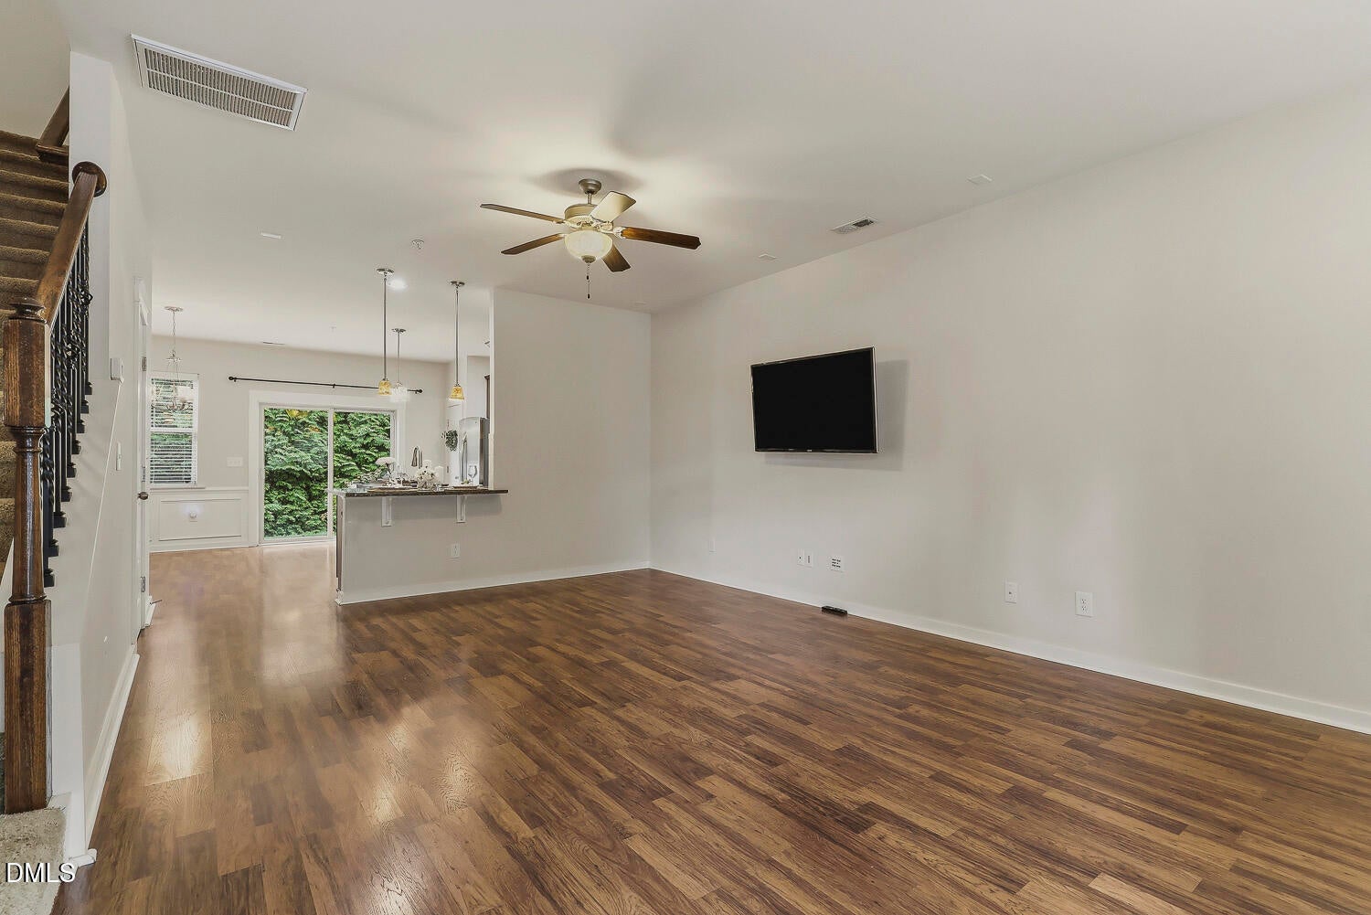
MOVE IN READY in Lynwood Bluff POOL community! The wooded privacy in back yard sets this home apart. The living & family rooms are open & flow into the dining area and kitchen. Kitchen features STAINLESS STEEL appliances, GRANITE counters with seating & a large PANTRY. Enjoy your morning coffee or just relaxing on the private patio & tree lined backyard. Upstairs you will find two spacious bedrooms with ensuite baths & large closets. Enjoy the convenience of washer & dryer (convey) on the 2nd floor. 2 Assigned parking spots right out front & there's plenty of extra parking close by! POOL included in HOA dues. Great central location, close to UMSTEAD Park, RDU, Brier Creek & Crabtree!
Save
Ask
Tour
Hide
Listing Snapshot
Price
$310,000
Days On Site
0 Days
Bedrooms
2
Inside Area (SqFt)
1,402 sqft
Total Baths
3
Full Baths
2
Partial Baths
1
Lot Size
0.03 Acres
Year Built
2012
MLS® Number
10180004
Status
Coming Soon
Property Tax
$2,815.88
HOA/Condo/Coop Fees
$160 monthly
Sq Ft Source
N/A
Friends & Family
Recent Activity
| 5 hours ago | Listing updated with changes from the MLS® | |
| 6 hours ago | Listing first seen on site |
General Features
Acres
0.03
Foundation
Slab
Levels
Two
Parking
PavedAdditional ParkingAssigned
Parking Spaces
4
Property Sub Type
Townhouse
Security
Smoke Detector(s)
Sewer
Public Sewer
Special Circumstances
Standard
SqFt Above
1402
SqFt Total
1402
Style
Traditional
Utilities
Electricity ConnectedSewer ConnectedWater Connected
Water Source
Public
Zoning
R-10
Interior Features
Appliances
DishwasherDisposalDryerFree-Standing Electric RangeMicrowavePlumbed For Ice MakerStainless Steel Appliance(s)WasherWater Heater
Cooling
Ceiling Fan(s)Central Air
Flooring
CarpetVinyl
Heating
Forced Air
Interior
Ceiling Fan(s)Double VanityEat-in KitchenEntrance FoyerGranite CountersPantryStorage
Laundry Features
In HallUpper Level
Bedroom 2
Dimensions - 11.0 x 12.0Level - Second
Dining Room
Dimensions - 7.6 x 13.2Level - Main
Entrance Hall
Dimensions - 4.9 x 6.4Level - Main
Family Room
Dimensions - 13.6 x 13.7Level - Main
Kitchen
Dimensions - 9.8 x 15.5Level - Main
Living Room
Dimensions - 10.0 x 10.1Level - Main
Master Bedroom
Dimensions - 13.0 x 15.0Level - Second
Other
Dimensions - 4.0 x 7.0Description - Storage Room
Save
Ask
Tour
Hide
Exterior Features
Construction Details
StoneVinyl Siding
Exterior
Storage
Fencing
Privacy
Lot Features
LandscapedLevel
Patio And Porch
Front PorchPatio
Roof
Shingle
View
Neighborhood
Waterview
Neighborhood
Windows/Doors
Sliding Doors
Community Features
Association Dues
160
Community Features
Pool
Financing Terms Available
CashConventionalFHAVA Loan
HOA Fee Frequency
Monthly
Roads
Paved
School District
www.wcpss.net
Schools
School District
www.wcpss.net
Elementary School
Wake County Schools
Middle School
Wake County Schools
High School
Wake County Schools
Listing courtesy of Laura Van Leer Richardson of Relevate Real Estate Inc.

Listings that are marked with an icon are provided courtesy of the Triangle MLS, Inc. of North Carolina, Internet Data Exchange Database. Copyright 2026 Triangle MLS, Inc. of North Carolina. All rights reserved.
Last checked: 2026-07-14 11:52 PM UTC
Listings that are marked with an icon are provided courtesy of the Triangle MLS, Inc. of North Carolina, Internet Data Exchange Database. Copyright 2026 Triangle MLS, Inc. of North Carolina. All rights reserved.
Last checked: 2026-07-14 11:52 PM UTC
Neighborhood & Commute
Source: Walkscore
Disclosure: Community information and market data powered by Constellation Data Labs. Information is deemed reliable but not guaranteed.
Save
Ask
Tour
Hide
Did you know? You can invite friends and family to your search. They can join your search, rate and discuss listings with you.