Save
Ask
Tour
Hide
Share
$534,385
63 Days On Site

3058 Horton Ridge Boulevard 291
Apex, NC 27502

Townhouse|Pending
4
Beds
4
Total Baths
3
Full Baths
1
Partial Bath
2,092
SqFt
$255
/SqFt
2026
Built
Subdivision:
Retreat at Friendship
County:
Wake
Call Now: 919-404-SHOW
Is this the listing for you? We can help make it yours.
919-404-SHOW
3058 Horton Ridge Boulevard 2913058 Horton Ridge Boulevard 2913058 Horton Ridge Boulevard 2913058 Horton Ridge Boulevard 291
Save
Ask
Tour
Hide
Share

Mortgage Calculator

Monthly Payment (Est.)

$2,438
Calculator powered by Showcase IDX, a Constellation1 Company. Copyright ©2026 Information is deemed reliable but not guaranteed.

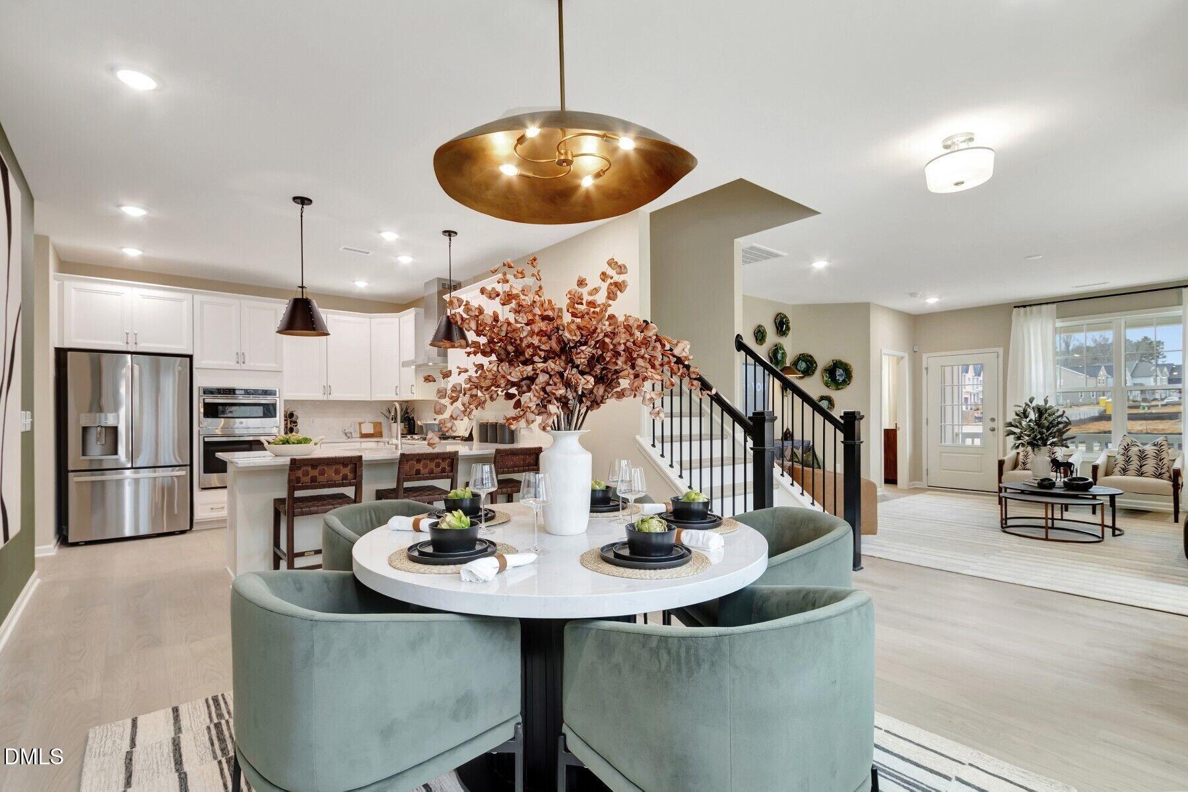
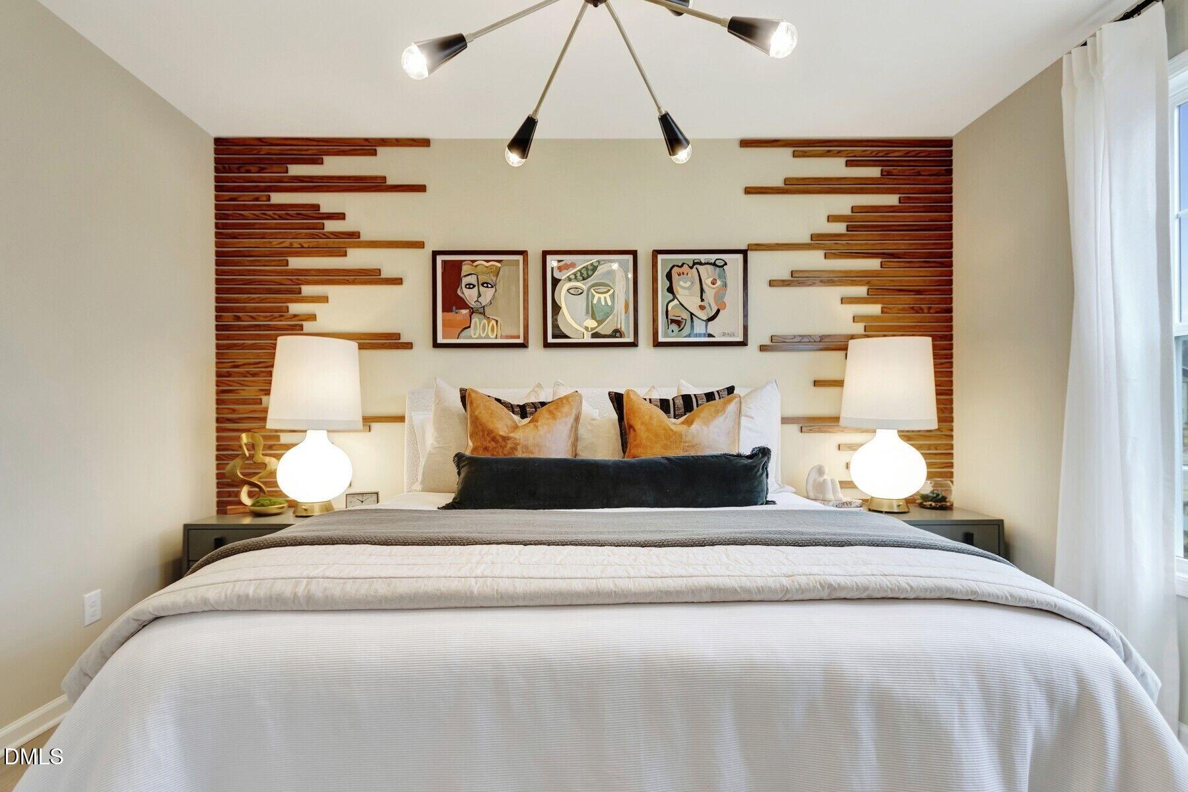
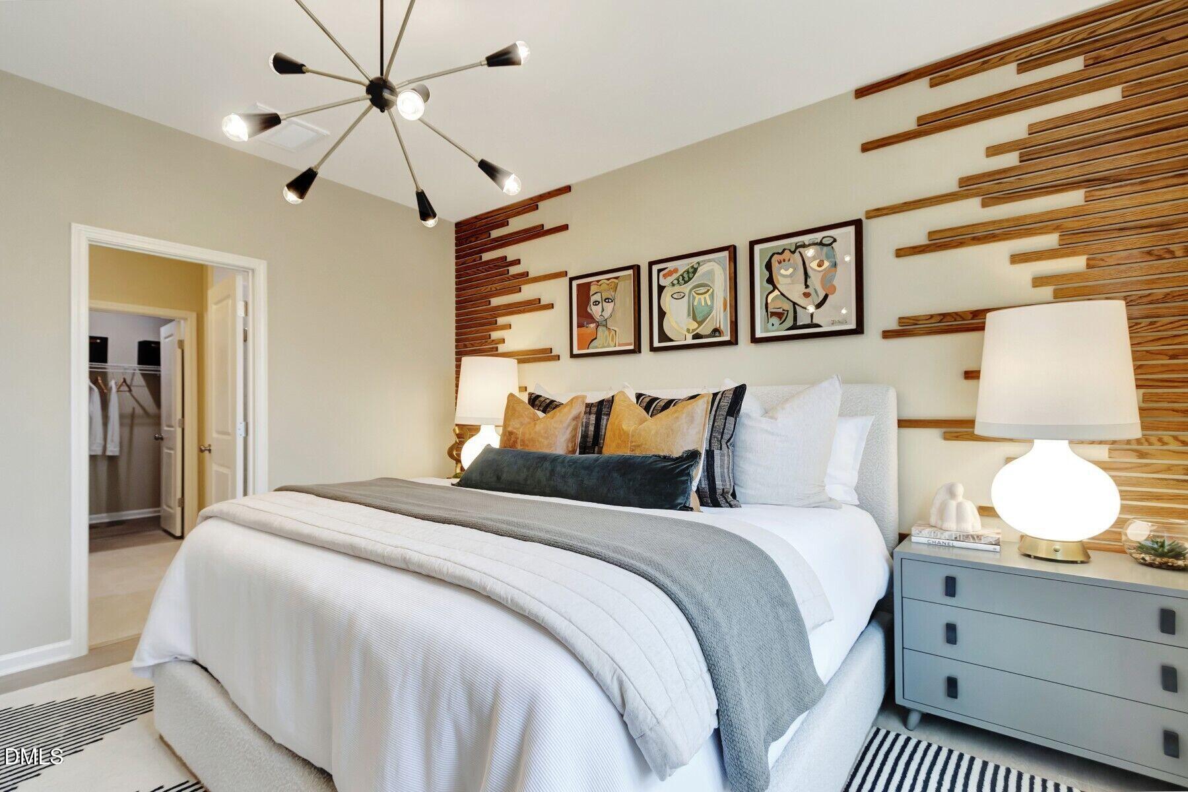
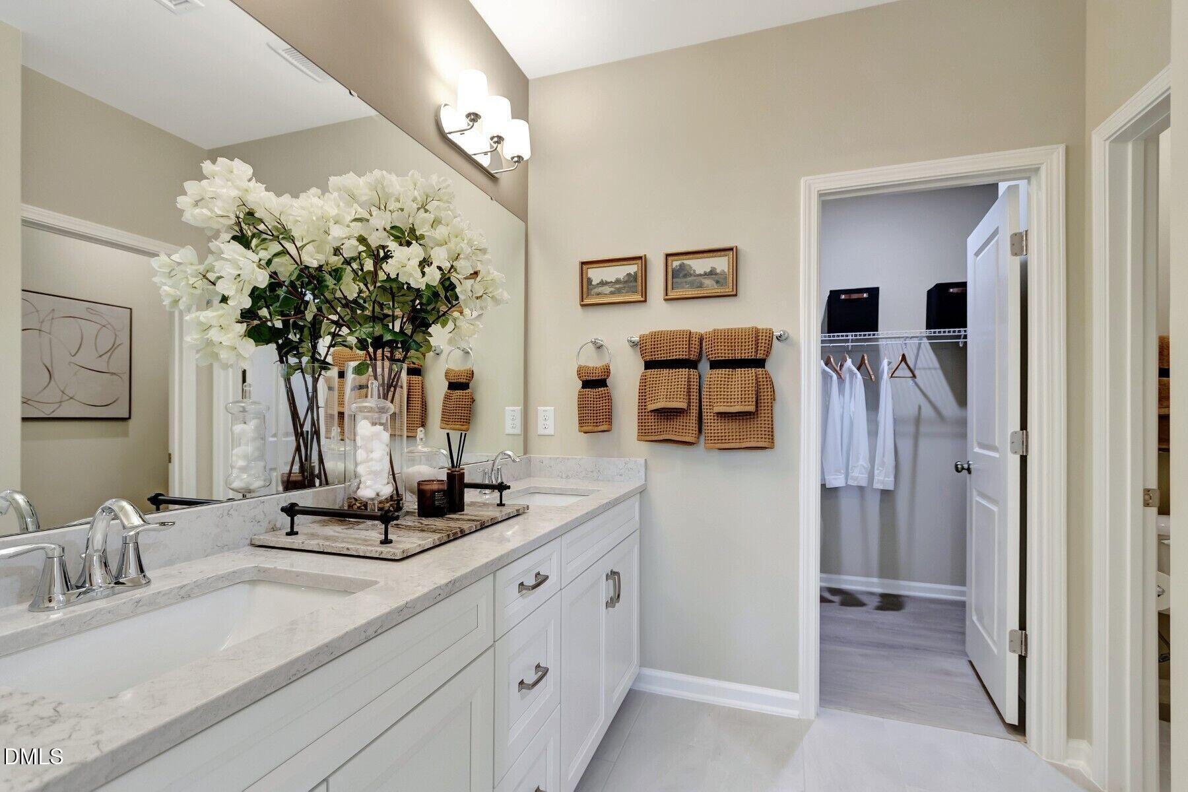
The Glendale is a rare end-unit townhome featuring dual owner's suites and two additional bedrooms, making it the perfect place to call home. Step through the side entry and you'll immediately be impressed by the open floorplan as you walk through the front door. The large great room leads out to a covered sitting porch on one side and to the first-floor owner's suite on the other. The cozy owner's bath offers a stand-up shower and walk-in closet. The dining room and kitchen area are open and spacious with an abundance of windows, bringing in all the natural light. On the second floor 2 generous bedrooms share a full bath with double sinks. The fourth large bedroom on the second floor serves as a second primary with a private full bath with dual vanity and stand up shower. The home is completed with a 2-car garage that can be found just off kitchen and dining area. Photos shown are from similar homes and are for representational purposes only.

Save
Ask
Tour
Hide
Share
Listing Snapshot
Price 
$534,385
Days On Site 
63 Days
Bedrooms 
4
Inside Area (SqFt) 
2,092 sqft
Total Baths 
4
Full Baths 
3
Partial Baths 
1
Lot Size 
0.1675 Acres
Year Built 
2026
MLS® Number 
10179993
Status 
Pending
Property Tax 
N/A
HOA/Condo/Coop Fees 
$200 monthly
Sq Ft Source 
N/A
Friends & Family
Recent Activity
2 months agoListing first seen on site
2 months agoListing updated with changes from the MLS®
General Features
Acres 
0.1675
Attached Garage 
Yes
Direction Faces 
West
Foundation 
Slab
Garage 
Yes
Garage Spaces 
2
Home Warranty 
Yes
Levels 
Two
Parking 
AttachedGarageAlley AccessGarage Faces RearGarage Door Opener
Parking Spaces 
4
Property Condition 
New Construction
Property Sub Type 
Townhouse
Security 
Carbon Monoxide Detector(s)Firewall(s)Smoke Detector(s)
Sewer 
Public Sewer
Special Circumstances 
Standard
SqFt Above 
2092
SqFt Total 
2092
Style 
Traditional
Utilities 
Cable AvailableElectricity ConnectedNatural Gas ConnectedSewer ConnectedUnderground UtilitiesWater Connected
Water Source 
Public
Interior Features
Appliances 
Built-In Gas OvenCooktopDryerDisposalDishwasherENERGY STAR Qualified AppliancesGas CooktopGas Water HeaterMicrowaveRefrigeratorRange HoodStainless Steel Appliance(s)Tankless Water HeaterWasherOven
Cooling 
Central AirZoned
Flooring 
CarpetTileVinyl
Heating 
Forced AirNatural Gas
Interior 
Double VanityEat-in KitchenOpen FloorplanRecessed LightingWalk-In Closet(s)Master Downstairs
Laundry Features 
InsideLower Level
Main Level Bedrooms 
1
Window Features 
BlindsScreens
Bedroom 2 
Dimensions - 11.0 x 13.0Level - Second
Bedroom 3 
Dimensions - 13.0 x 10.0Level - Second
Bedroom 4 
Dimensions - 15.0 x 11.0Level - SecondDescription - Second primary
Dining Room 
Dimensions - 15.0 x 11.0Level - First
Great Room 
Dimensions - 16.0 x 17.0Level - First
Master Bedroom 
Dimensions - 13.0 x 12.0Level - First
Save
Ask
Tour
Hide
Share
Exterior Features
Construction Details 
Board & Batten SidingCement SidingHardiPlank TypeStone
Exterior 
Private EntranceRain Gutters
Patio And Porch 
CoveredFront Porch
Roof 
Shingle
Windows/Doors 
BlindsScreens
Community Features
Association Amenities 
CabanaLandscapingMaintenance GroundsMaintenance StructurePlaygroundPool
Association Fee 
$200.0
Association Fee Frequency 
Monthly
Community Features 
CurbsPlaygroundPoolStreet LightsSidewalks
Financing Terms Available 
CashConventionalFHAUSDA LoanVA Loan
Roads 
Asphalt
Schools
School District
Unknown
Elementary School
Wake - Apex Friendship Elementary
Middle School
Wake - Apex Friendship Middle
High School
Wake - Apex Friendship High
Listing courtesy of Monica Wilson of M/I Homes of Raleigh LLC


Listings that are marked with an icon are provided courtesy of the Triangle MLS, Inc. of North Carolina, Internet Data Exchange Database. Copyright 2026 Triangle MLS, Inc. of North Carolina. All rights reserved.

Last checked: 2026-09-16 11:07 AM UTC

Neighborhood & Commute
Source: Walkscore
Disclosure: Community information and market data powered by Constellation Data Labs. Information is deemed reliable but not guaranteed.
Save
Ask
Tour
Hide
Share