
Save
Ask
Tour
Hide
$615,000
1 Day On Site
1429 Sandusky LaneRaleigh, NC 27614
For Sale|Single Family Residence|Active
4
Beds
3
Total Baths
2
Full Baths
1
Partial Bath
2,596
SqFt
$237
/SqFt
2000
Built
Subdivision:
Ravens Ridge
County:
Wake
Call Now: 919-404-SHOW
Is this the listing for you? We can help make it yours.
919-404-SHOW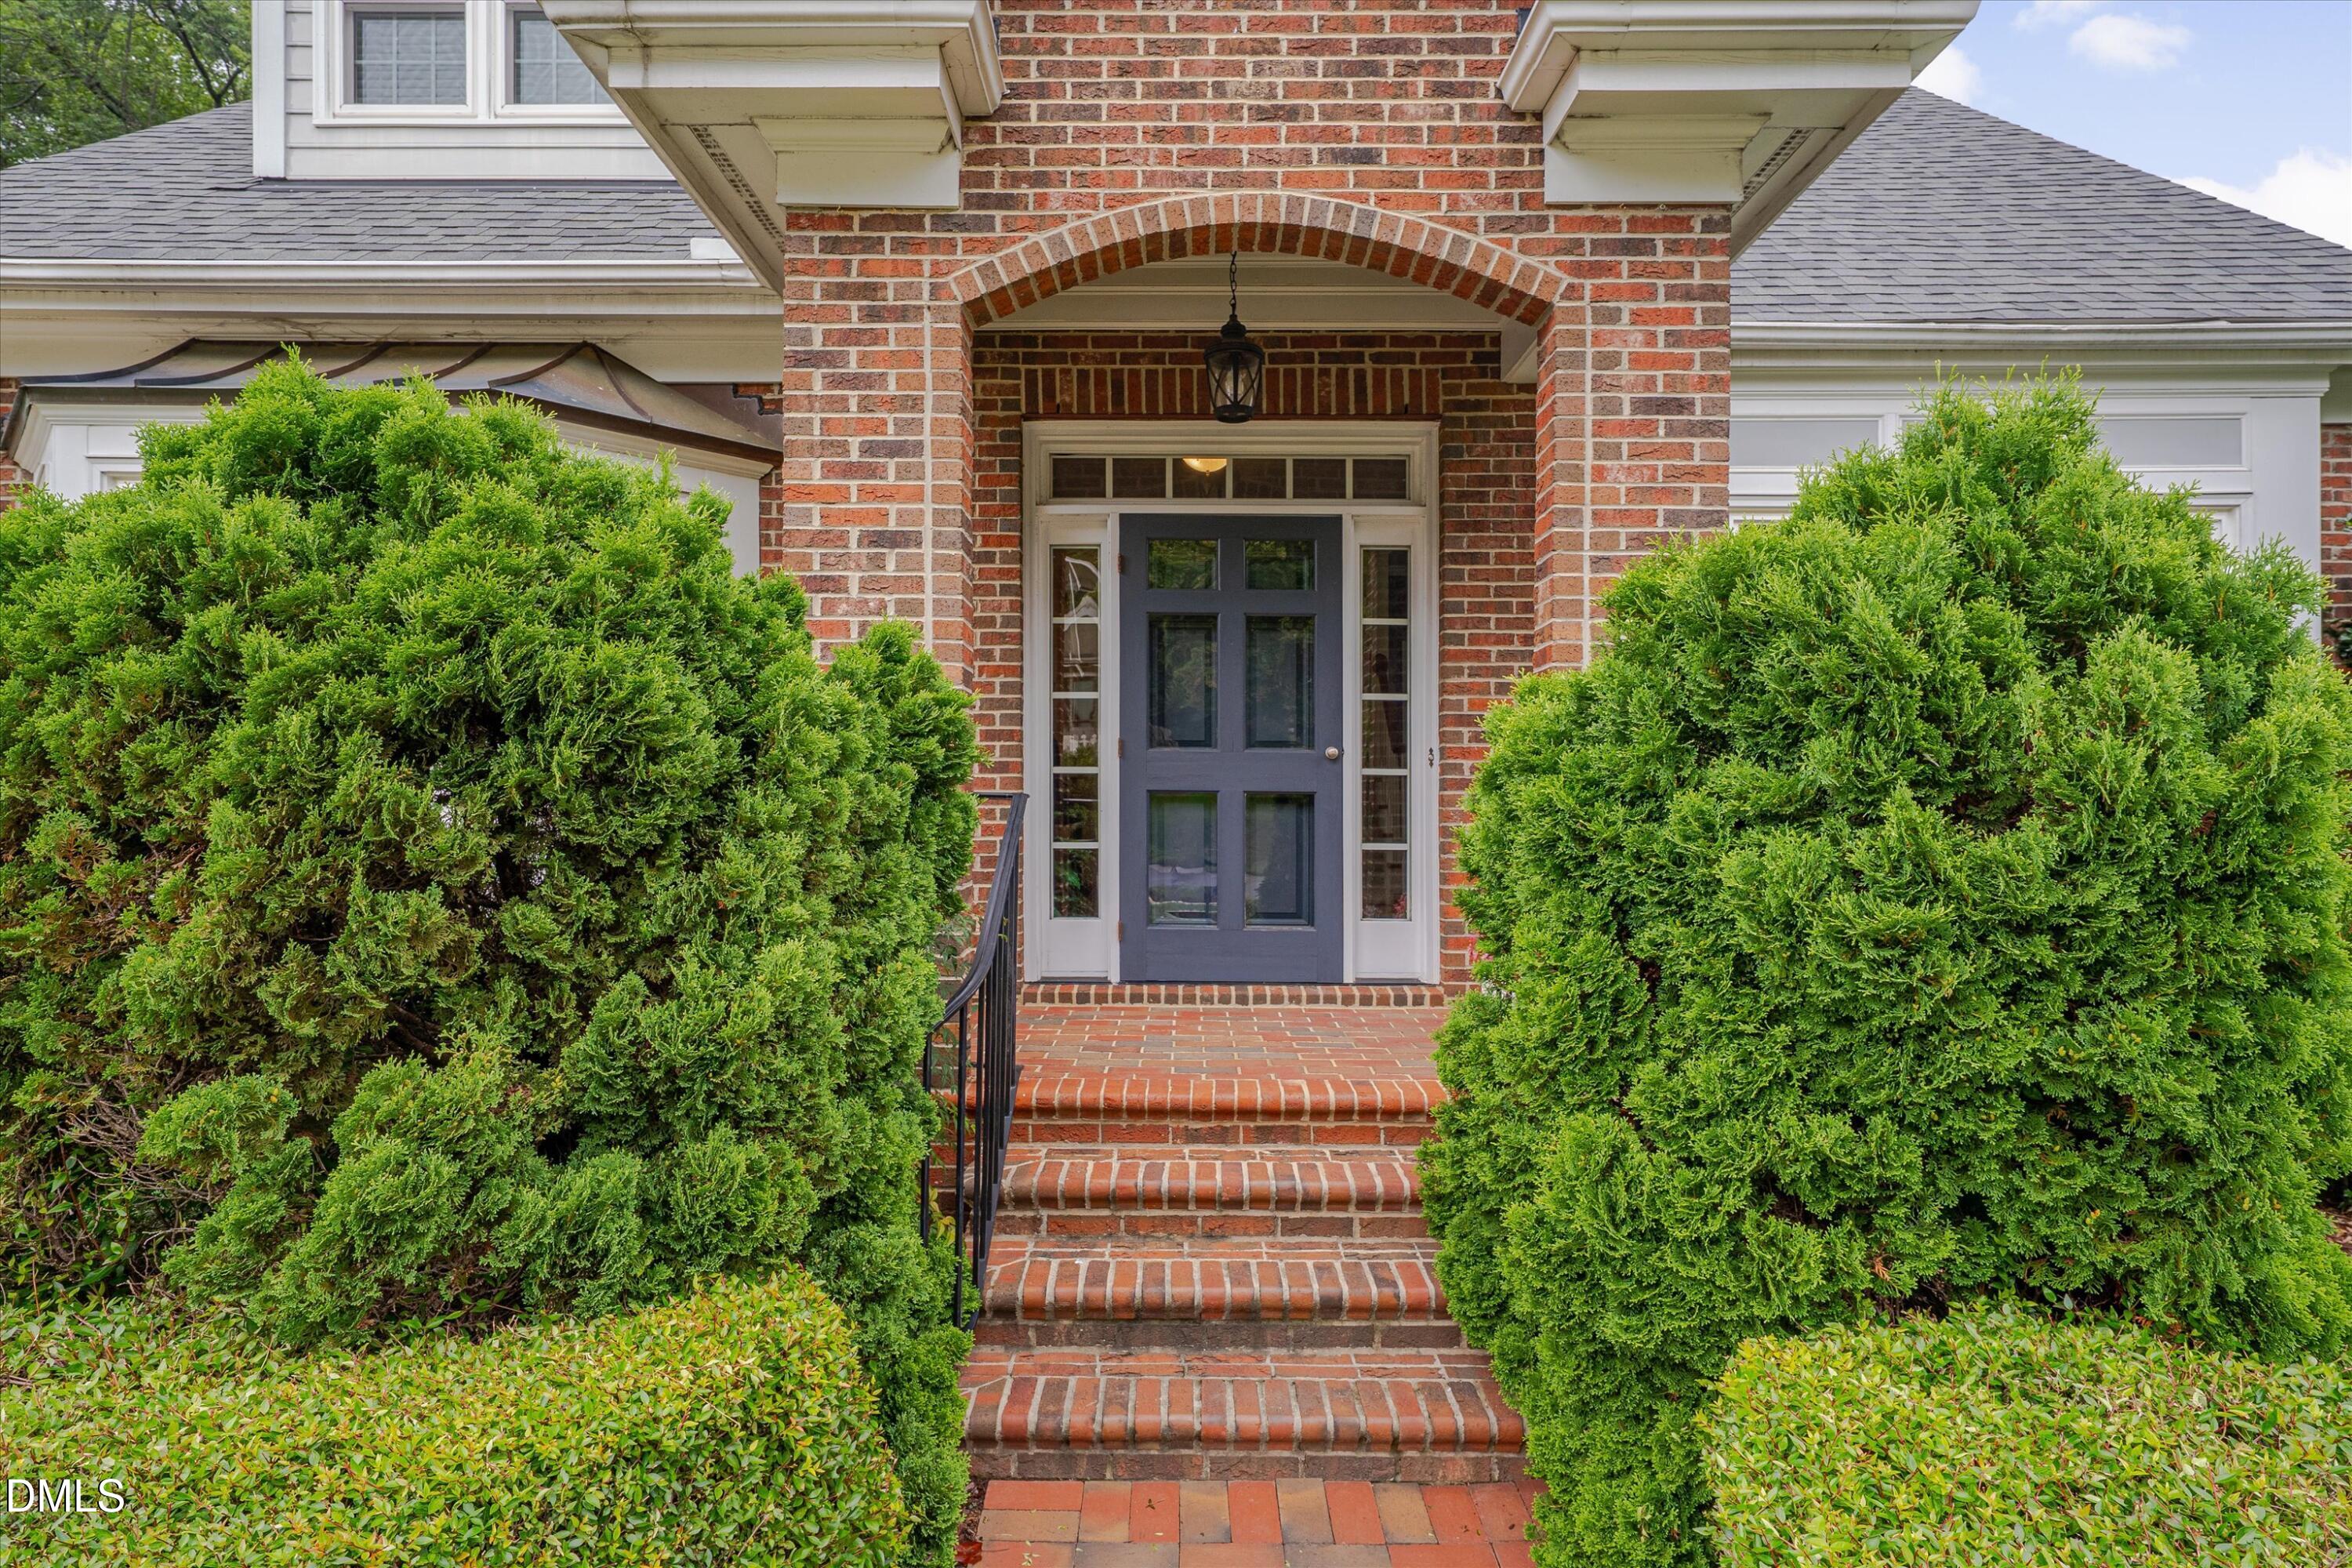
Save
Ask
Tour
Hide
Mortgage Calculator
Monthly Payment (Est.)
$2,806Calculator powered by Showcase IDX, a Constellation1 Company. Copyright ©2026 Information is deemed reliable but not guaranteed.
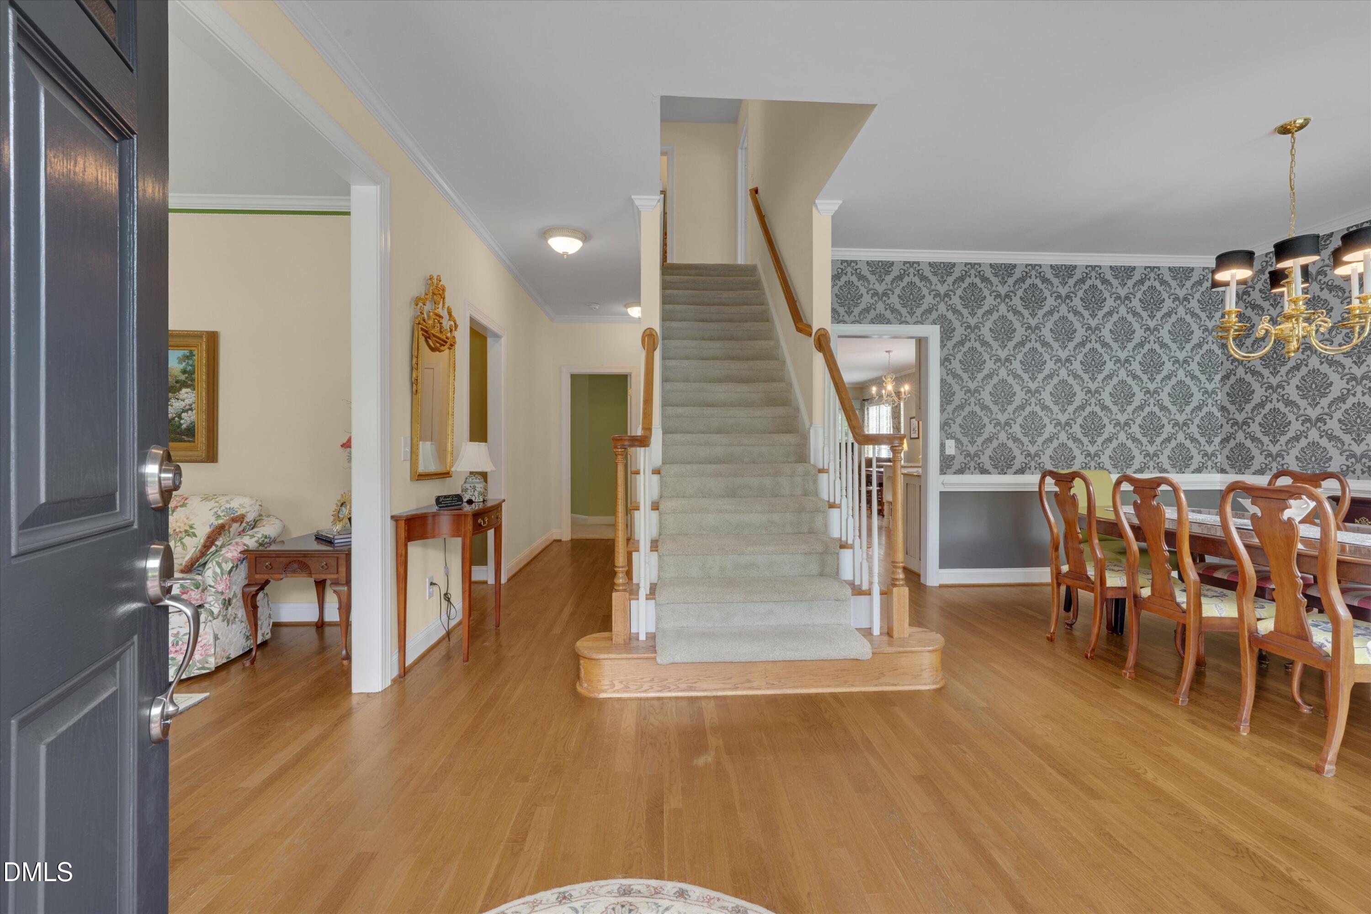
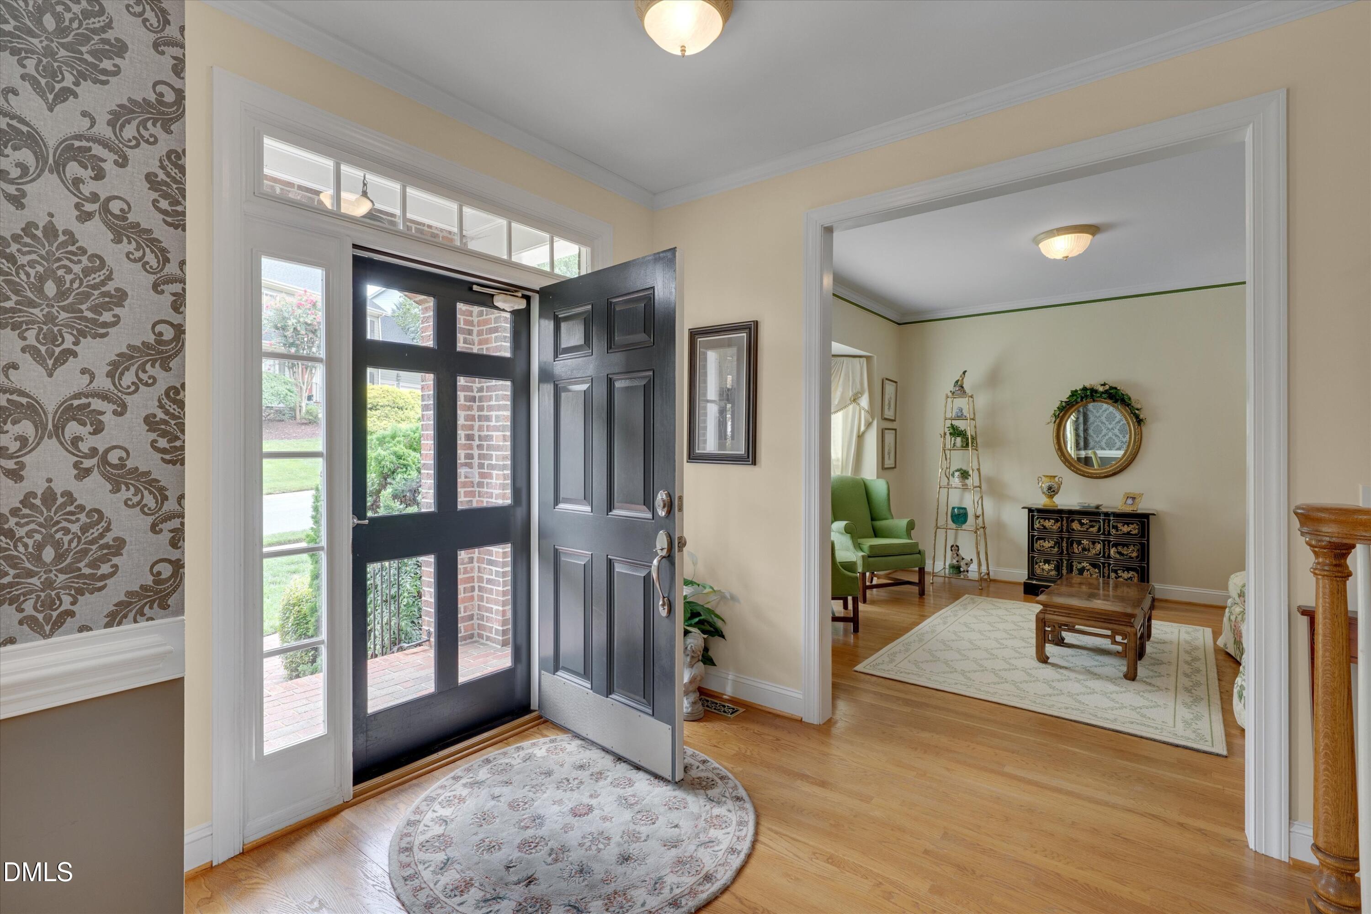
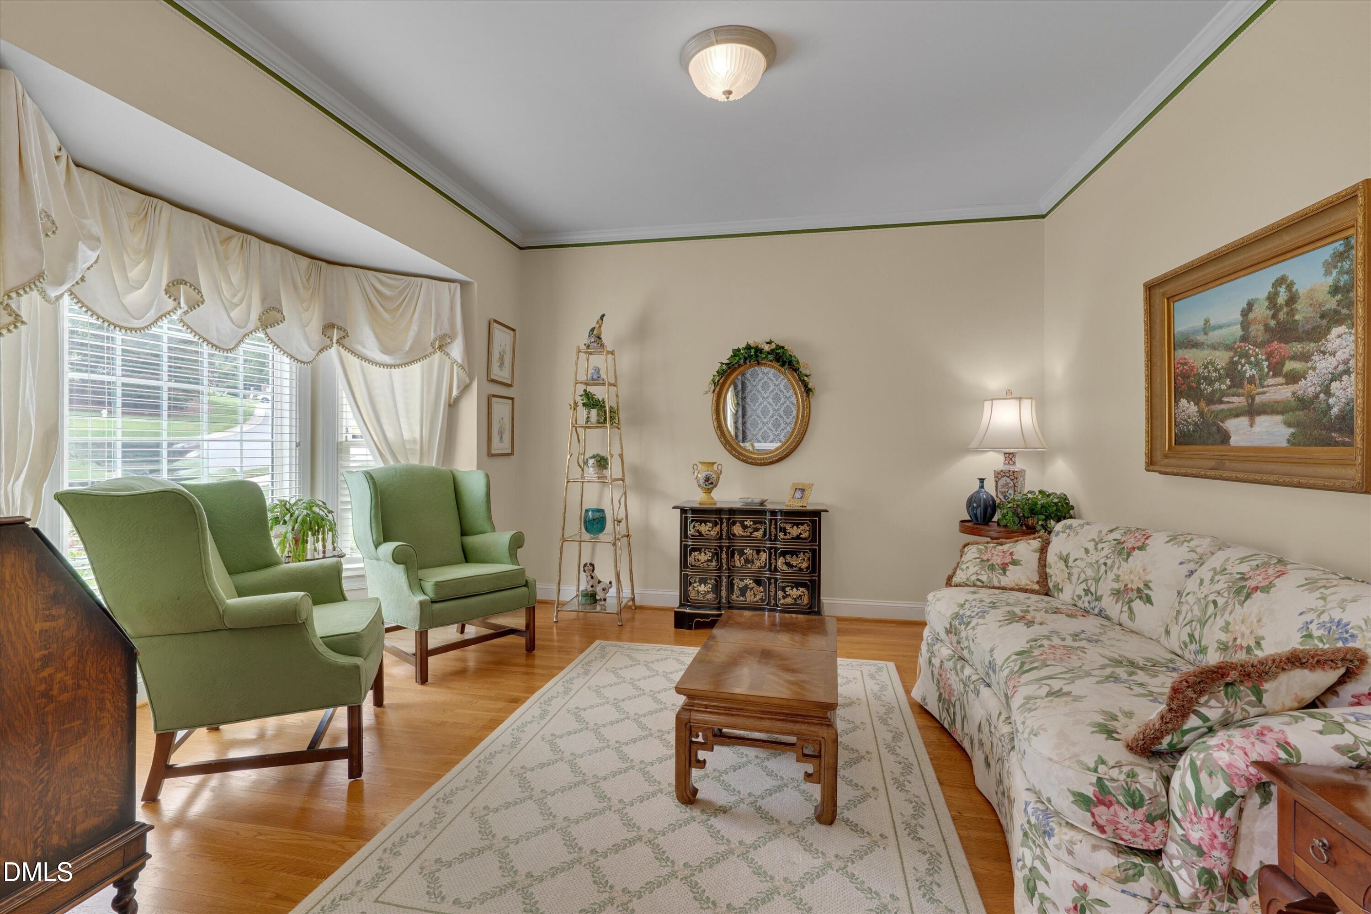
Welcome to this charming 4-bedroom, 2.5-bathroom single-family located in the highly desirable Ravens Ridge subdivision. 1St Floor Owner's Suite with beautiful owner's suite bathroom. Open-concept Kitchen overlooking the family room. Elegant formal dining room and living room. 3 Bedrooms located upstairs plus a oversized bonus room. You will be pleasantly surprised as you step outside to your own private retreat featuring a wonderful screened-in porch and beautifully landscaped fenced in backyard. Additional highlights include an irrigation system, walk-in attic storage and new windows in the dining and living rooms (2022)
Save
Ask
Tour
Hide
Listing Snapshot
Price
$615,000
Days On Site
1 Day
Bedrooms
4
Inside Area (SqFt)
2,596 sqft
Total Baths
3
Full Baths
2
Partial Baths
1
Lot Size
0.21 Acres
Year Built
2000
MLS® Number
10179980
Status
Active
Property Tax
$4,524.33
HOA/Condo/Coop Fees
$34.58 monthly
Sq Ft Source
N/A
Friends & Family
Recent Activity
| yesterday | Listing updated with changes from the MLS® | |
| yesterday | Listing first seen on site |
General Features
Acres
0.21
Attached Garage
Yes
Garage
Yes
Garage Spaces
2
Levels
One and One HalfTwo
Parking
AttachedConcreteDrivewayGarageGarage Door OpenerGarage Faces Front
Property Sub Type
Single Family Residence
Security
Smoke Detector(s)
Sewer
Public Sewer
Special Circumstances
Standard
SqFt Above
2596
SqFt Total
2596
Style
Traditional
Water Source
Public
Zoning
R-4
Interior Features
Appliances
DishwasherDisposalElectric RangeFree-Standing Electric RangeIce MakerMicrowaveRangeRefrigeratorWater Heater
Cooling
Ceiling Fan(s)Central AirZoned
Fireplace
Yes
Fireplace Features
Family Room
Fireplaces
1
Flooring
CarpetTileWood
Heating
Fireplace(s)Forced AirNatural Gas
Interior
Breakfast BarBuilt-in FeaturesCeiling Fan(s)ChandelierCrown MoldingDouble VanityOpen FloorplanPantryRecessed LightingWalk-In Closet(s)
Laundry Features
Main Level
Main Level Bedrooms
1
Window Features
Skylight(s)
Bedroom 2
Dimensions - 12.2 x 13.2Level - Second
Bedroom 3
Dimensions - 13.0 x 16.6Level - Second
Bedroom 4
Dimensions - 13.0 x 10.0Level - Second
Bonus Room
Dimensions - 19.5 x 12.8Level - Second
Breakfast Room
Dimensions - 13.5 x 8.7Level - Main
Dining Room
Dimensions - 12.1 x 13.9Level - Main
Entrance Hall
Dimensions - 7.9 x 22.1Level - Main
Family Room
Dimensions - 13.5 x 12.3Level - Main
Kitchen
Dimensions - 12.2 x 10.1Level - Main
Laundry
Dimensions - 6.2 x 6.4Level - Main
Living Room
Dimensions - 13.1 x 14.7Level - Main
Master Bathroom
Dimensions - 7.11 x 14.9Level - Main
Master Bedroom
Dimensions - 17.4 x 15.9Level - Main
Other
Dimensions - 12.2 x 9.5Level - SecondDescription - Walk In attic
Save
Ask
Tour
Hide
Exterior Features
Construction Details
BrickFiber Cement
Exterior
Private YardRain Gutters
Fencing
Back YardFencedWood
Lot Features
WoodedBack YardCul-De-SacFront YardLandscaped
Patio And Porch
DeckEnclosedFront PorchPatioRear PorchScreened
Road Frontage
City Street
Roof
Shingle
Windows/Doors
Skylight(s)
Community Features
Association Dues
415
Community Features
SidewalksStreet Lights
Financing Terms Available
CashConventionalFHAVA Loan
HOA Fee Frequency
Annually
Roads
Asphalt
School District
Wake County Schools
Schools
School District
Wake County Schools
Elementary School
Wake - Abbotts Creek Elementary School
Middle School
Wake - East Millbrook Middle
High School
Wake - Millbrook High
Listing courtesy of Renee Moore of Moore Homes Real Estate Group

Listings that are marked with an icon are provided courtesy of the Triangle MLS, Inc. of North Carolina, Internet Data Exchange Database. Copyright 2026 Triangle MLS, Inc. of North Carolina. All rights reserved.
Last checked: 2026-07-16 02:22 AM UTC
Listings that are marked with an icon are provided courtesy of the Triangle MLS, Inc. of North Carolina, Internet Data Exchange Database. Copyright 2026 Triangle MLS, Inc. of North Carolina. All rights reserved.
Last checked: 2026-07-16 02:22 AM UTC
Neighborhood & Commute
Source: Walkscore
Disclosure: Community information and market data powered by Constellation Data Labs. Information is deemed reliable but not guaranteed.
Save
Ask
Tour
Hide
Did you know? You can invite friends and family to your search. They can join your search, rate and discuss listings with you.