
Save
Ask
Tour
Hide
$437,300
New Listing
218 Galway RoadLillington, NC 27546
Single Family Residence|Pending
4
Beds
3
Total Baths
3
Full Baths
2,604
SqFt
$168
/SqFt
2026
Built
Subdivision:
Kelly Farms
County:
Harnett
Call Now: 919-404-SHOW
Is this the listing for you? We can help make it yours.
919-404-SHOW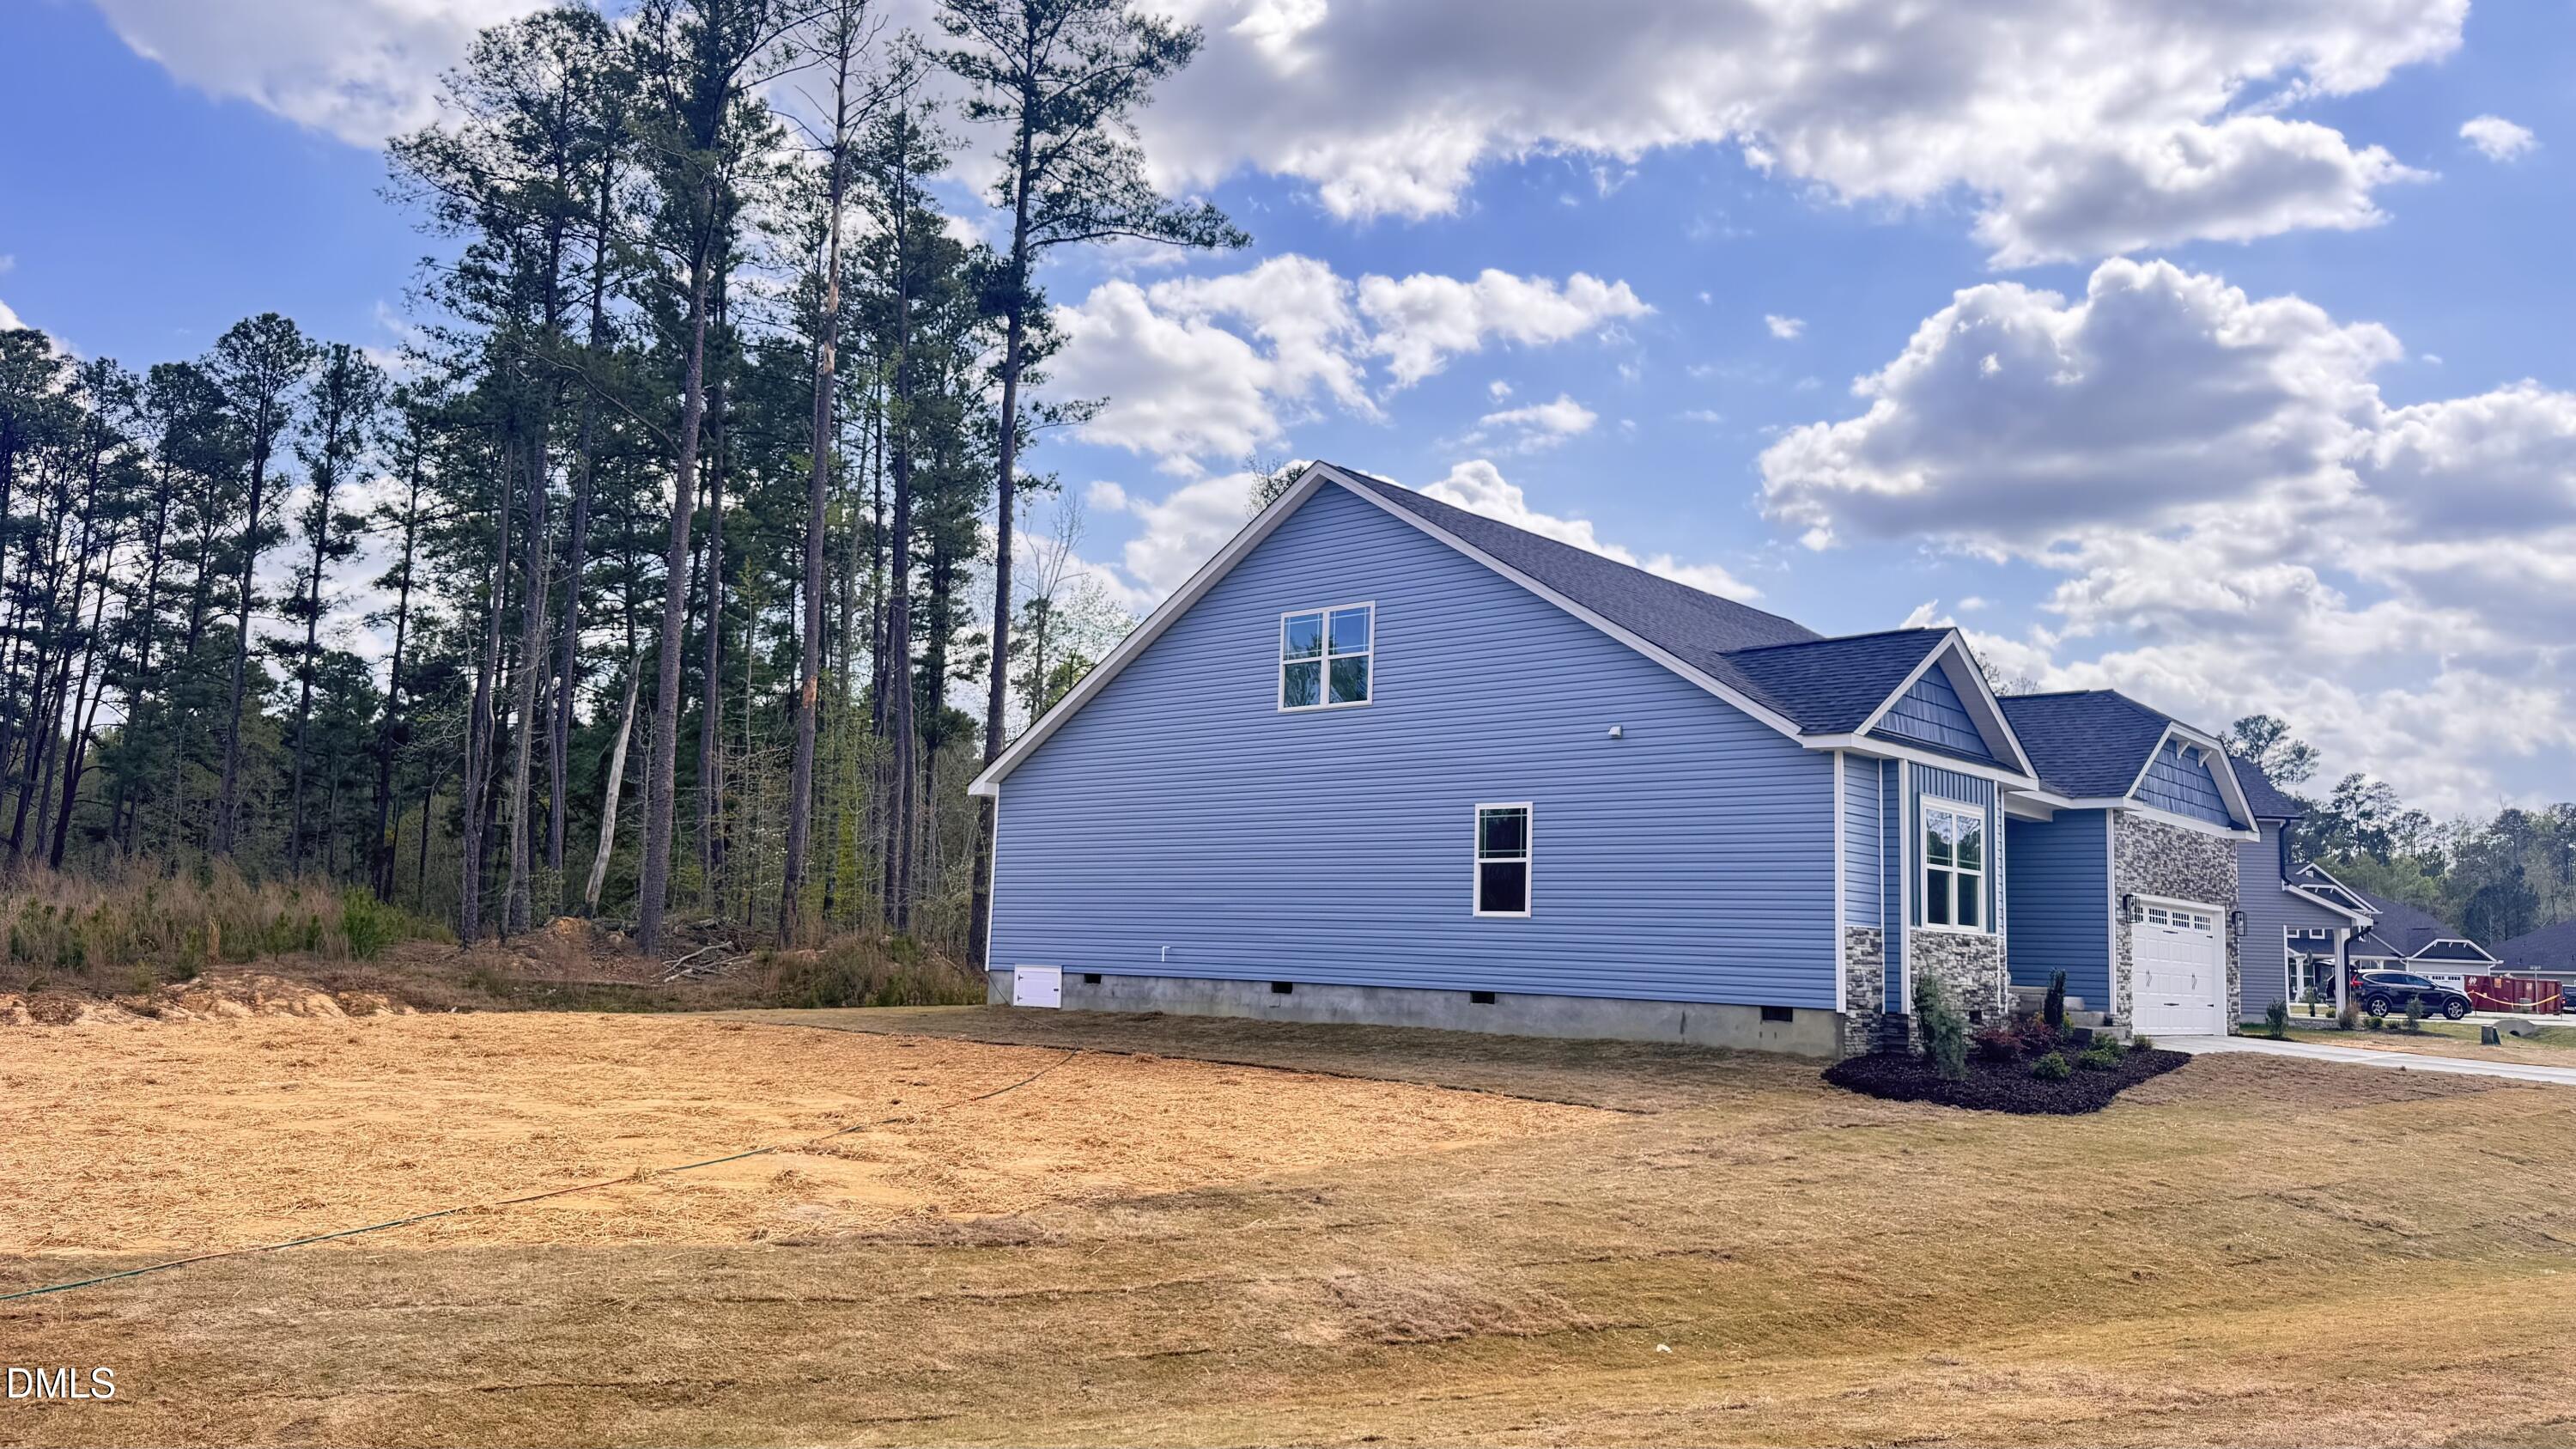
Save
Ask
Tour
Hide
Mortgage Calculator
Monthly Payment (Est.)
$1,995Calculator powered by Showcase IDX, a Constellation1 Company. Copyright ©2026 Information is deemed reliable but not guaranteed.
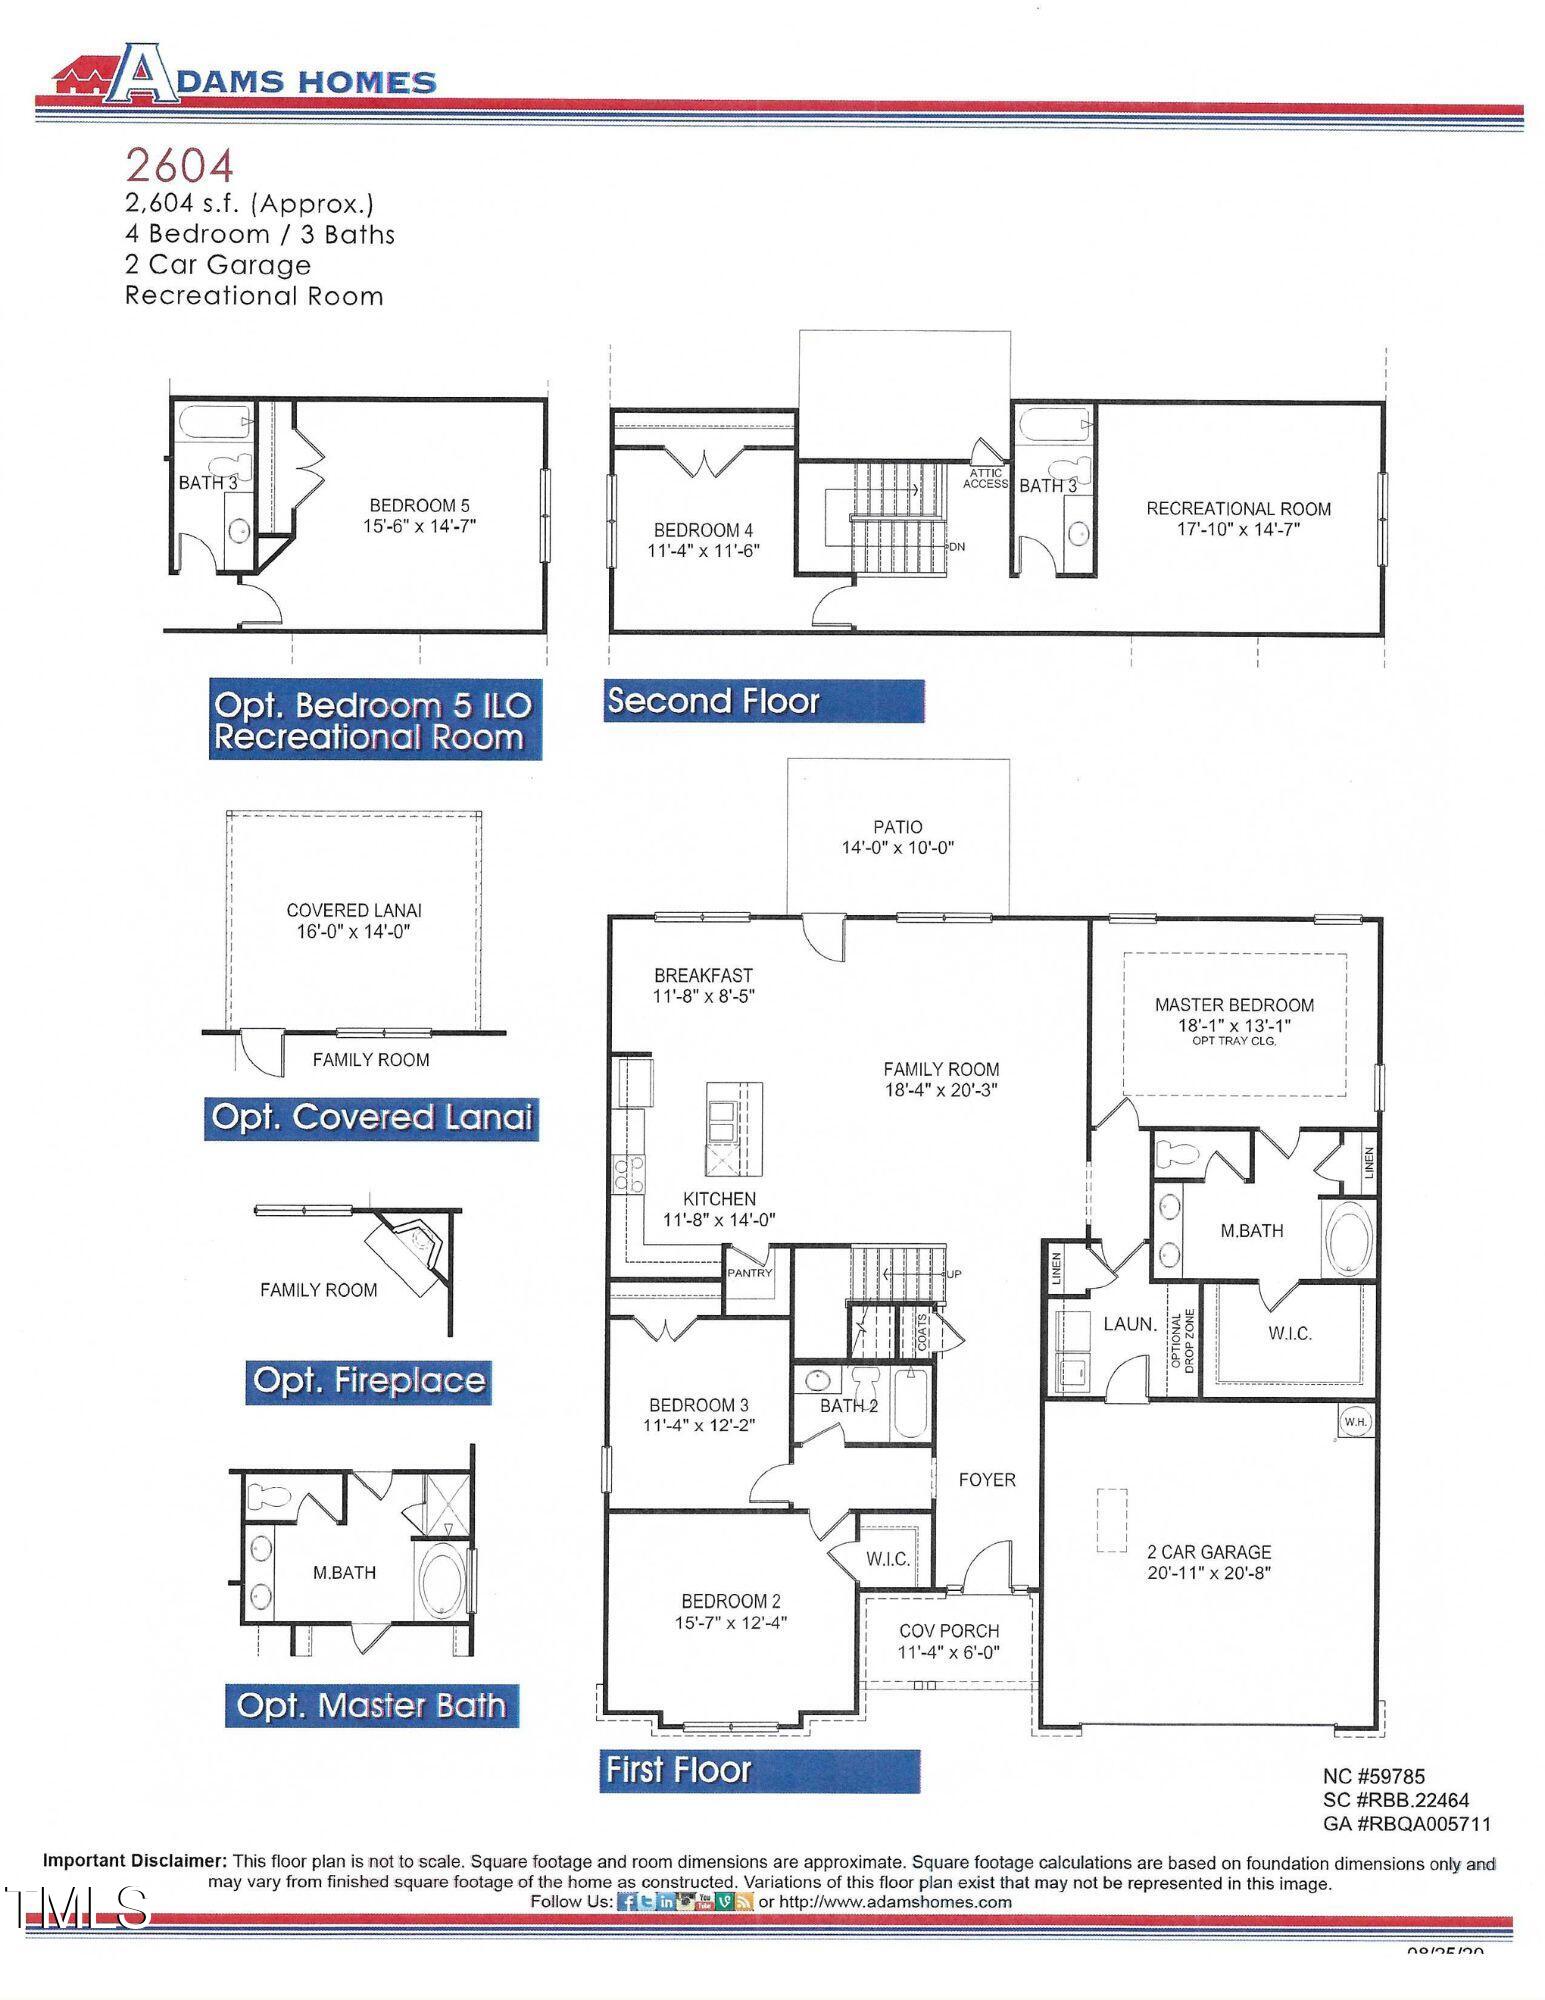
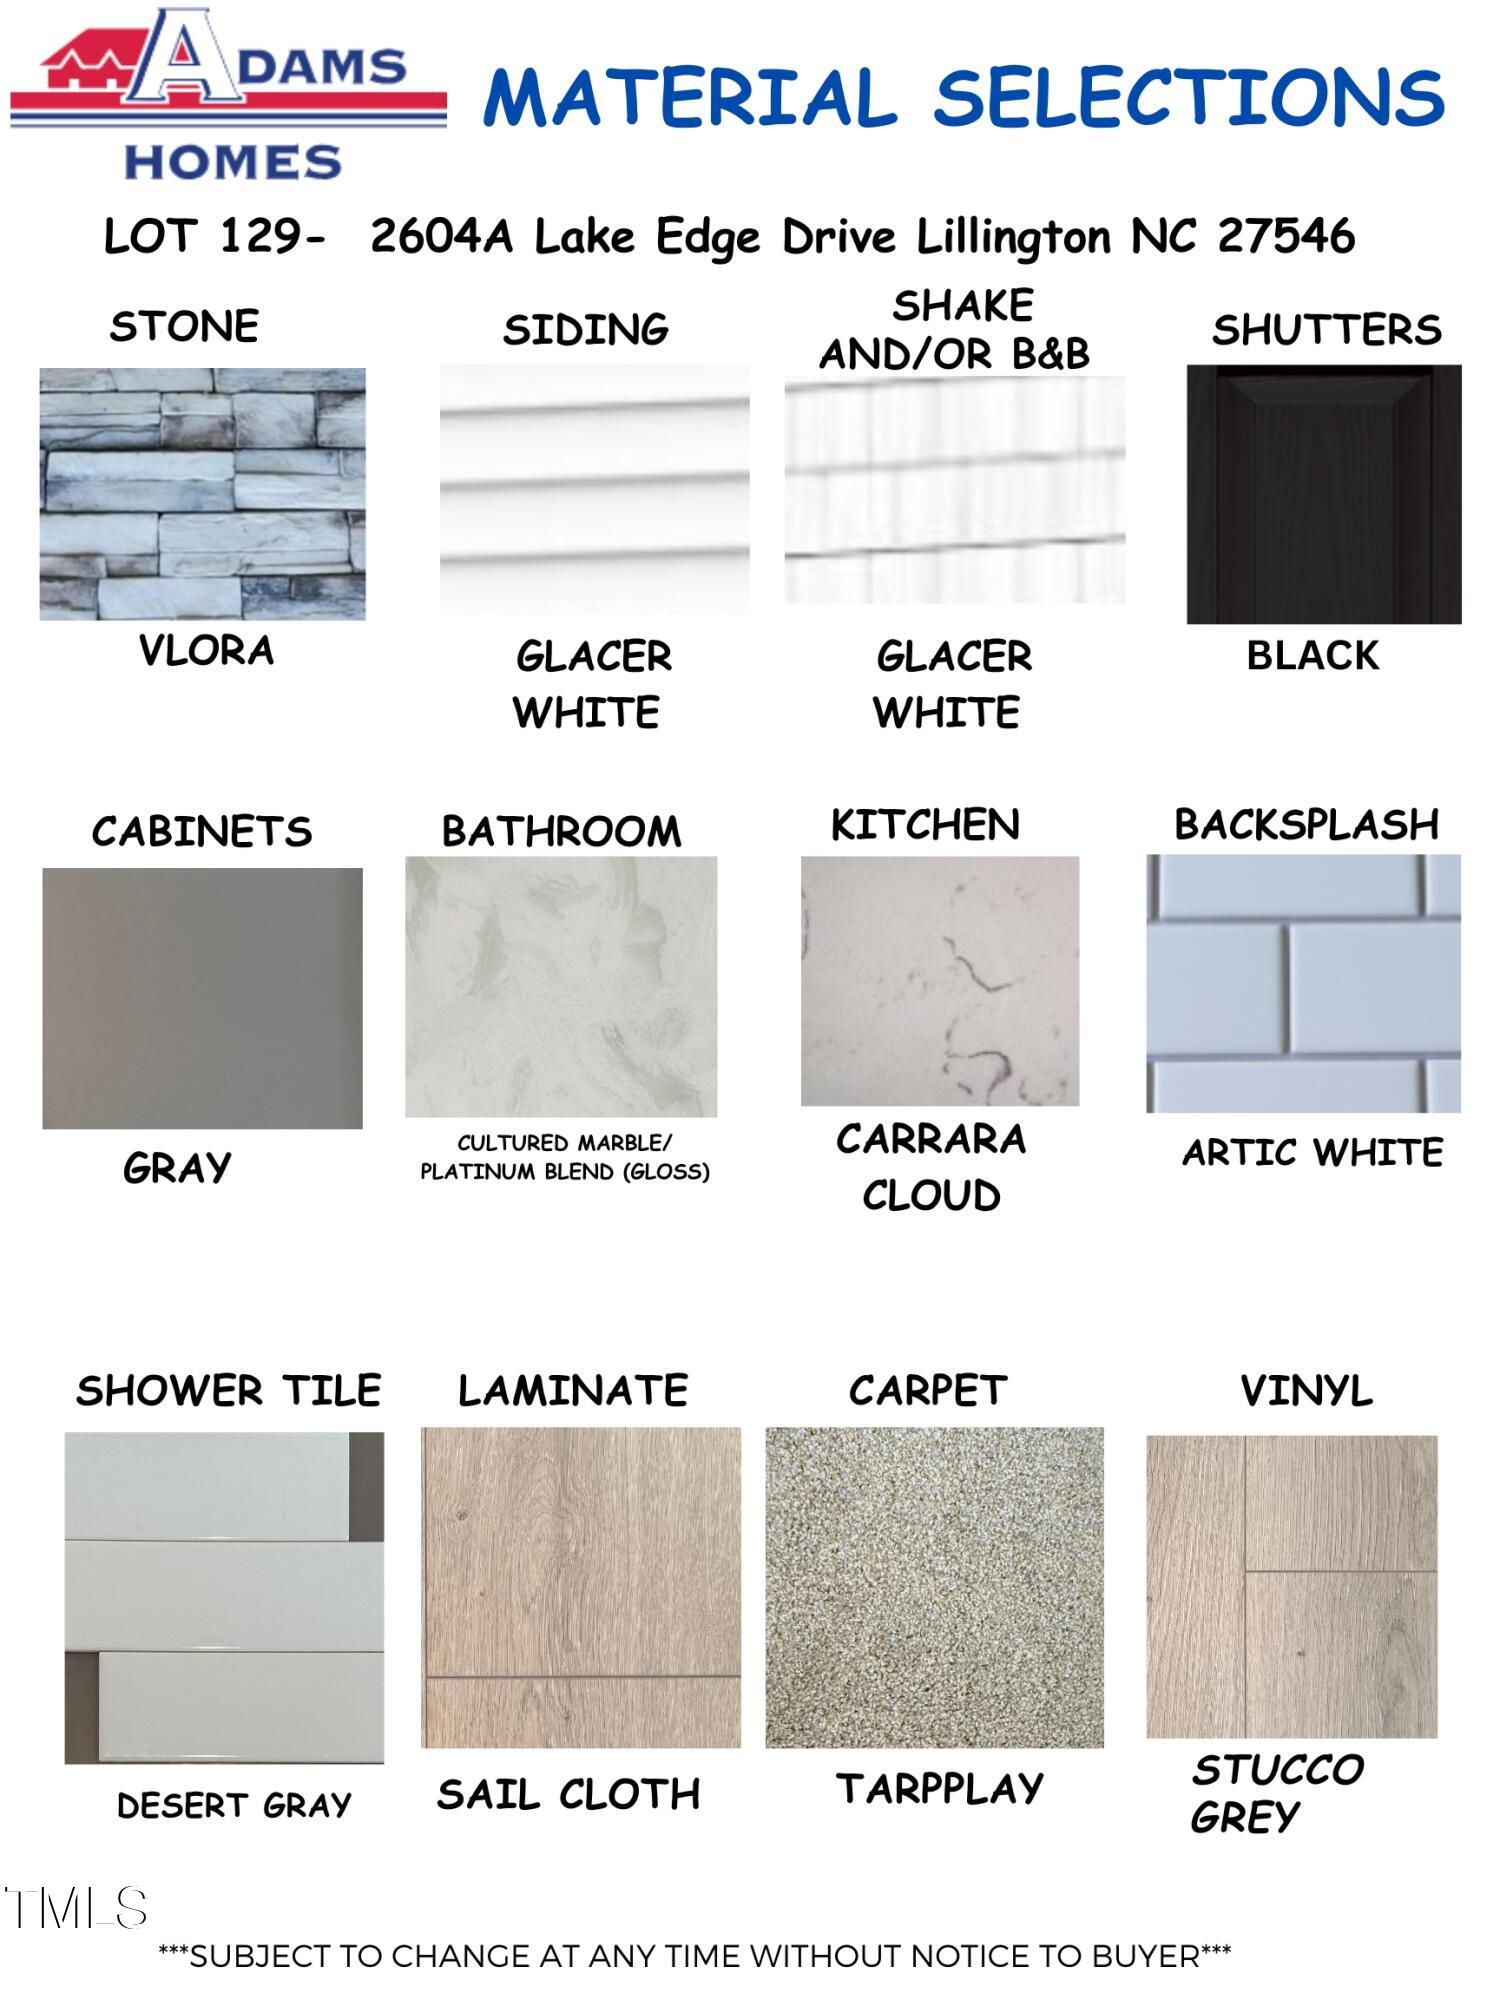
Welcome to this stunning 2604 floor plan Kelly Farms Lillington! Sitting on a spacious 0.58-acre lot, this home offers an open-concept design perfect for entertaining. The gorgeous kitchen features a large island with pendant lights,granite countertops, tile backsplash, and stainless appliances with convection and air fryer settings. The split-level layout lives like a ranch, with a private primary suite (tray ceiling, garden tub, separate shower) on one side and two bedrooms on the other. Upstairs, enjoy a huge bonus room (4th bedroom) and a third full bath--ideal for guests or a home office.
Save
Ask
Tour
Hide
Listing Snapshot
Price
$437,300
Days On Site
0 Days
Bedrooms
4
Inside Area (SqFt)
2,604 sqft
Total Baths
3
Full Baths
3
Partial Baths
N/A
Lot Size
0.58 Acres
Year Built
2026
MLS® Number
10179974
Status
Pending
Property Tax
$0.59
HOA/Condo/Coop Fees
$29 monthly
Sq Ft Source
N/A
Friends & Family
Recent Activity
| 12 hours ago | Listing updated with changes from the MLS® | |
| 12 hours ago | Listing first seen on site |
General Features
Acres
0.58
Foundation
Slab
Garage
Yes
Garage Spaces
2
Levels
One and One Half
Parking Spaces
2
Property Condition
New Construction
Property Sub Type
Single Family Residence
Security
Fire Alarm
Sewer
Septic Tank
SqFt Above
2604
SqFt Total
2604
Style
A-Frame
Utilities
Cable AvailableElectricity ConnectedSewer ConnectedWater Available
Water Source
Public
Interior Features
Appliances
CooktopDishwasherElectric OvenGas Water HeaterInduction CooktopMicrowaveStainless Steel Appliance(s)
Cooling
Central Air
Fireplace
Yes
Fireplaces
1
Flooring
Linoleum
Heating
Central
Main Level Bedrooms
3
Bathroom 3
Dimensions - 114.0 x 122.0Level - Main
Bedroom 2
Dimensions - 157.0 x 124.0Level - Main
Bedroom 4
Dimensions - 114.0 x 116.0Level - Second
Breakfast Room
Dimensions - 118.0 x 85.0Level - Main
Family Room
Dimensions - 184.0 x 203.0Level - Main
Kitchen
Dimensions - 118.0 x 14.0Level - Main
Master Bedroom
Dimensions - 181.0 x 131.0Level - Main
Recreation Room
Dimensions - 1710.0 x 147.0Level - Second
Save
Ask
Tour
Hide
Exterior Features
Construction Details
ConcreteVinyl Siding
Lot Features
ClearedWooded
Roof
Shingle
Community Features
Association Dues
29
Financing Terms Available
FHAVA LoanUSDA LoanContract
HOA Fee Frequency
Monthly
School District
www.harnett.k12.nc.us
Schools
School District
www.harnett.k12.nc.us
Elementary School
Harnett - Boone Trail Elementary
Middle School
Harnett - Western Harnett Middle
High School
Harnett - Western Harnett High
Listing courtesy of Lisa Lovato of Adams Homes Realty, Inc

Listings that are marked with an icon are provided courtesy of the Triangle MLS, Inc. of North Carolina, Internet Data Exchange Database. Copyright 2026 Triangle MLS, Inc. of North Carolina. All rights reserved.
Last checked: 2026-07-15 04:00 AM UTC
Listings that are marked with an icon are provided courtesy of the Triangle MLS, Inc. of North Carolina, Internet Data Exchange Database. Copyright 2026 Triangle MLS, Inc. of North Carolina. All rights reserved.
Last checked: 2026-07-15 04:00 AM UTC
Neighborhood & Commute
Source: Walkscore
Disclosure: Community information and market data powered by Constellation Data Labs. Information is deemed reliable but not guaranteed.
Save
Ask
Tour
Hide
Did you know? You can invite friends and family to your search. They can join your search, rate and discuss listings with you.