Save
Ask
Tour
Hide
Share
$488,000
20 Days On Site

204 Grassy Point Road
Apex, NC 27502

Single Family Residence|Pending
3
Beds
3
Total Baths
2
Full Baths
1
Partial Bath
2,057
SqFt
$237
/SqFt
2001
Built
Subdivision:
Hollands Crossing
County:
Wake
Call Now: 919-404-SHOW
Is this the listing for you? We can help make it yours.
919-404-SHOW
204 Grassy Point Road204 Grassy Point Road204 Grassy Point Road204 Grassy Point Road
Save
Ask
Tour
Hide
Share

Mortgage Calculator

Monthly Payment (Est.)

$2,226
Calculator powered by Showcase IDX, a Constellation1 Company. Copyright ©2026 Information is deemed reliable but not guaranteed.

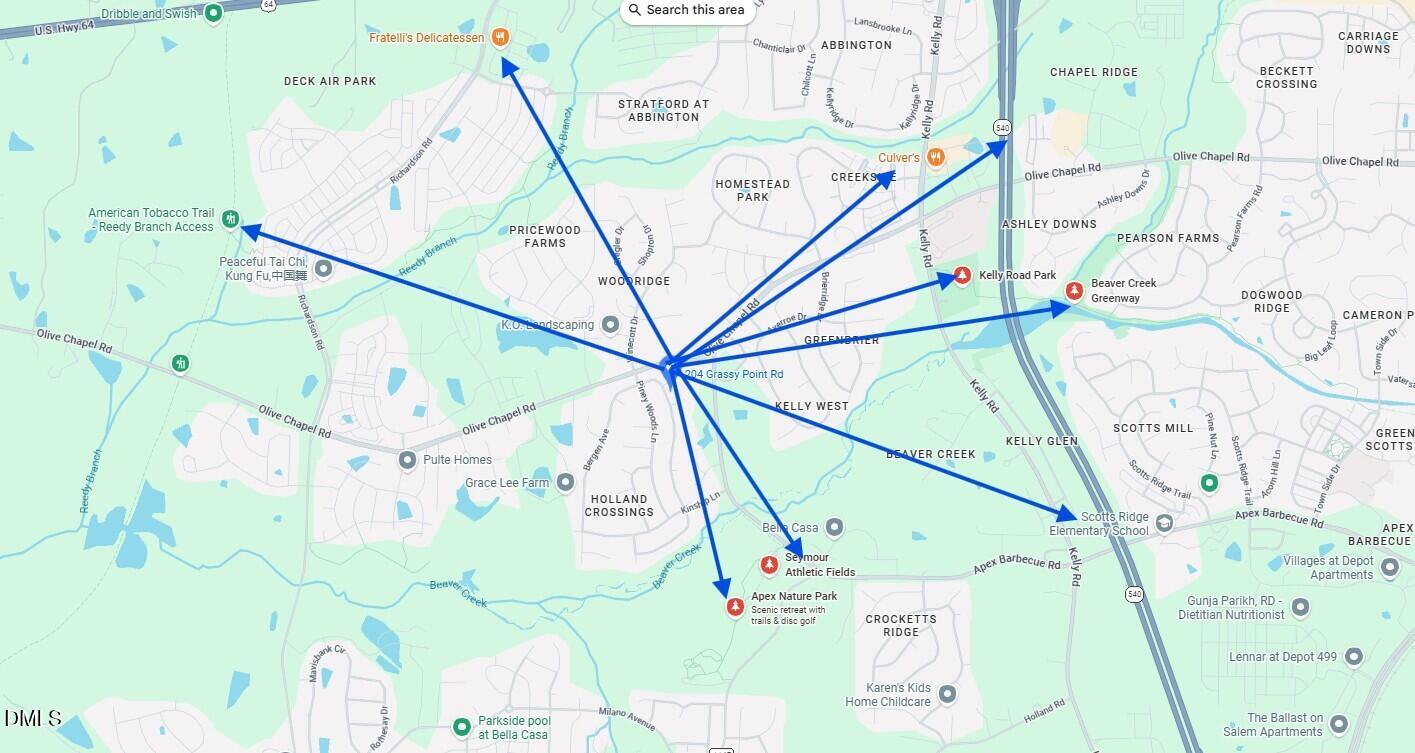
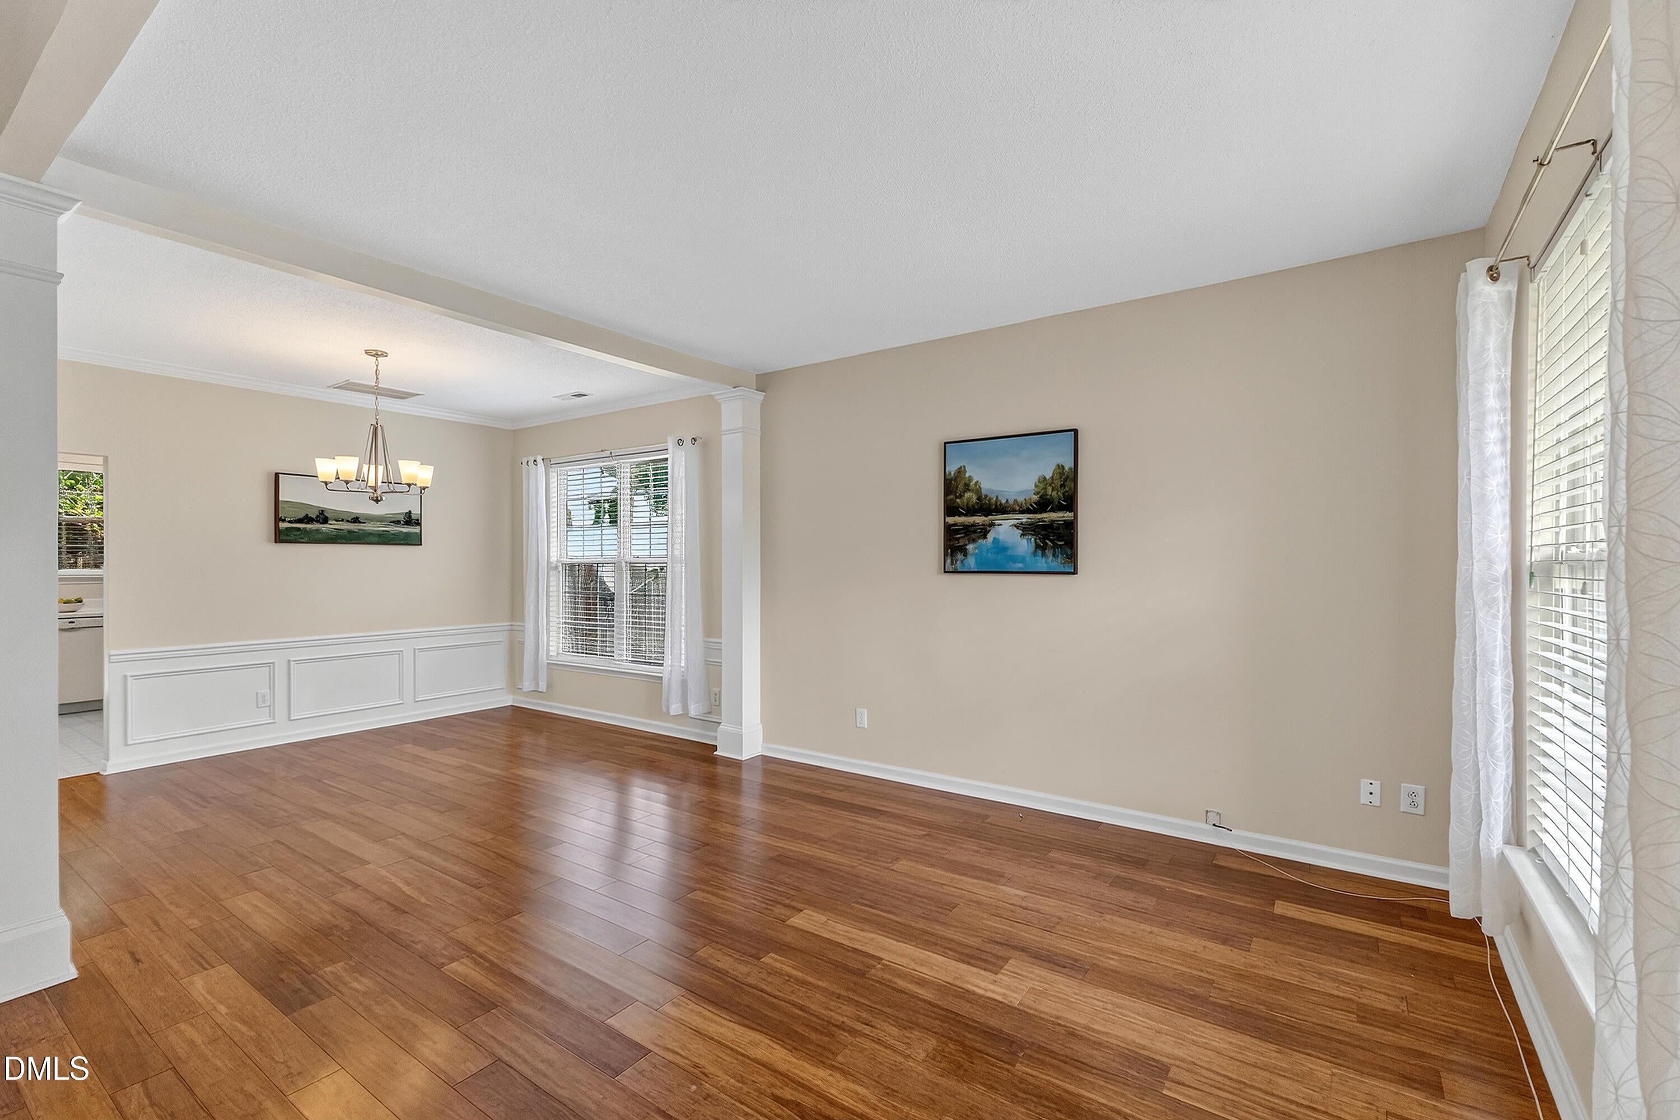
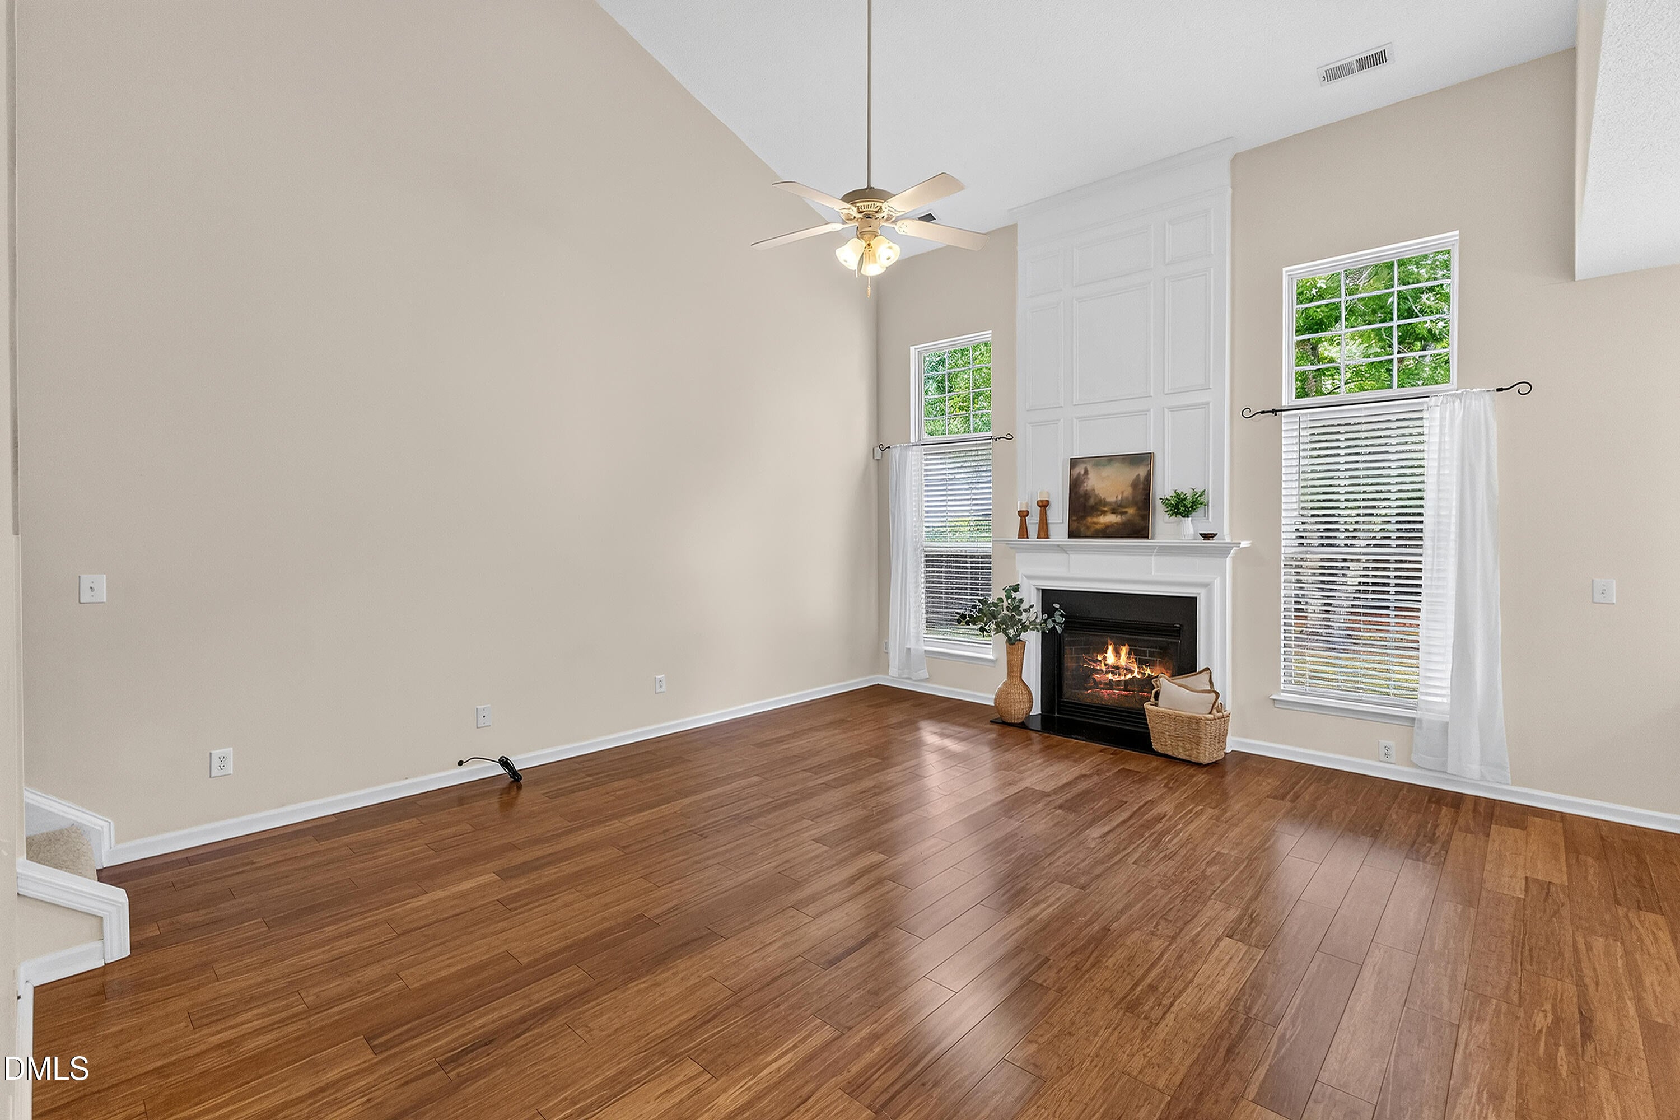
Welcome to this beautifully maintained home featuring a new roof (2026) in the highly sought-after Hollands Crossing community in Apex! Step inside to gleaming engineered hardwood floors that flow throughout the main living areas of the first floor. The formal living room offers the perfect flex space for a home office or sitting room and opens seamlessly into the elegant dining room accented with classic wainscoting. The kitchen overlooks the dramatic two-story family room, where a cozy gas fireplace creates the perfect gathering space for family and friends. Upstairs, retreat to the generous primary suite featuring vaulted ceilings, a spa-inspired bath with dual vanities, a soaking tub, and an oversized walk-in closet. Two spacious secondary bedrooms share a hall bath with dual vanities and a tub/shower combination. Step outside to the private, fully fenced backyard with a patio that's ideal for relaxing, entertaining, or enjoying peaceful evenings outdoors. Residents of Hollands Crossing enjoy outstanding community amenities, including a neighborhood pool and playground. Conveniently located near parks, top-rated Apex schools, and NC-540, this home offers easy access to RTP, Raleigh, Cary, and the entire Triangle. Be sure to review the attached list of recent improvements and special features. Schedule your private tour today!

Save
Ask
Tour
Hide
Share
Listing Snapshot
Price 
$488,000
Days On Site 
20 Days
Bedrooms 
3
Inside Area (SqFt) 
2,057 sqft
Total Baths 
3
Full Baths 
2
Partial Baths 
1
Lot Size 
0.16 Acres
Year Built 
2001
MLS® Number 
10179972
Status 
Pending
Property Tax 
$4,291.01
HOA/Condo/Coop Fees 
$36.58 monthly
Sq Ft Source 
N/A
Friends & Family
Recent Activity
a week agoListing updated with changes from the MLS®
2 weeks agoStatus changed to Pending
3 weeks agoListing first seen on site
General Features
Acres 
0.16
Attached Garage 
Yes
Foundation 
Slab
Garage 
Yes
Garage Spaces 
2
Levels 
Two
Parking 
AttachedCoveredDrivewayGarageGarage Faces Front
Property Sub Type 
Single Family Residence
Sewer 
Public Sewer
Special Circumstances 
Standard
SqFt Above 
2057
SqFt Total 
2057
Style 
TraditionalTransitional
Utilities 
Electricity ConnectedSewer ConnectedWater Connected
Water Source 
Public
Zoning 
MD
Interior Features
Appliances 
DishwasherElectric RangeOvenWater Heater
Cooling 
Ceiling Fan(s)
Fireplace 
Yes
Fireplaces 
1
Flooring 
CarpetWood
Heating 
CentralFireplace(s)Forced AirNone
Interior 
Ceiling Fan(s)Double VanityEat-in KitchenEntrance FoyerHigh Speed InternetLaminate CountersOpen FloorplanSoaking TubVaulted Ceiling(s)Walk-In Closet(s)
Laundry Features 
InsideUpper Level
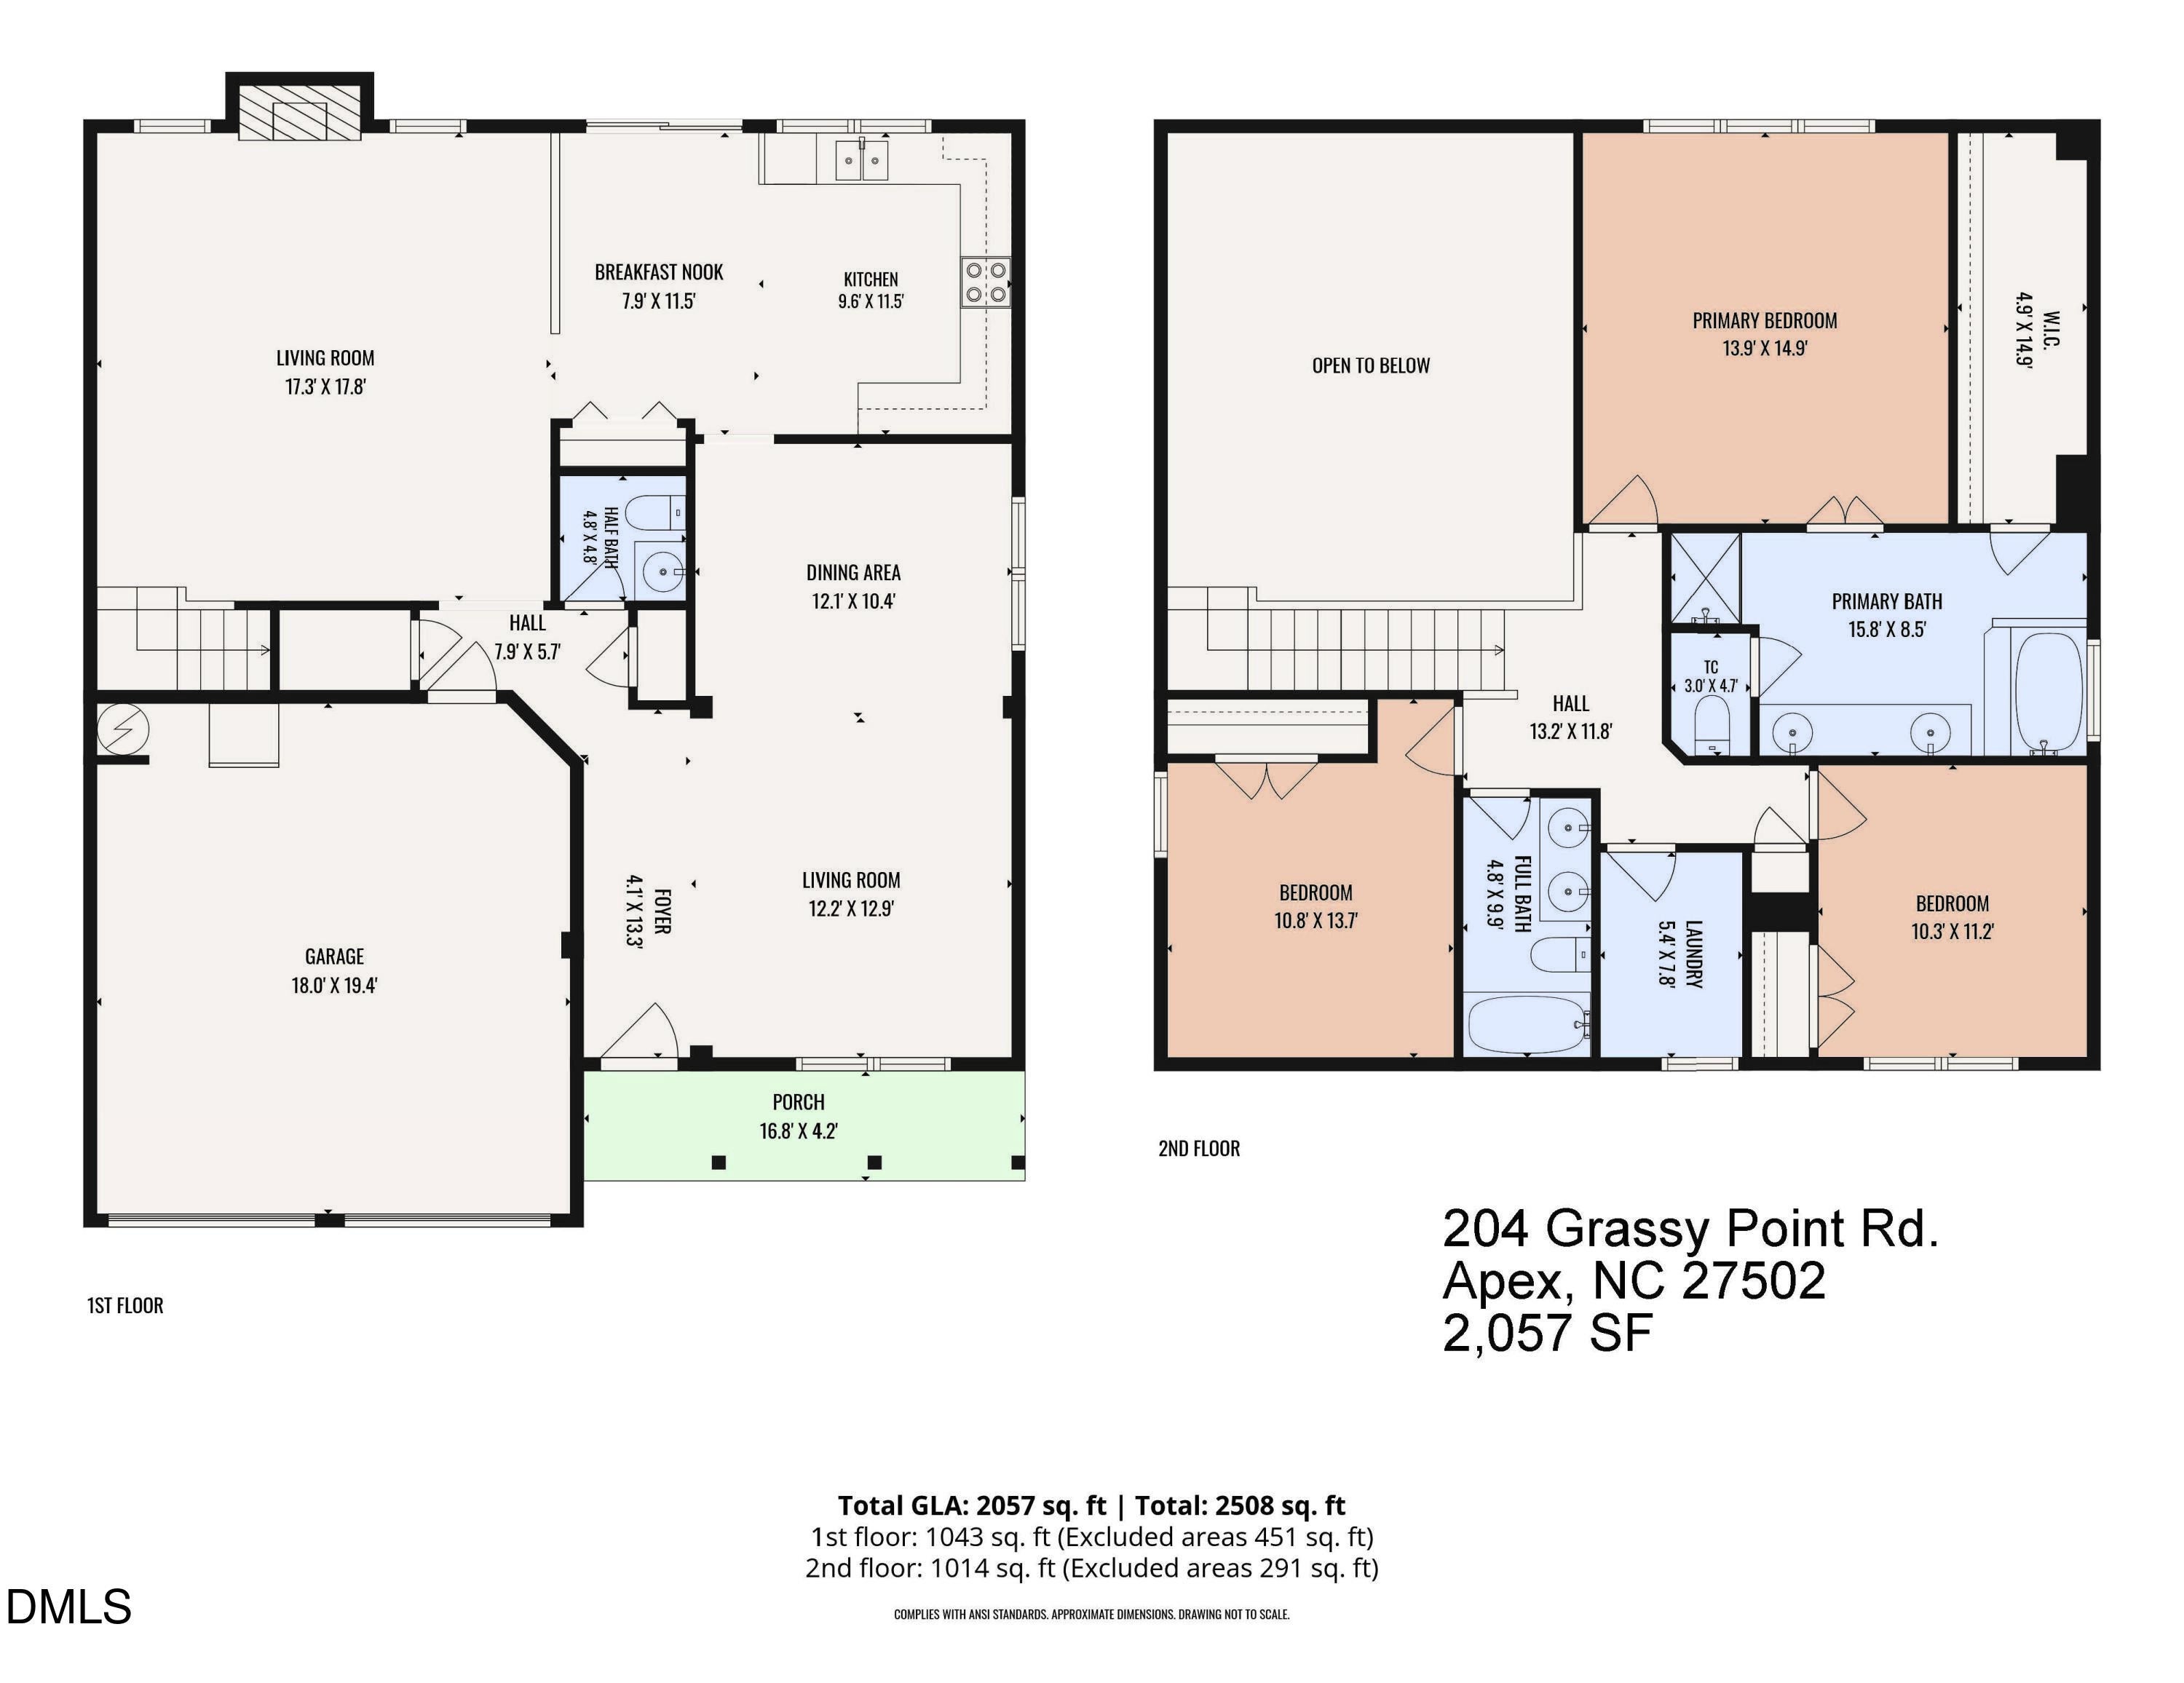
Bathroom 2 
Dimensions - 4.8 x 4.8Level - MainDescription - Powder
Bathroom 3 
Dimensions - 9.9 x 4.8Level - Second
Bedroom 2 
Dimensions - 13.7 x 10.8Level - Second
Bedroom 3 
Dimensions - 11.2 x 10.3Level - Second
Breakfast Room 
Dimensions - 11.5 x 7.9Level - Main
Dining Room 
Dimensions - 12.1 x 10.4Level - Main
Entrance Hall 
Dimensions - 13.3 x 4.1Level - Main
Family Room 
Dimensions - 17.8 x 17.3Level - Main
Kitchen 
Dimensions - 11.5 x 9.6Level - Main
Laundry 
Dimensions - 7.8 x 5.4Level - Second
Living Room 
Dimensions - 12.9 x 12.2Level - Main
Master Bathroom 
Dimensions - 15.8 x 8.5Level - Second
Master Bedroom 
Dimensions - 14.9 x 13.9Level - Second
Other 
Dimensions - 19.4 x 18.0Level - MainDescription - Garage
Save
Ask
Tour
Hide
Share
Exterior Features
Construction Details 
Vinyl Siding
Exterior 
Private Yard
Fencing 
FencedWood
Patio And Porch 
CoveredFront PorchPatio
Roof 
Shingle
View 
Neighborhood
Waterview 
Neighborhood
Community Features
Association Dues 
439
Building Access 
Front Door
Community Features 
ParkPool
Financing Terms Available 
CashConventional
HOA Fee Frequency 
Annually
School District 
https://www.wcpss.net/
Schools
School District
https://www.wcpss.net/
Elementary School
Wake - Olive Chapel Elementary
Middle School
Wake - Lufkin Road Middle
High School
Wake - Apex Friendship High
Listing courtesy of Mike Montpetit of Town & Country Realty, Inc.


Listings that are marked with an icon are provided courtesy of the Triangle MLS, Inc. of North Carolina, Internet Data Exchange Database. Copyright 2026 Triangle MLS, Inc. of North Carolina. All rights reserved.

Last checked: 2026-08-04 01:35 AM UTC

Neighborhood & Commute
Source: Walkscore
Disclosure: Community information and market data powered by Constellation Data Labs. Information is deemed reliable but not guaranteed.
Save
Ask
Tour
Hide
Share