Save
Ask
Tour
Hide
Share
$1,075,000
11 Days On Site

233 Lydia Lane
Hillsborough, NC 27278

Single Family Residence|Pending
3
Beds
4
Total Baths
3
Full Baths
1
Partial Bath
2,520
SqFt
$427
/SqFt
2019
Built
Subdivision:
Not in a Subdivision
County:
Orange
Call Now: 919-404-SHOW
Is this the listing for you? We can help make it yours.
919-404-SHOW
233 Lydia Lane233 Lydia Lane233 Lydia Lane233 Lydia Lane
Save
Ask
Tour
Hide
Share

Mortgage Calculator

Monthly Payment (Est.)

$4,905
Calculator powered by Showcase IDX, a Constellation1 Company. Copyright ©2026 Information is deemed reliable but not guaranteed.

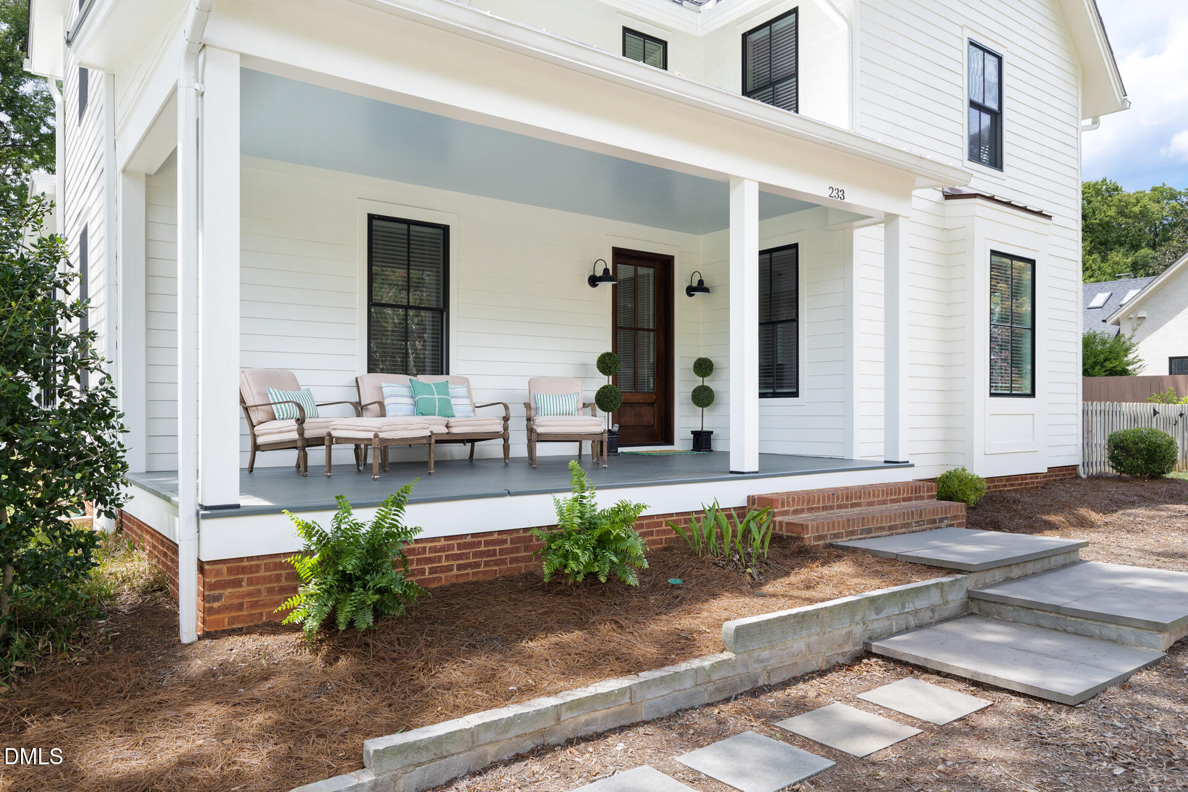
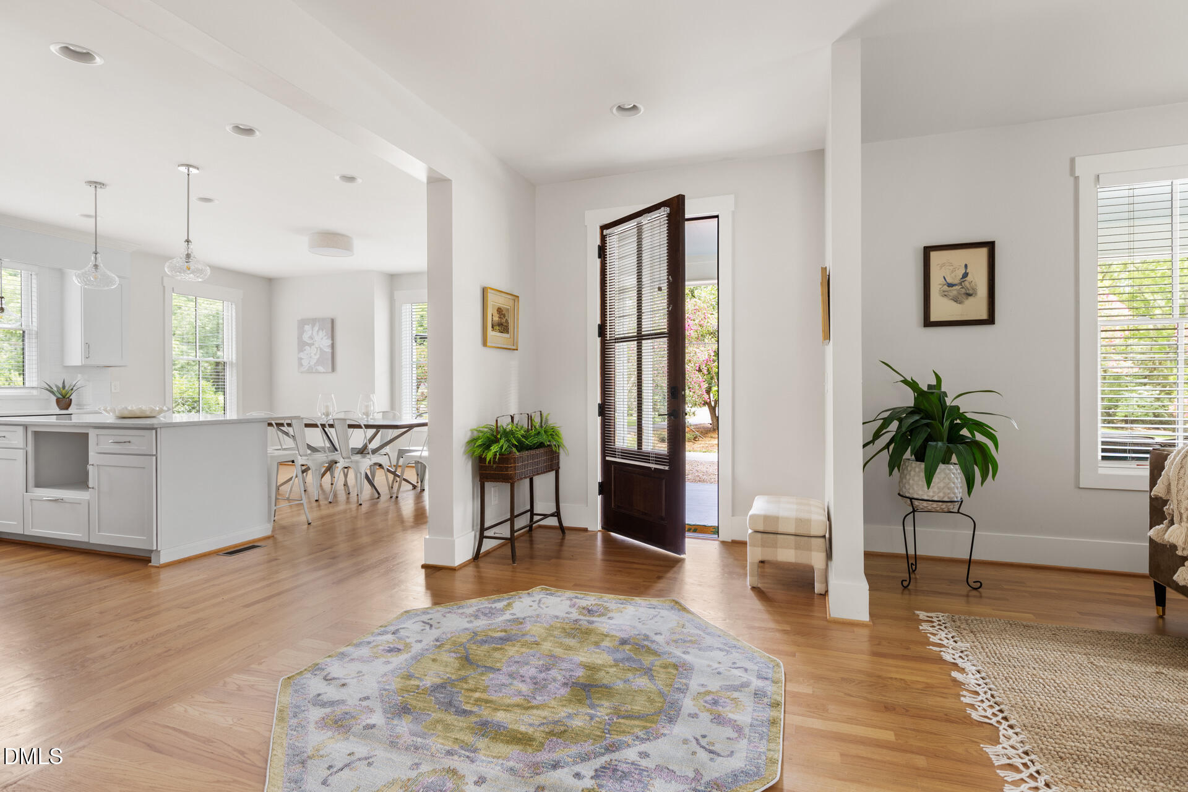
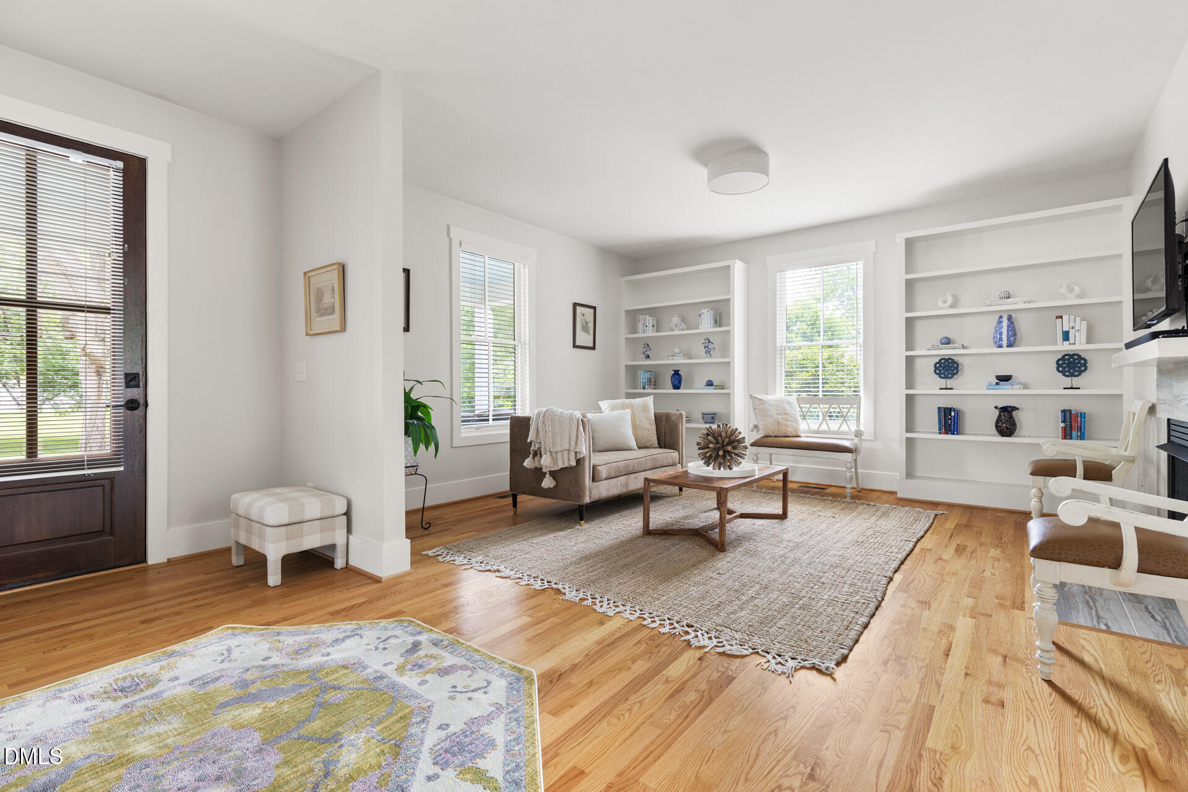
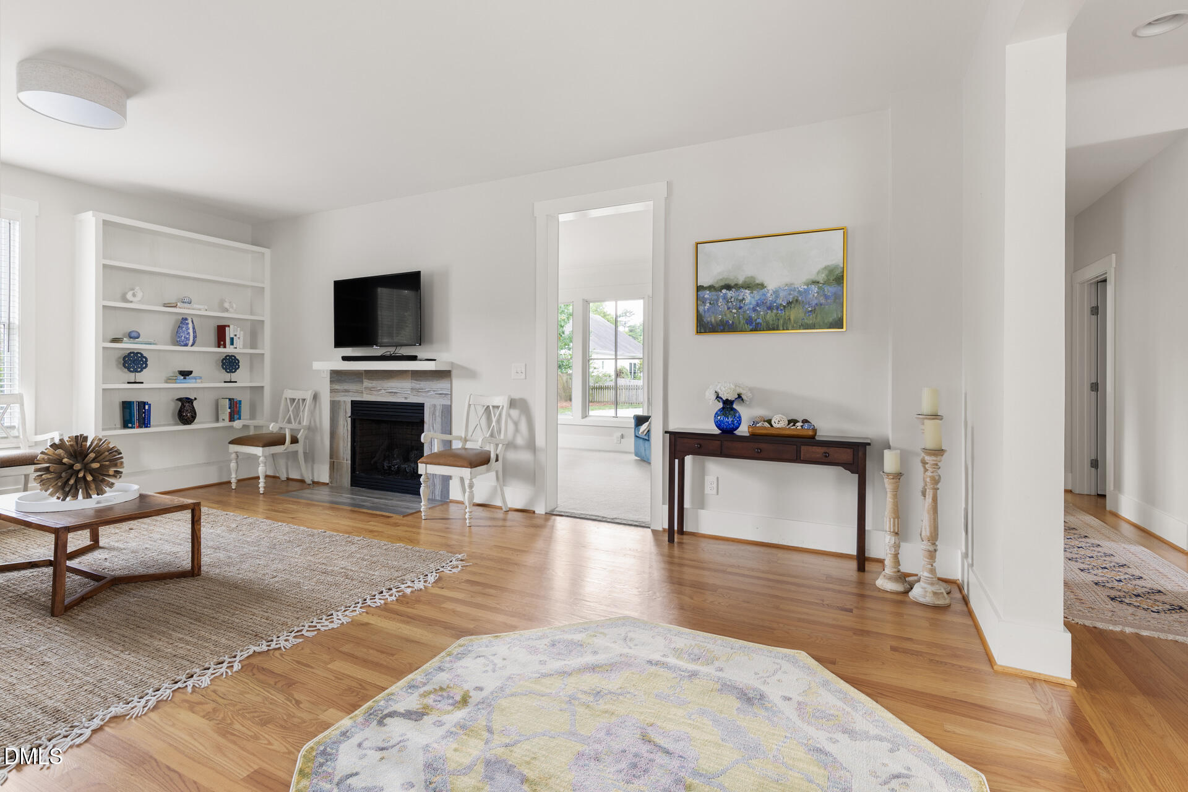
Modern Farmhouse Charm Meets Downtown Hillsborough Convenience Brand new to market, this one-owner modern farmhouse offers a rare opportunity to live in the Cameron Park neighborhood with easy access to Historic Downtown Hillsborough's galleries, restaurants, shops, and festivals. This 3-bedroom, 3.5-bath custom home was built in 2020 by Charles Woods Builder, and includes sought-after extras such as a two-car detached garage with covered patio walkway, a huge front porch for lazy lounging, and a 50 Amp EV Charger Outlet. Designed with both sustainability and performance in mind, the home features energy-efficient Greenstone structural insulated wall panels (now Thermasteel technology), creating an exceptionally well-insulated building envelope for year-round comfort and lower energy consumption. Complementing the advanced construction are premium Pella energy-efficient windows and doors, further enhancing the home's thermal performance, durability, and quiet interior. On the main level, the living area has hardwood floors, a gas fireplace and built-in shelving, and a former patio space has been enclosed and turned into a bright sunroom with another wall of built-in shelving, a book lover's dream! The bright, spacious kitchen features a Bluestar six-burner gas stove, a center island with seating, a large eat-in dining space, and an additional dedicated food and appliance pantry. The refrigerator and dishwasher, and the water heater, were upgraded in 2023 and 2024, respectively. The first floor primary bedroom has a generous walk-in closet and en suite bathroom with a double vanity and dedicated linen closet. In the laundry room you'll find a Speed Queen washer and dryer and a utility sink, and a door to the fenced side yard. Upstairs are two sizable en suite bedrooms and a large hallway storage closet. The backdoor of the home enters into an efficient drop zone with a storage bench for removing and stashing shoes, and rows of hooks for hanging hats and jackets. The home is located on a flat .36 acre lot, and features a partially fenced backyard. Mature hardwoods provide shade and new gravel has been added to the driveway.

Save
Ask
Tour
Hide
Share
Listing Snapshot
Price 
$1,075,000
Days On Site 
11 Days
Bedrooms 
3
Inside Area (SqFt) 
2,520 sqft
Total Baths 
4
Full Baths 
3
Partial Baths 
1
Lot Size 
0.36 Acres
Year Built 
2019
MLS® Number 
10179967
Status 
Pending
Property Tax 
$8,489.76
HOA/Condo/Coop Fees 
N/A
Sq Ft Source 
N/A
Friends & Family
Recent Activity
yesterdayListing updated with changes from the MLS®
2 weeks agoListing first seen on site
General Features
Acres 
0.36
Garage 
Yes
Garage Spaces 
2
Levels 
Two
Parking 
PavedDrivewayGarageGarage Faces SideGravel
Property Sub Type 
Single Family Residence
Security 
Smoke Detector(s)
Sewer 
Public Sewer
Special Circumstances 
Standard
SqFt Above 
2520
SqFt Total 
2520
Style 
FarmhouseModern
Utilities 
Cable AvailableElectricity ConnectedNatural Gas ConnectedWater Connected
Water Source 
Public
Zoning 
R20
Interior Features
Appliances 
DishwasherGas RangeRange HoodRefrigeratorStainless Steel Appliance(s)Washer/DryerWater Heater
Cooling 
Ceiling Fan(s)Central AirElectric
Fireplace 
Yes
Fireplace Features 
GasLiving Room
Fireplaces 
1
Flooring 
CarpetHardwoodTile
Heating 
Fireplace(s)Heat PumpNone
Interior 
BookcasesBuilt-in FeaturesCeiling Fan(s)Eat-in KitchenHigh CeilingsKitchen IslandPantryMaster DownstairsStorageWalk-In Closet(s)
Laundry Features 
InsideLaundry RoomMain Level
Main Level Bedrooms 
1
Window Features 
Double Pane Windows
Bathroom 2 
Dimensions - 7.0 x 5.2Level - MainDescription - half bathroom
Bathroom 3 
Dimensions - 11.6 x 5.5Level - Second
Bathroom 4 
Dimensions - 7.7 x 5.5Level - Second
Bedroom 2 
Dimensions - 16.8 x 14.4Level - Second
Bedroom 3 
Dimensions - 15.3 x 14.7Level - Second
Dining Room 
Dimensions - 17.0 x 7.0Level - MainDescription - eat-in kitchen area
Entrance Hall 
Dimensions - 7.3 x 6.0Level - Main
Kitchen 
Dimensions - 17.0 x 12.5Level - Main
Laundry 
Dimensions - 7.5 x 7.5Level - Main
Living Room 
Dimensions - 15.7 x 15.3Level - Main
Master Bathroom 
Dimensions - 10.2 x 8.2Level - Main
Master Bedroom 
Dimensions - 17.4 x 12.5Level - Main
Mud Room 
Dimensions - 11.5 x 6.2Level - Main
Sunroom 
Dimensions - 16.6 x 12.0Level - Main
Save
Ask
Tour
Hide
Share
Exterior Features
Construction Details 
Other
Exterior 
Rain Gutters
Fencing 
Back YardWood
Lot Features 
Back YardFront YardLandscaped
Patio And Porch 
CoveredFront PorchPatio
Roof 
ShingleMetal
Windows/Doors 
Double Pane Windows
Community Features
Financing Terms Available 
CashConventional
Roads 
Paved
School District 
https://www.orangecountyfirst.com/
Schools
School District
https://www.orangecountyfirst.com/
Elementary School
Orange - River Park Elementary
Middle School
Orange - Orange Middle
High School
Orange - Orange High
Listing courtesy of Frank Casadonte of Hillsborough RE Group LLC


Listings that are marked with an icon are provided courtesy of the Triangle MLS, Inc. of North Carolina, Internet Data Exchange Database. Copyright 2026 Triangle MLS, Inc. of North Carolina. All rights reserved.

Last checked: 2026-07-26 08:10 AM UTC

Neighborhood & Commute
Source: Walkscore
Disclosure: Community information and market data powered by Constellation Data Labs. Information is deemed reliable but not guaranteed.
Save
Ask
Tour
Hide
Share