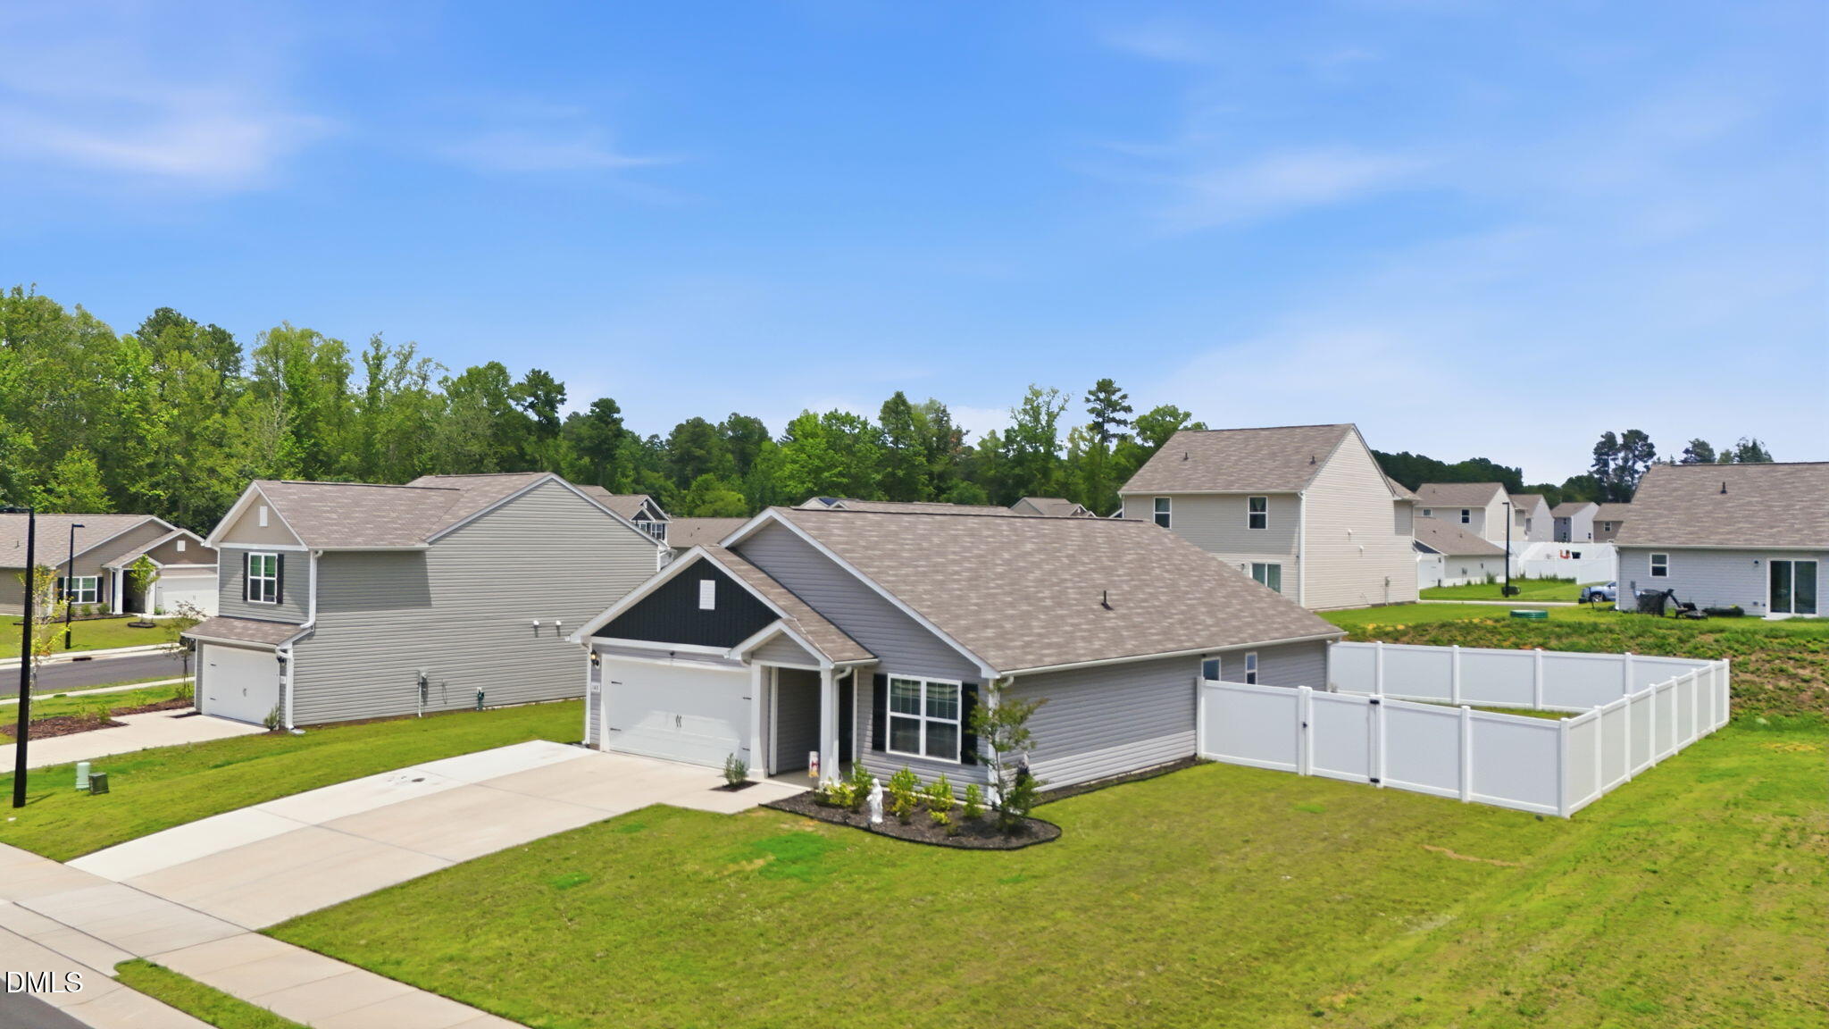
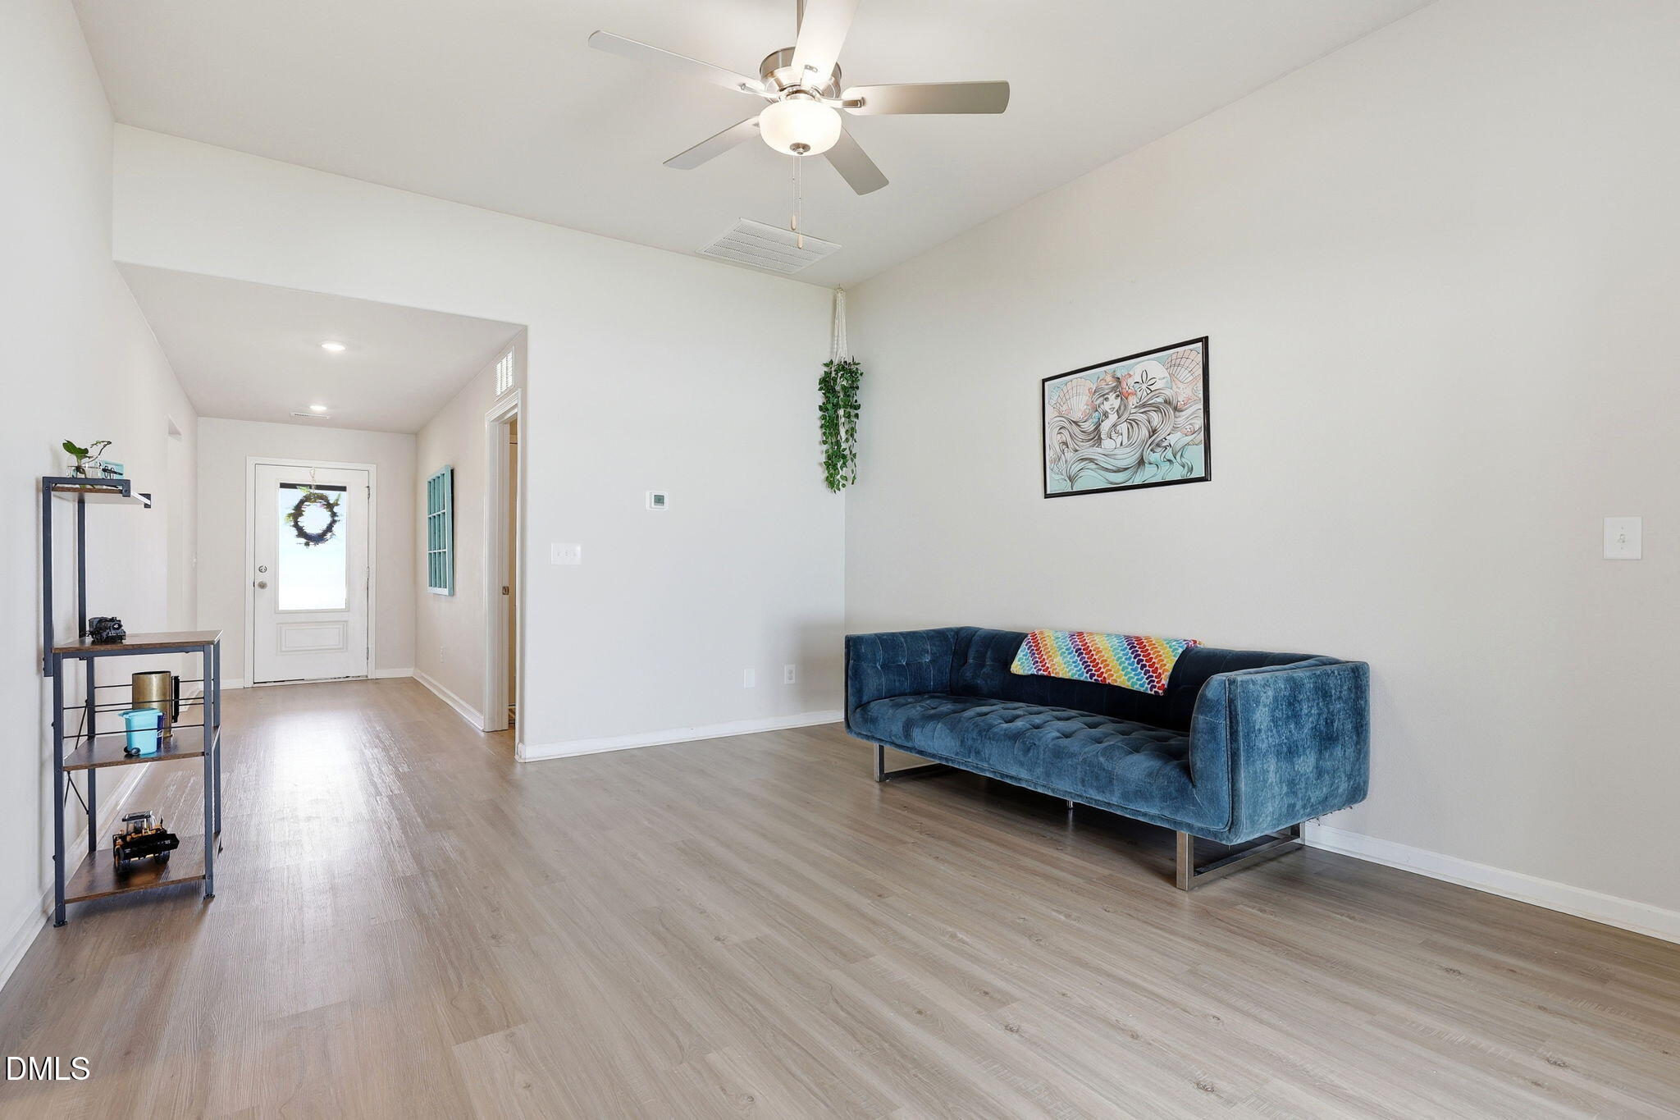
Ranch style home with 3 bedrooms, 2 bathrooms & a huge Fenced in Backyard. Open floor plan w/large Living Room open to the Kitchen & Dining area. The Kitchen has granite countertops, backsplash, wood cabinetry, pantry closet, stainless steel appliances that includes the refrigerator, microwave, dishwasher & range. The Center Island has cabinet / drawer space & bar stool breakfast area. Easy access to the Dining Area. Primary Owners' Suite features a large walk-in closet & bath with dual granite countertop vanity, shelving & an oversized walk-in shower. Guest Hall Bath has tub/shower combo & granite countertop vanity. Laundry Room has Washer/Dryer that conveys with home shelving & access to the 2-car garage. Home also features luxury vinyl-plank flooring, Wi-Fi-enabled garage door opener, programmable thermostat, ceiling fans thru-out the home, extra parking pad, & a fence gate on both sides of the home for easy access to the backyard. Home is ready for a quick move-in, must see!!!!
Save
Ask
Tour
Hide
Share
Listing Snapshot
Price
$319,300
Days On Site
99 Days
Bedrooms
3
Inside Area (SqFt)
1,328 sqft
Total Baths
2
Full Baths
2
Partial Baths
N/A
Lot Size
0.24 Acres
Year Built
2024
MLS Number
10179961
Status
Active
Property Tax
$3,275.08
HOA/Condo/Coop Fees
$33.33 monthly
Sq Ft Source
N/A
Friends & Family
React
Comment
Invite
No Comments Yet
Did you know? You can invite friends and family to your search. They can join your search, rate and discuss listings with you.
Recent Activity
2 months ago
Price changed to $319,300
2 months ago
Listing updated with changes from the MLS
3 months ago
Listing first seen on site
General Features
Acres
0.24
Attached Garage
Yes
Disclosures
Seller Disclosure
Foundation
Slab
Garage
Yes
Garage Spaces
2
Levels
One
Parking
AttachedGarageConcreteDrivewayGarage Faces FrontGarage Door Opener
DishwasherElectric RangeElectric Water HeaterMicrowavePlumbed For Ice MakerRefrigeratorStainless Steel Appliance(s)Washer/Dryer
Cooling
Central AirCeiling Fan(s)Electric
Flooring
CarpetVinyl
Heating
CentralElectric
Interior
Breakfast BarCeiling Fan(s)Entrance FoyerGranite CountersKitchen IslandPantryWalk-In Closet(s)High Speed Internet
Laundry Features
Electric Dryer HookupInsideLaundry RoomMain LevelWasher Hookup
Main Level Bedrooms
3
Window Features
Blinds
Bedroom 2
Dimensions - 9.5 x 10.4Level - Main
Bedroom 3
Dimensions - 10.0 x 10.5Level - Main
Dining Room
Dimensions - 7.0 x 10.0Level - Main
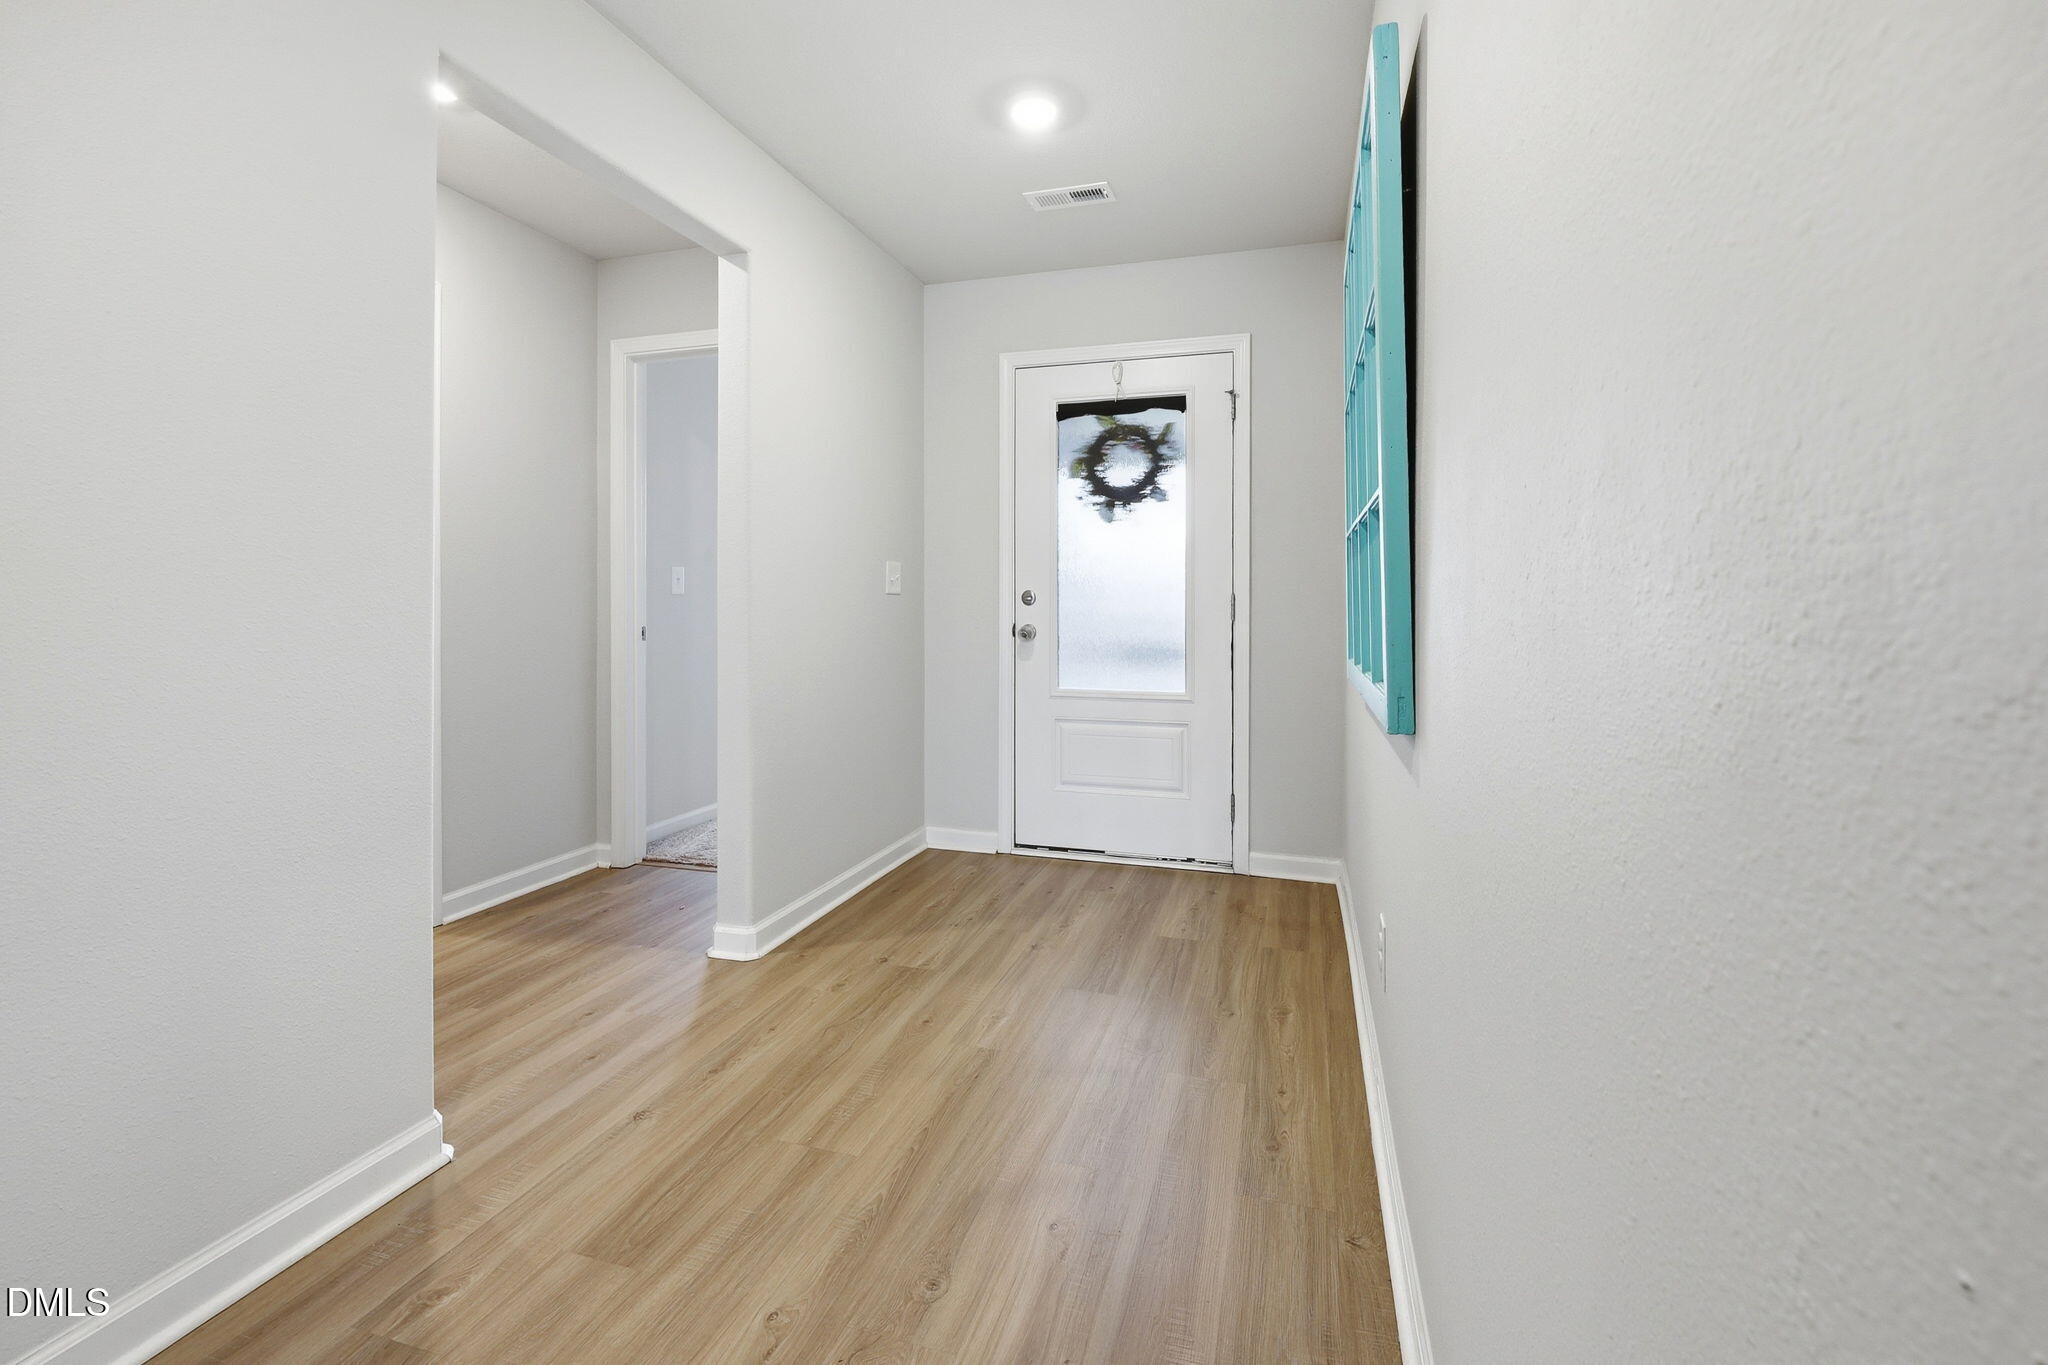
Entrance Hall
Dimensions - 16.0 x 5.6Level - Main
Kitchen
Dimensions - 11.0 x 10.0Level - Main
Laundry
Dimensions - 5.8 x 8.2Level - Main
Living Room
Dimensions - 17.7 x 13.0Level - Main
Master Bathroom
Dimensions - 8.6 x 12.0Level - Main
Master Bedroom
Dimensions - 14.0 x 12.0Level - Main
Save
Ask
Tour
Hide
Share
Exterior Features
Construction Details
Vinyl Siding
Exterior
Fire PitRain Gutters
Fencing
Back YardFencedVinyl
Lot Features
Back YardFront YardInterior LotLandscapedOpen Lot
Other Structures
None
Patio And Porch
CoveredFront PorchPatio
Roof
Shingle
View
Neighborhood
Waterview
Neighborhood
Windows/Doors
Blinds
Community Features
Association Amenities
Dog ParkPicnic AreaPlaygroundTrail(s)
Association Fee
$400.0
Association Fee Frequency
Annually
Community Features
CurbsPlayground
Financing Terms Available
CashConventionalFHAVA Loan
Building Access
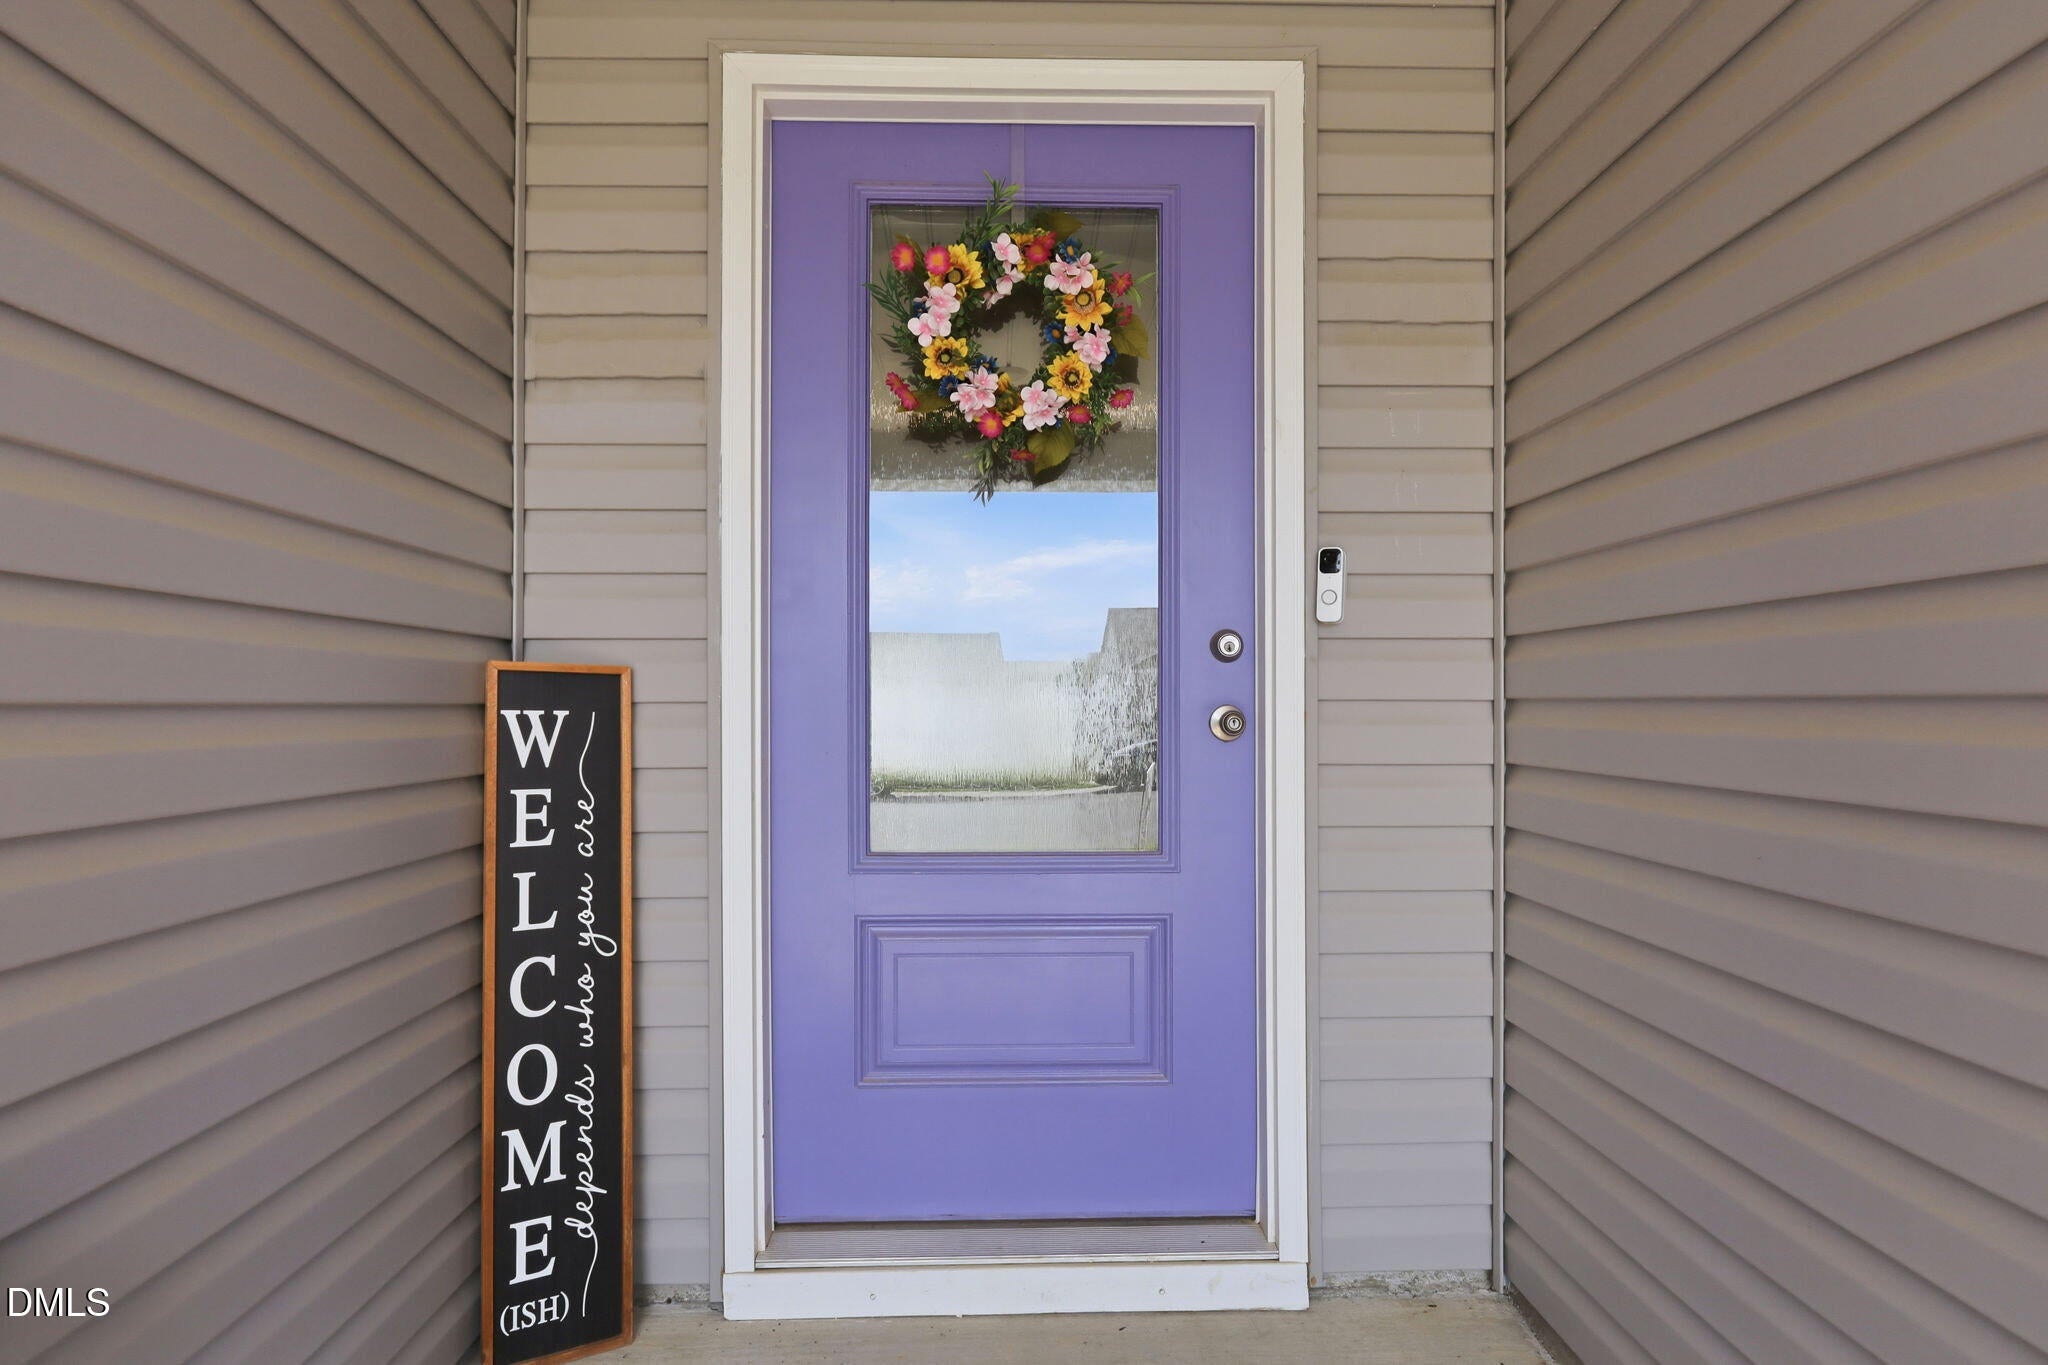
Front Door
Roads
Asphalt
Schools
School District
Unknown
Elementary School
Granville - C G Credle Elementary
Middle School
Granville - Northern Granville Middle
High School
Granville - J F Webb High
Listing courtesy of Johnnie Bright of J Bright Properties, Inc
Listings that are marked with an icon are provided courtesy of the Triangle MLS, Inc. of North Carolina, Internet Data Exchange Database. Copyright 2026 Triangle MLS, Inc. of North Carolina. All rights reserved.
Last checked: 2026-10-22 12:05 AM UTC
Neighborhood & Commute
Source: Walkscore
Disclosure: Community information and market data powered by Constellation Data Labs. Information is deemed reliable but not guaranteed.


Did you know? You can invite friends and family to your search. They can join your search, rate and discuss listings with you.