
Save
Ask
Tour
Hide
$1,425,000
36 Days On Site
605 Ridgecrest RoadCary, NC 27511
For Sale|Single Family Residence|Active
4
Beds
4
Total Baths
3
Full Baths
1
Partial Bath
3,110
SqFt
$458
/SqFt
2026
Built
Subdivision:
Carr Hills
County:
Wake
Call Now: 919-404-SHOW
Is this the listing for you? We can help make it yours.
919-404-SHOW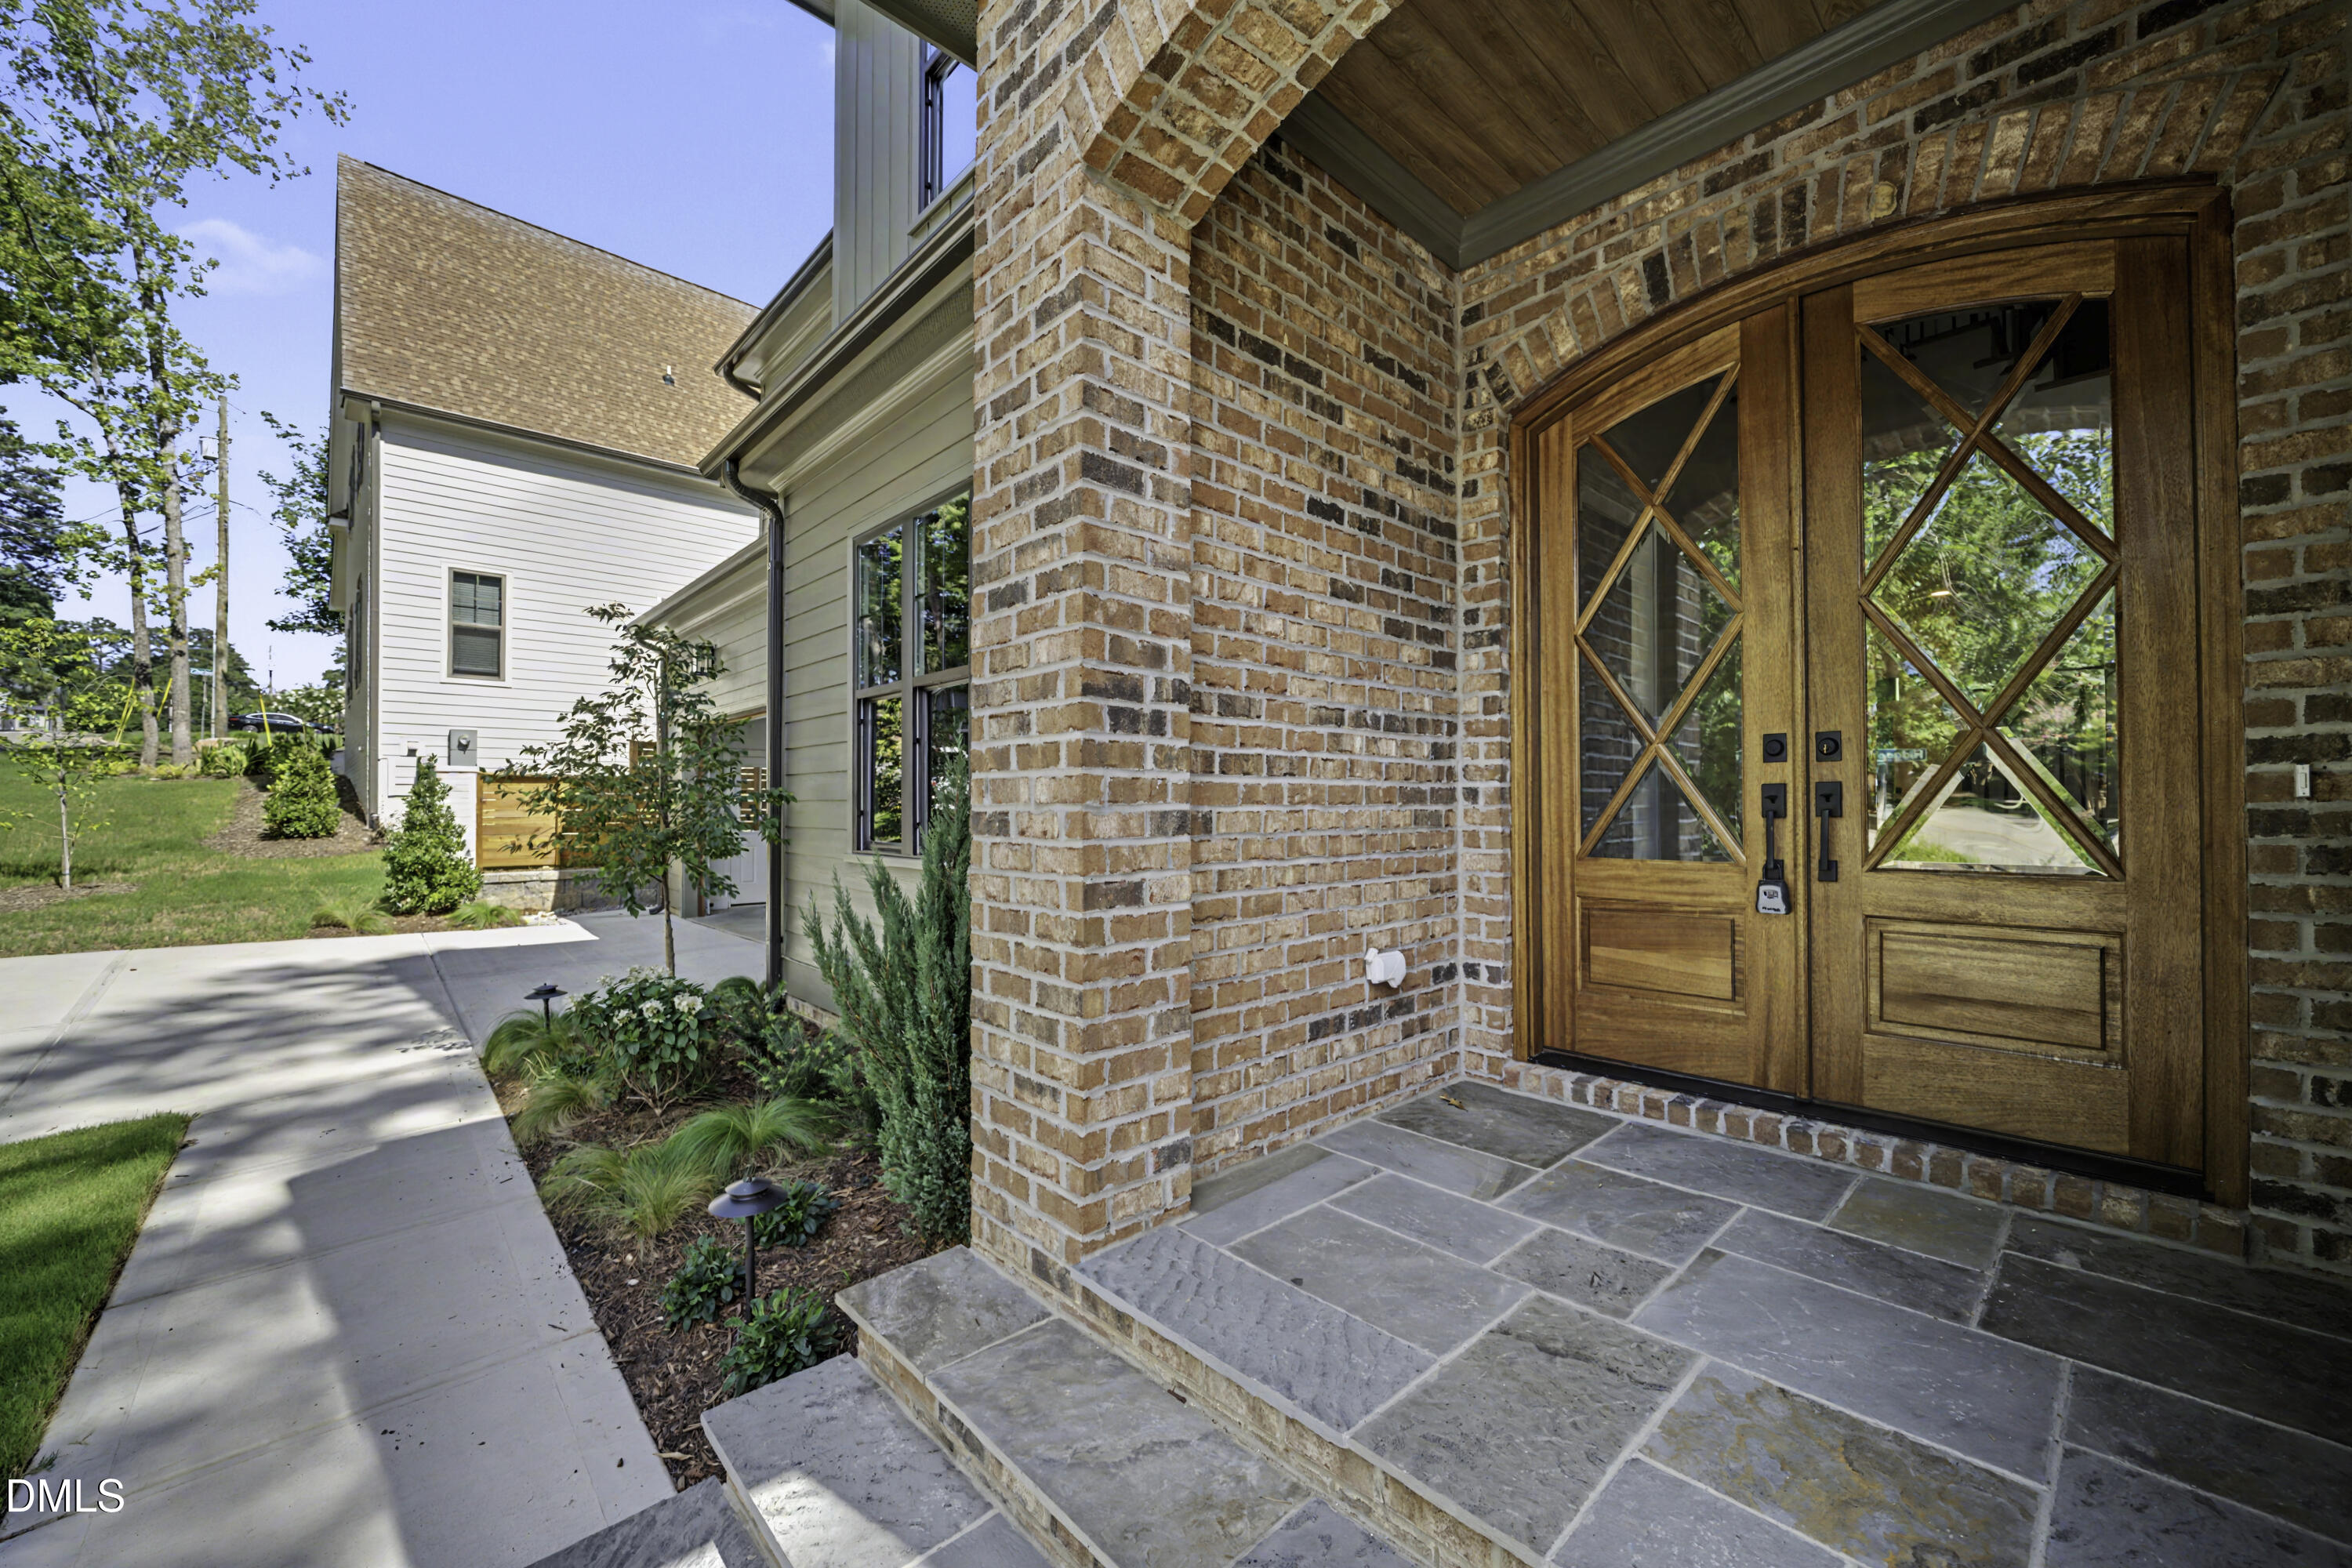
Save
Ask
Tour
Hide
Mortgage Calculator
Monthly Payment (Est.)
$6,501Calculator powered by Showcase IDX, a Constellation1 Company. Copyright ©2026 Information is deemed reliable but not guaranteed.
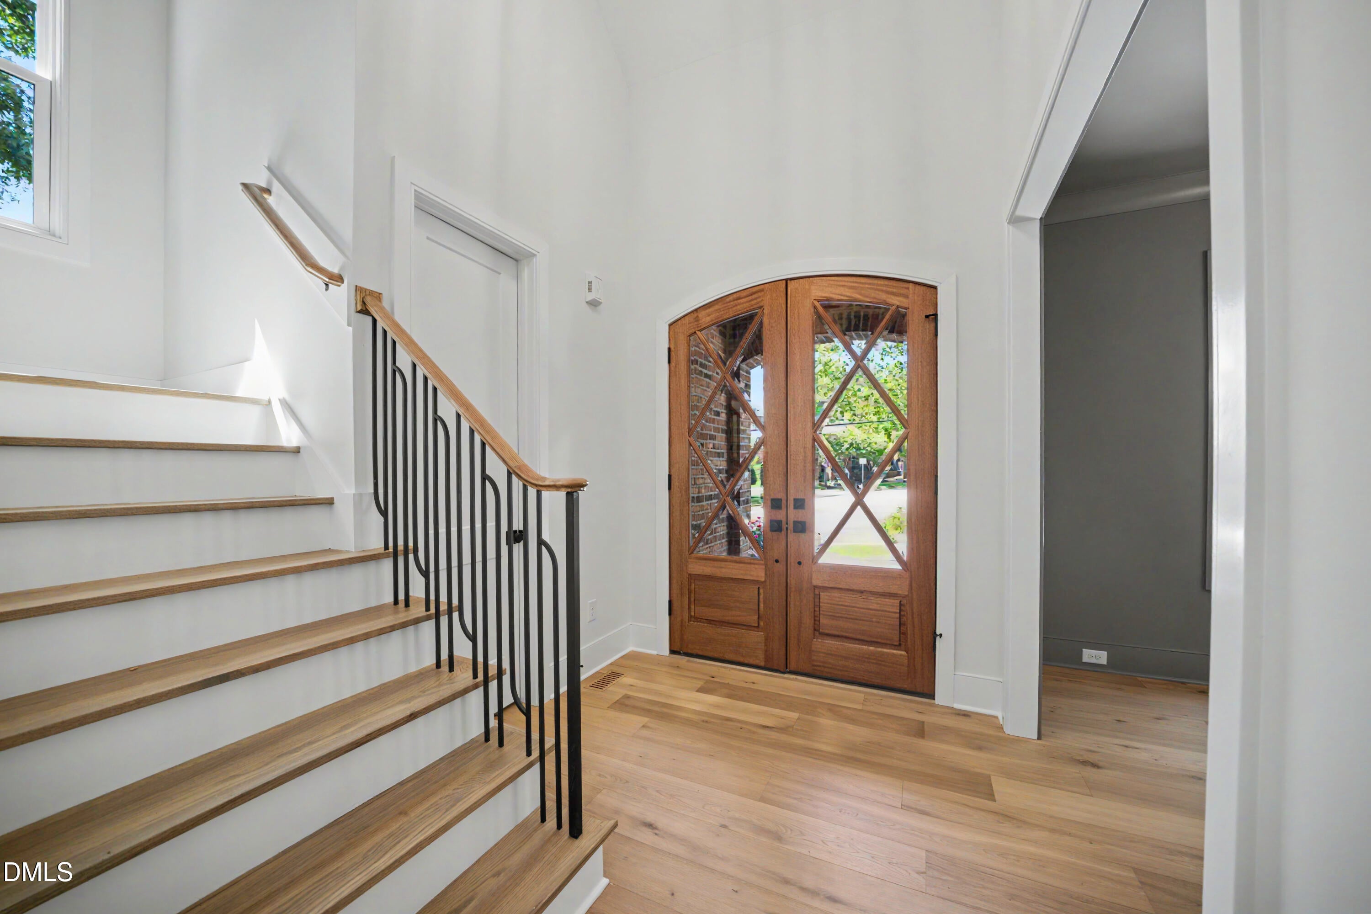
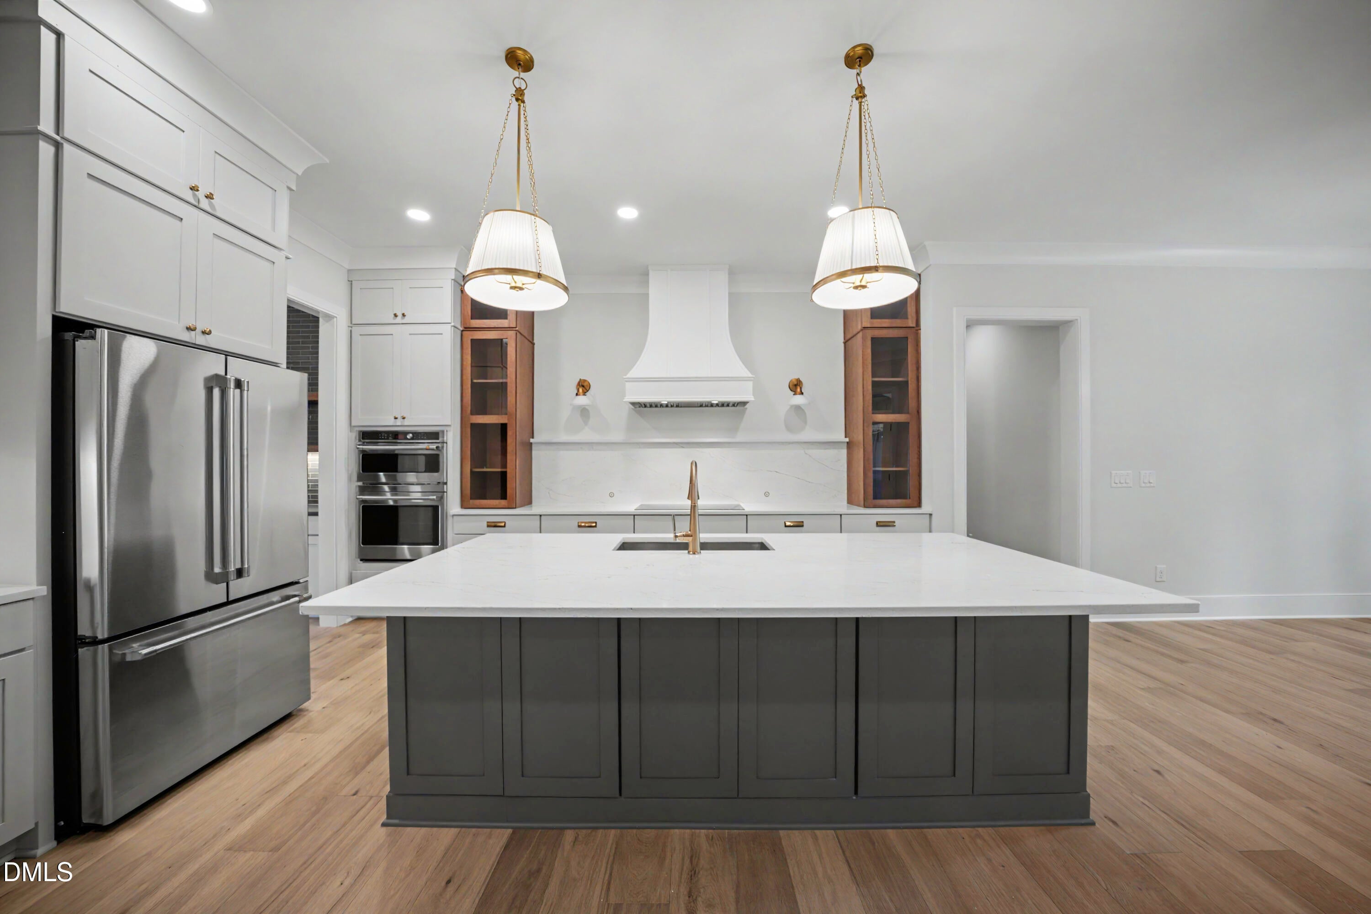
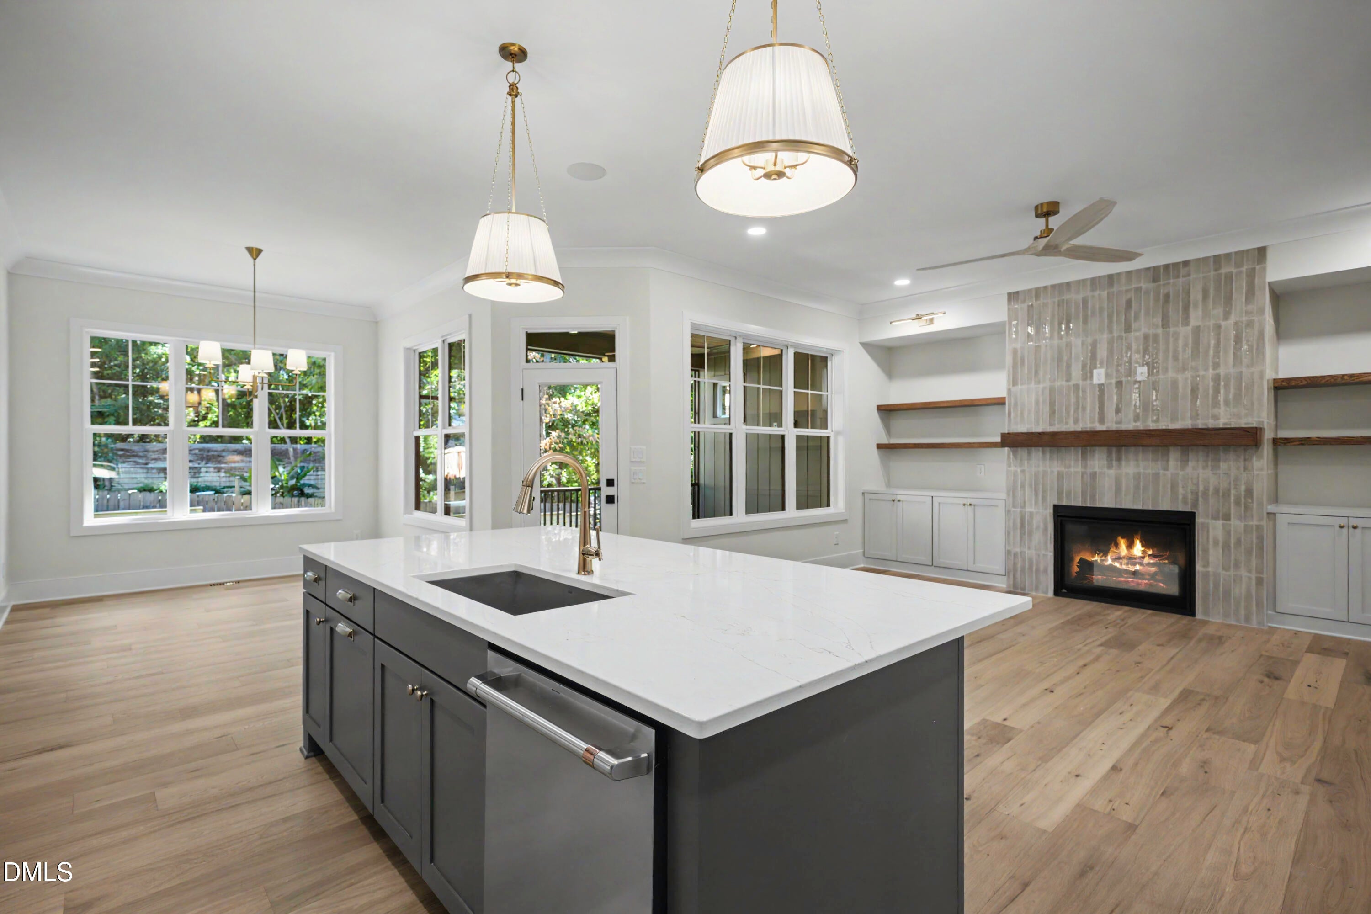
Welcome to this well-appointed 4-bedroom, 3.5-bathroom single-family residence located in the desirable Carr Hills subdivision of Cary, NC. This home offers comfortable living space with four generous bedrooms and multiple full baths, providing convenience for any household. The property sits on a lot spanning nearly 7,000 square feet, offering ample outdoor space for entertaining or relaxation. Two-car garage parking ensures convenient vehicle storage and protection from the elements. Situated in the established Carr Hills community, this residence presents an excellent opportunity for those seeking a move-in ready single-family home in Cary.
Save
Ask
Tour
Hide
Listing Snapshot
Price
$1,425,000
Days On Site
36 Days
Bedrooms
4
Inside Area (SqFt)
3,110 sqft
Total Baths
4
Full Baths
3
Partial Baths
1
Lot Size
0.16 Acres
Year Built
2026
MLS® Number
10179958
Status
Active
Property Tax
$9,133
HOA/Condo/Coop Fees
N/A
Sq Ft Source
N/A
Friends & Family
Recent Activity
| 4 weeks ago | Listing updated with changes from the MLS® | |
| a month ago | Listing first seen on site |
General Features
Acres
0.16
Attached Garage
Yes
Foundation
BlockBrick/Mortar
Garage
Yes
Garage Spaces
2
Green Energy Efficient
AppliancesHVACLightingThermostatWater HeaterWindows
Levels
Two
Parking
Additional ParkingConcreteGarageGarage Faces FrontInside EntranceOn StreetOutsideAttached
Parking Spaces
4
Property Condition
New Construction
Property Sub Type
Single Family Residence
Security
Carbon Monoxide Detector(s)PrewiredSmoke Detector(s)
Sewer
Public Sewer
Special Circumstances
Standard
SqFt Above
3110
SqFt Total
3110
Style
Craftsman
Utilities
Cable AvailableElectricity ConnectedNatural Gas ConnectedSewer ConnectedWater ConnectedUnderground Utilities
Water Source
Public
Zoning
R12 P
Interior Features
Appliances
CooktopDishwasherENERGY STAR Qualified AppliancesENERGY STAR Qualified DishwasherENERGY STAR Qualified RefrigeratorENERGY STAR Qualified WasherENERGY STAR Qualified Water HeaterFree-Standing RefrigeratorIce MakerInduction CooktopPlumbed For Ice MakerRange HoodRefrigeratorStainless Steel Appliance(s)Tankless Water HeaterVented Exhaust Fan
Cooling
Central AirElectricENERGY STAR Qualified EquipmentHeat Pump
Fireplace
Yes
Fireplace Features
Family RoomGasSealed Combustion
Fireplaces
1
Flooring
CarpetCeramic TileCombinationHardwood
Interior
Beamed CeilingsBuilt-in FeaturesPantryCeiling Fan(s)ChandelierCrown MoldingDouble VanityEntrance FoyerKitchen IslandLow Flow Plumbing FixturesNatural WoodworkOpen FloorplanMaster DownstairsRecessed LightingSmart ThermostatWalk-In Closet(s)Wired for Data
Laundry Features
Electric Dryer HookupInsideLaundry RoomMain LevelWasher Hookup
Main Level Bedrooms
1
Window Features
ENERGY STAR Qualified Windows
Bathroom 2
Dimensions - 11.0 x 5.0Level - Second
Bathroom 3
Dimensions - 15.0 x 6.0Level - Second
Bedroom 2
Dimensions - 126.0 x 12.0Level - Second
Bedroom 3
Dimensions - 13.0 x 12.0Level - Second
Bedroom 4
Dimensions - 18.0 x 12.0Level - Second
Bonus Room
Dimensions - 226.0 x 156.0Level - Second
Breakfast Room
Dimensions - 126.0 x 10.0Level - Main
Dining Room
Dimensions - 15.0 x 106.0Level - Main
Entrance Hall
Dimensions - 6.0 x 78.0Level - Main
Family Room
Dimensions - 17.0 x 16.0Level - Main
Master Bathroom
Dimensions - 116.0 x 10.0Level - Main
Master Bedroom
Dimensions - 18.0 x 14.0Level - Main
Office
Dimensions - 9.0 x 6.0Level - Second
Save
Ask
Tour
Hide
Exterior Features
Construction Details
Batts InsulationBlown-In InsulationBoard & Batten SidingBrick VeneerDucts Professionally Air-SealedFiber CementFrameHardiPlank TypeLap Siding
Exterior
Private YardOther
Fencing
Back YardFencedWood
Lot Features
ClearedWoodedBack YardCity LotCorner LotCorners MarkedFew TreesFront YardLandscapedNear Public TransitRectangular Lot
Other Structures
None
Patio And Porch
CoveredEnclosedFront PorchRear PorchScreened
Road Frontage
City Street
Roof
Shingle
View
City
Waterview
City
Windows/Doors
ENERGY STAR Qualified Windows
Community Features
Financing Terms Available
Conventional
Roads
Asphalt
Schools
School District
Unknown
Elementary School
Wake - Cary Elementary
Middle School
Wake - East Cary Middle
High School
Wake - Cary High
Listing courtesy of Rudy Upton of Preston Realty, Inc.

Listings that are marked with an icon are provided courtesy of the Triangle MLS, Inc. of North Carolina, Internet Data Exchange Database. Copyright 2026 Triangle MLS, Inc. of North Carolina. All rights reserved.
Last checked: 2026-08-20 08:35 AM UTC
Listings that are marked with an icon are provided courtesy of the Triangle MLS, Inc. of North Carolina, Internet Data Exchange Database. Copyright 2026 Triangle MLS, Inc. of North Carolina. All rights reserved.
Last checked: 2026-08-20 08:35 AM UTC
Neighborhood & Commute
Source: Walkscore
Disclosure: Community information and market data powered by Constellation Data Labs. Information is deemed reliable but not guaranteed.
Save
Ask
Tour
Hide
Did you know? You can invite friends and family to your search. They can join your search, rate and discuss listings with you.