Save
Ask
Tour
Hide
Share
$369,900
12 Days On Site

112 Monarda Way
Hillsborough, NC 27278

For Sale|Townhouse|Active
3
Beds
3
Total Baths
2
Full Baths
1
Partial Bath
1,926
SqFt
$192
/SqFt
2015
Built
Subdivision:
Waterstone
County:
Orange
Call Now: 919-404-SHOW
Is this the listing for you? We can help make it yours.
919-404-SHOW
112 Monarda Way112 Monarda Way112 Monarda Way112 Monarda Way
Save
Ask
Tour
Hide
Share

Mortgage Calculator

Monthly Payment (Est.)

$1,688
Calculator powered by Showcase IDX, a Constellation1 Company. Copyright ©2026 Information is deemed reliable but not guaranteed.

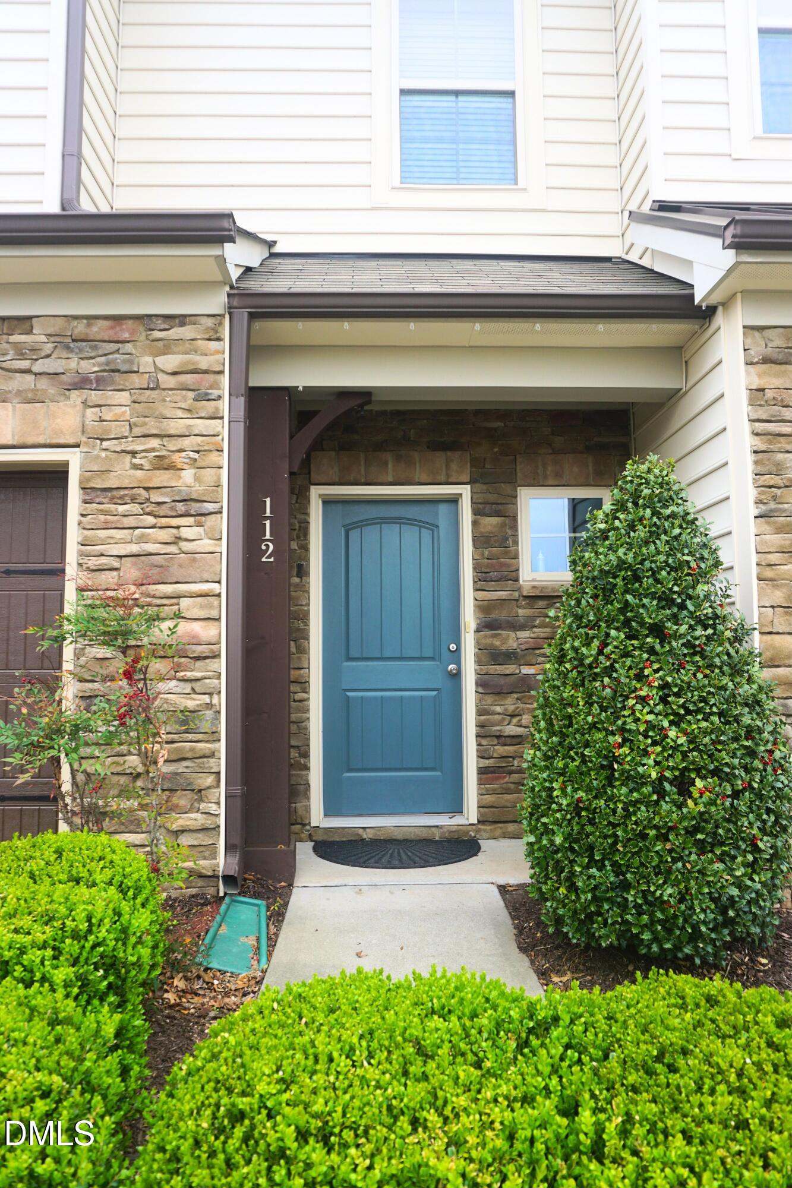
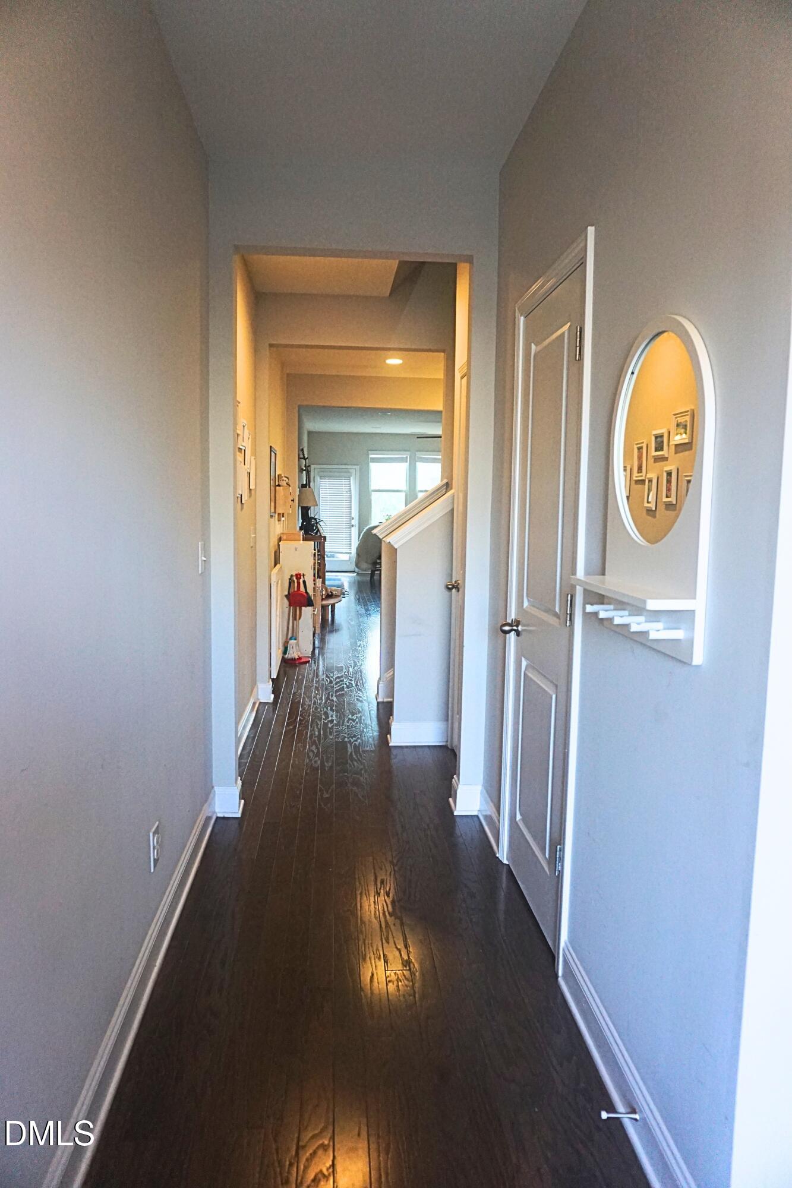
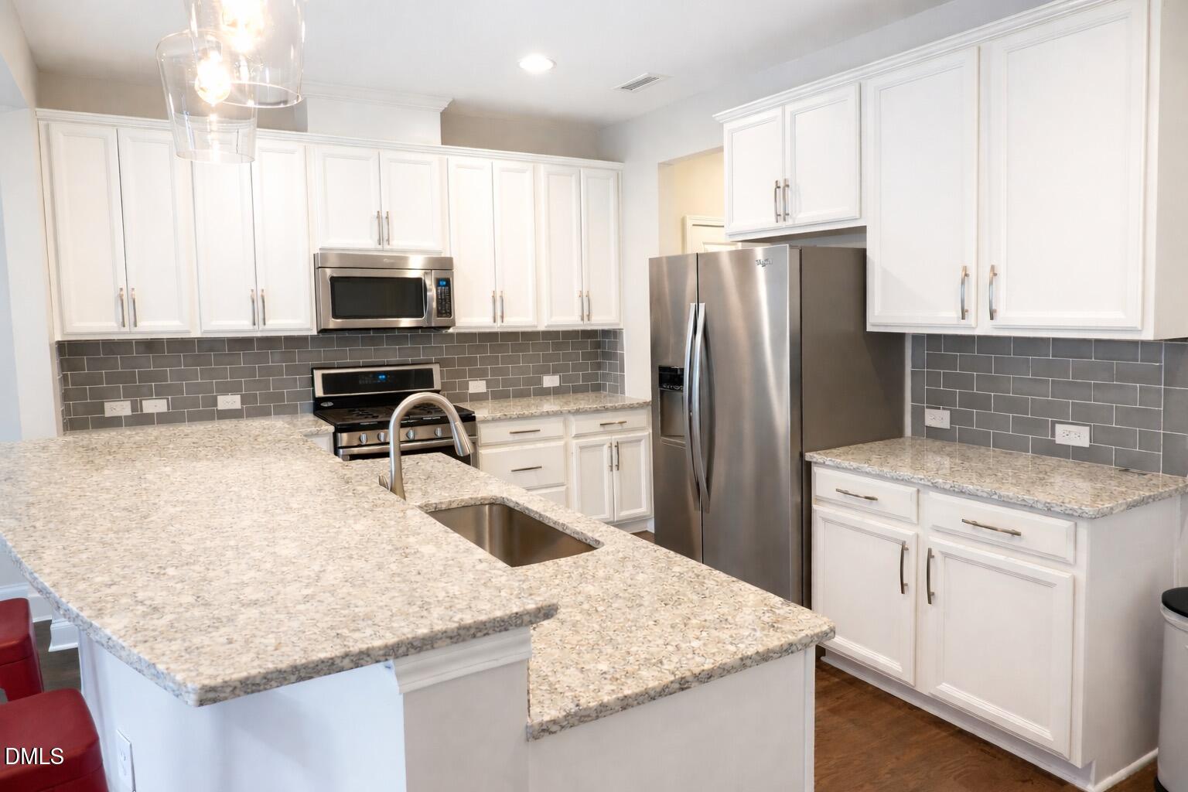
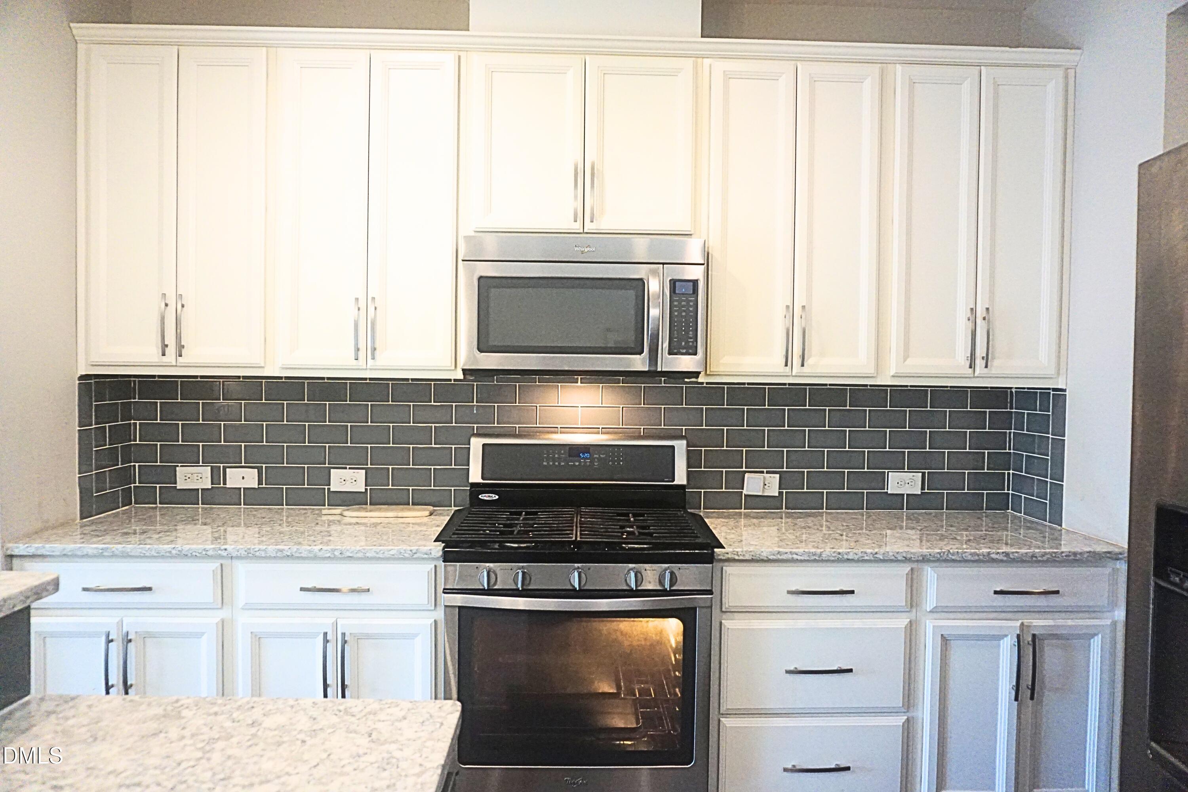
Welcome home to 112 Monarda Way, a beautiful residence tucked into one of Hillsborough's most desirable amenity-rich neighborhoods. Enjoy scenic trails right outside your door and a community pool perfect to cool off on warm summer days. This home boasts hardwood floors throughout and the modern kitchen features granite countertops, tile backsplash and stainless steel appliances for an upscale feel. Fridge and dishwasher new (2026). Kitchen island overlooks large family room with a fireplace to warm up by in the cold winter months. The primary bedroom comes with a roomy walk-in closet, and you've also got an attached garage for parking, storage, or whatever you need. And here's the best part: the back of the house faces west, so every evening the sun comes pouring in to light everything up with a gorgeous golden glow. About 15 minutes commute to Duke University and 20 minutes to UNC.

Save
Ask
Tour
Hide
Share
Listing Snapshot
Price 
$369,900
Days On Site 
12 Days
Bedrooms 
3
Inside Area (SqFt) 
1,926 sqft
Total Baths 
3
Full Baths 
2
Partial Baths 
1
Lot Size 
0.04 Acres
Year Built 
2015
MLS® Number 
10179957
Status 
Active
Property Tax 
$4,356.52
HOA/Condo/Coop Fees 
$212.89 monthly
Sq Ft Source 
N/A
Friends & Family
Recent Activity
2 days agoListing updated with changes from the MLS®
6 days agoPrice changed to $369,900
2 weeks agoListing first seen on site
General Features
Acres 
0.04
Attached Garage 
Yes
Foundation 
Slab
Garage 
Yes
Garage Spaces 
1
Levels 
Two
Parking 
Attached
Parking Spaces 
2
Property Sub Type 
Townhouse
Sewer 
Public Sewer
Special Circumstances 
Standard
SqFt Above 
1926
SqFt Total 
1926
Style 
Transitional
Water Source 
Public
Zoning 
ESU
Interior Features
Cooling 
Ceiling Fan(s)Central AirElectricZoned
Flooring 
HardwoodLaminateTile
Heating 
CentralFireplace(s)Forced AirNatural GasZoned
Bedroom 2 
Dimensions - 11.9 x 8.5Level - Second
Bedroom 3 
Dimensions - 9.8 x 8.2Level - Second
Great Room 
Dimensions - 17.0 x 23.7Level - MainDescription - Family room/dining room combined
Kitchen 
Dimensions - 12.8 x 10.6Level - Main
Loft 
Dimensions - 11.0 x 10.7Level - Second
Master Bedroom 
Dimensions - 17.0 x 13.0Level - Second
Save
Ask
Tour
Hide
Share
Exterior Features
Construction Details 
FrameStone VeneerVinyl Siding
Roof 
Shingle
Community Features
Association Dues 
212.89
Financing Terms Available 
CashConventionalFHAVA LoanUSDA Loan
HOA Fee Frequency 
Monthly
Schools
School District
Unknown
Elementary School
Gaston - New Hope Elementary School
Middle School
Orange - A L Stanback Middle
High School
Orange - Cedar Ridge High
Listing courtesy of Tracy Dowling of Homecoin.com


Listings that are marked with an icon are provided courtesy of the Triangle MLS, Inc. of North Carolina, Internet Data Exchange Database. Copyright 2026 Triangle MLS, Inc. of North Carolina. All rights reserved.

Last checked: 2026-07-27 11:04 AM UTC

Neighborhood & Commute
Source: Walkscore
Disclosure: Community information and market data powered by Constellation Data Labs. Information is deemed reliable but not guaranteed.
Save
Ask
Tour
Hide
Share