Save
Ask
Tour
Hide
Share
$1,625,000
1 Day On Site

1311 Nottingham Road
Raleigh, NC 27607

For Sale|Single Family Residence|Active
5
Beds
5
Total Baths
4
Full Baths
1
Partial Bath
3,501
SqFt
$464
/SqFt
2027
Built
Subdivision:
Sunset Hills
County:
Wake
Call Now: 919-404-SHOW
Is this the listing for you? We can help make it yours.
919-404-SHOW
1311 Nottingham Road1311 Nottingham Road1311 Nottingham Road
Save
Ask
Tour
Hide
Share

Mortgage Calculator

Monthly Payment (Est.)

$7,414
Calculator powered by Showcase IDX, a Constellation1 Company. Copyright ©2026 Information is deemed reliable but not guaranteed.

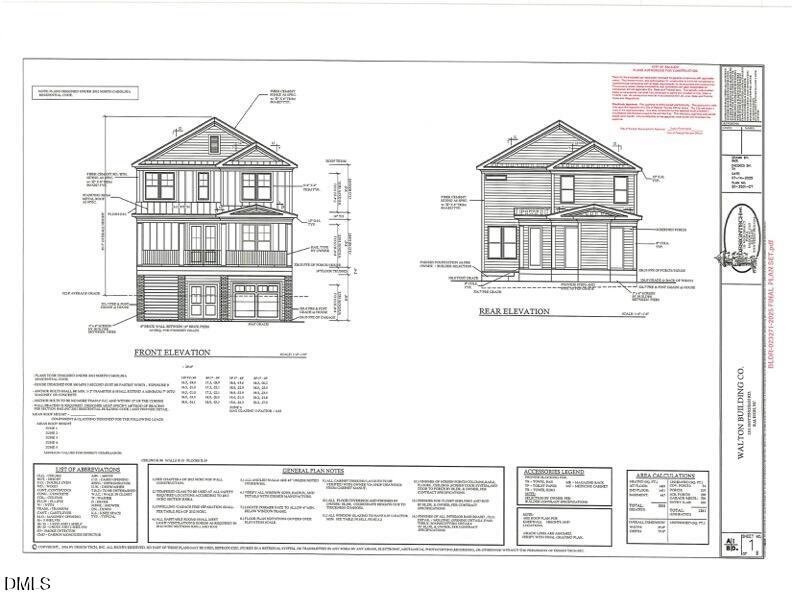
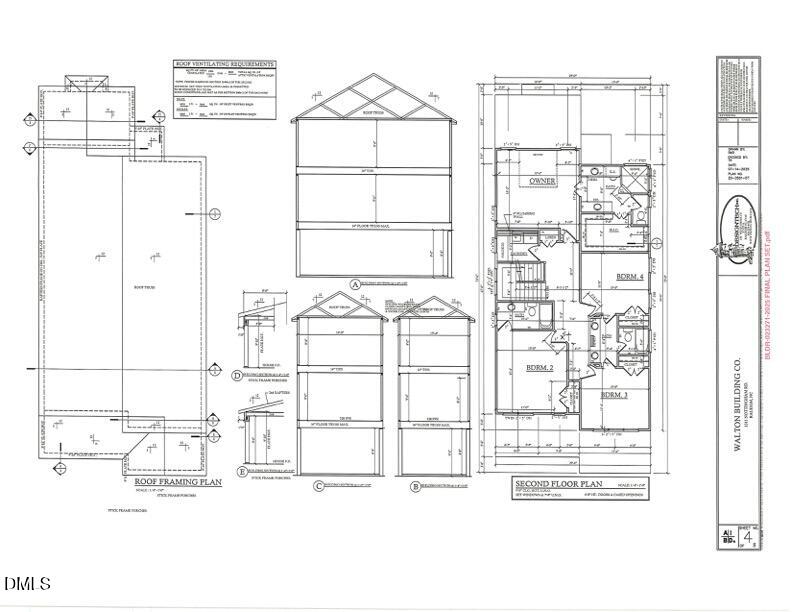
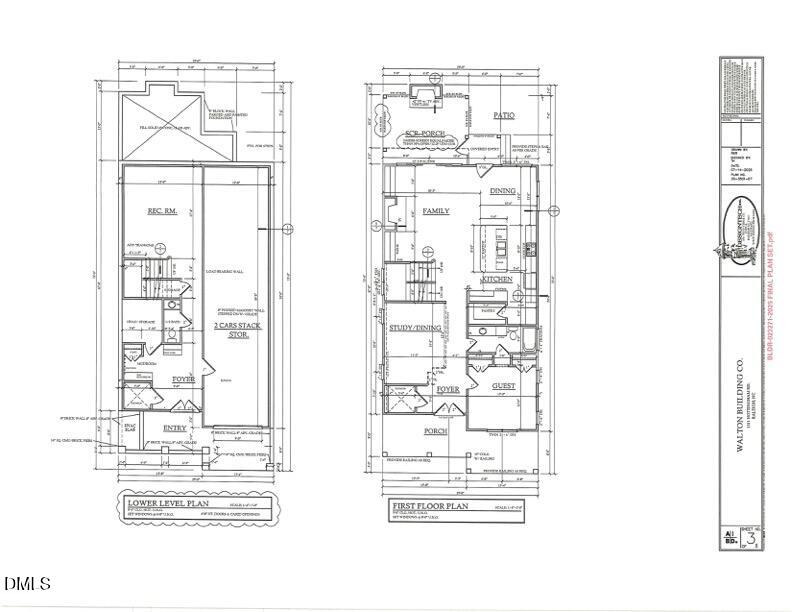
Exceptional new construction by Walton Building Company, offering 5 bedrooms, 4.5 bathrooms, a 2-car garage, and a private elevator. Located at 1311 Nottingham, this is one of four thoughtfully designed new homes, showcasing quality craftsmanship and timeless style throughout. The gourmet chef's kitchen features top-of-the-line appliances and opens seamlessly to the spacious living area, creating an ideal layout for everyday living and entertaining. Step outside to the covered rear porch with a cozy fireplace, perfect for year-round enjoyment. Designed with flexibility in mind, the home includes five generously sized bedrooms plus a dedicated office or formal dining room. Luxurious finishes are showcased throughout, highlighted by an expansive primary suite with a spa-inspired bath, creating a true private retreat.

Save
Ask
Tour
Hide
Share
Listing Snapshot
Price 
$1,625,000
Days On Site 
1 Day
Bedrooms 
5
Inside Area (SqFt) 
3,501 sqft
Total Baths 
5
Full Baths 
4
Partial Baths 
1
Lot Size 
0.13 Acres
Year Built 
2027
MLS® Number 
10179949
Status 
Active
Property Tax 
$3,008.75
HOA/Condo/Coop Fees 
N/A
Sq Ft Source 
N/A
Friends & Family
Recent Activity
yesterdayListing updated with changes from the MLS®
yesterdayListing first seen on site
General Features
Acres 
0.13
Attached Garage 
Yes
Foundation 
Permanent
Garage 
Yes
Garage Spaces 
2
Levels 
Three Or More
Parking 
AttachedConcreteCoveredDrivewayGarageGarage Door OpenerGarage Faces Front
Property Condition 
New Construction
Property Sub Type 
Single Family Residence
Sewer 
Public Sewer
Special Circumstances 
Standard
SqFt Above 
2854
SqFt Below 
647
SqFt Total 
3501
Style 
Traditional
Utilities 
Natural Gas ConnectedSewer ConnectedWater Connected
Water Source 
Public
Zoning 
R-10
Interior Features
Appliances 
DishwasherGas RangeRange HoodWater HeaterWine Refrigerator
Basement 
ConcreteFinishedWalk-Out AccessWalk-Up Access
Cooling 
Central AirZoned
Fireplace 
Yes
Fireplace Features 
Family RoomGas
Fireplaces 
2
Flooring 
TileWood
Heating 
Forced AirZonedNone
Interior 
ElevatorBarHigh CeilingsKitchen IslandWalk-In Closet(s)
Laundry Features 
InsideLaundry Room
Main Level Bedrooms 
1
Master Bedroom 
Level - Upper
Save
Ask
Tour
Hide
Share
Exterior Features
Construction Details 
BrickCement Siding
Exterior 
Rain Gutters
Lot Features 
Back YardFront YardLandscaped
Patio And Porch 
CoveredFront PorchRear Porch
Roof 
Shingle
Windows/Doors 
Sliding Doors
Community Features
Accessibility Features 
Accessible Elevator InstalledAccessible Entrance
Financing Terms Available 
CashConventional
Schools
School District
Unknown
Elementary School
Wake - Lacy Elementary
Middle School
Wake - Martin Middle
High School
Wake - Needham Broughton High
Listing courtesy of Matthew Rollins of Berkshire Hathaway HomeService


Listings that are marked with an icon are provided courtesy of the Triangle MLS, Inc. of North Carolina, Internet Data Exchange Database. Copyright 2026 Triangle MLS, Inc. of North Carolina. All rights reserved.

Last checked: 2026-07-16 02:22 AM UTC

Neighborhood & Commute
Source: Walkscore
Disclosure: Community information and market data powered by Constellation Data Labs. Information is deemed reliable but not guaranteed.
Save
Ask
Tour
Hide
Share