
3022 Winding Waters WayRaleigh, NC 27614
Mortgage Calculator
Monthly Payment (Est.)
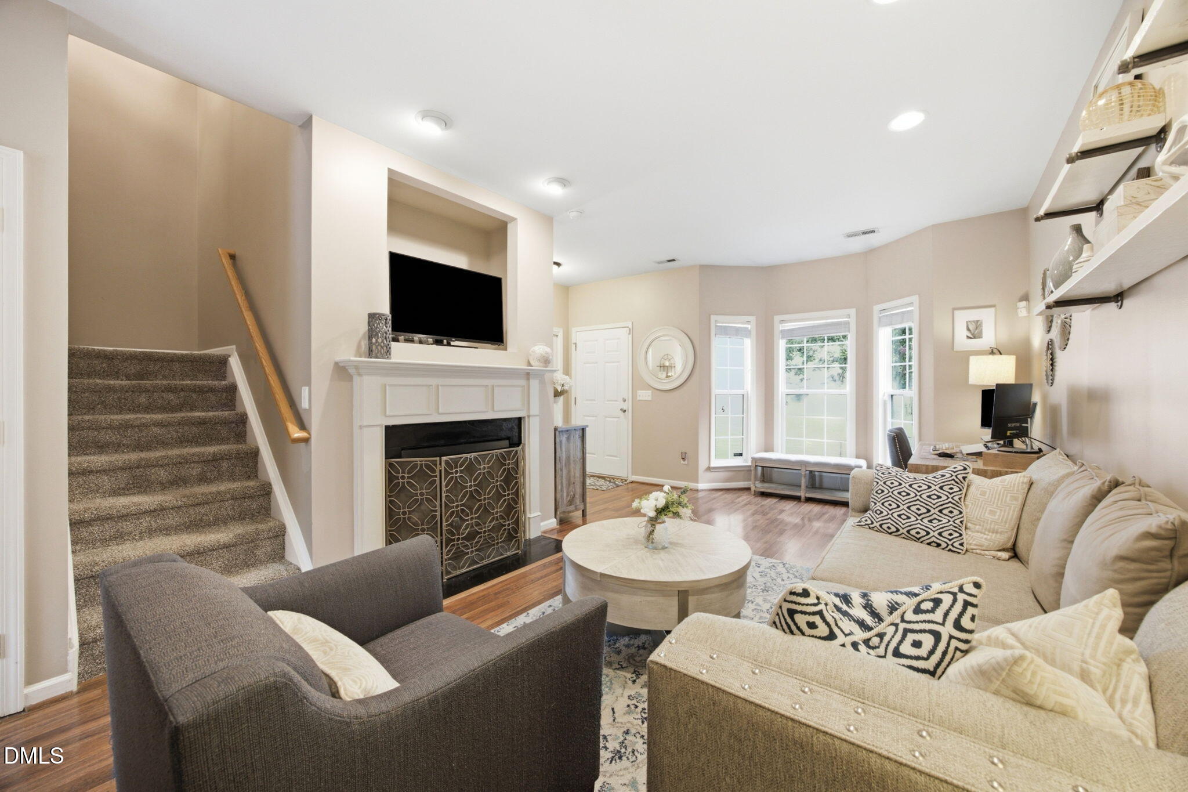
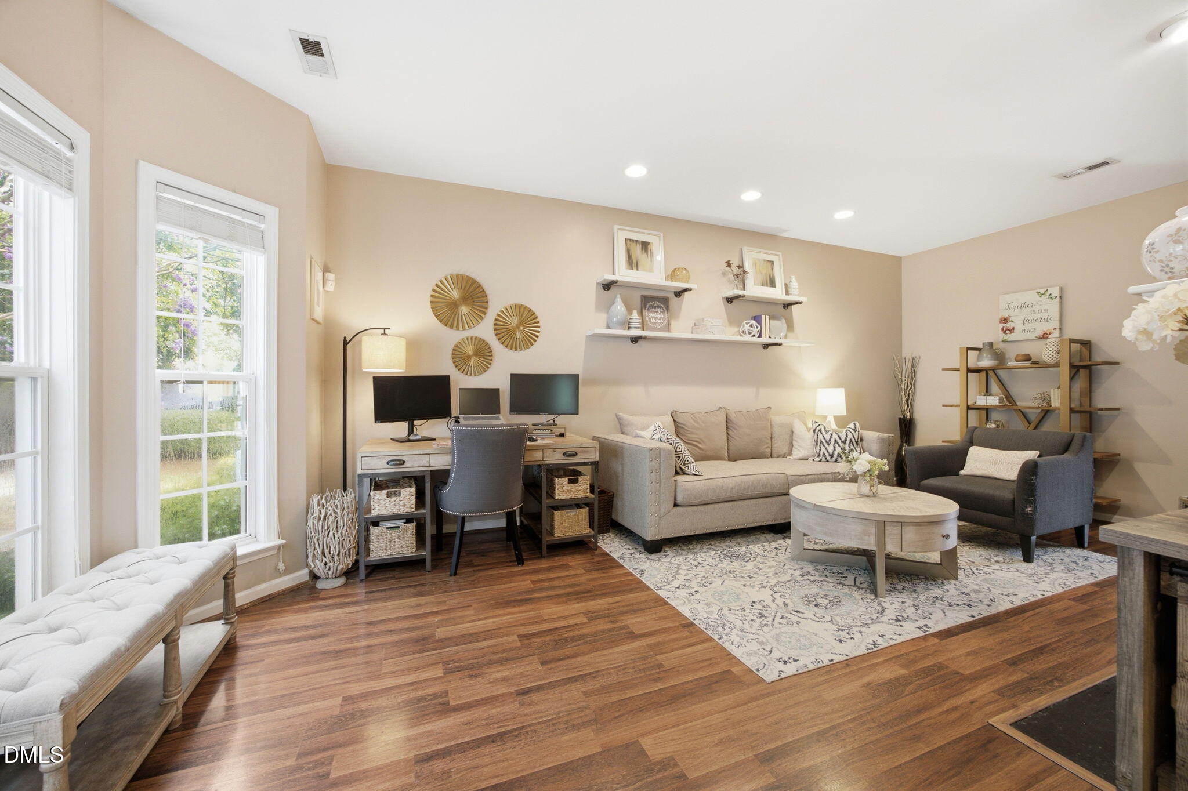
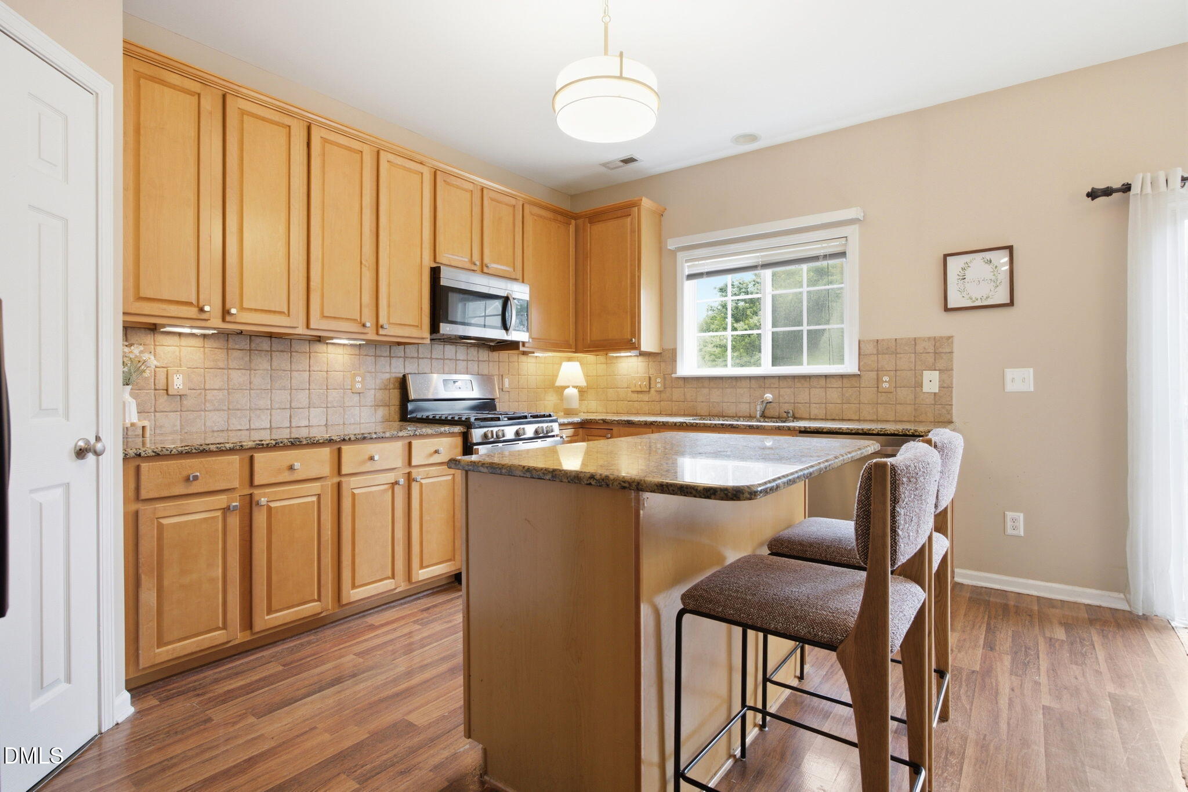
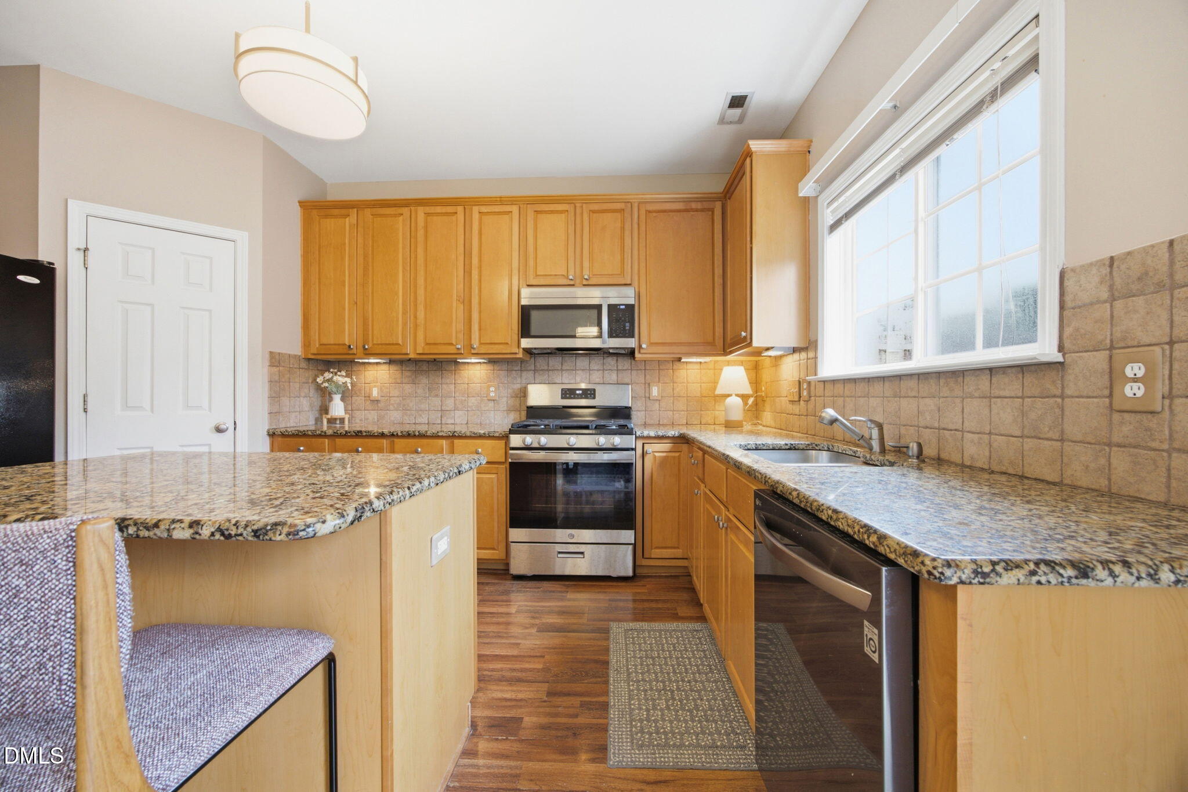
$1,414Welcome home to this spacious, light-filled townhome nestled in one of Raleigh's most sought-after communities. Surrounded by beautiful tree-lined streets & exceptional neighborhood amenities, you'll enjoy access to a clubhouse, swimming pool, tennis courts, pickleball courts, playgrounds, and miles of scenic Greenway trails. Main level features durable LVP flooring & an inviting living room highlighted by a cozy fireplace and charming bay window. The upgraded kitchen is designed for both everyday living and entertaining, offering a large center island, granite countertops, tile backsplash, stainless steel appliances, & custom pantry with built-in organization. The adjoining dining area opens to a recently refinished deck, creating the perfect space for outdoor dining or relaxing. Upstairs, two generously sized bedrooms each feature private ensuite baths & custom closets with built-in organizers, providing comfort and exceptional storage. The finished basement offers incredible flexibility w/an additional bedroom or home office, full bathroom, & spacious bonus room—ideal for guests, recreation, a home gym, or media space. Step outside to the lower patio, complete with privacy fencing for a peaceful outdoor retreat. Additional updates include a new roof and rain gutters. Ideally located just minutes from I-540, WakeMed North, premier shopping, dining, & everyday conveniences, this exceptional townhome combines low-maintenance living with outstanding amenities in an unbeatable Raleigh location.
| 3 weeks ago | Price changed to $310,000 | |
| 3 weeks ago | Listing updated with changes from the MLS® | |
| 2 months ago | Status changed to Active | |
| 2 months ago | Listing first seen on site |

Listings that are marked with an icon are provided courtesy of the Triangle MLS, Inc. of North Carolina, Internet Data Exchange Database. Copyright 2026 Triangle MLS, Inc. of North Carolina. All rights reserved.
Last checked: 2026-09-20 06:19 PM UTC
Did you know? You can invite friends and family to your search. They can join your search, rate and discuss listings with you.