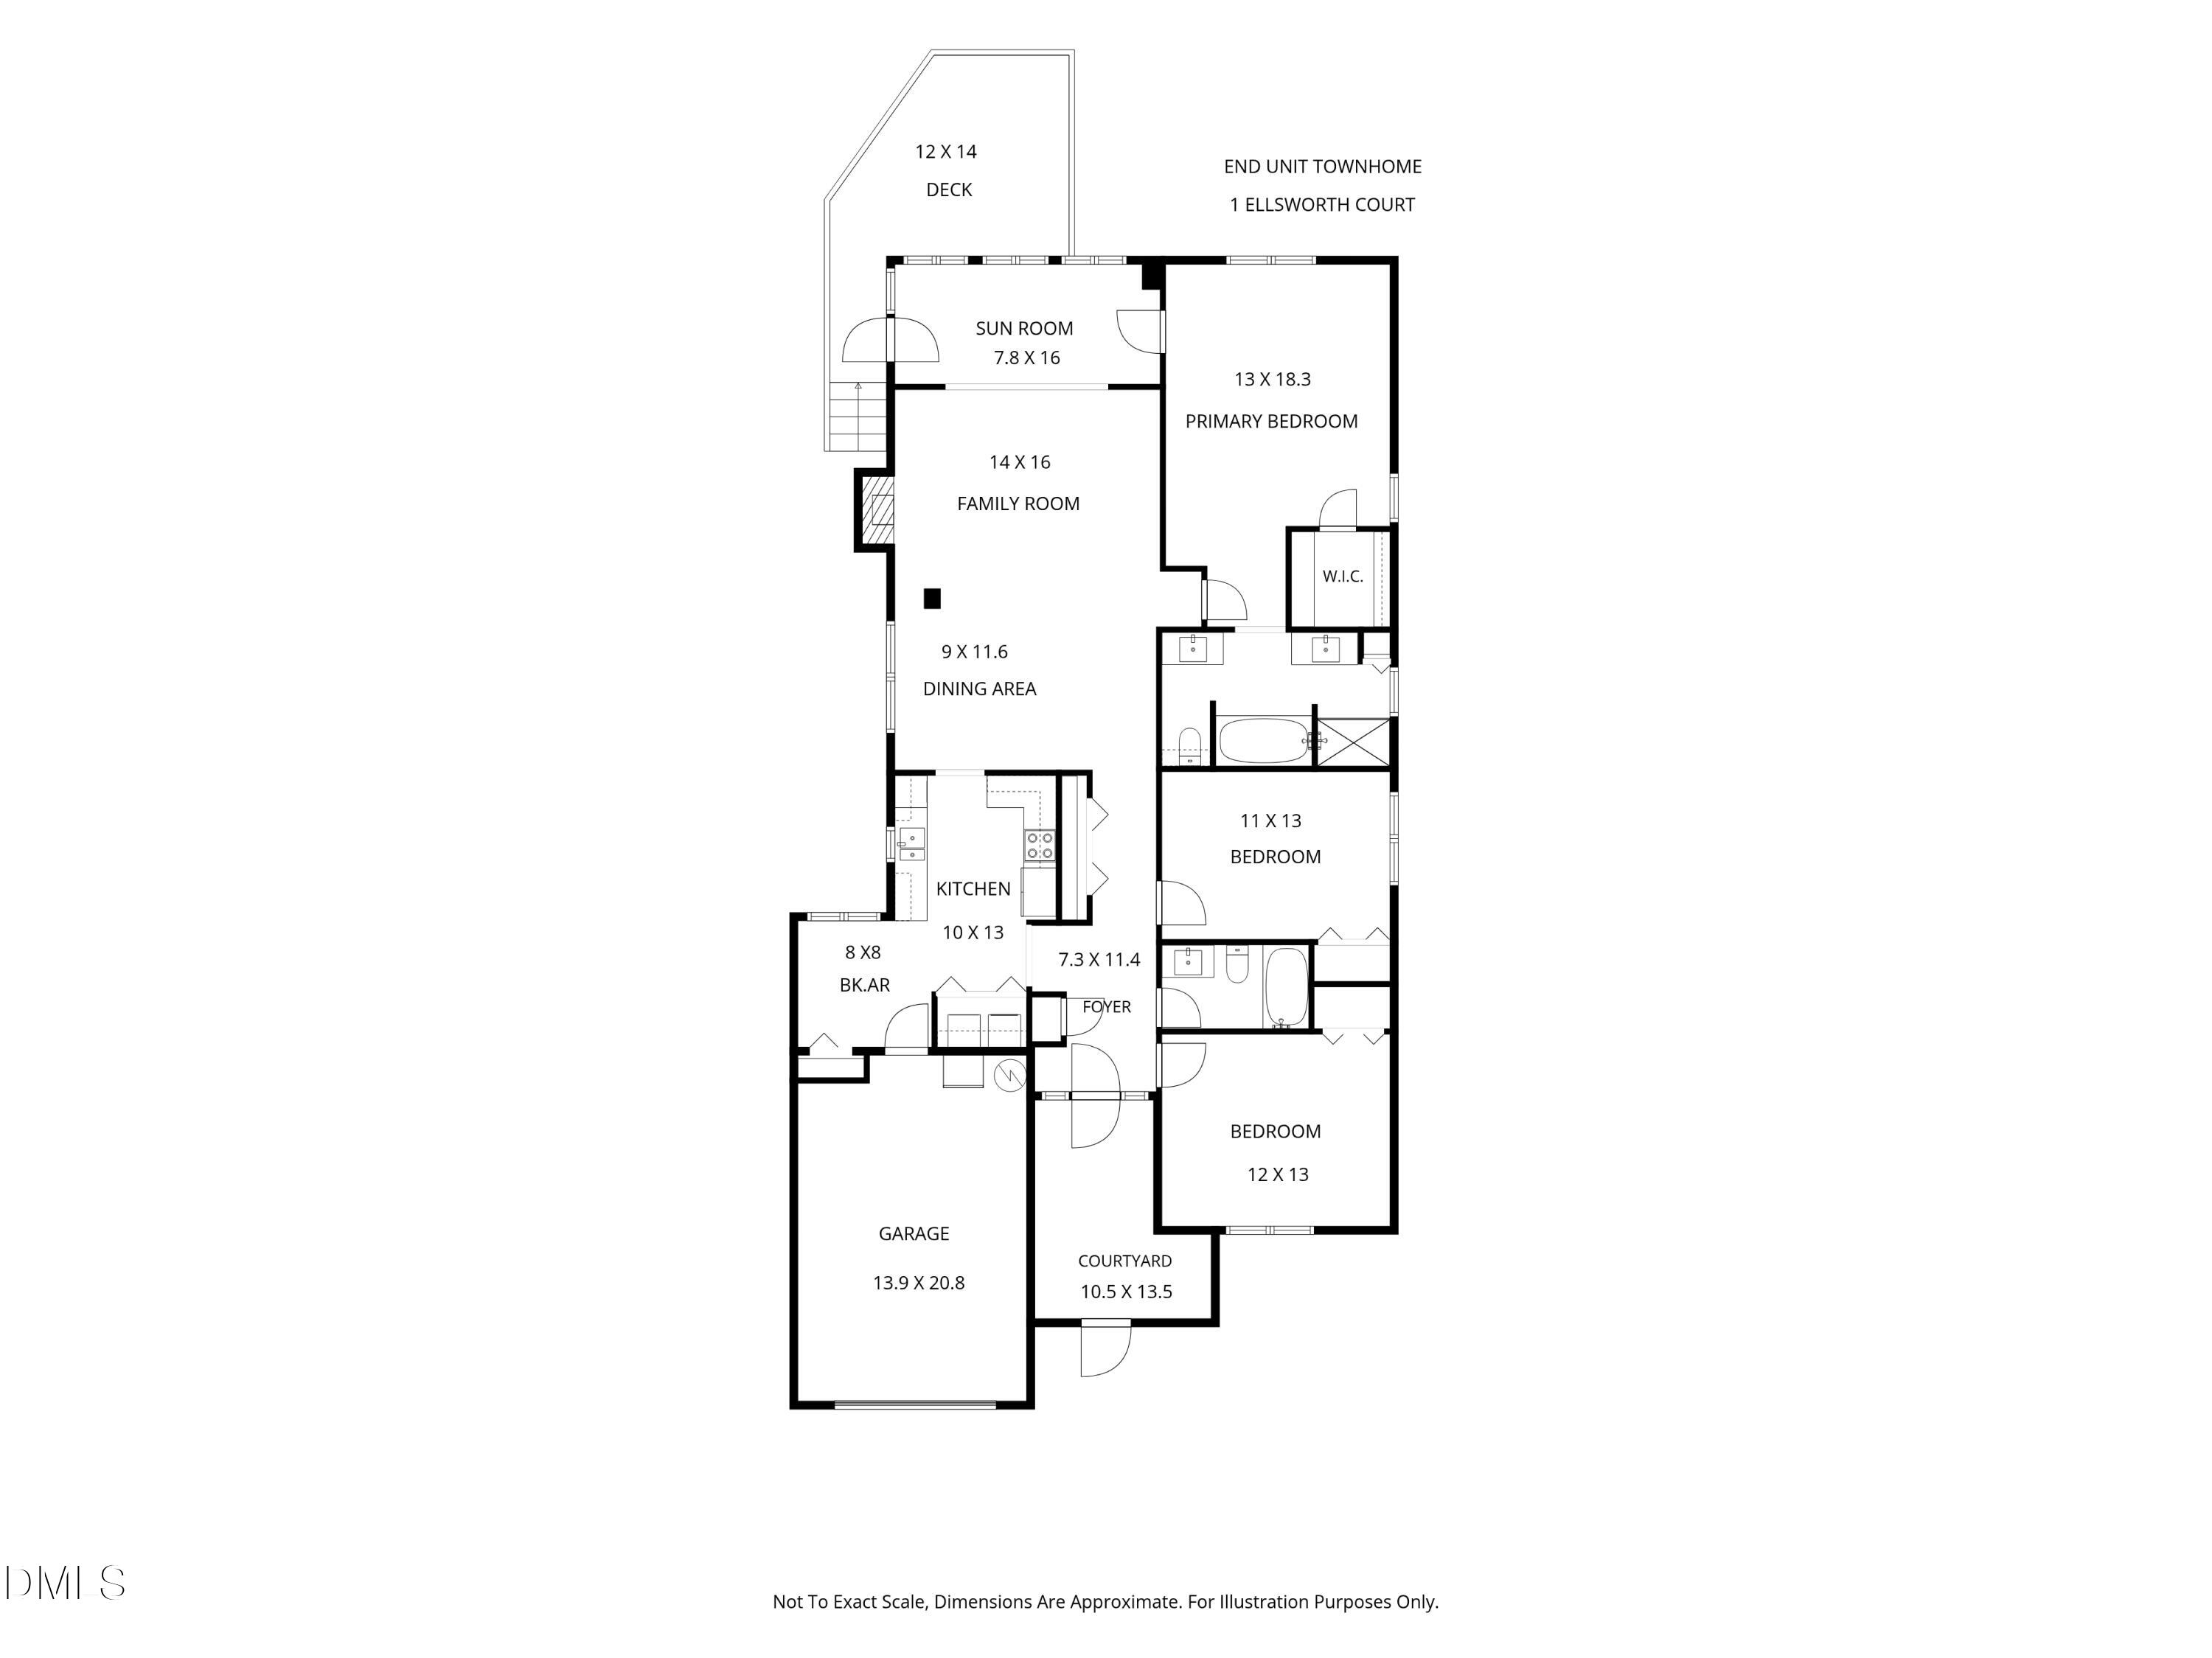
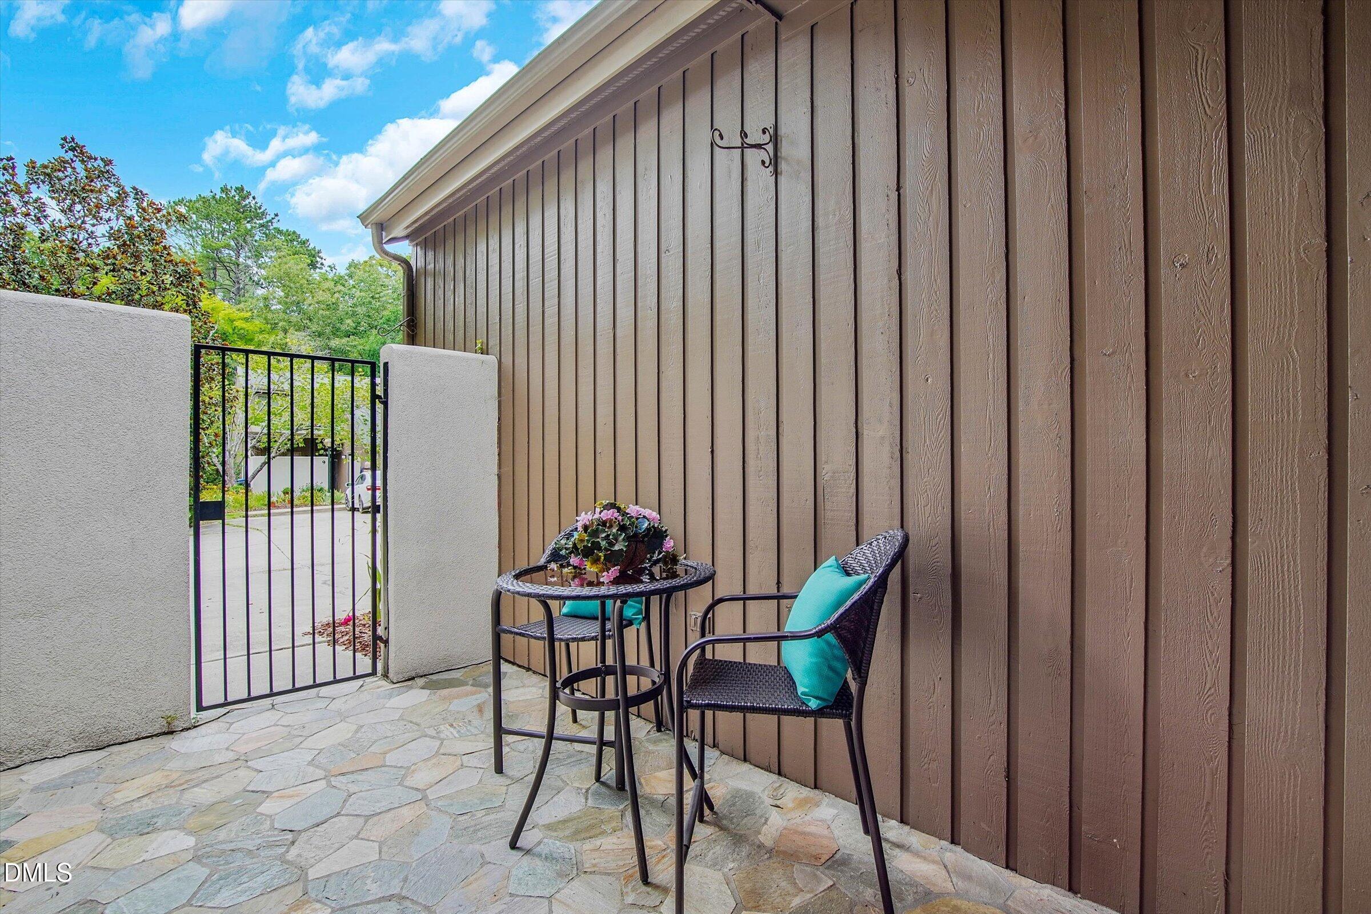
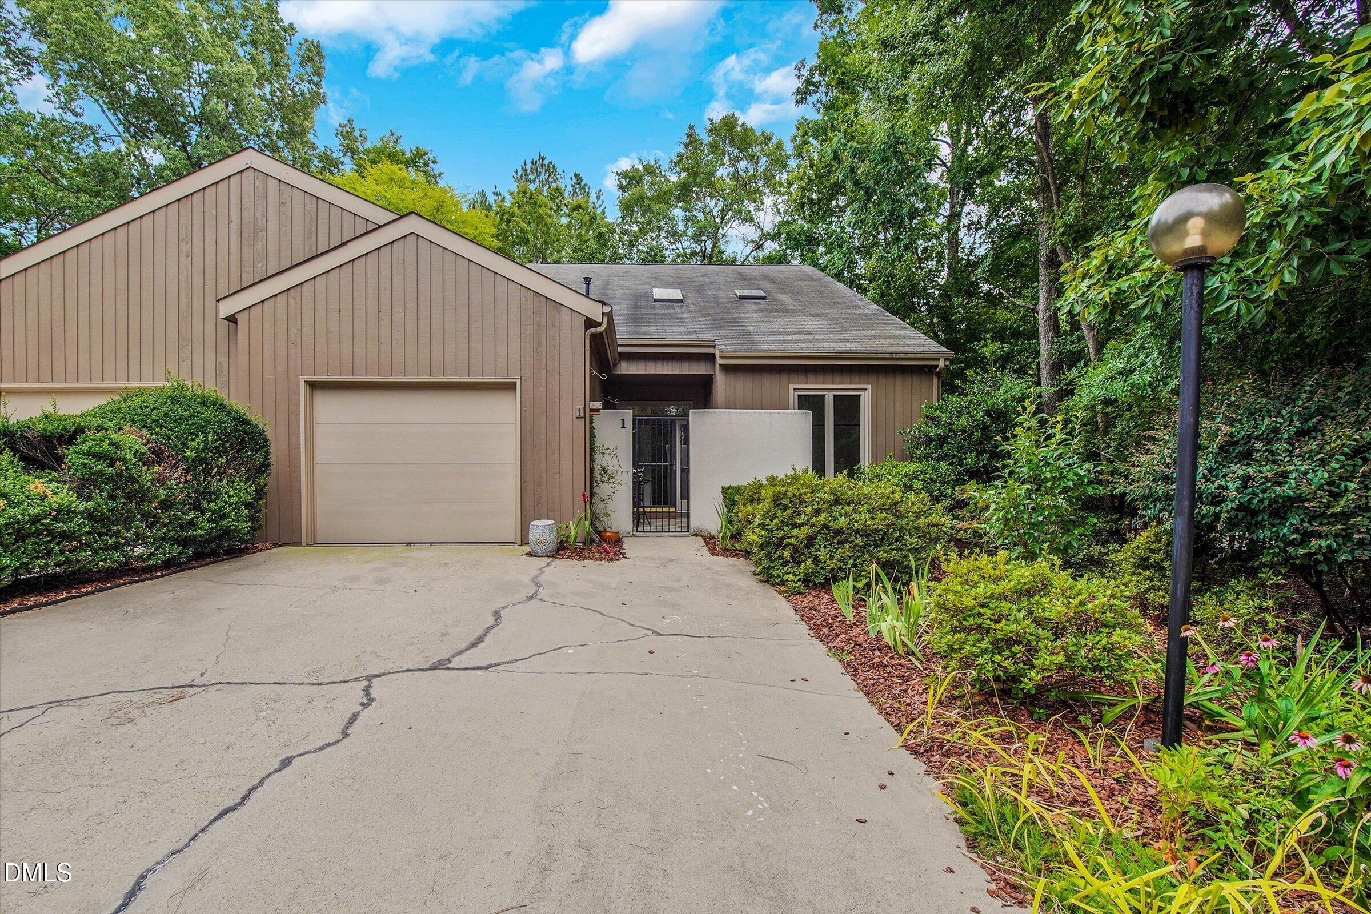
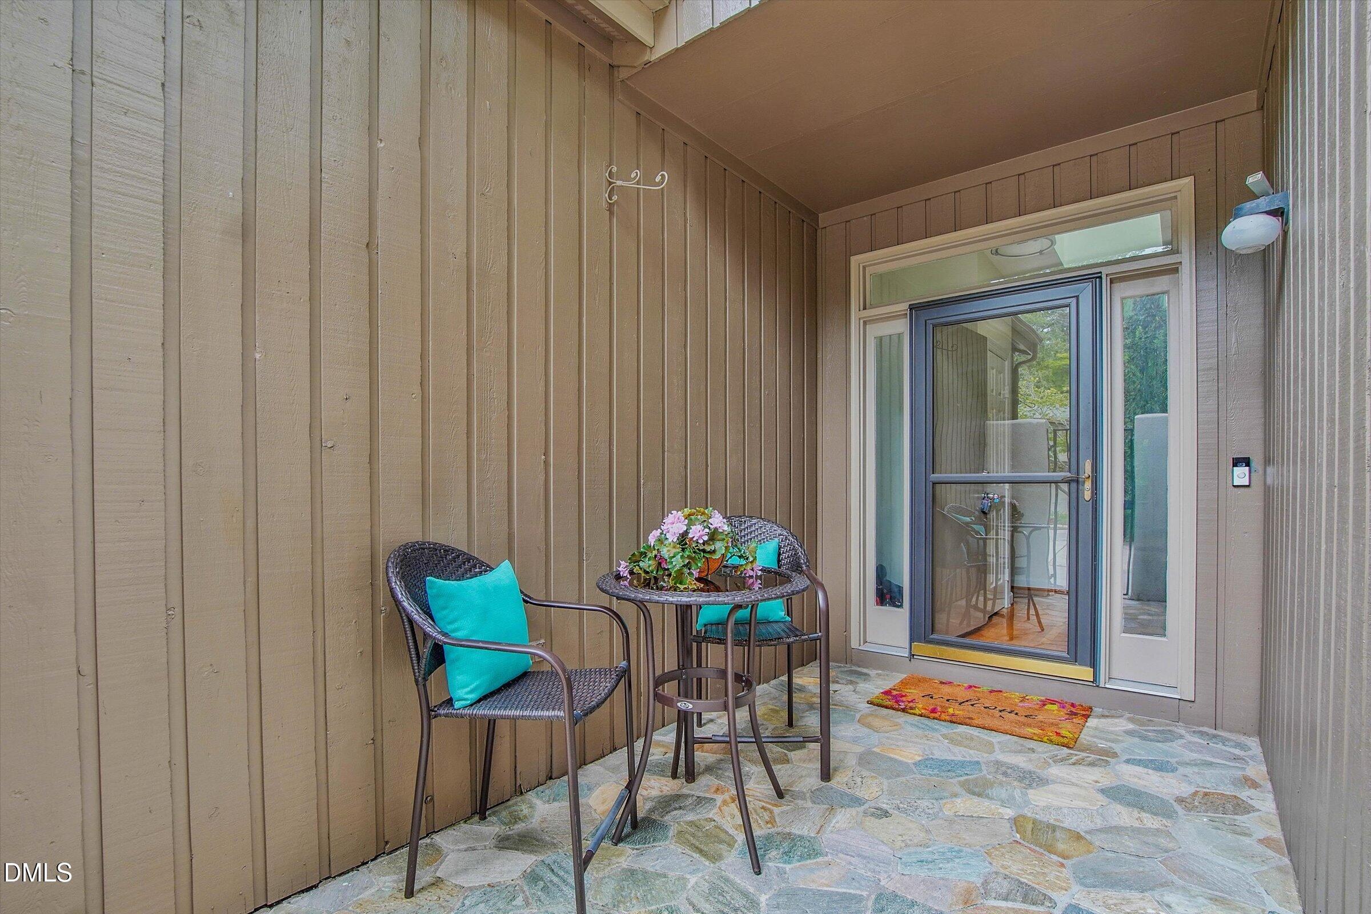
Move-in ready and filled with natural light! This inviting 3-bedroom, 2-bath townhome features soaring vaulted ceilings, fresh interior paint, and brand-new carpet throughout. Thoughtful improvements include updated closet organization systems and a freshly painted garage floor. The cozy eat-in kitchen overlooks the garden through a charming picture window, creating the perfect spot to enjoy your morning coffee. Relax on the private back deck overlooking the beautifully landscaped corner lot, or unwind in the enclosed front patio with space for a grill and outdoor seating. Crawl space is encapsulated for worry free living! Beautiful, mature gardens wrap the exterior, completing the sense of a private retreat. Falconbridge offers wonderful community amenities including Thompson's Lake, a clubhouse, pool, tennis courts, and pickleball courts. Ideally located just minutes from UNC, Duke, I-40, shopping, dining, and everyday conveniences.
Save
Ask
Tour
Hide
Share
Listing Snapshot
Price
$385,000
Days On Site
11 Days
Bedrooms
3
Inside Area (SqFt)
1,721 sqft
Total Baths
2
Full Baths
2
Partial Baths
N/A
Lot Size
0.09 Acres
Year Built
1993
MLS® Number
10179932
Status
Active
Property Tax
$3,860.12
HOA/Condo/Coop Fees
$415 monthly
Sq Ft Source
N/A
Friends & Family
React
Comment
Invite
No Comments Yet
Did you know? You can invite friends and family to your search. They can join your search, rate and discuss listings with you.
Recent Activity
18 hours ago
Listing updated with changes from the MLS®
2 weeks ago
Listing first seen on site
General Features
Acres
0.09
Attached Garage
Yes
Garage
Yes
Garage Spaces
1
Levels
One
Parking
Additional ParkingAttachedConcreteDrivewayEnclosedGarageGarage Door OpenerGarage Faces FrontInside Entrance
DishwasherDisposalDryerElectric CooktopElectric OvenElectric RangeExhaust FanFree-Standing Electric OvenFree-Standing Electric RangeFree-Standing RangeFree-Standing RefrigeratorFreezerGas Water HeaterIce MakerMicrowavePlumbed For Ice MakerRangeRefrigeratorStainless Steel Appliance(s)WasherWasher/DryerWater Heater
Accessible Common AreaAccessible DoorsAccessible EntranceAccessible Hallway(s)Accessible KitchenCentral Living AreaSafe Emergency Egress from HomeVisitableVisitor Bathroom
Association Dues
415
Community Features
ClubhouseLakePoolTennis Court(s)
Financing Terms Available
CashConventionalFHAVA Loan
HOA Fee Frequency
Monthly
Roads
Concrete
Schools
School District
Unknown
Elementary School
Durham - Creekside Elementary
Middle School
Durham - Sherwood Githens Middle
High School
Durham - Charles E Jordan Sr High School
Listing courtesy of Amy Montanus of DEBTEAM
Listings that are marked with an icon are provided courtesy of the Triangle MLS, Inc. of North Carolina, Internet Data Exchange Database. Copyright 2026 Triangle MLS, Inc. of North Carolina. All rights reserved.
Last checked: 2026-07-26 12:28 AM UTC
Neighborhood & Commute
Source: Walkscore
Disclosure: Community information and market data powered by Constellation Data Labs. Information is deemed reliable but not guaranteed.


Did you know? You can invite friends and family to your search. They can join your search, rate and discuss listings with you.