Save
Ask
Tour
Hide
Share
$625,000
New Listing

12415 Penrose Trail
Raleigh, NC 27614

For Sale|Single Family Residence|Active
4
Beds
4
Total Baths
3
Full Baths
1
Partial Bath
2,866
SqFt
$218
/SqFt
1998
Built
Subdivision:
Wakefield
County:
Wake
Call Now: 919-404-SHOW
Is this the listing for you? We can help make it yours.
919-404-SHOW
12415 Penrose Trail12415 Penrose Trail12415 Penrose Trail12415 Penrose Trail
Save
Ask
Tour
Hide
Share

Mortgage Calculator

Monthly Payment (Est.)

$2,852
Calculator powered by Showcase IDX, a Constellation1 Company. Copyright ©2026 Information is deemed reliable but not guaranteed.

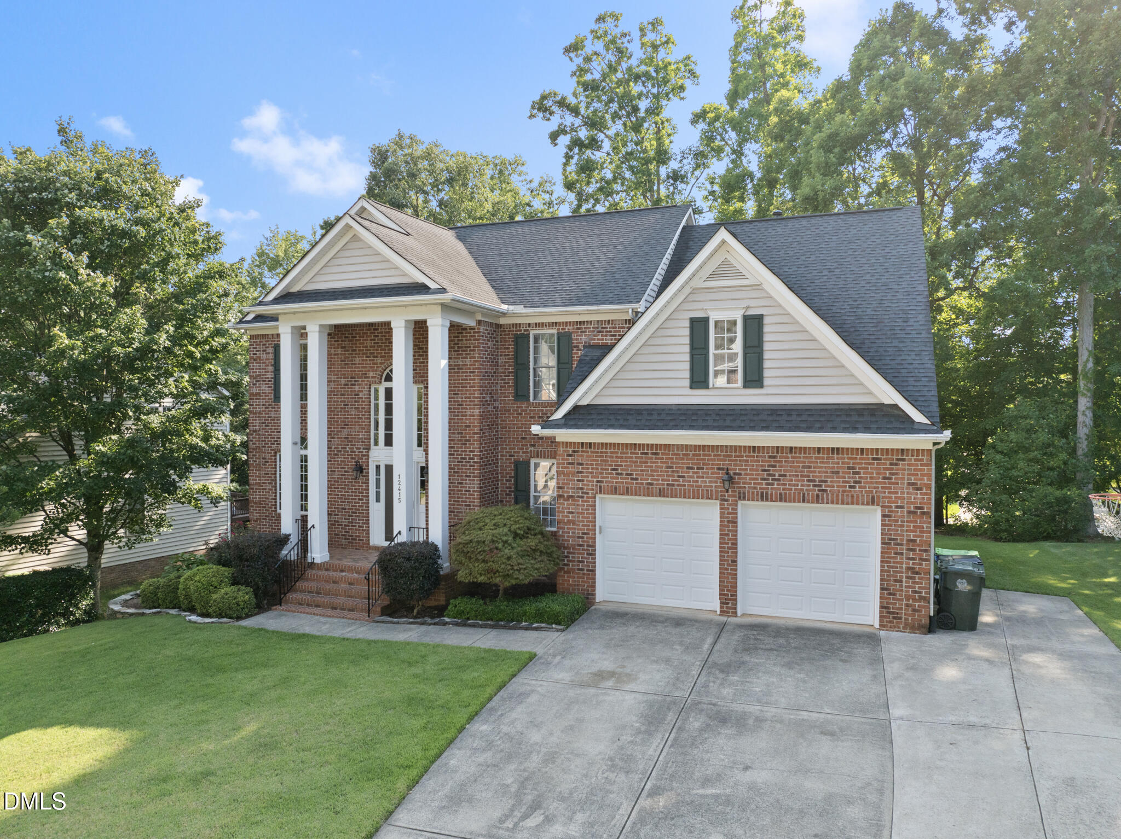
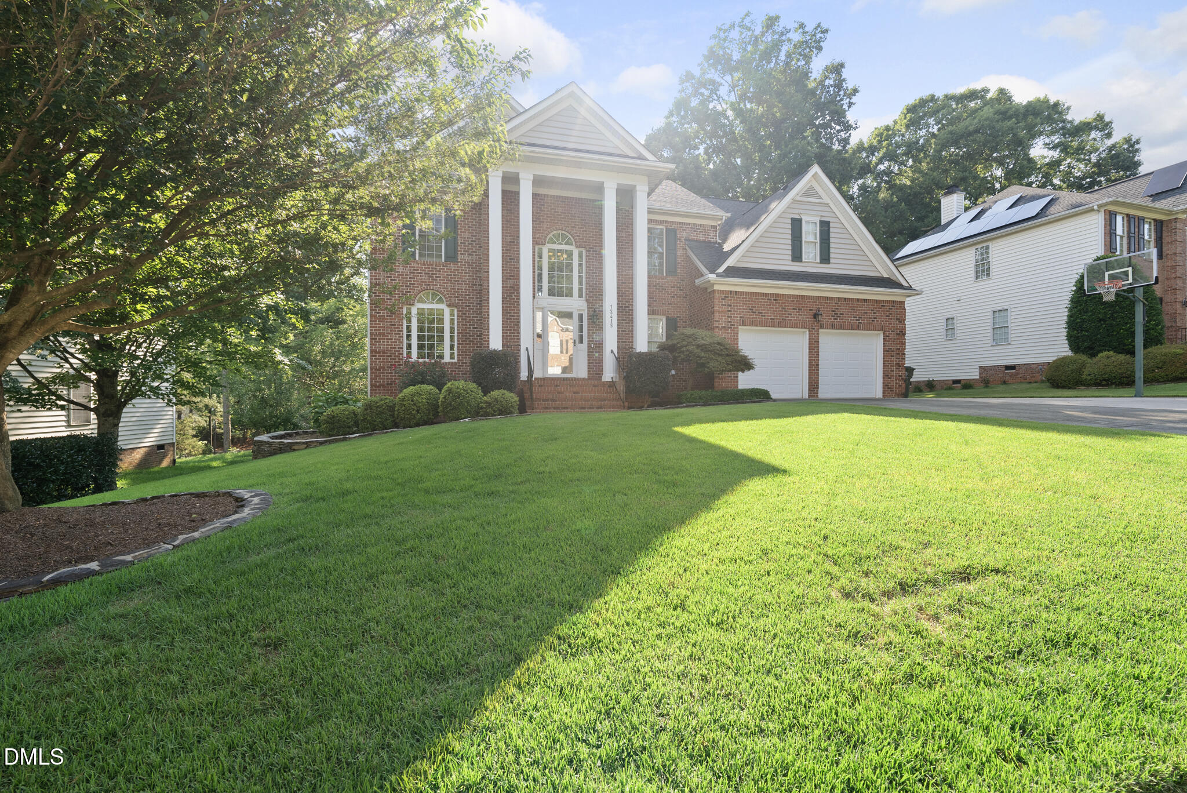
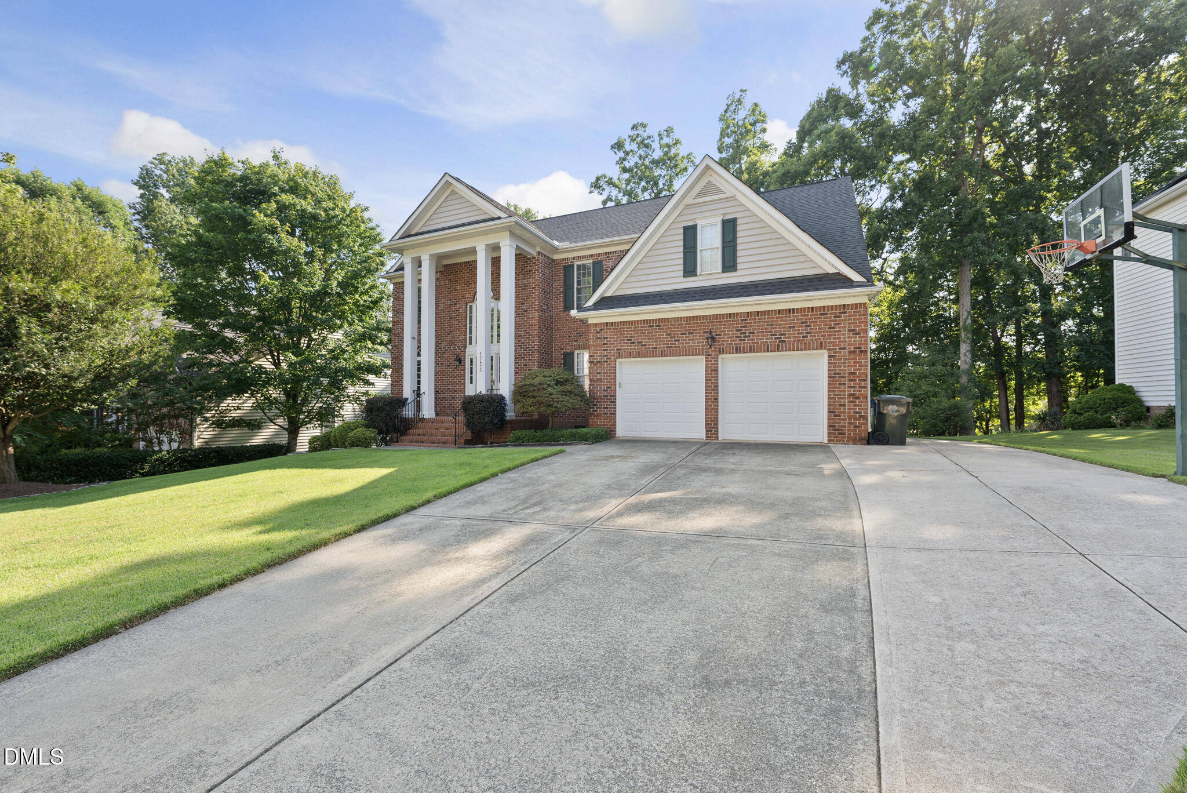
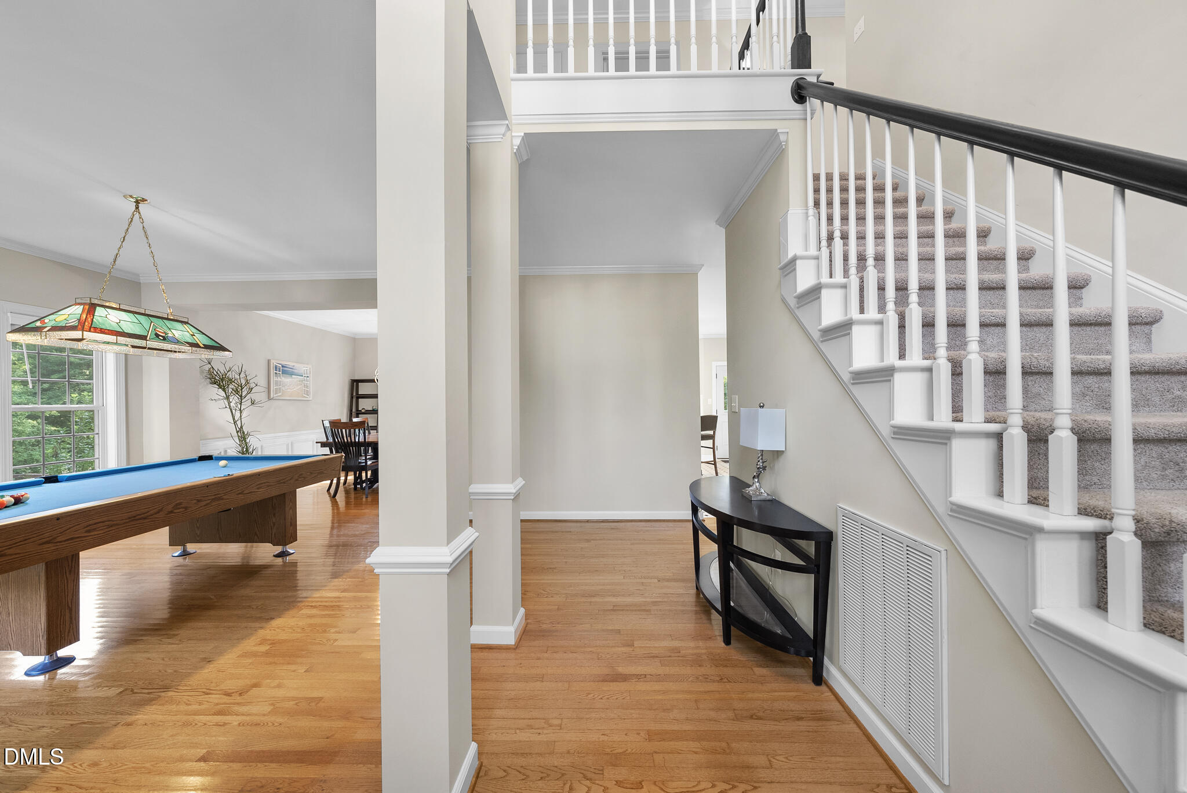
Discover the perfect blend of comfort, elegance, and thoughtful design at 12415 Penrose Trail in the highly sought-after Wakefield community. This beautifully appointed 4-bedroom, 3.5-bath home welcomes you with an expansive, light-filled first floor designed for both effortless everyday living and memorable entertaining. Distinctive architectural details include two inviting fireplaces, one anchoring the living room and another creating a private retreat in the spacious primary suite. Dual staircases enhance both the home's architectural appeal and functionality, providing convenient access to the second level while creating a distinctive custom-home feel. From the moment you step inside, you'll appreciate the abundance of natural light and the warm, welcoming atmosphere that makes this home truly exceptional. The well-designed layout provides multiple living and gathering spaces, allowing everyone room to relax while maintaining an open, connected feel. Whether you're hosting family and friends or enjoying a quiet evening at home, this home offers the flexibility today's buyers are looking for. The oversized primary suite is a true retreat, featuring its own cozy fireplace that adds warmth, charm, and a touch of luxury. It is the perfect place to unwind after a long day while enjoying the comfort and privacy of this spacious sanctuary. Located in the sought-after Wakefield subdivision, this home offers the convenience of being within walking distance to Wakefield schools, making daily routines effortless. Residents also enjoy easy access to shopping, dining, parks, golf, and major commuting routes, all while living in one of North Raleigh's most established and desirable neighborhoods. If you've been searching for a home that combines generous living spaces, beautiful natural light, an exceptional primary retreat, and an unbeatable Wakefield location, 12415 Penrose Trail is ready to welcome you home.

Save
Ask
Tour
Hide
Share
Listing Snapshot
Price 
$625,000
Days On Site 
0 Days
Bedrooms 
4
Inside Area (SqFt) 
2,866 sqft
Total Baths 
4
Full Baths 
3
Partial Baths 
1
Lot Size 
0.36 Acres
Year Built 
1998
MLS® Number 
10179925
Status 
Active
Property Tax 
$5,694.48
HOA/Condo/Coop Fees 
$27.08 monthly
Sq Ft Source 
N/A
Friends & Family
Recent Activity
5 hours agoListing updated with changes from the MLS®
11 hours agoListing first seen on site
General Features
Acres 
0.36
Attached Garage 
Yes
Garage 
Yes
Garage Spaces 
2
Levels 
Two
Parking 
Garage Faces FrontAttached
Property Sub Type 
Single Family Residence
Sewer 
Public Sewer
Special Circumstances 
Short Sale
SqFt Above 
2866
SqFt Total 
2866
Style 
Traditional
Water Source 
Public
Zoning 
R-6
Interior Features
Cooling 
Ceiling Fan(s)Central AirZoned
Fireplace 
Yes
Fireplace Features 
Family RoomGas LogMaster BedroomWood Burning
Fireplaces 
2
Flooring 
CarpetHardwoodTile
Interior 
Ceiling Fan(s)ChandelierDouble VanityEat-in KitchenGranite CountersHigh CeilingsKitchen IslandWalk-In Closet(s)
Laundry Features 
Laundry RoomLower Level
Bedroom 2 
Dimensions - 12.6 x 10.0Level - Second
Bedroom 3 
Dimensions - 10.1 x 10.2Level - Second
Bedroom 4 
Dimensions - 13.1 x 12.2Level - Second
Breakfast Room 
Dimensions - 9.9 x 14.4Level - Main
Dining Room 
Dimensions - 10.11 x 13.5Level - Main
Entrance Hall 
Dimensions - 7.7 x 17.1Level - Main
Kitchen 
Dimensions - 13.3 x 19.1Level - Main
Laundry 
Dimensions - 6.3 x 8.9Level - Main
Living Room 
Dimensions - 19.2 x 13.7Level - Main
Master Bathroom 
Dimensions - 15.0 x 10.0Level - Second
Master Bedroom 
Dimensions - 19.7 x 19.7Level - Second
Other 
Dimensions - 12.1 x 13.8Level - MainDescription - Billiard/flex
Save
Ask
Tour
Hide
Share
Exterior Features
Construction Details 
BrickVinyl Siding
Exterior 
Rain Gutters
Lot Features 
Landscaped
Patio And Porch 
CoveredFront Porch
Roof 
Shingle
Community Features
Accessibility Features 
Therapeutic Whirlpool
Association Dues 
325
Community Features 
SidewalksStreet Lights
Financing Terms Available 
CashConventional
HOA Fee Frequency 
Annually
Schools
School District
Unknown
Elementary School
Wake - Wakefield Elementary
Middle School
Wake - Wakefield Middle
High School
Wake - Wakefield High
Listing courtesy of Susan Napolitano of Berkshire Hathaway HomeService


Listings that are marked with an icon are provided courtesy of the Triangle MLS, Inc. of North Carolina, Internet Data Exchange Database. Copyright 2026 Triangle MLS, Inc. of North Carolina. All rights reserved.

Last checked: 2026-07-14 11:52 PM UTC

Neighborhood & Commute
Source: Walkscore
Disclosure: Community information and market data powered by Constellation Data Labs. Information is deemed reliable but not guaranteed.
Save
Ask
Tour
Hide
Share