Save
Ask
Tour
Hide
Share
$879,000
8 Days On Site

2501 Belden Place
Raleigh, NC 27614

Single Family Residence|Pending
4
Beds
4
Total Baths
3
Full Baths
1
Partial Bath
3,089
SqFt
$285
/SqFt
2006
Built
Subdivision:
Bedford
County:
Wake
Call Now: 919-404-SHOW
Is this the listing for you? We can help make it yours.
919-404-SHOW
2501 Belden Place2501 Belden Place2501 Belden Place2501 Belden Place
Save
Ask
Tour
Hide
Share

Mortgage Calculator

Monthly Payment (Est.)

$4,010
Calculator powered by Showcase IDX, a Constellation1 Company. Copyright ©2026 Information is deemed reliable but not guaranteed.

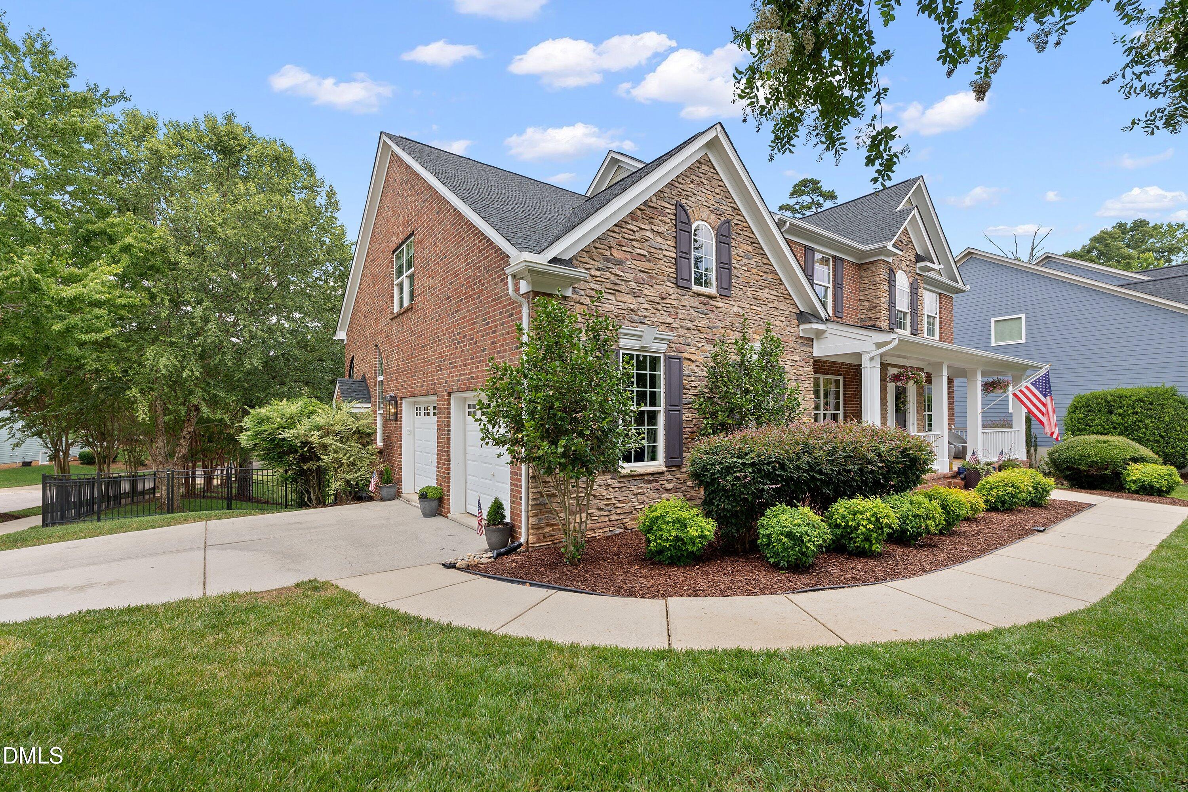
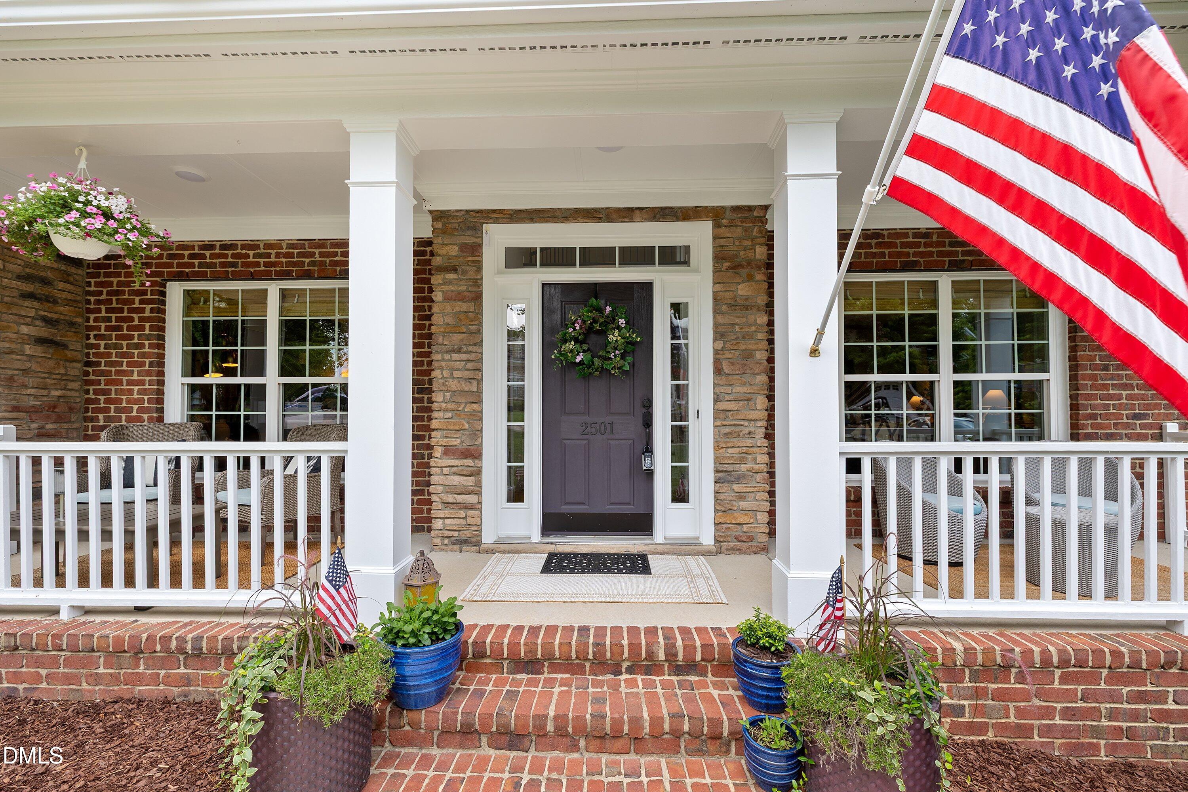
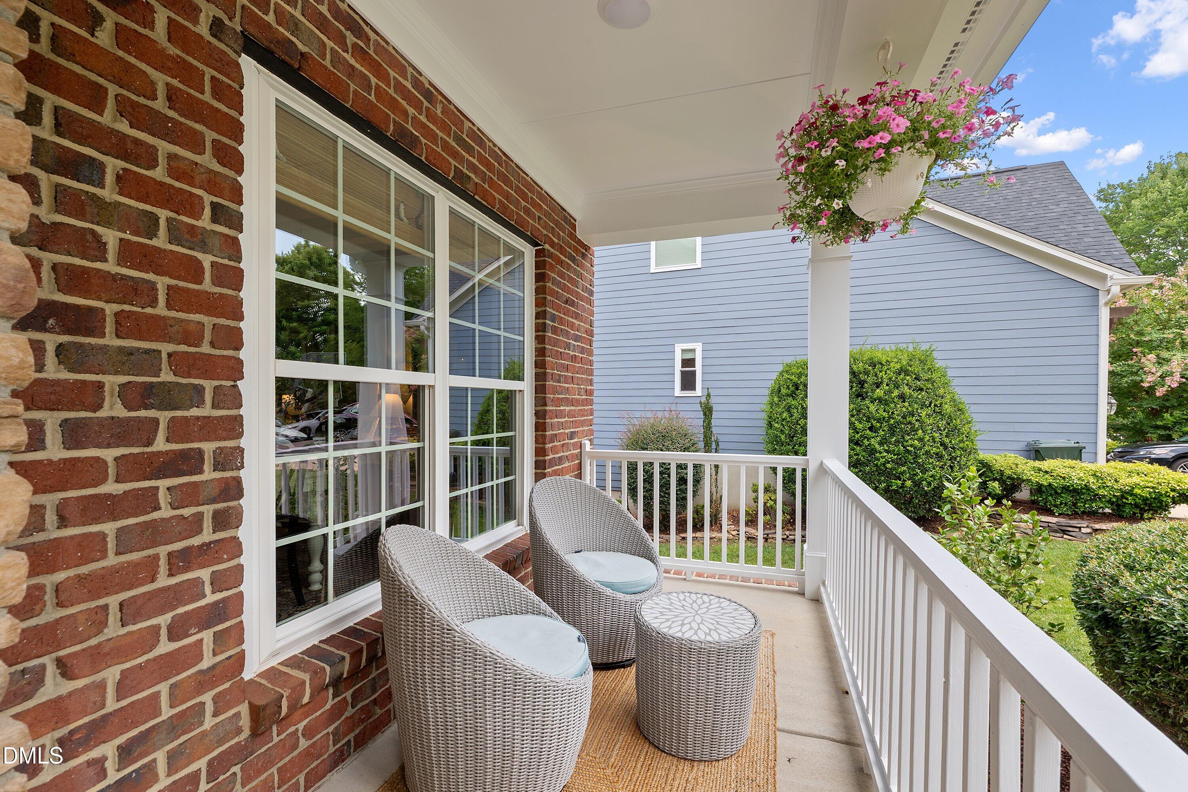
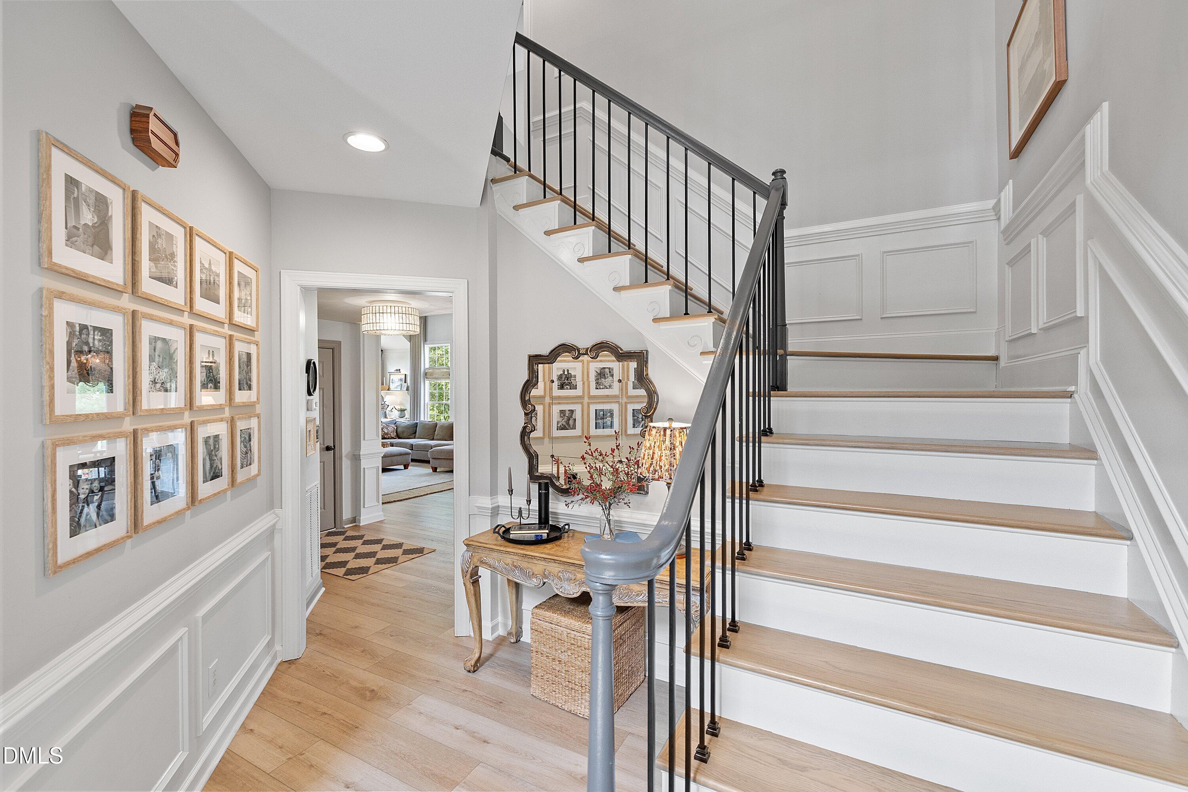
Former Drees model home on a corner lot in Bedford with a rare combination of pond and fountain views, a fully fenced backyard, side-entry garage, and an unfinished walkout basement ready for future expansion. Relax on the grilling deck overlooking the water or enjoy the welcoming full front rocking chair porch. Inside, the bright open floor plan features a dramatic two-story family room with gas log fireplace, home office, extensive trim details, updated hardwood stairs with modern metal railings, and luxury vinyl plank flooring throughout the main living areas and bedrooms. The kitchen offers painted cherry cabinetry, granite countertops, and a sunny breakfast area overlooking the backyard. Upstairs, the spacious primary suite is complemented by two secondary bedrooms connected by a Jack-and-Jill bath, plus a fourth bedroom with its own private bath. The 9' walkout basement (1663 sqft) with full bath rough-in provides outstanding flexibility for future living space, recreation, hobbies, or storage. Recent improvements include roof (2020), water heater (2023), upstairs HVAC (2026), and irrigation. Enjoy Bedford's sidewalks, community amenities, nearby shops, and greenway access just moments from home.

Save
Ask
Tour
Hide
Share
Listing Snapshot
Price 
$879,000
Days On Site 
8 Days
Bedrooms 
4
Inside Area (SqFt) 
3,089 sqft
Total Baths 
4
Full Baths 
3
Partial Baths 
1
Lot Size 
0.25 Acres
Year Built 
2006
MLS® Number 
10179915
Status 
Pending
Property Tax 
$7,364.75
HOA/Condo/Coop Fees 
$88 monthly
Sq Ft Source 
N/A
Friends & Family
Recent Activity
yesterdayListing updated with changes from the MLS®
3 days agoStatus changed to Pending
a week agoListing first seen on site
General Features
Acres 
0.25
Attached Garage 
Yes
Foundation 
Permanent
Garage 
Yes
Garage Spaces 
2
Levels 
Two
Parking 
AttachedDrivewayGarageGarage Faces RearGarage Faces Side
Property Sub Type 
Single Family Residence
Sewer 
Public Sewer
Special Circumstances 
Standard
SqFt Above 
3089
SqFt Total 
3089
Style 
TraditionalTransitional
Water Source 
Public
Zoning 
PD
Interior Features
Appliances 
DishwasherGas CooktopMicrowaveOvenStainless Steel Appliance(s)
Basement 
Unfinished
Cooling 
Ceiling Fan(s)Central Air
Fireplace 
Yes
Fireplace Features 
Great Room
Flooring 
HardwoodWood
Interior 
Beamed CeilingsCathedral Ceiling(s)Ceiling Fan(s)ChandelierCrown MoldingHigh CeilingsKitchen IslandOpen FloorplanRecessed LightingSoaking TubTray Ceiling(s)Vaulted Ceiling(s)Walk-In Closet(s)
Laundry Features 
Laundry RoomMain Level
Master Bedroom 
Level - Second
Save
Ask
Tour
Hide
Share
Exterior Features
Construction Details 
BrickFiber CementStone
Exterior 
Rain Gutters
Lot Features 
Corner Lot
Patio And Porch 
CoveredDeckFront PorchPorch
Roof 
Shingle
View 
Pond
Waterview 
Pond
Community Features
Association Dues 
88
Community Features 
ClubhousePlaygroundPoolTennis Court(s)
Financing Terms Available 
CashConventionalFHAVA Loan
HOA Fee Frequency 
Monthly
Schools
School District
Unknown
Elementary School
Wake - Abbotts Creek Elementary School
Middle School
Wake - Wakefield Middle
High School
Wake - Wakefield High
Listing courtesy of Dennis de Jong of Redfin Corporation


Listings that are marked with an icon are provided courtesy of the Triangle MLS, Inc. of North Carolina, Internet Data Exchange Database. Copyright 2026 Triangle MLS, Inc. of North Carolina. All rights reserved.

Last checked: 2026-07-22 08:19 PM UTC

Neighborhood & Commute
Source: Walkscore
Disclosure: Community information and market data powered by Constellation Data Labs. Information is deemed reliable but not guaranteed.
Save
Ask
Tour
Hide
Share