Save
Ask
Tour
Hide
Share
$499,000
107 Days On Site

5420 Beardsley Court
Durham, NC 27712

For Sale|Single Family Residence|Active
4
Beds
3
Total Baths
2
Full Baths
1
Partial Bath
2,617
SqFt
$191
/SqFt
2023
Built
Subdivision:
Huntington Valley
County:
Durham
Call Now: 919-404-SHOW
Is this the listing for you? We can help make it yours.
919-404-SHOW
5420 Beardsley Court5420 Beardsley Court5420 Beardsley Court5420 Beardsley Court
Save
Ask
Tour
Hide
Share

Mortgage Calculator

Monthly Payment (Est.)

Enter an interest rate to see your estimated monthly payment.
Calculator powered by Showcase IDX, a Constellation1 Company. Copyright ©2026 Information is deemed reliable but not guaranteed.

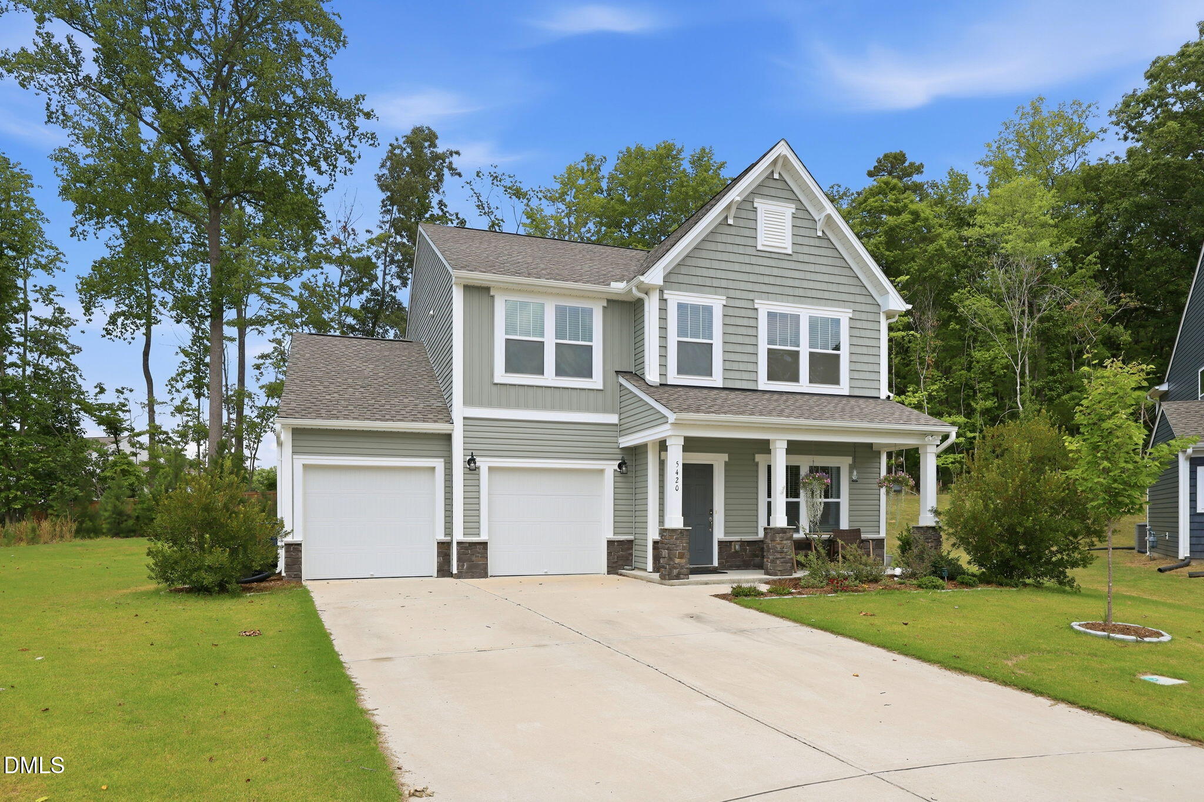
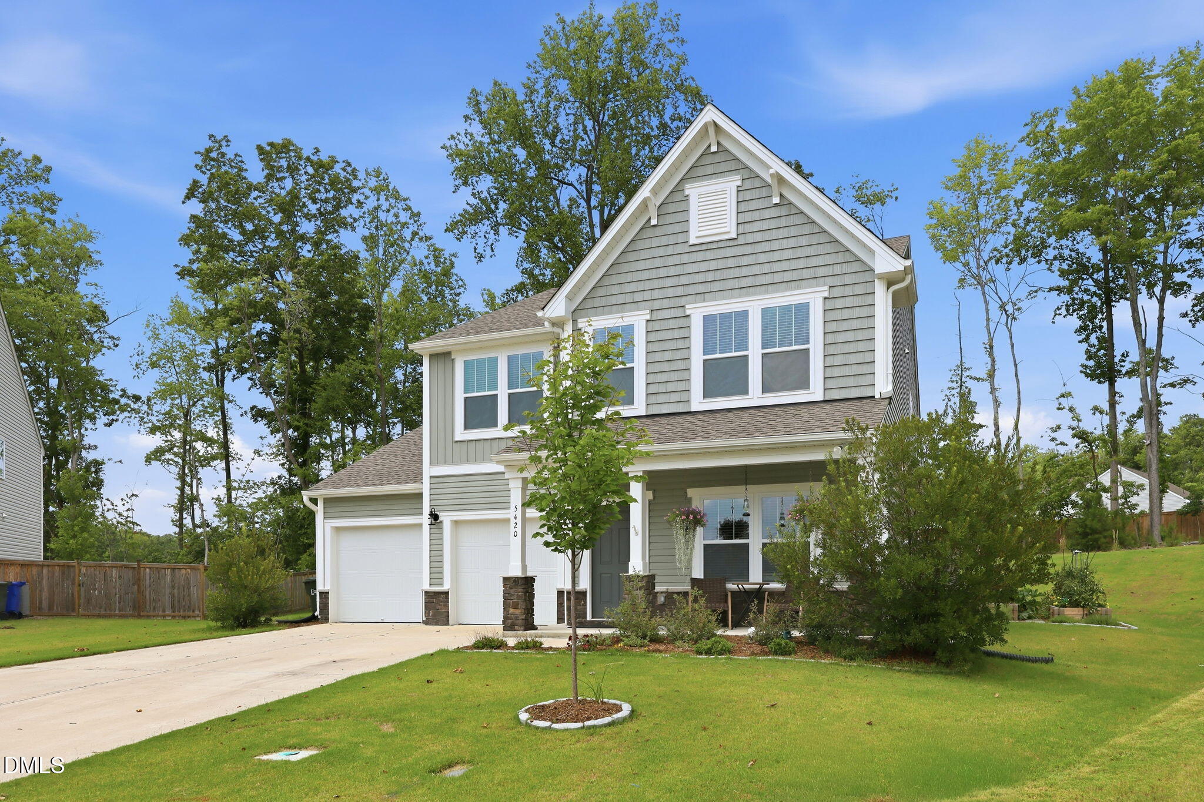
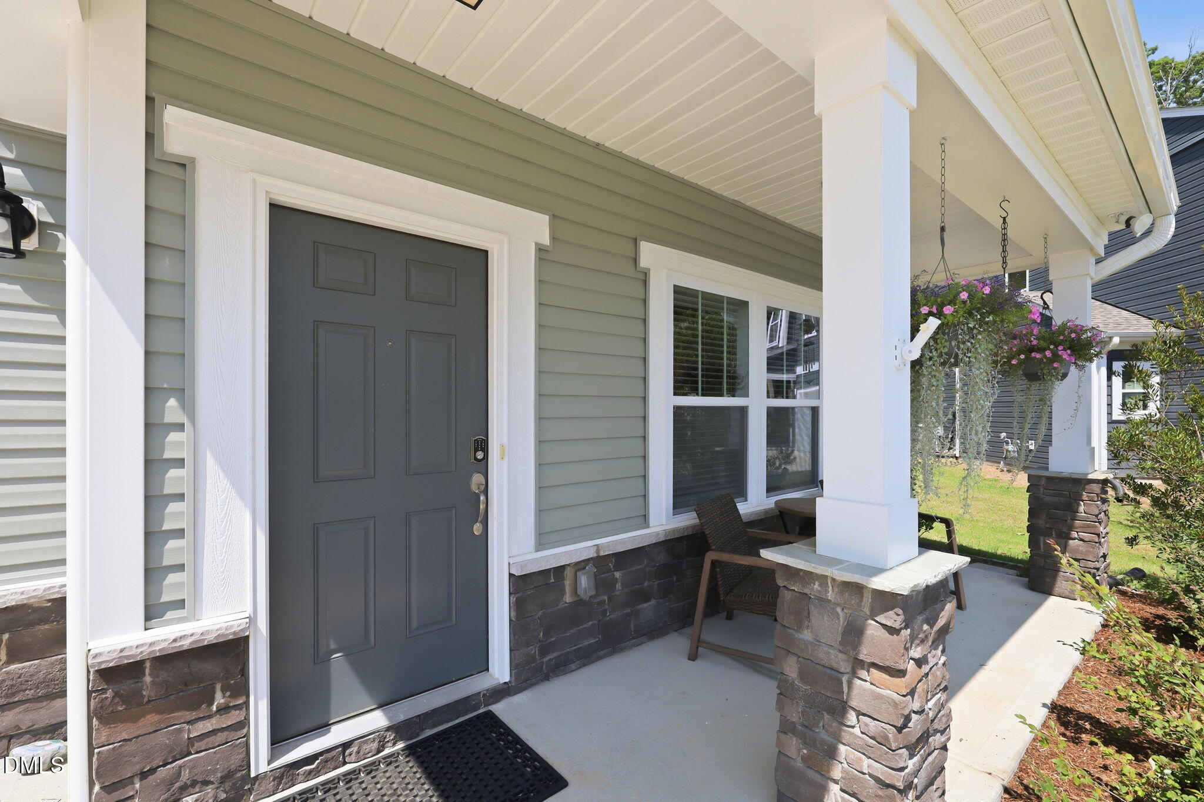
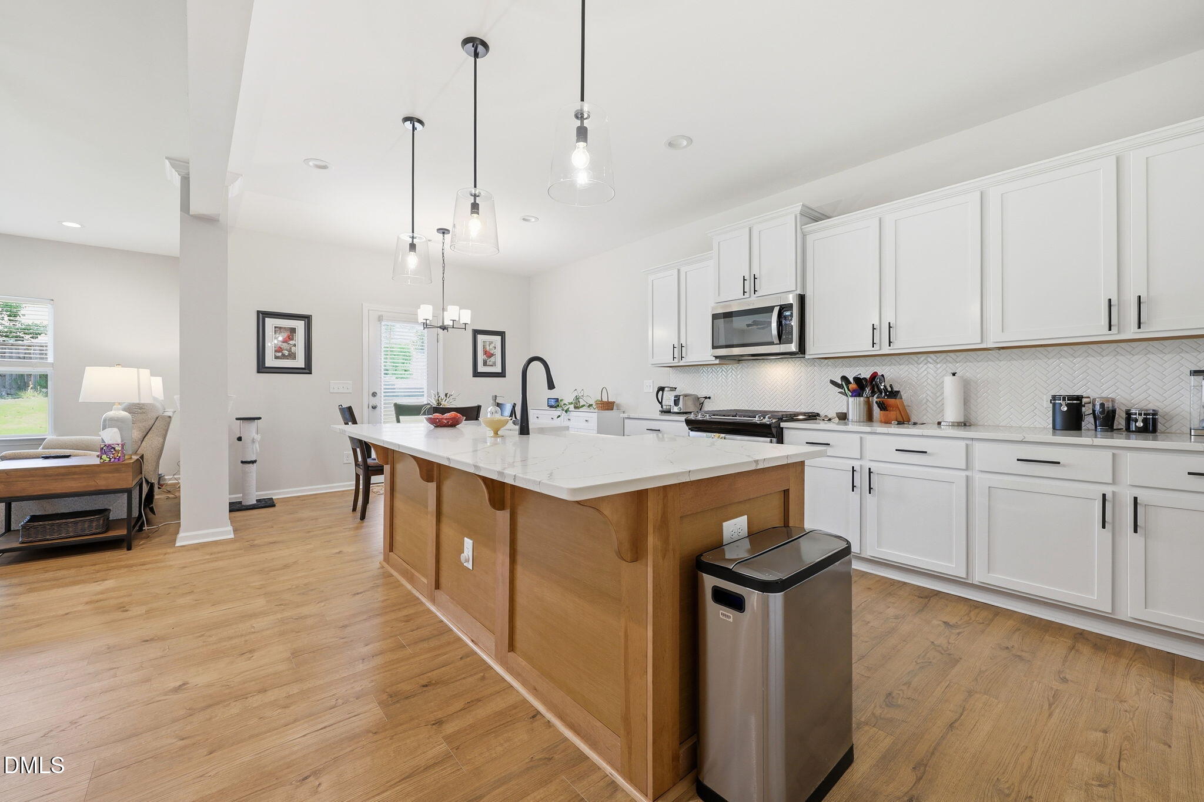
Experience tranquility and comfort in this beautiful, light-filled home on a peaceful cul-de-sac. Built in 2023, this nearly new home has been meticulously maintained and is move-in ready. Numerous kitchen upgrades include quartz counter tops, tile backsplash, porcelain farmhouse sink, stainless steel appliances, and gas stove. Owners' suite with double vanities, tile shower, garden tub, and spacious walk-in closet. This home has a terrific floor plan- check out the VIRTUAL TOUR! Kitchen opens to living room and breakfast nook, and butler's pantry. Downstairs also includes formal dining room and office. Second floor has three additional spacious bedrooms and laundry room. Other amazing features include soaring ceilings and two-car garage with plenty of storage. Serene outdoor area includes charming front porch overlooking beautifully landscaped front yard, rear patio perfect for relaxing, garden area, and large, private back yard on .36-acre lot. Fabulous North Durham location in desirable Huntington Valley neighborhood within 20 minutes from Duke University and downtown Durham. Don't miss this amazing home!

Save
Ask
Tour
Hide
Share
Listing Snapshot
Price 
$499,000
Days On Site 
107 Days
Bedrooms 
4
Inside Area (SqFt) 
2,617 sqft
Total Baths 
3
Full Baths 
2
Partial Baths 
1
Lot Size 
0.36 Acres
Year Built 
2023
MLS Number 
10179906
Status 
Active
Property Tax 
$5,271
HOA/Condo/Coop Fees 
$30.25 monthly
Sq Ft Source 
N/A
Friends & Family
Recent Activity
3 months agoPrice changed to $499,000
3 months agoListing updated with changes from the MLS
4 months agoListing first seen on site
General Features
Acres 
0.36
Attached Garage 
Yes
Disclosures 
Seller Disclosure
Foundation 
Slab
Garage 
Yes
Garage Spaces 
2
Levels 
Two
Parking 
AttachedGarageGarage Door Opener
Property Sub Type 
Single Family Residence
Sewer 
Public Sewer
Special Circumstances 
Standard
SqFt Above 
2617
SqFt Total 
2617
Style 
Transitional
Utilities 
Electricity ConnectedNatural Gas ConnectedSewer ConnectedWater Connected
Water Source 
Public
Interior Features
Appliances 
DishwasherGas RangeMicrowaveRefrigerator
Cooling 
Central Air
Flooring 
Carpet
Heating 
CentralNatural Gas
Interior 
Ceiling Fan(s)Double VanityHigh CeilingsPantrySoaking TubWalk-In Closet(s)
Laundry Features 
Laundry RoomUpper Level
Window Features 
Blinds
Bathroom 2 
Level - Second
Bedroom 2 
Dimensions - 11.8 x 12.0Level - Second
Bedroom 3 
Dimensions - 15.0 x 12.0Level - Second
Bedroom 4 
Dimensions - 10.9 x 11.0Level - Second
Breakfast Room 
Level - Main
Dining Room 
Dimensions - 11.11 x 11.0Level - Main
Entrance Hall 
Level - Main
Great Room 
Dimensions - 17.3 x 18.0Level - Main
Kitchen 
Level - Main
Laundry 
Level - Second
Master Bedroom 
Dimensions - 17.3 x 18.0Level - Second
Office 
Dimensions - 9.8 x 12.8Level - Main
Save
Ask
Tour
Hide
Share
Exterior Features
Construction Details 
Stone VeneerVinyl Siding
Exterior 
GardenRain Gutters
Lot Features 
Back YardCul-De-SacFront YardGardenPie Shaped Lot
Patio And Porch 
CoveredFront PorchPatio
Roof 
Shingle
Windows/Doors 
Blinds
Community Features
Association Fee 
$363.0
Association Fee Frequency 
Annually
Financing Terms Available 
CashConventionalFHAVA Loan
Roads 
Paved
Schools
School District
Unknown
Elementary School
Durham - Eno Valley Elementary
Middle School
Durham - George L Carrington Middle
High School
Durham - Northern High
Listing courtesy of John Whaley of Frasher Whaley Realty Group


Listings that are marked with an icon are provided courtesy of the Triangle MLS, Inc. of North Carolina, Internet Data Exchange Database. Copyright 2026 Triangle MLS, Inc. of North Carolina. All rights reserved.

Last checked: 2026-10-29 11:52 AM UTC

Neighborhood & Commute
Source: Walkscore
Disclosure: Community information and market data powered by Constellation Data Labs. Information is deemed reliable but not guaranteed.
Save
Ask
Tour
Hide
Share