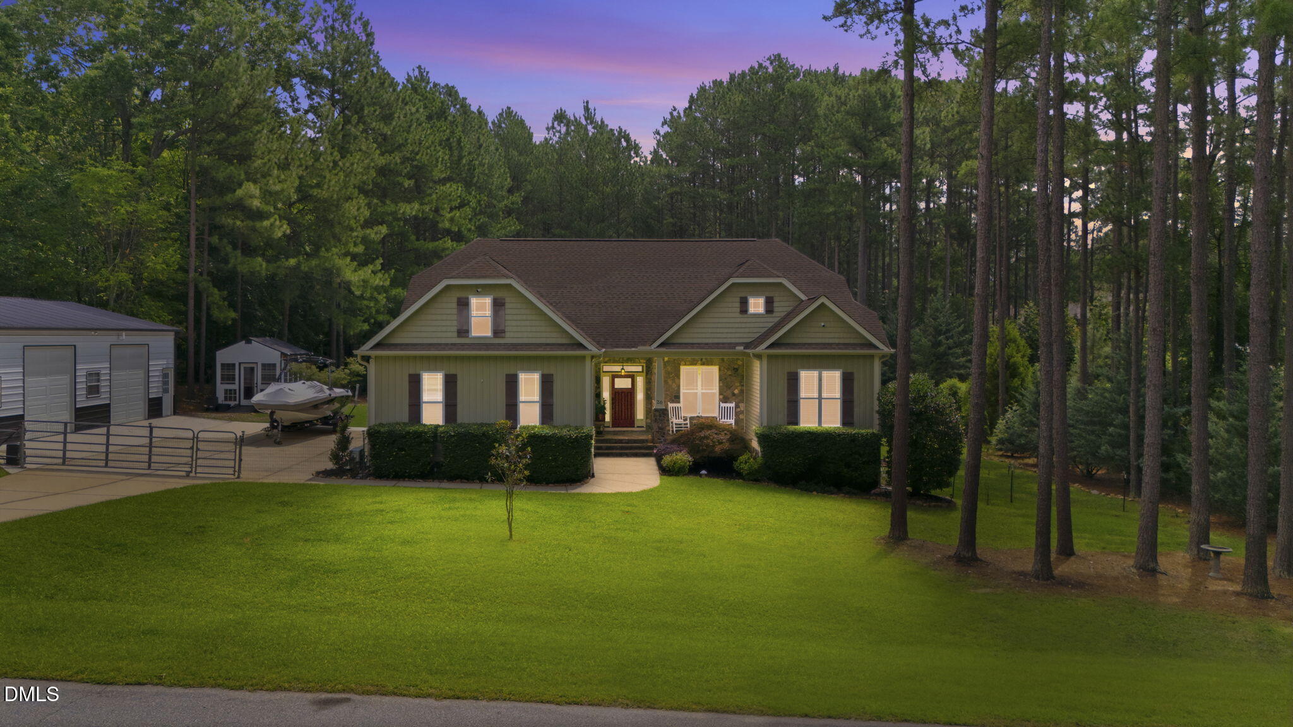
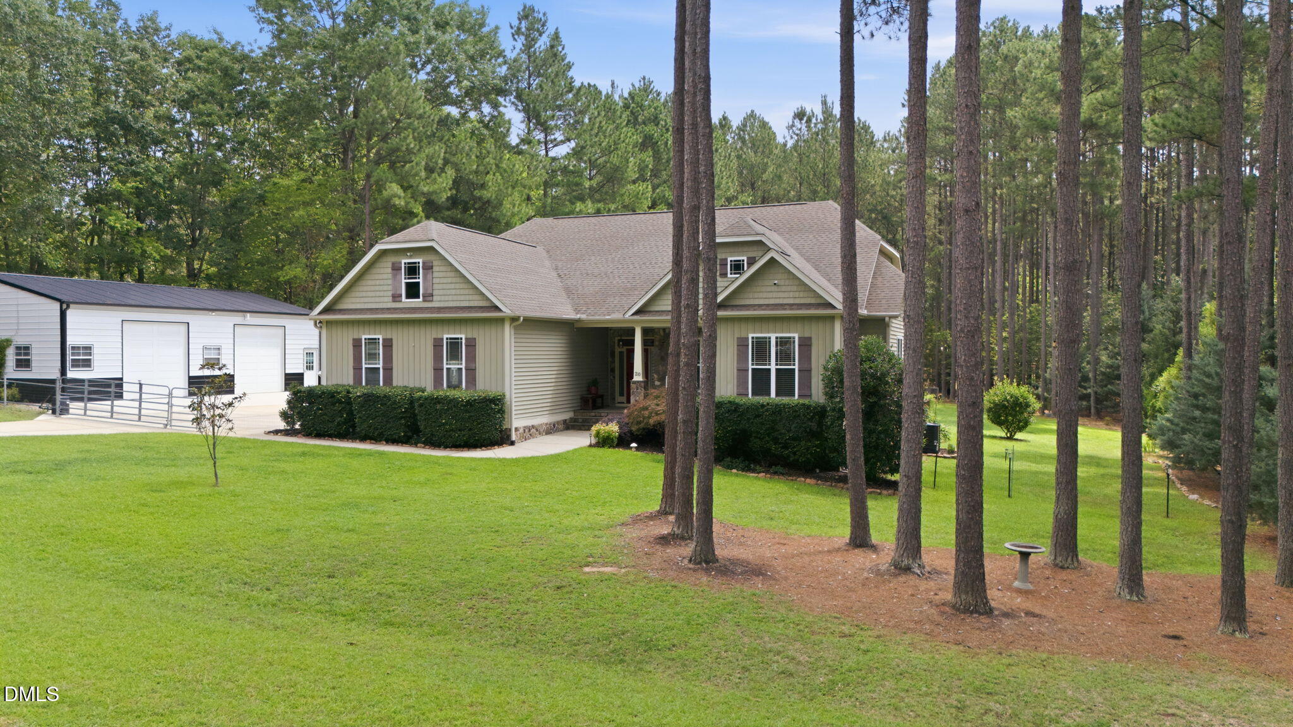
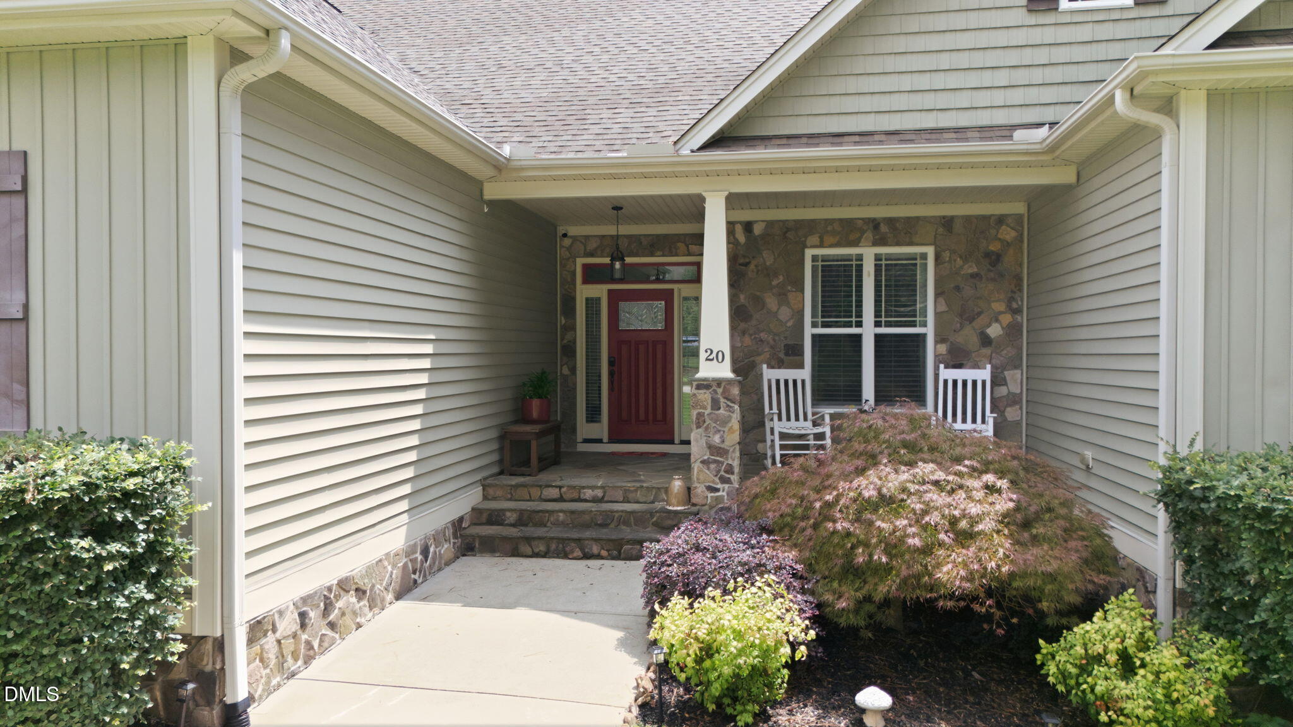
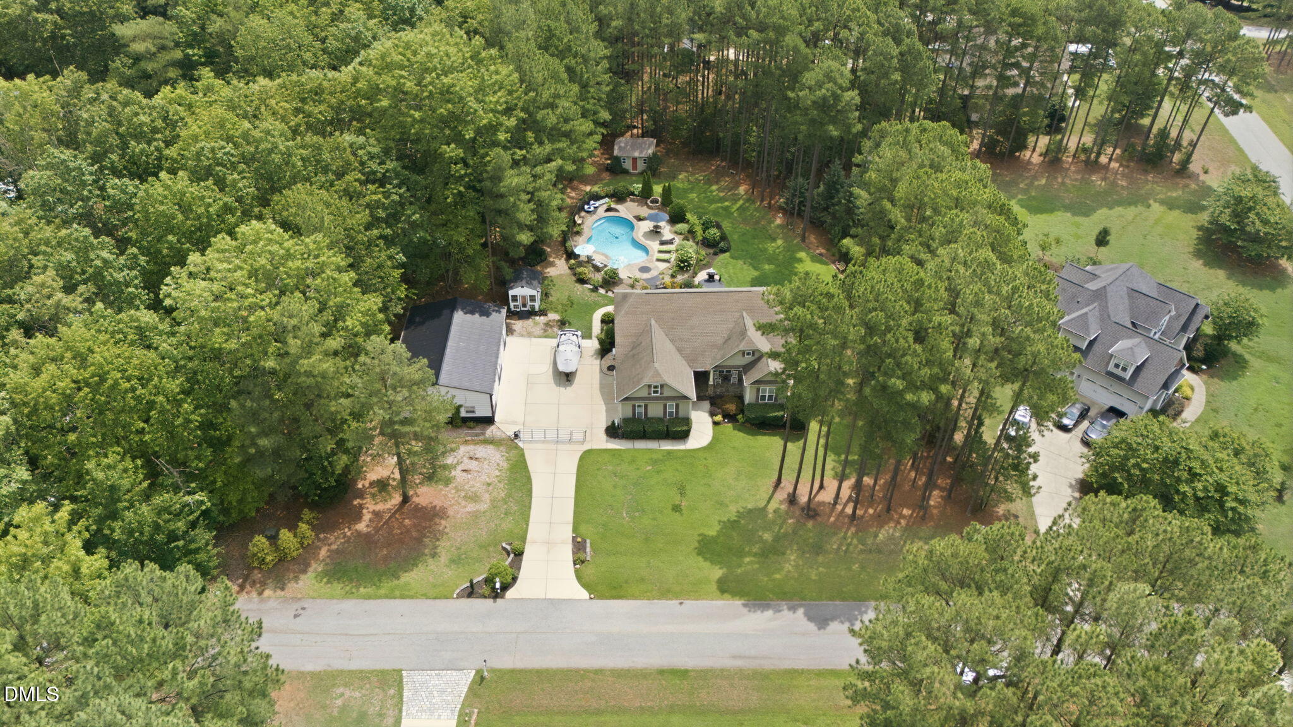
Room to breathe on a private, fully fenced acre, minutes to Wake Forest with no HOA dues and low Franklin County taxes. This custom-built 2011 split ranch is true one-level living, w/ the primary suite on the main floor: walk-in closet, dual vanities, tile shower, soaker tub, and water closet. Real hardwoods run the main living areas. The kitchen has granite, stainless, soft-close cabinetry, and a walk-in pantry. The family room has a cozy gas-log fireplace. Now the showpieces: a saltwater in-ground pool w/ tropical landscaping, and a detached 44x30 workshop that's heated and cooled w/ 100-amp power and 220V. This isn't a shed. It's a real workspace, spray-foam insulated w/ LED lighting, double-pane windows, insulated doors, and WiFi. Upstairs adds a finished bonus suite w/ full BA. Plus about 541 SF right beside it that's nearly finished out, not counted in heated SF. Flooring's down and the walls are done. Add a mini-split and you've got a finished room for a studio, gym, playroom, or office. No framing, no drywall, no big project. More that's done for you: screened porch, central vacuum, crown molding, tray ceilings, four climate zones, a newer heat pump w/ UV light, reverse-osmosis water, an encapsulated crawl space, and a security system. The fenced acre has an electric gate w/ keypad, RV/boat parking, a storage shed, and a greenhouse. The garden's loaded w/ banana, fig, apple, pear, grapes, and berries. Come take a look.
Save
Ask
Tour
Hide
Share
Listing Snapshot
Price
$695,000
Days On Site
21 Days
Bedrooms
3
Inside Area (SqFt)
2,235 sqft
Total Baths
3
Full Baths
3
Partial Baths
N/A
Lot Size
1.04 Acres
Year Built
2011
MLS® Number
10179897
Status
Active Under Contract
Property Tax
$3,599.24
HOA/Condo/Coop Fees
N/A
Sq Ft Source
N/A
Friends & Family
React
Comment
Invite
No Comments Yet
Did you know? You can invite friends and family to your search. They can join your search, rate and discuss listings with you.
Recent Activity
2 weeks ago
Listing updated with changes from the MLS®
2 weeks ago
Status changed to Active Under Contract
3 weeks ago
Listing first seen on site
General Features
Acres
1.04
Attached Garage
Yes
Garage
Yes
Garage Spaces
5
Levels
One and One Half
Parking
Additional ParkingAttachedBoatConcreteDetachedDrivewayElectric GateGarageGarage Door OpenerGarage Faces SideLightedWorkshop in Garage
Dimensions - 16.3 x 17.0Level - SecondDescription - Finished upstairs suite with full bath, heated and cooled. Ideal guest, in-law, or bonus space. Not a permitted bedroom (3-bedroom septic).
Dining Room
Level - Main
Entrance Hall
Dimensions - 7.8 x 7.3Level - Main
Family Room
Dimensions - 16.0 x 20.9Level - Main
Kitchen
Dimensions - 18.0 x 11.4Level - Main
Laundry
Dimensions - 6.0 x 12.0Level - Main
Master Bedroom
Dimensions - 13.9 x 18.6Level - Main
Recreation Room
Dimensions - 18.2 x 30.0Level - SecondDescription - Finished flex room, mini-split heat/cool. Not included in heated square footage.
Listing courtesy of Michael Sanders of RE/MAX United
Listings that are marked with an icon are provided courtesy of the Triangle MLS, Inc. of North Carolina, Internet Data Exchange Database. Copyright 2026 Triangle MLS, Inc. of North Carolina. All rights reserved.
Last checked: 2026-08-05 05:13 AM UTC
Neighborhood & Commute
Source: Walkscore
Disclosure: Community information and market data powered by Constellation Data Labs. Information is deemed reliable but not guaranteed.


Did you know? You can invite friends and family to your search. They can join your search, rate and discuss listings with you.