
Save
Ask
Tour
Hide
$600,000
9 Days On Site
335 Gwendolyn WayFuquay Varina, NC 27526
Single Family Residence|Coming Soon
4
Beds
4
Total Baths
3
Full Baths
1
Partial Bath
3,299
SqFt
$182
/SqFt
2018
Built
Subdivision:
Ballard Woods
County:
Harnett
Call Now: 919-404-SHOW
Is this the listing for you? We can help make it yours.
919-404-SHOW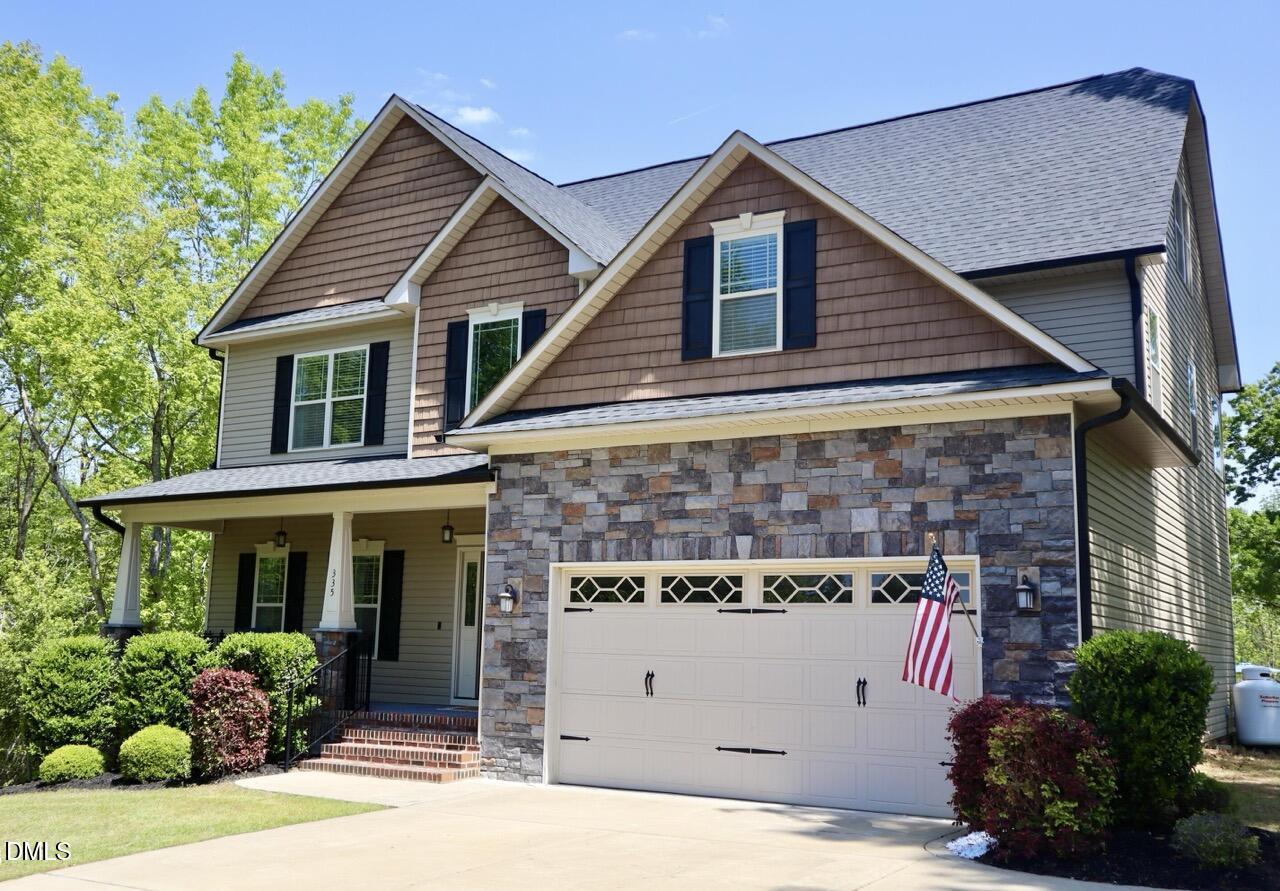
Save
Ask
Tour
Hide
Mortgage Calculator
Monthly Payment (Est.)
$2,737Calculator powered by Showcase IDX, a Constellation1 Company. Copyright ©2026 Information is deemed reliable but not guaranteed.
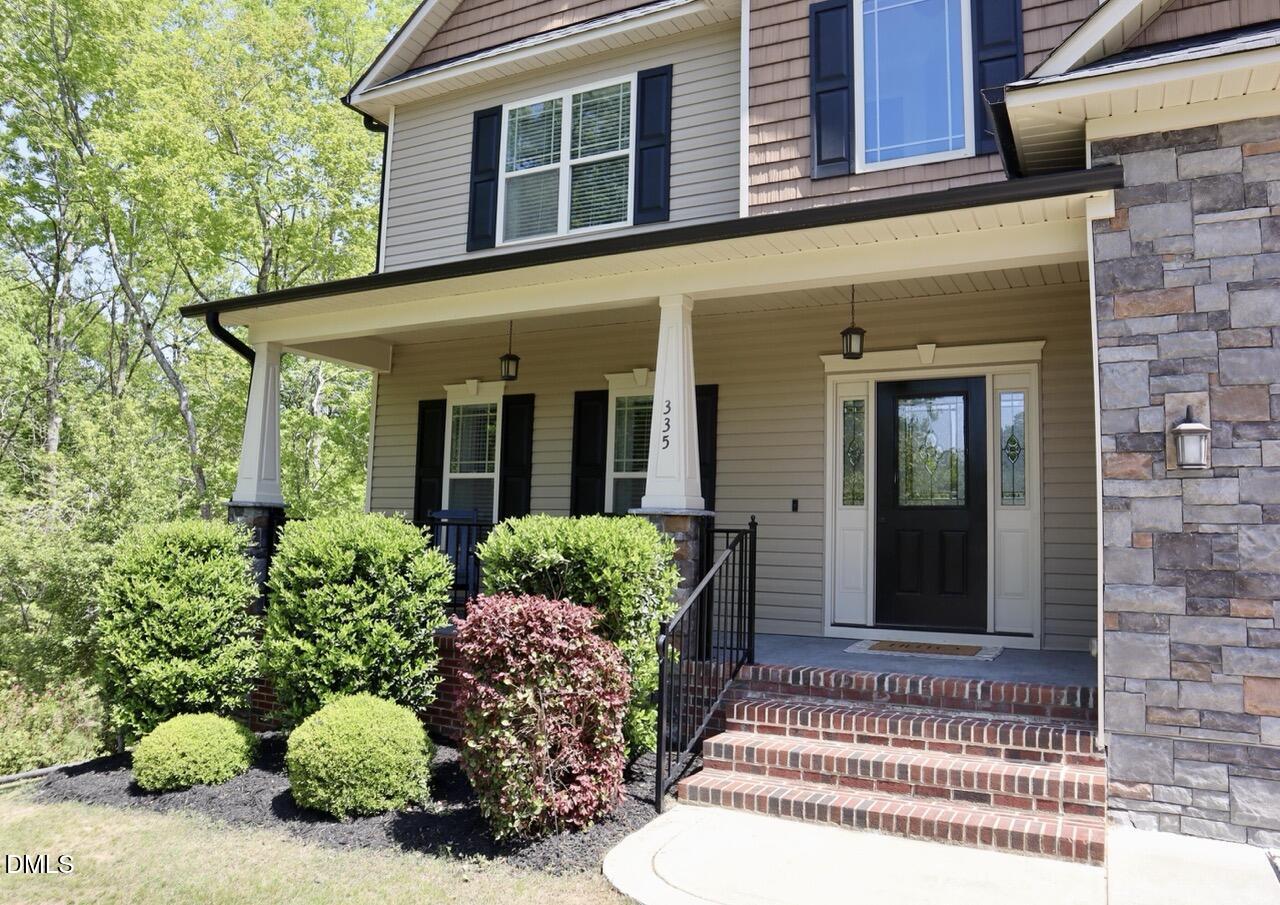
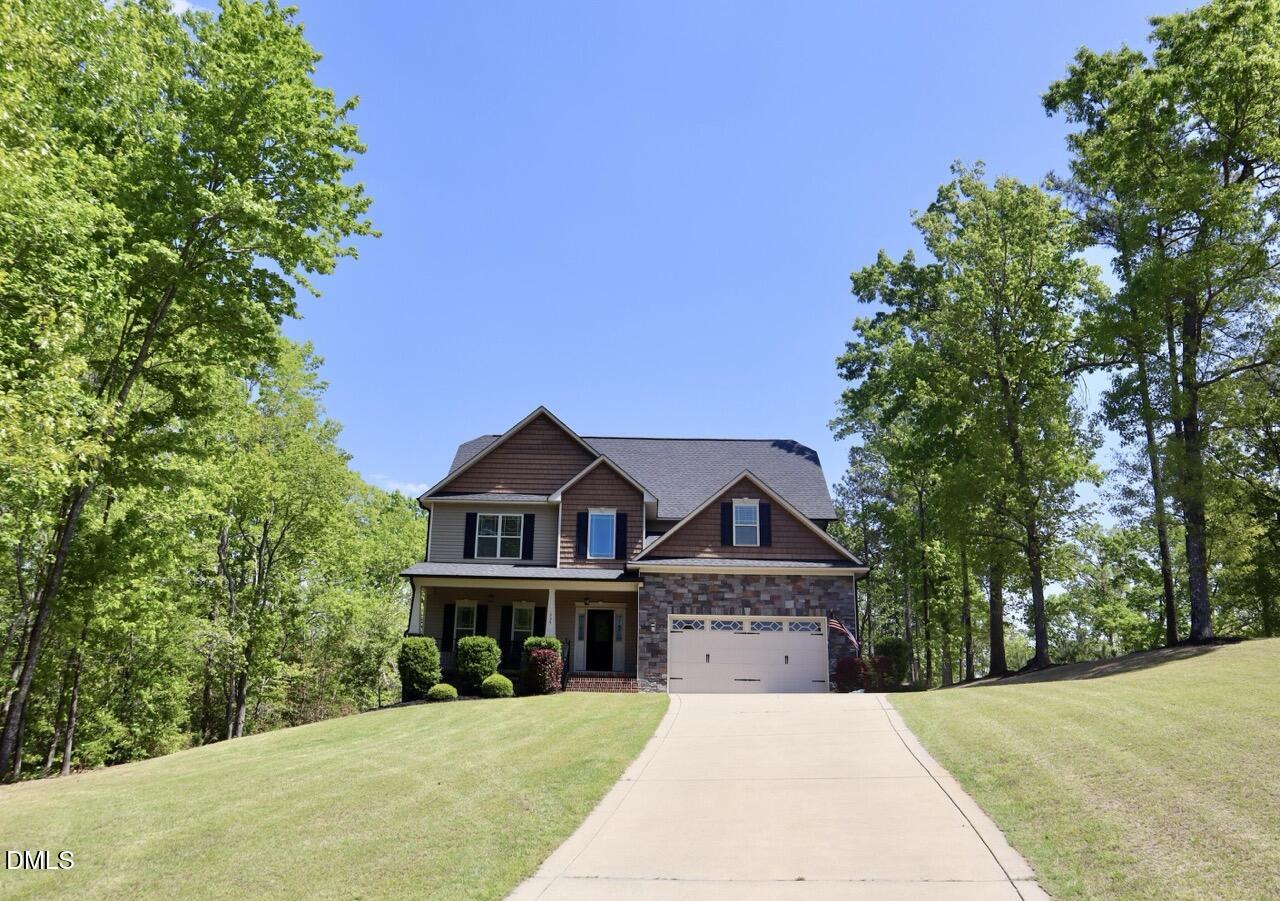
Your dream home has appeared and it is in your price range. Perfectly situated on 2.2 acres and recently updated with solar panels, this beautiful and spacious home comes with screened porch, playground, a bar with taps on the third floor, and an above ground pool that takes perfect advantage of the landscape to look elegant! Four bedrooms, plus office and entertainment room (not to mention the dedicated separate living and dining areas). Follow your own scenic trail to the creek. Don't miss this rare opportunity to own a modern, eco-friendly estate that truly has it all.
Save
Ask
Tour
Hide
Listing Snapshot
Price
$600,000
Days On Site
9 Days
Bedrooms
4
Inside Area (SqFt)
3,299 sqft
Total Baths
4
Full Baths
3
Partial Baths
1
Lot Size
2.2 Acres
Year Built
2018
MLS® Number
10179883
Status
Coming Soon
Property Tax
$3,989.05
HOA/Condo/Coop Fees
$35.25 monthly
Sq Ft Source
N/A
Friends & Family
Recent Activity
| 6 days ago | Listing updated with changes from the MLS® | |
| a week ago | Listing first seen on site |
General Features
Acres
2.2
Attached Garage
Yes
Energy Features
Solar
Garage
Yes
Garage Spaces
2
Levels
Three Or More
Parking
Attached
Property Sub Type
Single Family Residence
Security
Closed Circuit Camera(s)Security System
Sewer
Septic Tank
Special Circumstances
Standard
SqFt Above
3299
SqFt Total
3299
Style
Traditional
Utilities
Cable AvailableElectricity ConnectedWater ConnectedPropane
Water Source
Public
Zoning
RA-30
Interior Features
Appliances
Built-In Electric OvenDishwasherElectric CooktopElectric Water HeaterMicrowaveRefrigeratorVented Exhaust Fan
Cooling
Ceiling Fan(s)Central Air
Fireplace
Yes
Fireplace Features
Gas
Flooring
CarpetCeramic TileLaminate
Heating
Fireplace(s)Heat Pump
Interior
BarBreakfast BarCeiling Fan(s)Coffered Ceiling(s)Crown MoldingDouble VanityEat-in KitchenGranite CountersOpen FloorplanPantryRecessed LightingSoaking TubStorageTray Ceiling(s)Walk-In Closet(s)Wet Bar
Laundry Features
Electric Dryer HookupLaundry RoomSinkWasher Hookup
Master Bedroom
Level - Second
Save
Ask
Tour
Hide
Exterior Features
Construction Details
BlockBrickStone VeneerVinyl Siding
Exterior
Fire PitLightingPlaygroundRain Gutters
Lot Features
ClearedWoodedBack YardCul-De-SacFront YardLandscapedMany Trees
Other Structures
Shed(s)
Patio And Porch
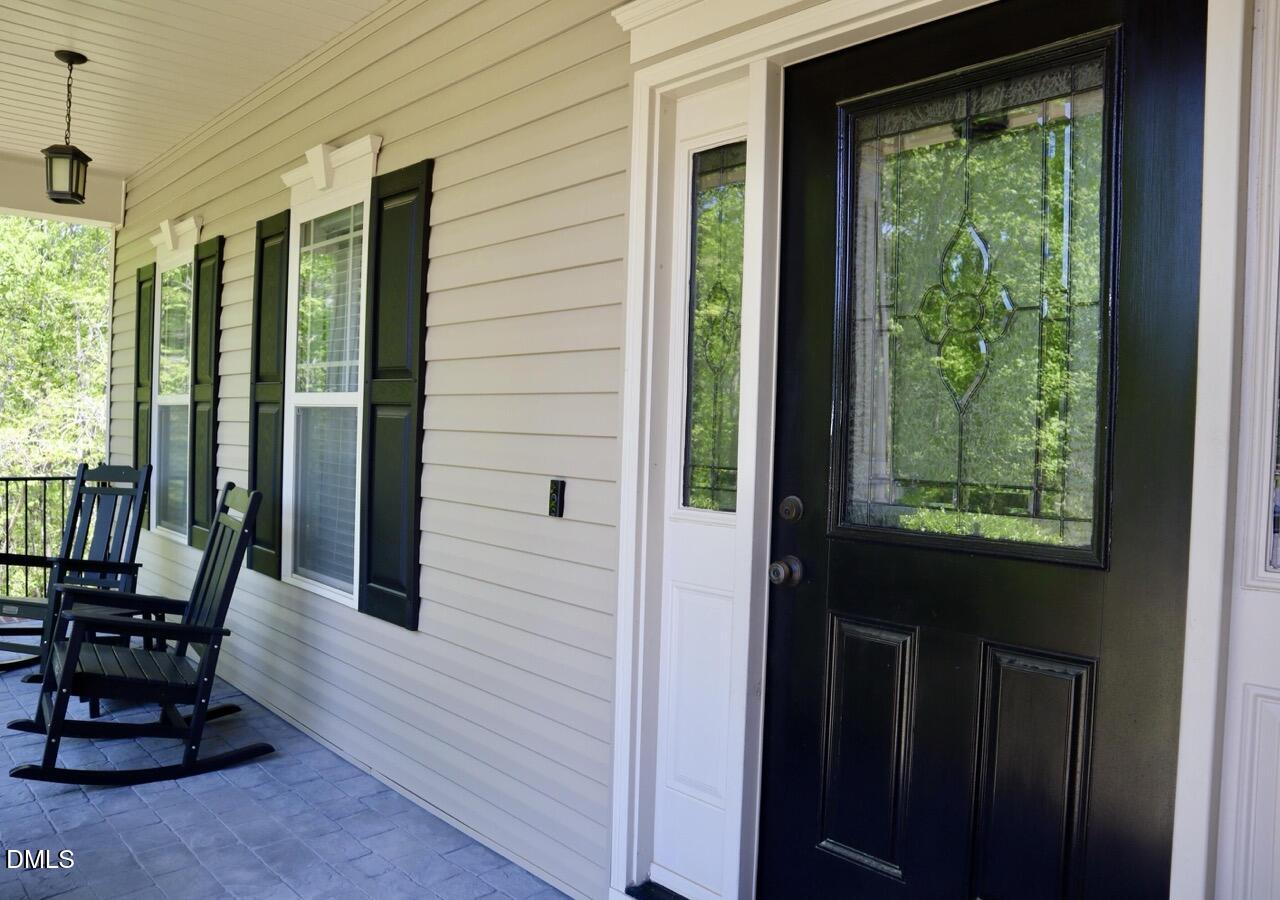
Front PorchPatioScreened
Pool Features
Above GroundFilteredLinerPool/Spa Combo
Road Frontage
State Road
Roof
Shingle
Community Features
Association Dues
423
Community Features
PlaygroundPool
Financing Terms Available
CashConventionalFHAVA Loan
HOA Fee Frequency
Annually
Schools
School District
Unknown
Elementary School
Harnett - Northwest Harnett Elementary
Middle School
Harnett - Harnett Central Middle
High School
Harnett - Harnett Central High
Listing courtesy of Matt Levy of NorthGroup Real Estate, Inc.

Listings that are marked with an icon are provided courtesy of the Triangle MLS, Inc. of North Carolina, Internet Data Exchange Database. Copyright 2026 Triangle MLS, Inc. of North Carolina. All rights reserved.
Last checked: 2026-07-23 06:49 PM UTC
Listings that are marked with an icon are provided courtesy of the Triangle MLS, Inc. of North Carolina, Internet Data Exchange Database. Copyright 2026 Triangle MLS, Inc. of North Carolina. All rights reserved.
Last checked: 2026-07-23 06:49 PM UTC
Neighborhood & Commute
Source: Walkscore
Disclosure: Community information and market data powered by Constellation Data Labs. Information is deemed reliable but not guaranteed.
Save
Ask
Tour
Hide
Did you know? You can invite friends and family to your search. They can join your search, rate and discuss listings with you.