
Save
Ask
Tour
Hide
$175,000
46 Days On Site
Building A2012 S Mebane Street 104Burlington, NC 27215
Condominium|Pending
2
Beds
2
Total Baths
1
Full Bath
1
Partial Bath
971
SqFt
$180
/SqFt
1953
Built
Subdivision:
Village Grove
County:
Alamance
Call Now: 919-404-SHOW
Is this the listing for you? We can help make it yours.
919-404-SHOW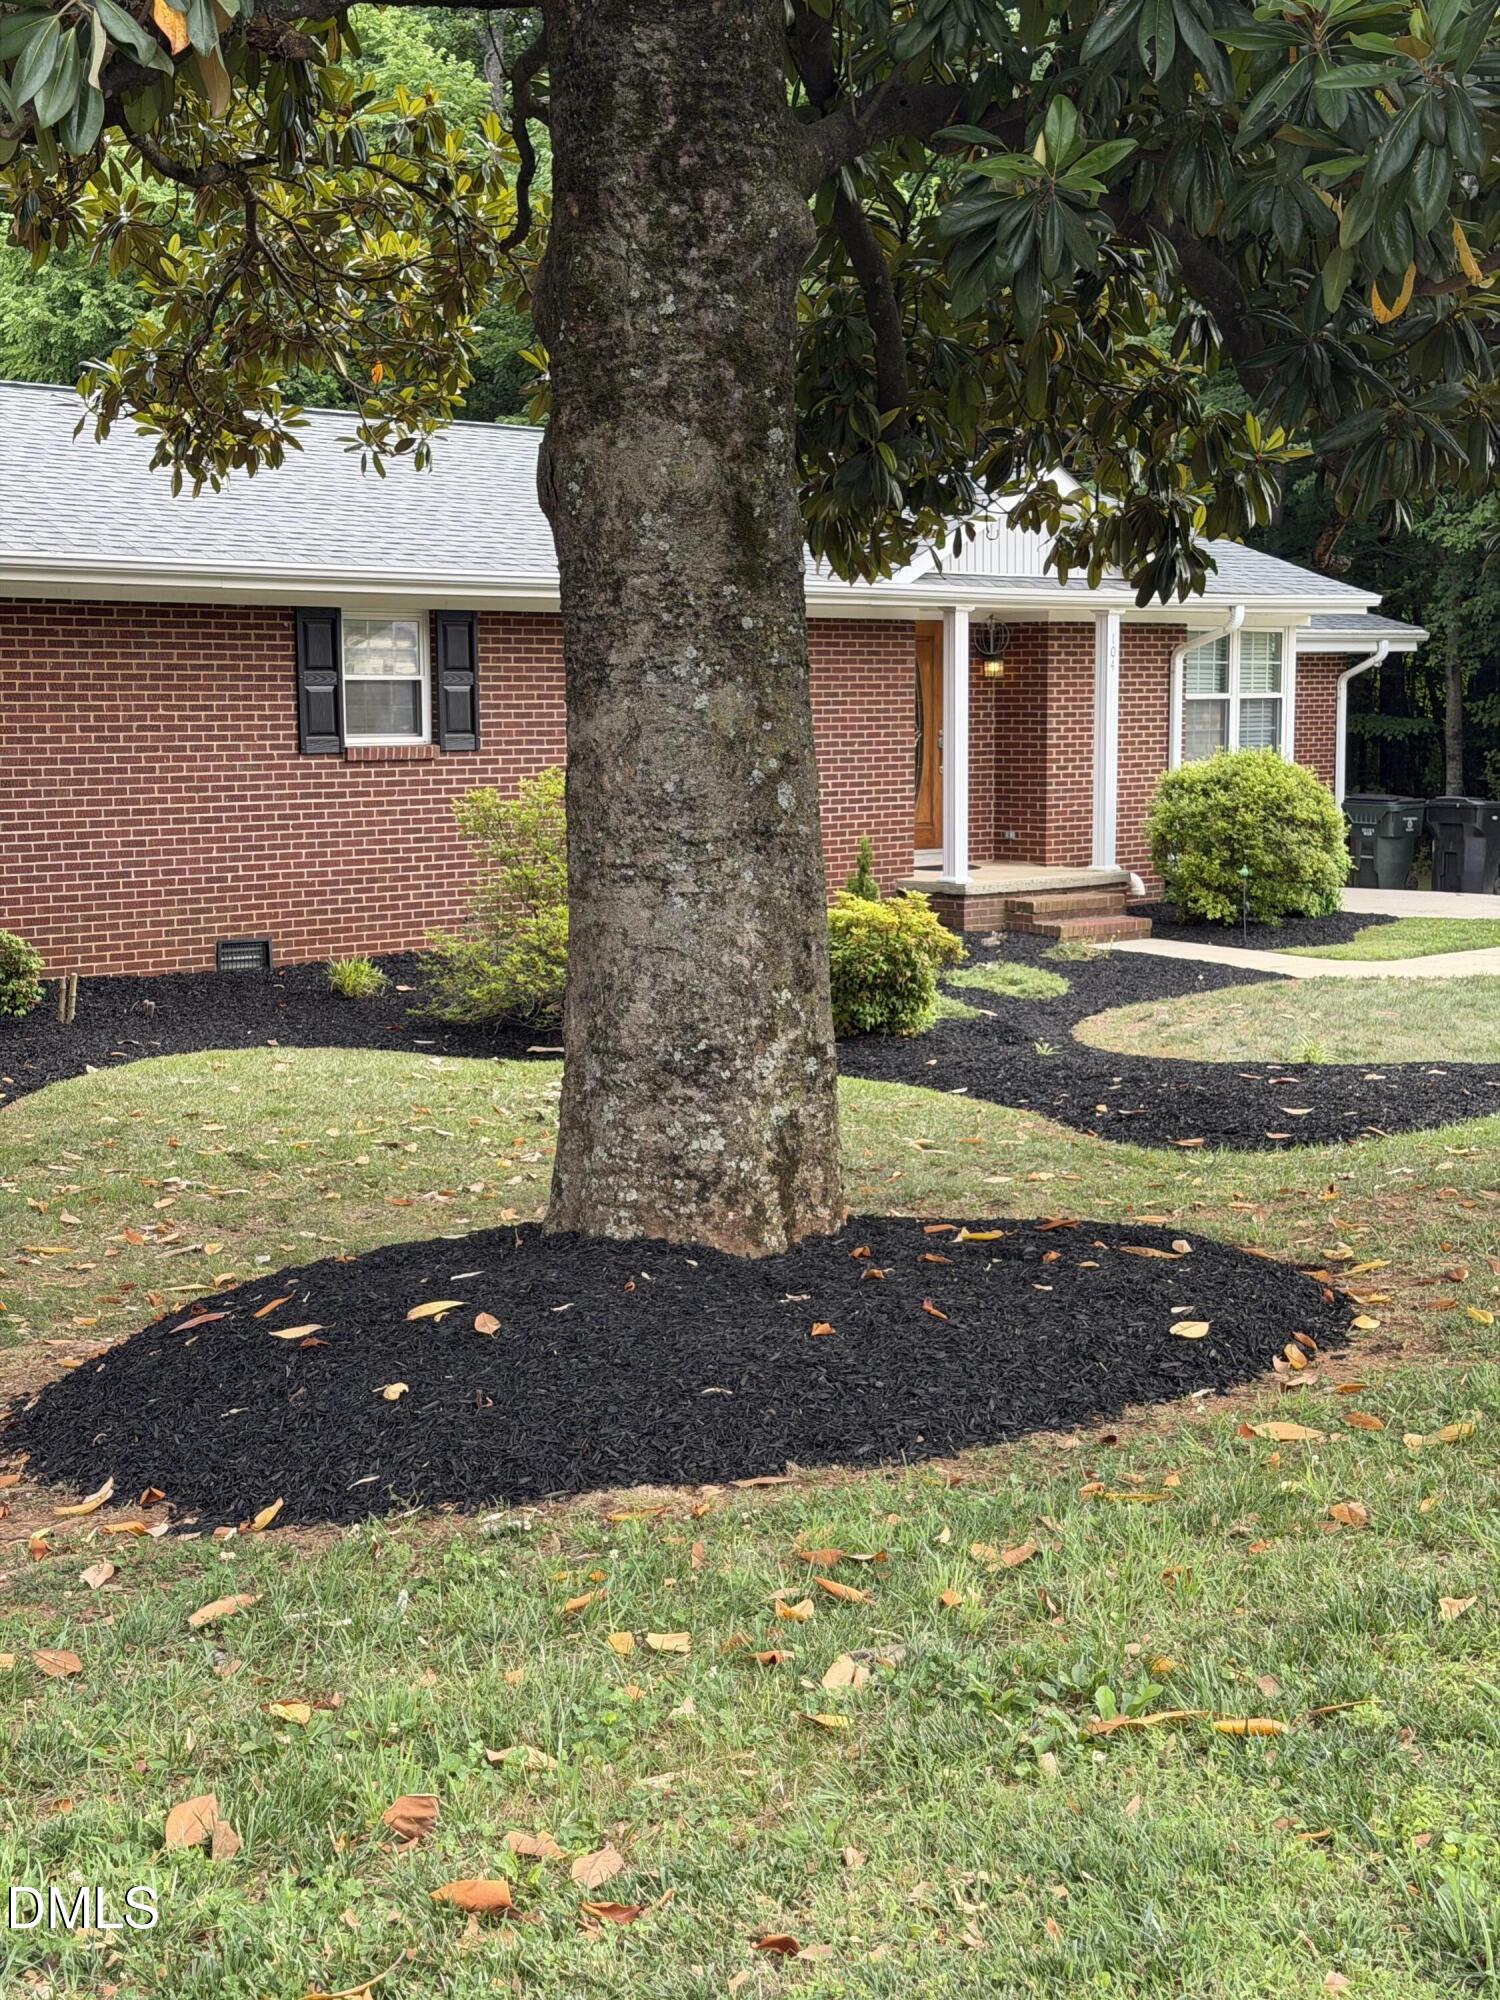
Save
Ask
Tour
Hide
Mortgage Calculator
Monthly Payment (Est.)
$798Calculator powered by Showcase IDX, a Constellation1 Company. Copyright ©2026 Information is deemed reliable but not guaranteed.
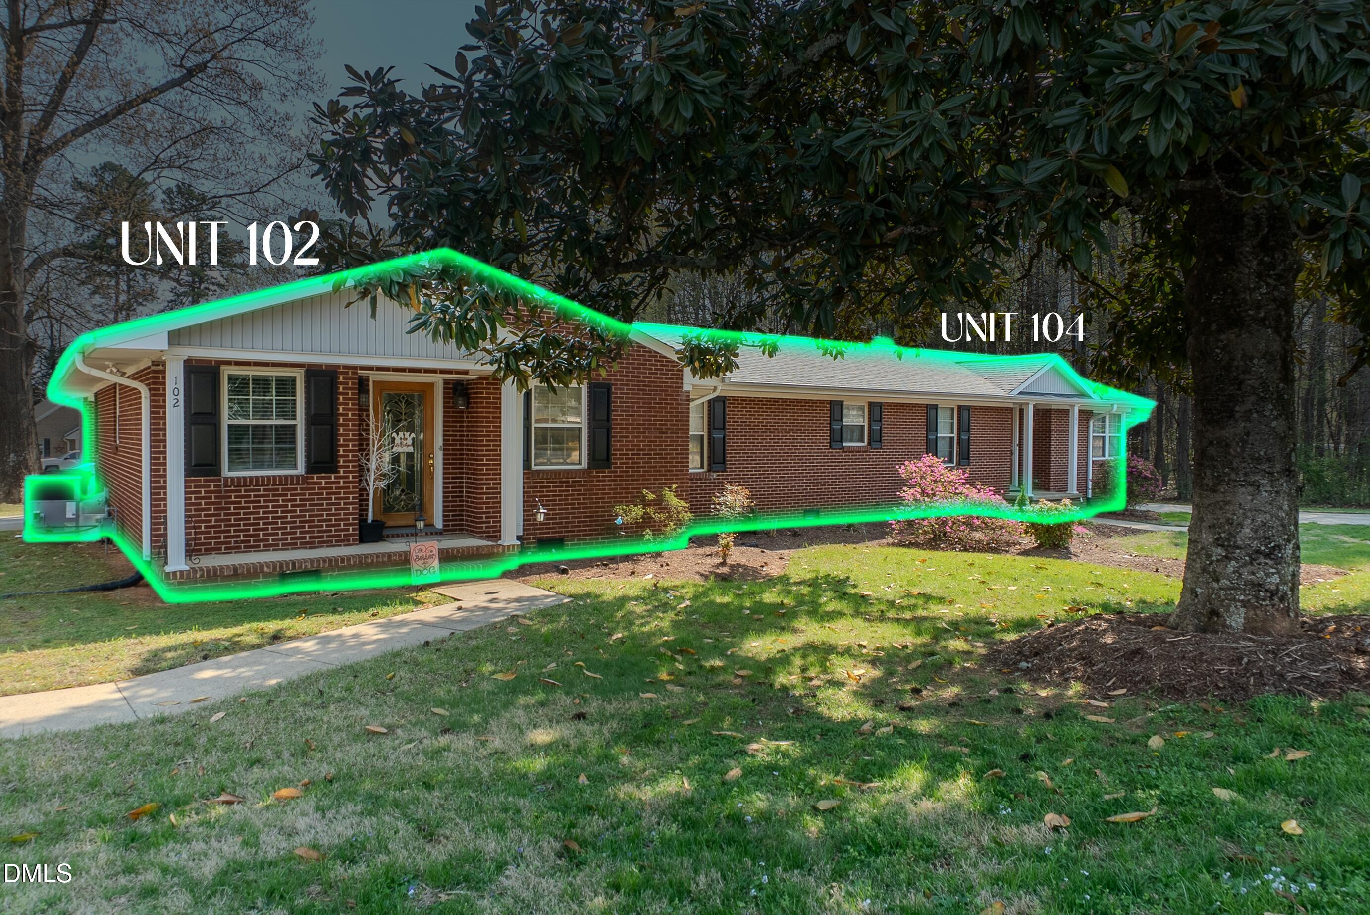
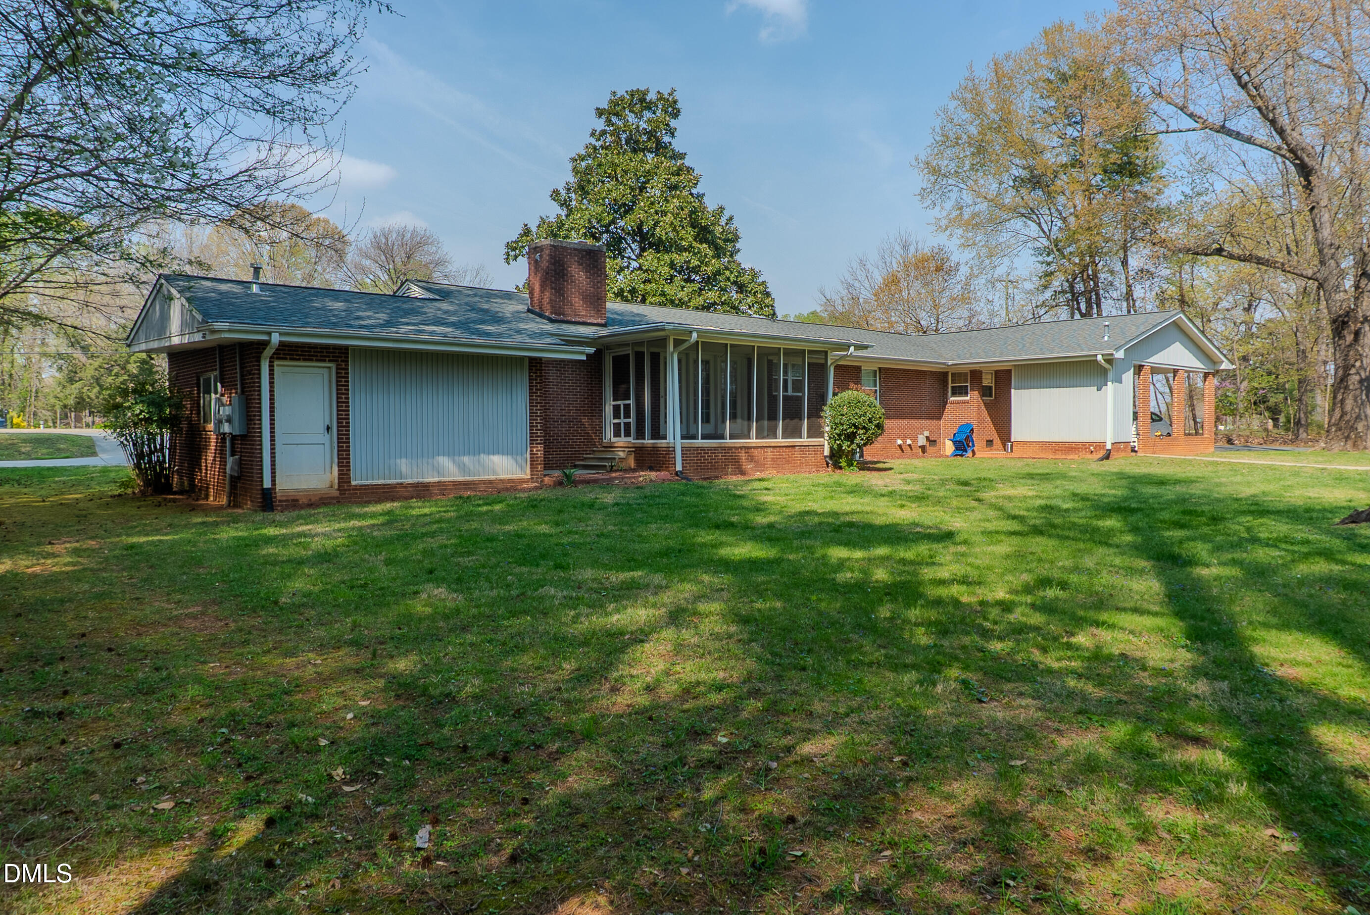
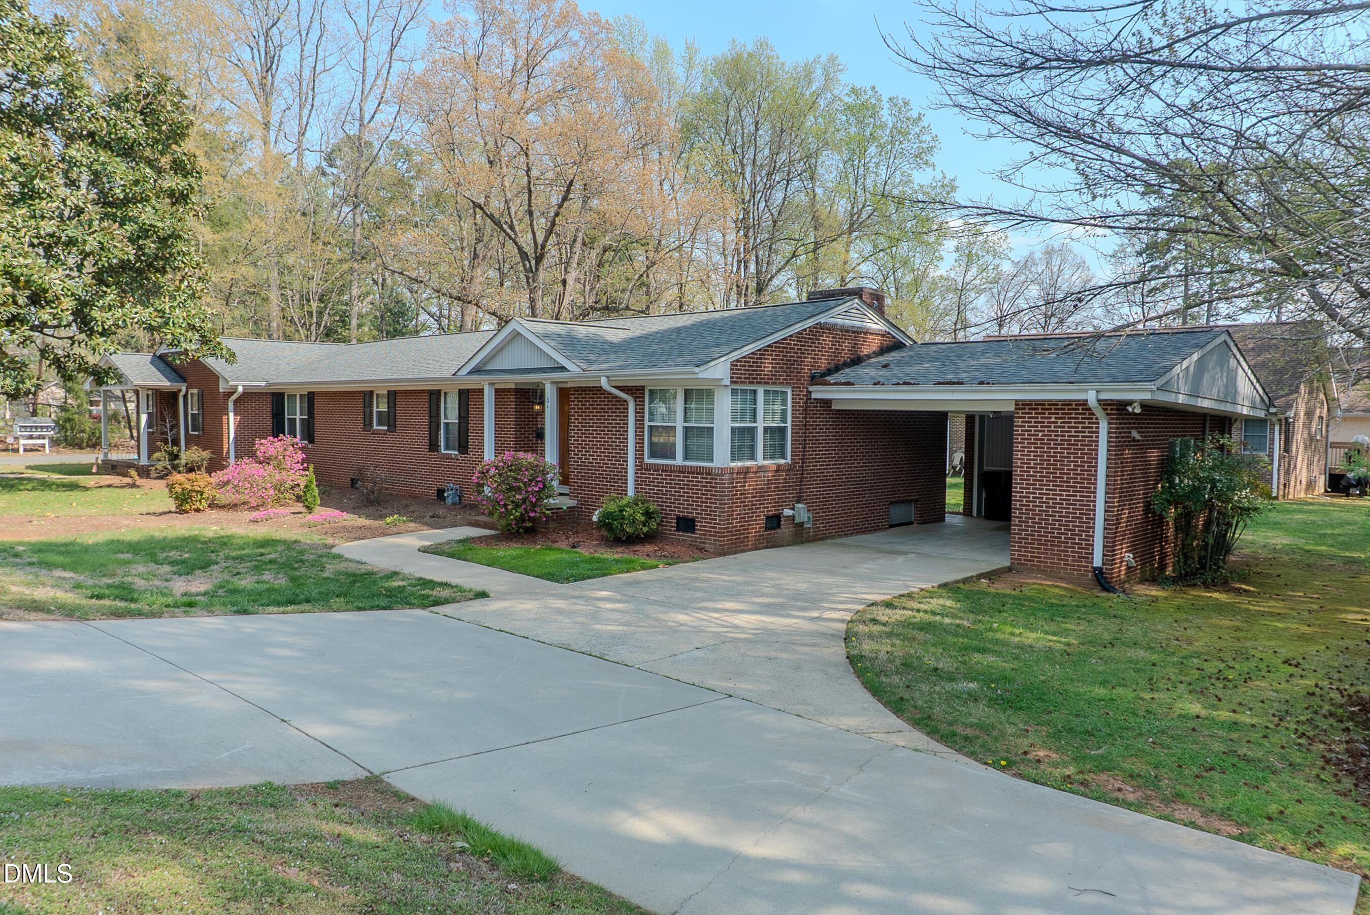
Investment Opportunity or Owner Occupancy- Condominium in small, quiet community convenient location . This HOA maintained complex offers low-maintenance ownership with strong investment appeal #104- 2 bedrooms / 1 1/2 bath brick/ vinyl exterior , carpet, vinyl flooring , lvt, single car carport, extra parking pad, well maintained, expanding your portfolio or turnkey investment this package offers stability, convenience , and long term potential , possibly owner occupancy for next aging step or newly beginning small family
Save
Ask
Tour
Hide
Listing Snapshot
Price
$175,000
Days On Site
46 Days
Bedrooms
2
Inside Area (SqFt)
971 sqft
Total Baths
2
Full Baths
1
Partial Baths
1
Lot Size
0.03 Acres
Year Built
1953
MLS® Number
10179875
Status
Pending
Property Tax
$1,330.7
HOA/Condo/Coop Fees
$171.58 monthly
Sq Ft Source
N/A
Friends & Family
Recent Activity
| 15 hours ago | Listing updated with changes from the MLS® | |
| 15 hours ago | Status changed to Pending | |
| 2 months ago | Listing first seen on site |
General Features
Acres
0.03
Attached Garage
Yes
Carport
1
Garage
Yes
Garage Spaces
2
Levels
One
Parking
Additional ParkingAttachedAttached CarportCarportConcreteDrivewayGarageLightedOff StreetParking PadPaved
Parking Spaces
3
Property Condition
Updated/Remodeled
Property Sub Type
Condominium
Security
Carbon Monoxide Detector(s)Firewall(s)Smoke Detector(s)
Sewer
Public Sewer
Special Circumstances
Standard
SqFt Above
971
SqFt Total
971
Style
BungalowRanch
Utilities
Electricity ConnectedNatural Gas ConnectedSewer ConnectedWater Connected
Water Source
Public
Zoning
Res
Interior Features
Appliances
Built-In Electric OvenDishwasherDisposalDryerElectric OvenElectric RangeExhaust FanFree-Standing Electric RangeFree-Standing RangeFree-Standing RefrigeratorGas Water HeaterIce MakerOvenRangeRange HoodRefrigeratorSelf Cleaning OvenWasherWasher/Dryer StackedWater Heater
Cooling
Ceiling Fan(s)Central AirElectricGas
Fireplace
Yes
Fireplace Features
Blower FanGasGas LogLiving Room
Fireplaces
1
Flooring
CarpetCombinationLaminateVinylWood
Heating
Fireplace(s)Floor FurnaceNatural Gas
Interior
Ceiling Fan(s)Crown MoldingEat-in KitchenEntrance FoyerLaminate CountersRecessed LightingStorage
Laundry Features
Electric Dryer HookupIn UnitInsideLaundry ClosetMain LevelWasher Hookup
Main Level Bedrooms
2
Window Features
BlindsDouble Pane WindowsScreensShutters
Master Bedroom
Level - Main
Save
Ask
Tour
Hide
Exterior Features
Construction Details
Board & Batten SidingBrickBrick VeneerVertical SidingVinyl Siding
Exterior
BarbecueLightingOutdoor GrillRain GuttersStorage
Lot Features
Back YardCity LotFew TreesFront YardLandscaped
Other Structures
Storage
Patio And Porch
CoveredDeckEnclosedFront PorchPorchScreened
Road Frontage
City Street
Roof
ShingleMixed
View
Trees/Woods
Waterview
Trees/Woods
Windows/Doors
BlindsDouble Pane WindowsScreensShutters
Community Features
Association Dues
2059
Community Features
CurbsSidewalksStreet Lights
Financing Terms Available
CashConventional
HOA Fee Frequency
Annually
Roads
Asphalt
School District
ABSS.K12.ᑎᑕ.US
Schools
School District
ABSS.K12.ᑎᑕ.US
Elementary School
Alamance Burlington - Grove Park Elementary
Middle School
Alamance Burlington - Graham Middle
High School
Alamance Burlington - Graham High
Listing courtesy of Lisa F. Shomaker of Lisa Shomaker, Broker

Listings that are marked with an icon are provided courtesy of the Triangle MLS, Inc. of North Carolina, Internet Data Exchange Database. Copyright 2026 Triangle MLS, Inc. of North Carolina. All rights reserved.
Last checked: 2026-08-29 01:07 PM UTC
Listings that are marked with an icon are provided courtesy of the Triangle MLS, Inc. of North Carolina, Internet Data Exchange Database. Copyright 2026 Triangle MLS, Inc. of North Carolina. All rights reserved.
Last checked: 2026-08-29 01:07 PM UTC
Neighborhood & Commute
Source: Walkscore
Disclosure: Community information and market data powered by Constellation Data Labs. Information is deemed reliable but not guaranteed.
Save
Ask
Tour
Hide
Did you know? You can invite friends and family to your search. They can join your search, rate and discuss listings with you.