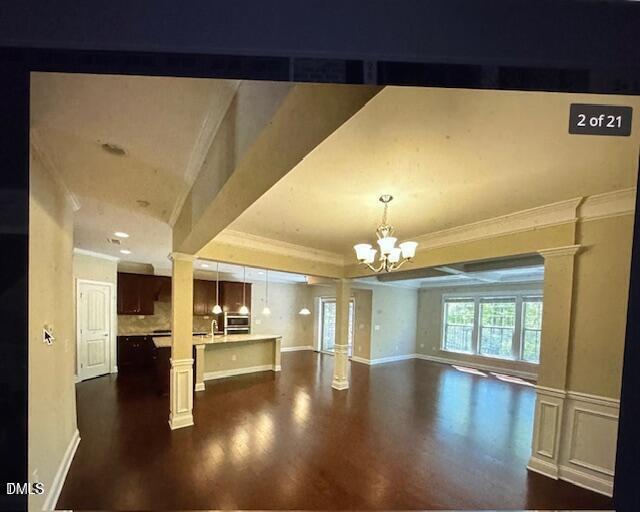
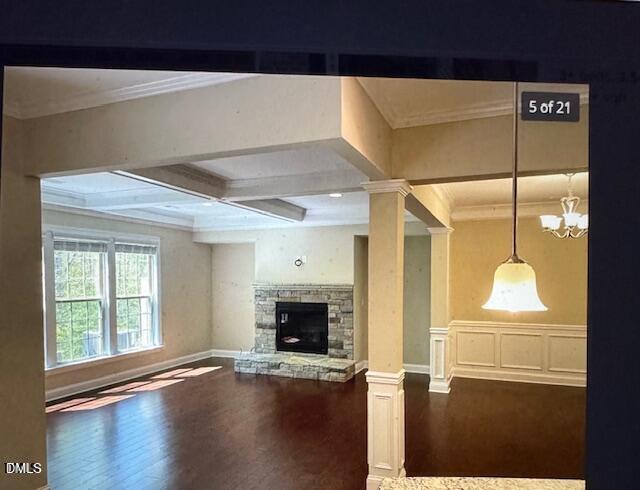
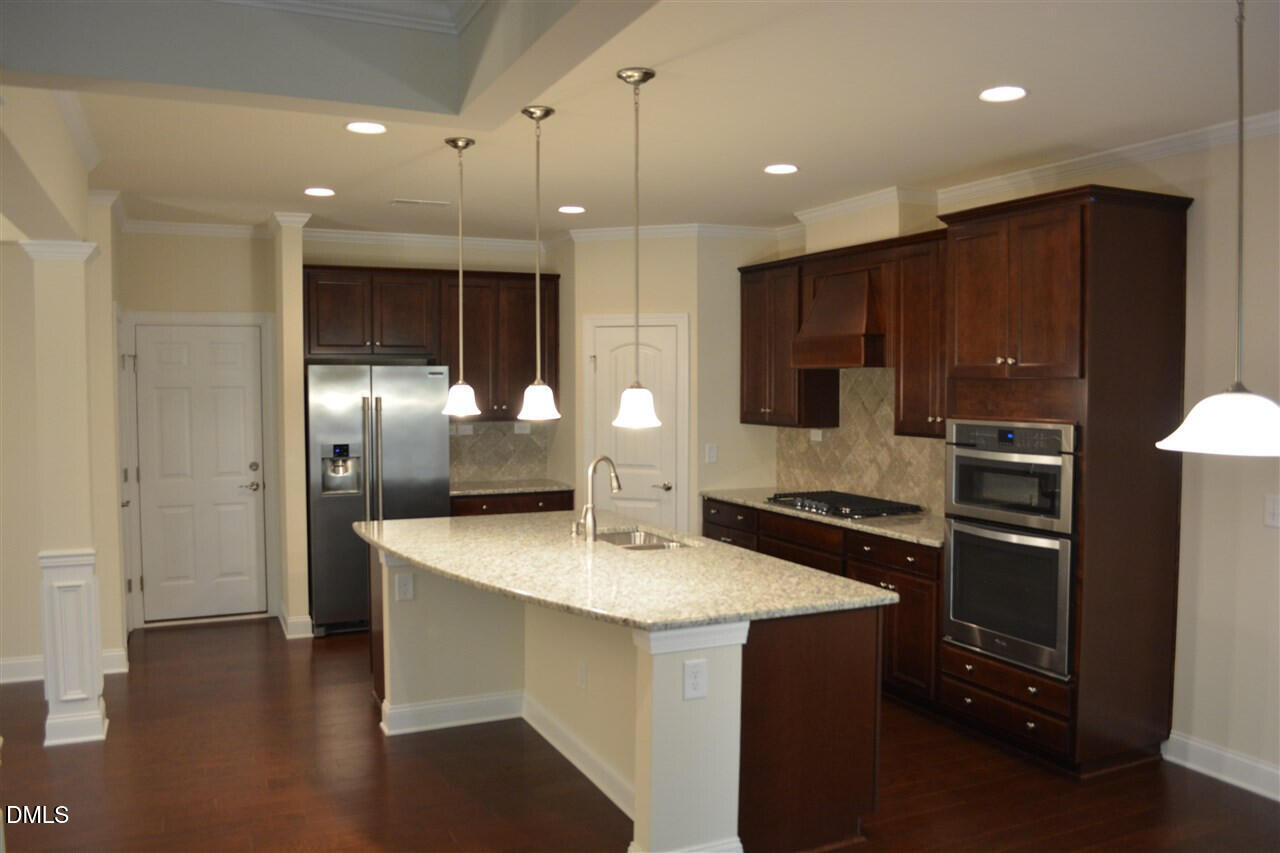
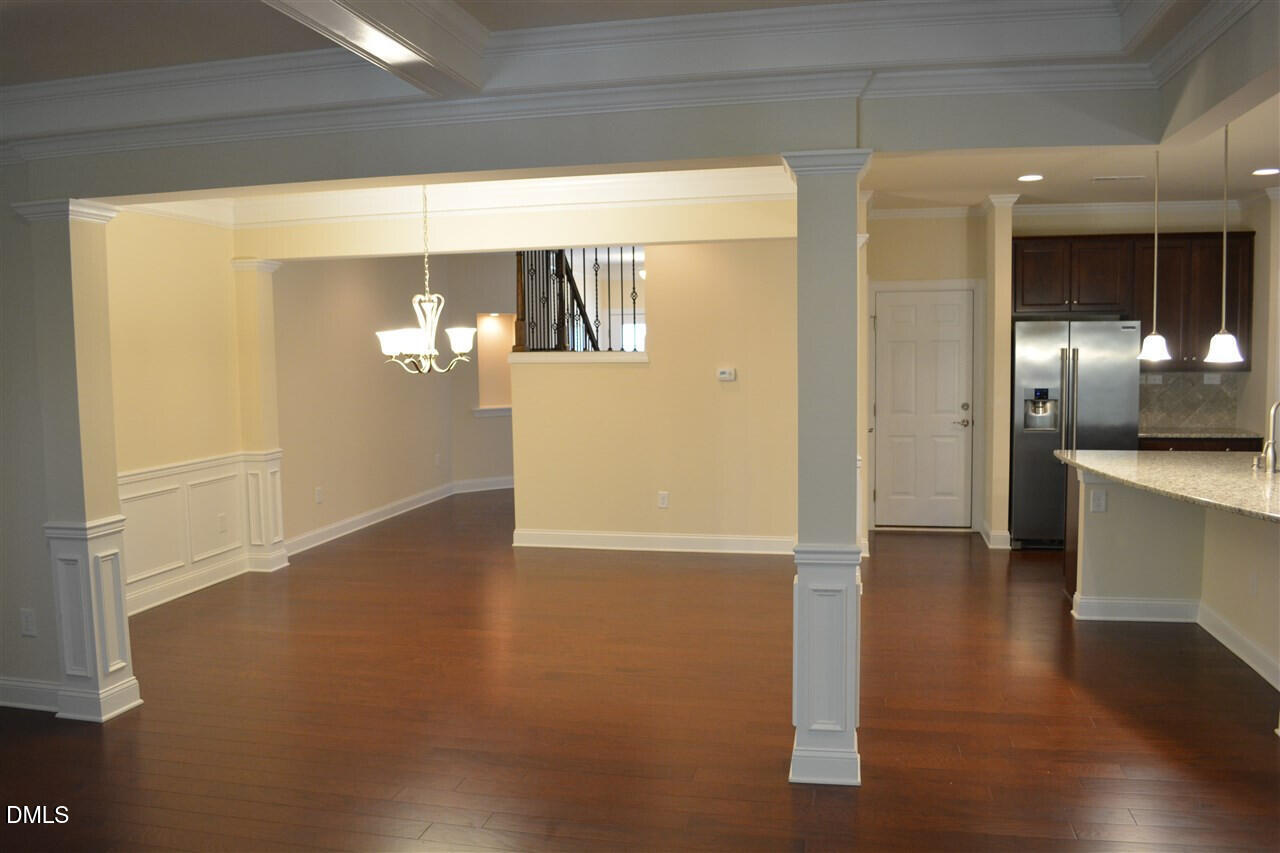
Luxury high-end townhome in west Cary! This beautifully maintained home offers 3 spacious bedrooms, 3 full baths, a half bath, and a 2-car garage, with every bedroom featuring its own private ensuite bath. Designed to live like a single-family home, it showcases an open floor plan with hardwood floors throughout, elegant oak-tread stairs, a stunning coffered ceiling, custom built-ins, and a floor-to-ceiling stone fireplace. The gourmet kitchen is a chef's dream with granite countertops, a large island, premium KitchenAid stainless steel appliances, gas cooktop, and convection microwave. Retreat to the luxurious primary suite featuring a tray ceiling, private sitting area, dual walk-in closets, spa-inspired bath, and a private screened porch. Enjoy outdoor living on the screened porch and patio overlooking a peaceful wooded backdrop. Located in the highly sought-after Wake County school area, currently assigned schools being Mills Park Elem, Mills Park Middle and Green Level High; one or more of these might be capped for the current school year. Minutes from I-540, I-40, Hwy 55, RTP, RDU, Parkside Town Commons shopping center, Southpoint Mall, and more. Move-in ready and an exceptional opportunity to own luxury, comfort, and convenience in one of Cary's most desirable communities!
Save
Ask
Tour
Hide
Share
Listing Snapshot
Price
$579,900
Days On Site
9 Days
Bedrooms
3
Inside Area (SqFt)
2,545 sqft
Total Baths
3
Full Baths
3
Partial Baths
N/A
Lot Size
0.06 Acres
Year Built
2016
MLS® Number
10179869
Status
Active
Property Tax
$5,120.66
HOA/Condo/Coop Fees
$130 monthly
Sq Ft Source
N/A
Friends & Family
React
Invite
Recent Activity
5 days ago
Listing updated with changes from the MLS®
a week ago
Listing first seen on site
General Features
Acres
0.06
Attached Garage
Yes
Foundation
Slab
Garage
Yes
Garage Spaces
2
Lease Term
12 Months
Levels
Two
Parking
AttachedDrivewayGarageGarage Door Opener
Parking Spaces
4
Property Sub Type
Townhouse
Sewer
Public SewerSeptic Tank
Special Circumstances
Standard
SqFt Above
2545
SqFt Total
2545
Style
CraftsmanTransitional
Utilities
Cable ConnectedElectricity ConnectedNatural Gas ConnectedWater ConnectedUnderground Utilities
Water Source
Public
Zoning
TRCU
Interior Features
Appliances
CooktopDishwasherDouble OvenGas CooktopGas Water HeaterOvenRange Hood
Dimensions - 10.8 x 10.2Level - SecondDescription - MBR Siting
Utility Room
Level - Second
Save
Ask
Tour
Hide
Share
Exterior Features
Construction Details
BrickFiber CementShake SidingStoneVertical Siding
Exterior
BalconyPrivate YardRain Gutters
Fencing
Back YardFenced
Patio And Porch
EnclosedFront PorchPatioPorchScreened
Road Frontage
City Street
Roof
Shingle
Windows/Doors
BlindsDouble Pane Windows
Community Features
Accessibility Features
Accessible BedroomAccessible ClosetsAccessible Common AreaAccessible EntranceAccessible Full BathVisitableVisitor Bathroom
Association Dues
130
Building Access
Foyer
Community Features
ParkPlaygroundPoolSidewalksSuburban
Financing Terms Available
CashConventional
HOA Fee Frequency
Monthly
School District
wcpss.net
Schools
School District
wcpss.net
Elementary School
Wake - Mills Park Elementary
Middle School
Wake - Mills Park Middle School
High School
Wake - Green Level High School
Listing courtesy of Joe Matthews of Real Triangle Properties LLC
Listings that are marked with an icon are provided courtesy of the Triangle MLS, Inc. of North Carolina, Internet Data Exchange Database. Copyright 2026 Triangle MLS, Inc. of North Carolina. All rights reserved.
Last checked: 2026-07-23 06:59 AM UTC
Neighborhood & Commute
Source: Walkscore
Disclosure: Community information and market data powered by Constellation Data Labs. Information is deemed reliable but not guaranteed.