Save
Ask
Tour
Hide
Share
$475,880
11 Days On Site

Somerset E
1110 Nantucket Drive 92
Mebane, NC 27302

For Sale|Single Family Residence|Active
3
Beds
3
Total Baths
3
Full Baths
2,361
SqFt
$202
/SqFt
2026
Built
Subdivision:
Courtyards at Magnolia Glen
County:
Alamance
Call Now: 919-404-SHOW
Is this the listing for you? We can help make it yours.
919-404-SHOW
Upcoming Open Houses
Sat, Jul 25, 11:00 AM - 6:00 PM
Sun, Jul 26, 1:00 PM - 6:00 PM
Mon, Jul 27, 1:00 PM - 6:00 PM
Tue, Jul 28, 11:00 AM - 6:00 PM
Wed, Jul 29, 11:00 AM - 6:00 PM
Thu, Jul 30, 11:00 AM - 6:00 PM
Fri, Jul 31, 11:00 AM - 6:00 PM
1110 Nantucket Drive 921110 Nantucket Drive 921110 Nantucket Drive 921110 Nantucket Drive 92
Save
Ask
Tour
Hide
Share

Mortgage Calculator

Monthly Payment (Est.)

$2,171
Calculator powered by Showcase IDX, a Constellation1 Company. Copyright ©2026 Information is deemed reliable but not guaranteed.

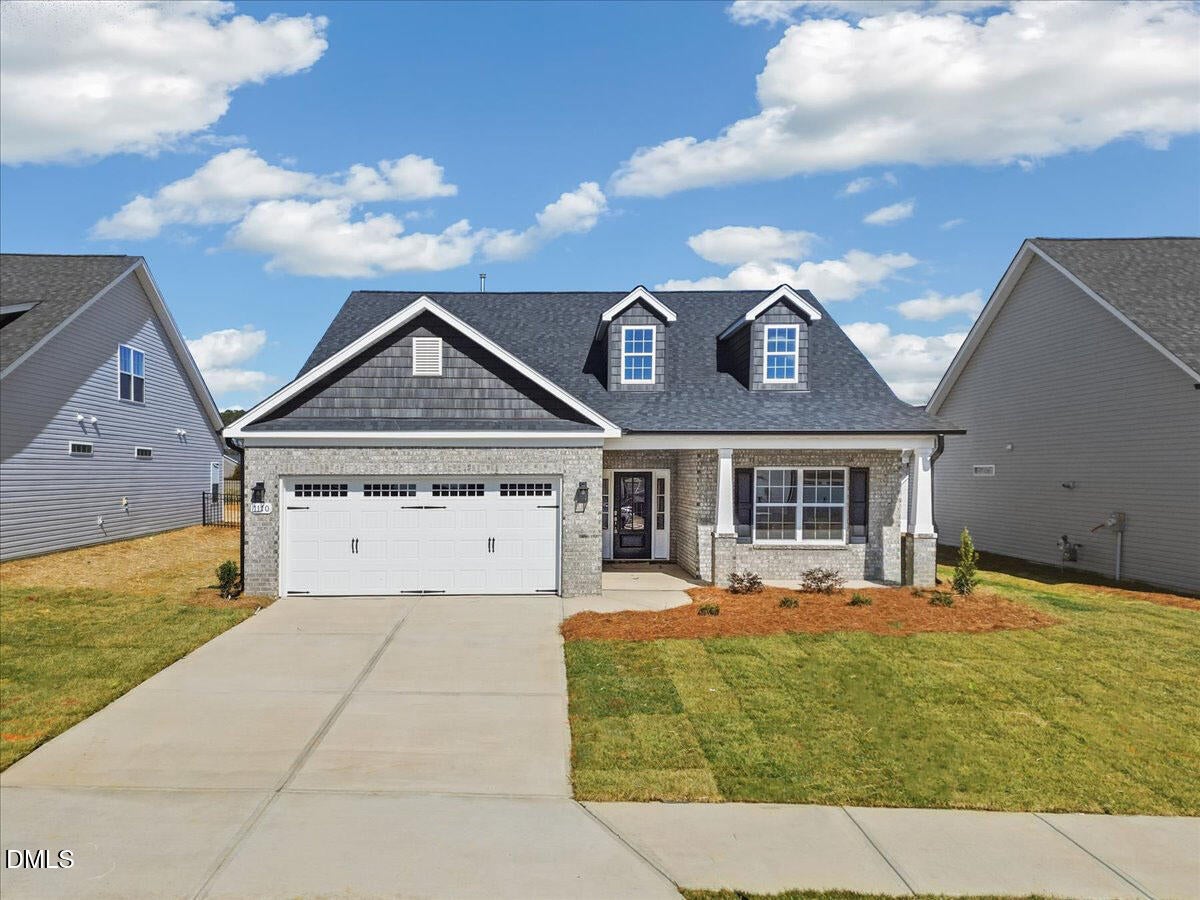
The Somerset Plan at Lot 92 in the Courtyards at Magnolia Glen in Mebane, NC, offers an exceptional, mostly one-level design for modern, comfortable living. The heart of the home is the double-sided fireplace that connects the kitchen and family room seamlessly with the garden room, making it ideal for entertaining and daily life. Large windows flood the interior with natural light, creating a bright welcoming atmosphere. Life in MG captures easygoing Carolina living. The community offers a peaceful neighborhood feel that features beautiful streetscapes-creating a place where neighbors easily become friends during evening walks. Residents enjoy small-town charm with local shops and dining nearby, with easy highway access to the major metro areas of the Triad and the Triangle. Combining a smart, accessible layout with a relaxed suburban lifestyle, Lot 92 is perfect for anyone seeking a sense of community in a beautiful place to call home. Move-in-ready with fabulous builder incentives.

Save
Ask
Tour
Hide
Share
Listing Snapshot
Price 
$475,880
Days On Site 
11 Days
Bedrooms 
3
Inside Area (SqFt) 
2,361 sqft
Total Baths 
3
Full Baths 
3
Partial Baths 
N/A
Lot Size 
0.16 Acres
Year Built 
2026
MLS® Number 
10179850
Status 
Active
Property Tax 
$475.2
HOA/Condo/Coop Fees 
$40.83 monthly
Sq Ft Source 
N/A
Friends & Family
Recent Activity
yesterdayListing updated with changes from the MLS®
2 weeks agoListing first seen on site
General Features
Acres 
0.16
Attached Garage 
Yes
Foundation 
Slab
Garage 
Yes
Garage Spaces 
2
Levels 
Two
Parking 
PavedDrivewayGarageGarage Door OpenerKitchen LevelAttached
Parking Spaces 
4
Property Condition 
New Construction
Property Sub Type 
Single Family Residence
Security 
PrewiredSmoke Detector(s)
Sewer 
Public Sewer
Special Circumstances 
Standard
SqFt Above 
2361
SqFt Total 
2361
Style 
Transitional
Utilities 
Electricity ConnectedNatural Gas ConnectedSewer ConnectedWater ConnectedUnderground Utilities
Water Source 
Public
Interior Features
Appliances 
DishwasherDisposalFree-Standing Electric RangeGas OvenMicrowavePlumbed For Ice MakerStainless Steel Appliance(s)Tankless Water HeaterVented Exhaust Fan
Cooling 
Central AirDualZoned
Fireplace 
Yes
Fireplace Features 
DenGas LogLiving RoomRaised Hearth
Fireplaces 
1
Flooring 
CarpetVinylTile
Heating 
CeilingFloor FurnaceNatural Gas
Interior 
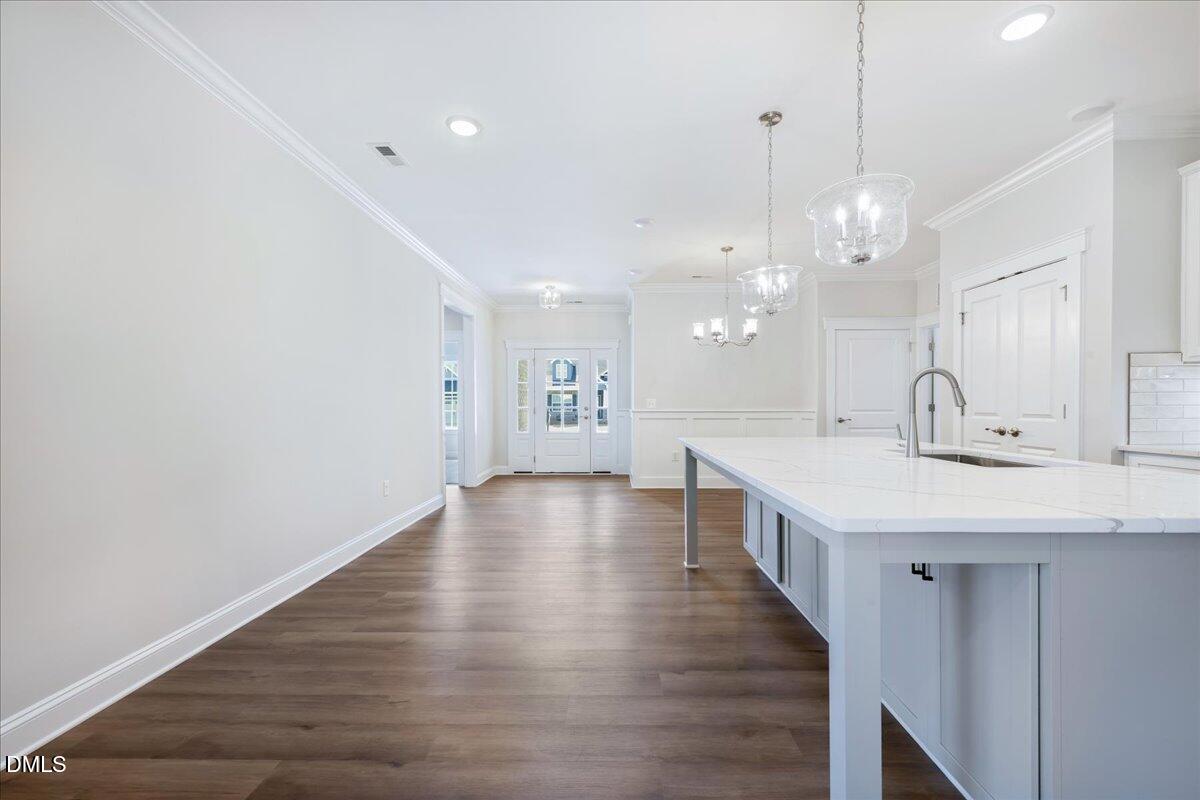
ChandelierCrown MoldingKitchen IslandPantryMaster DownstairsRecessed LightingTray Ceiling(s)Walk-In Closet(s)Wired for Data
Laundry Features 
Electric Dryer HookupLaundry RoomMain LevelWasher Hookup
Main Level Bedrooms 
2
Window Features 
Screens
Bedroom 2 
Dimensions - 12.0 x 11.1Level - Main
Bedroom 3 
Dimensions - 12.0 x 11.0Level - Second
Bonus Room 
Dimensions - 18.9 x 17.1Level - Second
Dining Room 
Dimensions - 11.4 x 12.0Level - Main
Entrance Hall 
Dimensions - 25.0 x 7.5Level - Main
Kitchen 
Dimensions - 15.7 x 13.4Level - Main
Living Room 
Dimensions - 19.7 x 16.2Level - Main
Master Bedroom 
Dimensions - 16.0 x 13.0Level - Main
Sunroom 
Dimensions - 14.4 x 11.8Level - Main
Save
Ask
Tour
Hide
Share
Exterior Features
Construction Details 
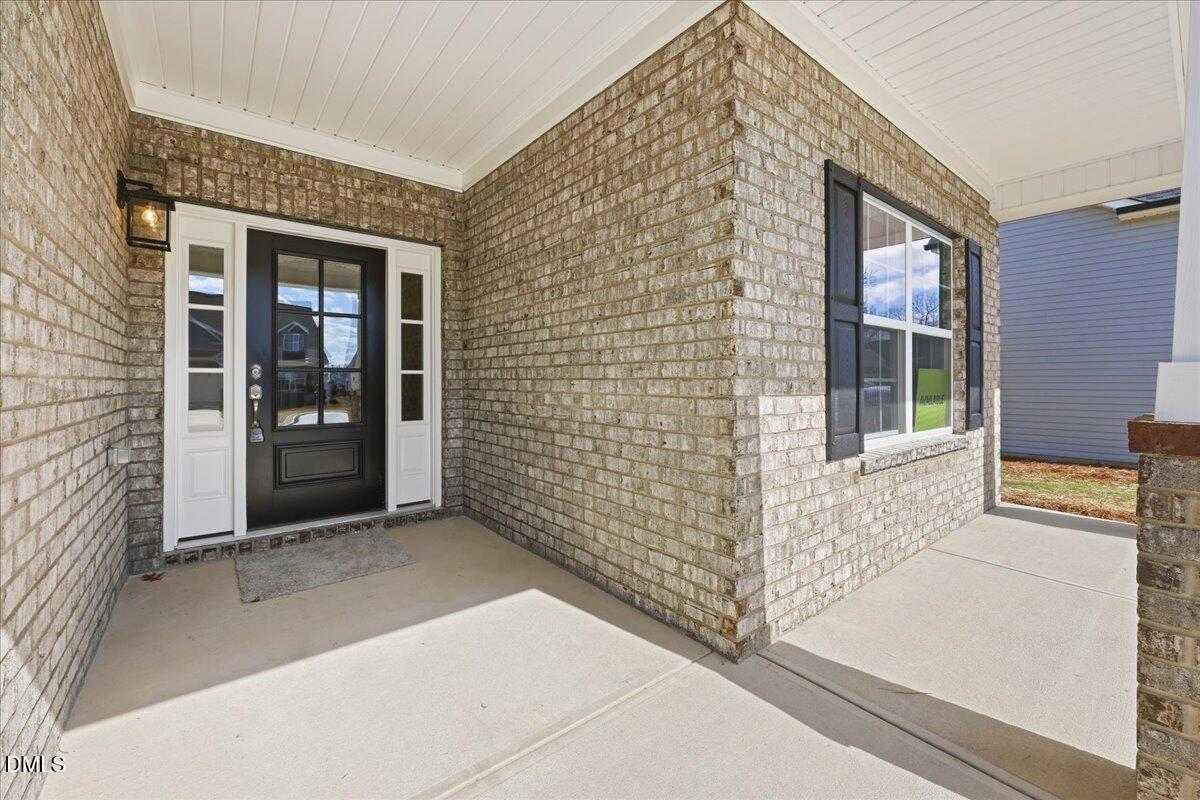
BrickBrick VeneerConcreteShake Siding
Exterior 
Misting System
Fencing 
None
Lot Features 
ClearedBack YardFront YardRectangular LotSprinklers In FrontSprinklers In Rear
Other Structures 
None
Patio And Porch 
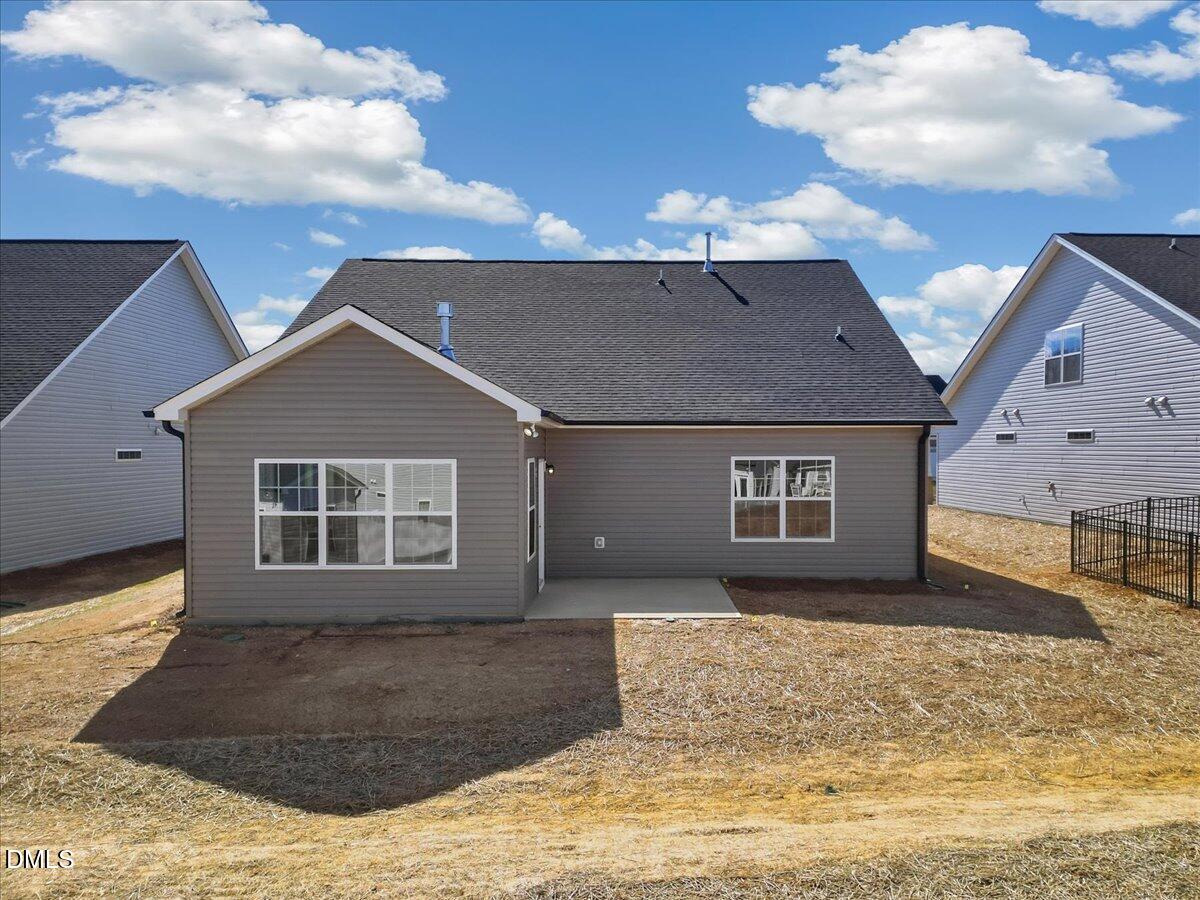
Front PorchPatio
Road Frontage 
City Street
Roof 
Shingle
View 
Neighborhood
Waterview 
Neighborhood
Windows/Doors 
Screens
Community Features
Association Dues 
490
Community Features 
ClubhouseCurbsFitness CenterPoolSidewalksStreet Lights
Financing Terms Available 
CashConventionalFHAVA Loan
HOA Fee Frequency 
Annually
Roads 
Paved
School District 
abss.k12.nc.us
Schools
School District
abss.k12.nc.us
Elementary School
Alamance Burlington - Audrey W Garrett Elementary
Middle School
Alamance Burlington - Hawfields Middle
High School
Alamance Burlington - Southeast Alamance High Scho
Listing courtesy of Kasey Cummings of VennTerra Real Estate Group LLC


Listings that are marked with an icon are provided courtesy of the Triangle MLS, Inc. of North Carolina, Internet Data Exchange Database. Copyright 2026 Triangle MLS, Inc. of North Carolina. All rights reserved.

Last checked: 2026-07-24 11:45 PM UTC

Neighborhood & Commute
Source: Walkscore
Disclosure: Community information and market data powered by Constellation Data Labs. Information is deemed reliable but not guaranteed.
Save
Ask
Tour
Hide
Share