
Save
Ask
Tour
Hide
$515,000
77 Days On Site
909 Gor An Farm RoadSelma, NC 27576
Single Family Residence|Pending
4
Beds
3
Total Baths
3
Full Baths
3,513
SqFt
$147
/SqFt
2008
Built
Subdivision:
Peedin Acres
County:
Johnston
Call Now: 919-404-SHOW
Is this the listing for you? We can help make it yours.
919-404-SHOW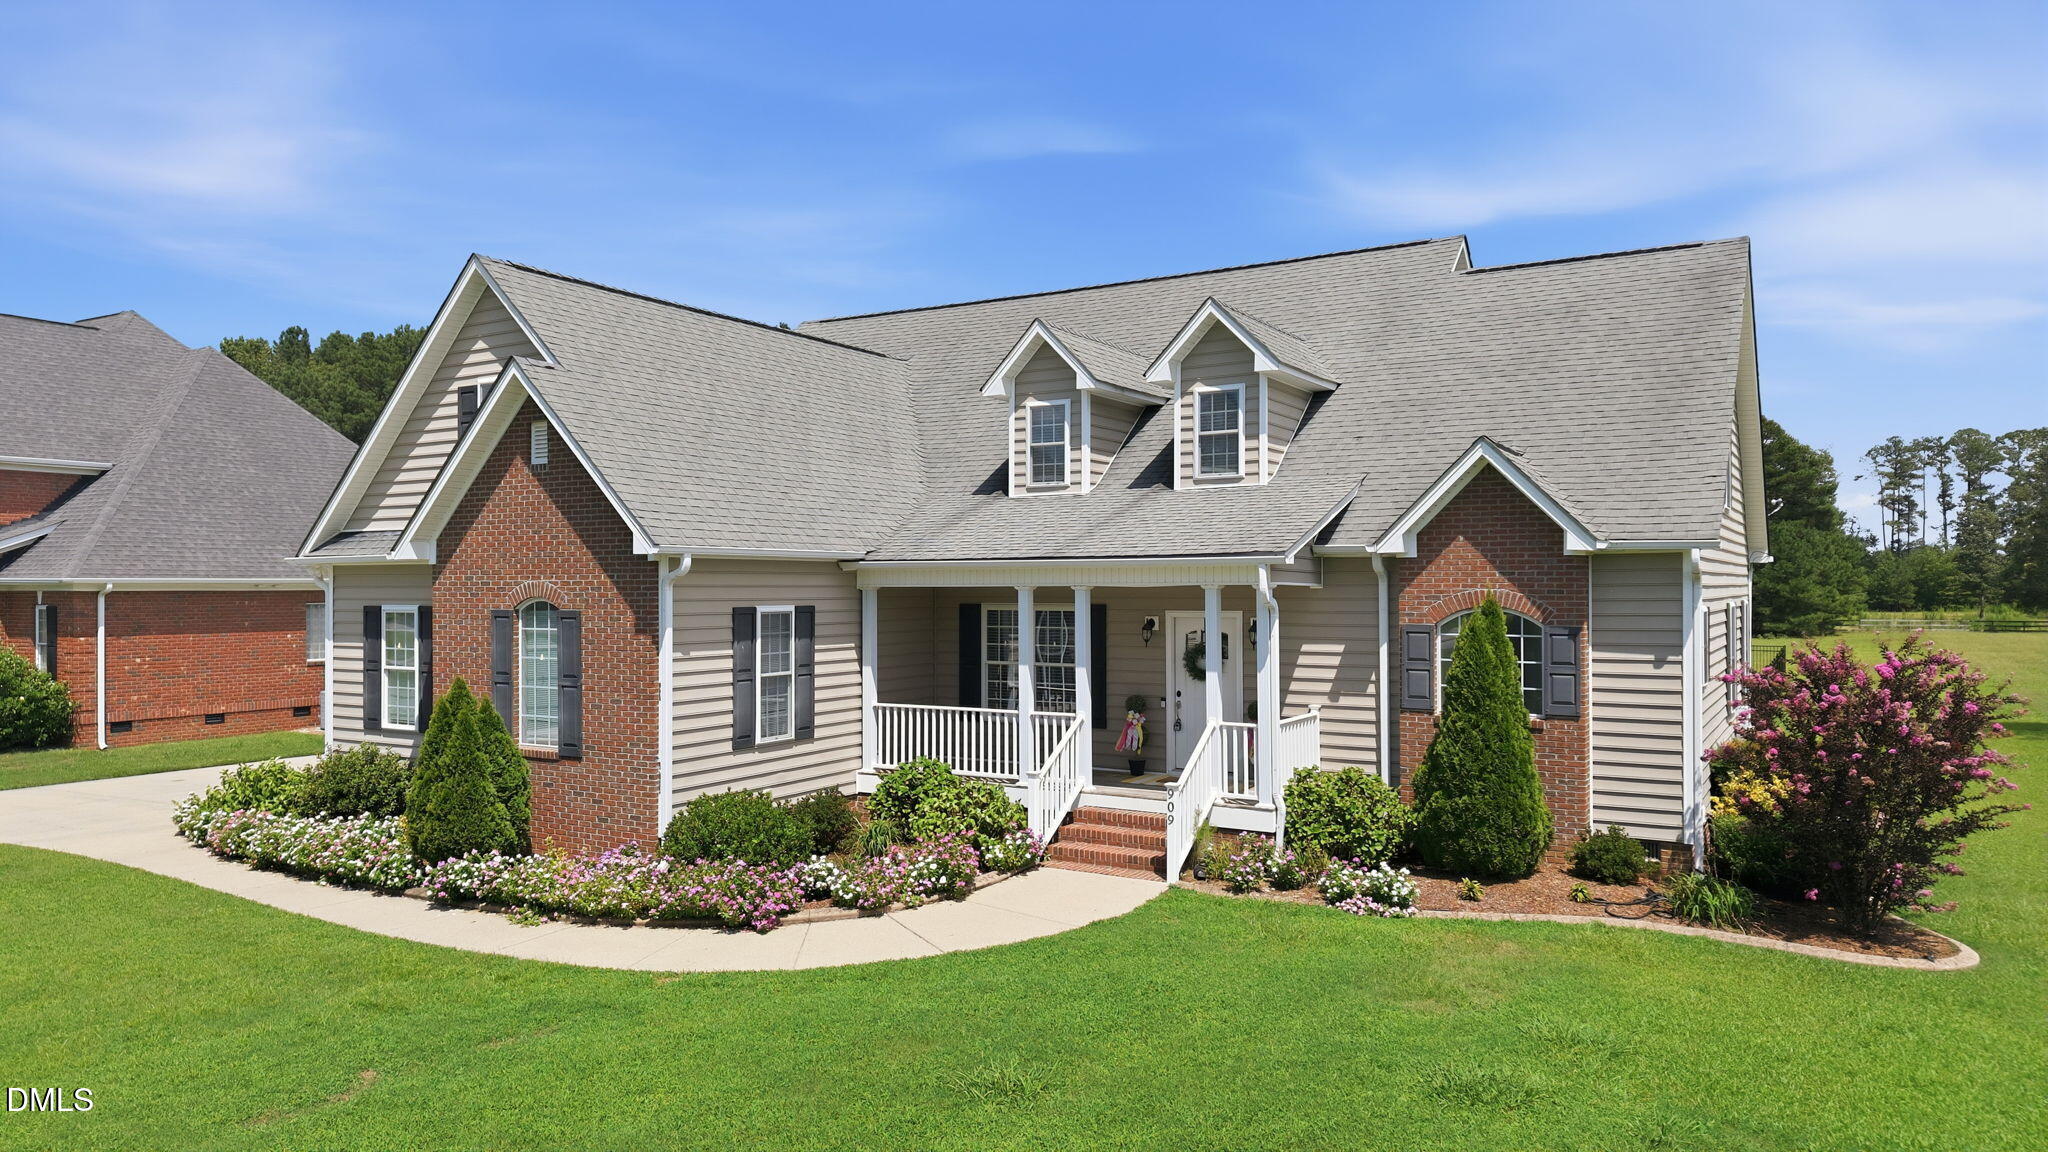
Save
Ask
Tour
Hide
Mortgage Calculator
Monthly Payment (Est.)
Enter an interest rate to see your estimated monthly payment.Calculator powered by Showcase IDX, a Constellation1 Company. Copyright ©2026 Information is deemed reliable but not guaranteed.
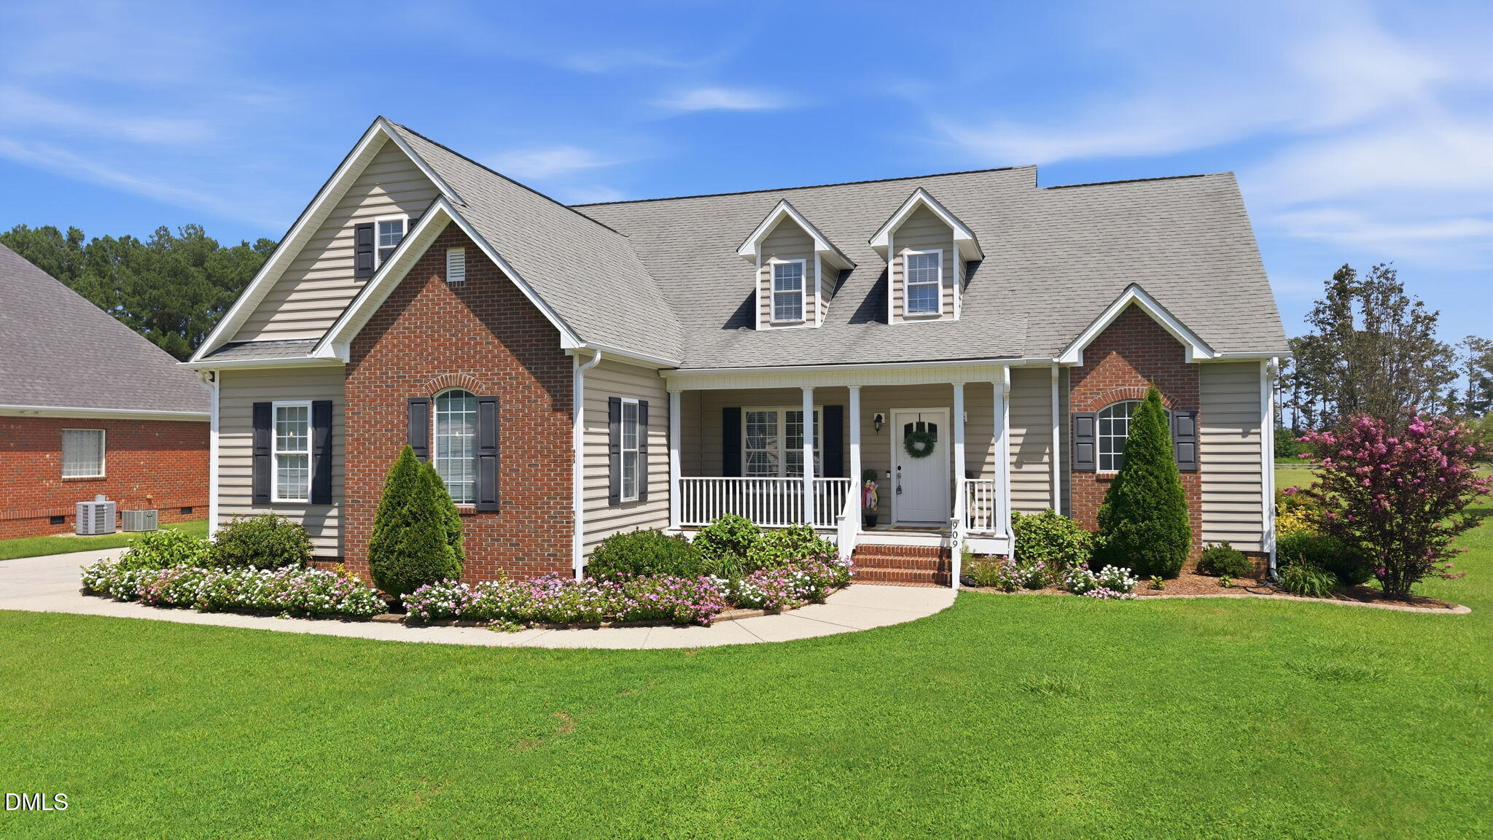
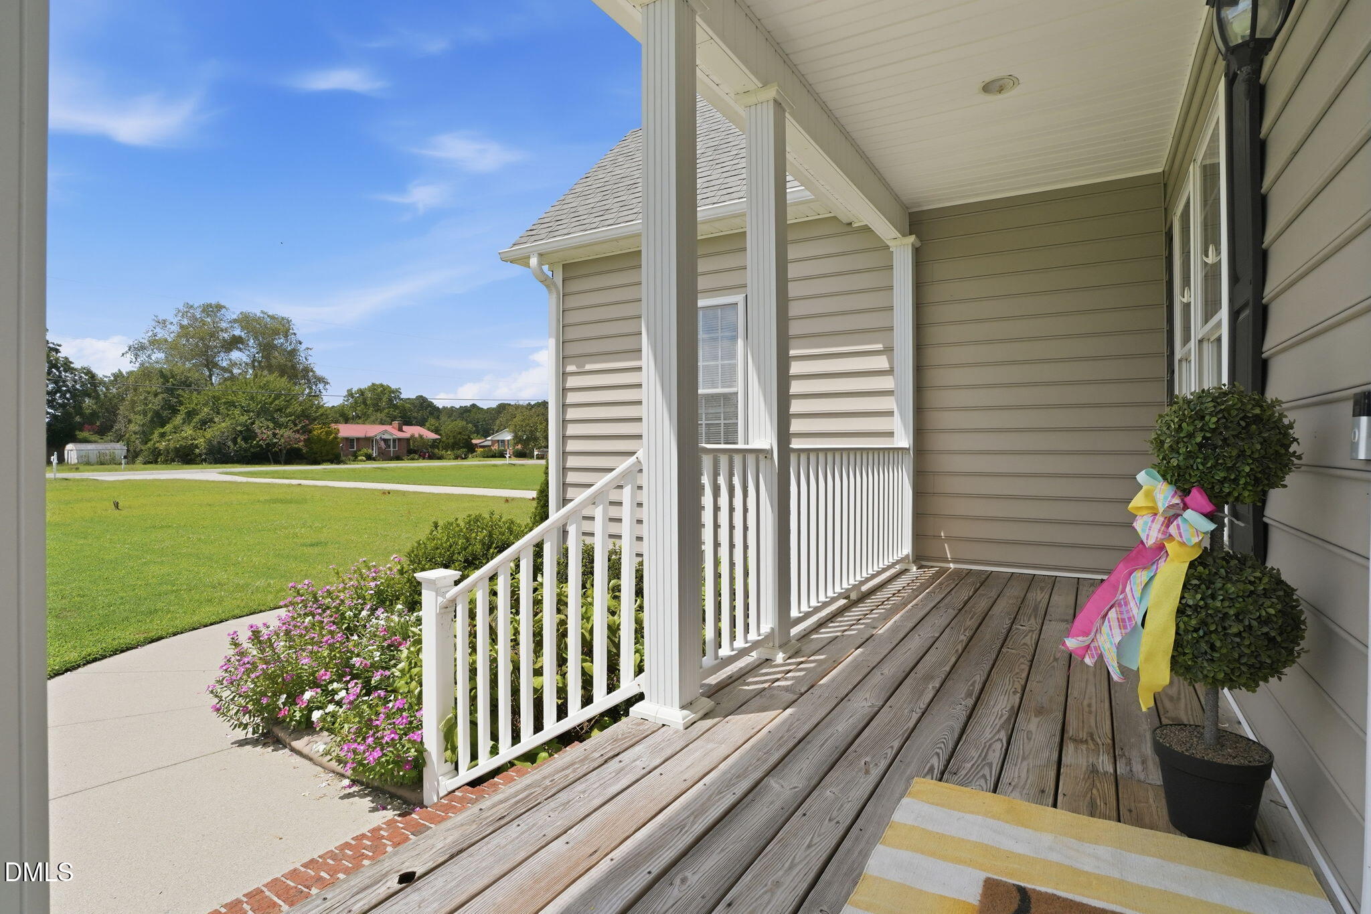
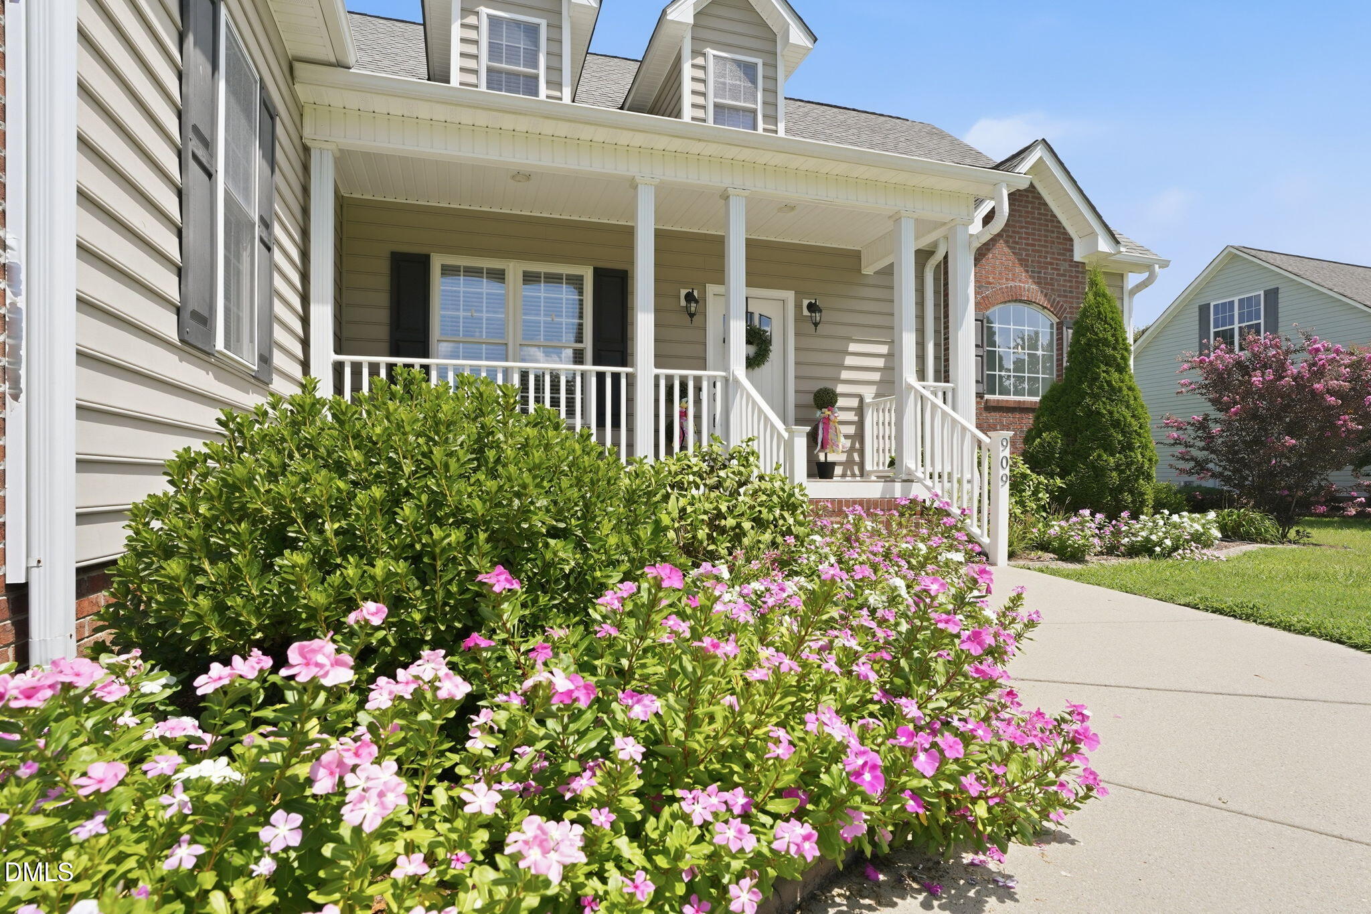
Beautiful home on 1.3 acres in Johnston County. Formal Dining Room and Great Room with gas log fireplace surrounded by built-ins. From the Great Room, step to the patio and fenced portion of the huge back yard. Eat-in Kitchen with granite counters and tiled backsplash. Master Suite with trey ceiling, walk-in closet, dual vanities, soaking tub, and separate custom-tiled shower along with 2 Guest Rooms and another Full Bath down. Upstairs, you'll find an Office, a 3rd Guest Room, plus 3 Bonus Rooms and 3rd Full Bath. The 2 car attached Garage offers more storage and convenience.
Save
Ask
Tour
Hide
Listing Snapshot
Price
$515,000
Days On Site
77 Days
Bedrooms
4
Inside Area (SqFt)
3,513 sqft
Total Baths
3
Full Baths
3
Partial Baths
N/A
Lot Size
1.32 Acres
Year Built
2008
MLS® Number
10179817
Status
Pending
Property Tax
$3,100.83
HOA/Condo/Coop Fees
N/A
Sq Ft Source
N/A
Friends & Family
Recent Activity
| a month ago | Listing updated with changes from the MLS® | |
| a month ago | Status changed to Pending | |
| a month ago | Price changed to $515,000 | |
| 3 months ago | Listing first seen on site |
General Features
Acres
1.32
Attached Garage
Yes
Garage
Yes
Garage Spaces
2
Levels
One and One Half
Parking
AttachedGarage
Property Sub Type
Single Family Residence
Sewer
Septic Tank
Special Circumstances
Standard
SqFt Above
3513
SqFt Total
3513
Style
Traditional
Utilities
Electricity ConnectedWater Connected
Water Source
Public
Zoning
RAG
Interior Features
Appliances
DishwasherMicrowaveRange
Basement
Crawl Space
Cooling
Central Air
Fireplace
Yes
Fireplace Features
Great Room
Fireplaces
1
Flooring
CarpetLaminateVinylWood
Interior
Built-in FeaturesEntrance FoyerEat-in KitchenGranite CountersSoaking TubTray Ceiling(s)Walk-In Closet(s)Master Downstairs
Laundry Features
Laundry Room
Main Level Bedrooms
3
Bedroom 2
Level - First
Bedroom 3
Level - First
Bedroom 4
Level - Second
Bonus Room
Level - Second
Dining Room
Level - First
Great Room
Level - First
Kitchen
Level - First
Master Bedroom
Level - First
Office
Level - Second
Save
Ask
Tour
Hide
Exterior Features
Construction Details
FrameVinyl Siding
Fencing
Back YardPartial
Other Structures
Workshop
Patio And Porch
Patio
Roof
Shingle
Community Features
Financing Terms Available
CashConventionalFHAVA Loan
Schools
School District
Unknown
Elementary School
Johnston - Pine Level Elementary
Middle School
Johnston - North Johnston Middle
High School
Johnston - North Johnston High
Listing courtesy of Chuck Williamson of eXp Realty, LLC - C

Listings that are marked with an icon are provided courtesy of the Triangle MLS, Inc. of North Carolina, Internet Data Exchange Database. Copyright 2026 Triangle MLS, Inc. of North Carolina. All rights reserved.
Last checked: 2026-09-29 02:22 PM UTC
Listings that are marked with an icon are provided courtesy of the Triangle MLS, Inc. of North Carolina, Internet Data Exchange Database. Copyright 2026 Triangle MLS, Inc. of North Carolina. All rights reserved.
Last checked: 2026-09-29 02:22 PM UTC
Neighborhood & Commute
Source: Walkscore
Disclosure: Community information and market data powered by Constellation Data Labs. Information is deemed reliable but not guaranteed.
Save
Ask
Tour
Hide