Save
Ask
Tour
Hide
Share
$775,000
103 Days On Site

26 Shadymont Drive
Pittsboro, NC 27312

For Sale|Single Family Residence|Active
4
Beds
3
Total Baths
3
Full Baths
4,051
SqFt
$191
/SqFt
2005
Built
Subdivision:
Shadymont
County:
Chatham
Call Now: 919-404-SHOW
Is this the listing for you? We can help make it yours.
919-404-SHOW
26 Shadymont Drive26 Shadymont Drive26 Shadymont Drive26 Shadymont Drive
Save
Ask
Tour
Hide
Share

Mortgage Calculator

Monthly Payment (Est.)

Enter an interest rate to see your estimated monthly payment.
Calculator powered by Showcase IDX, a Constellation1 Company. Copyright ©2026 Information is deemed reliable but not guaranteed.

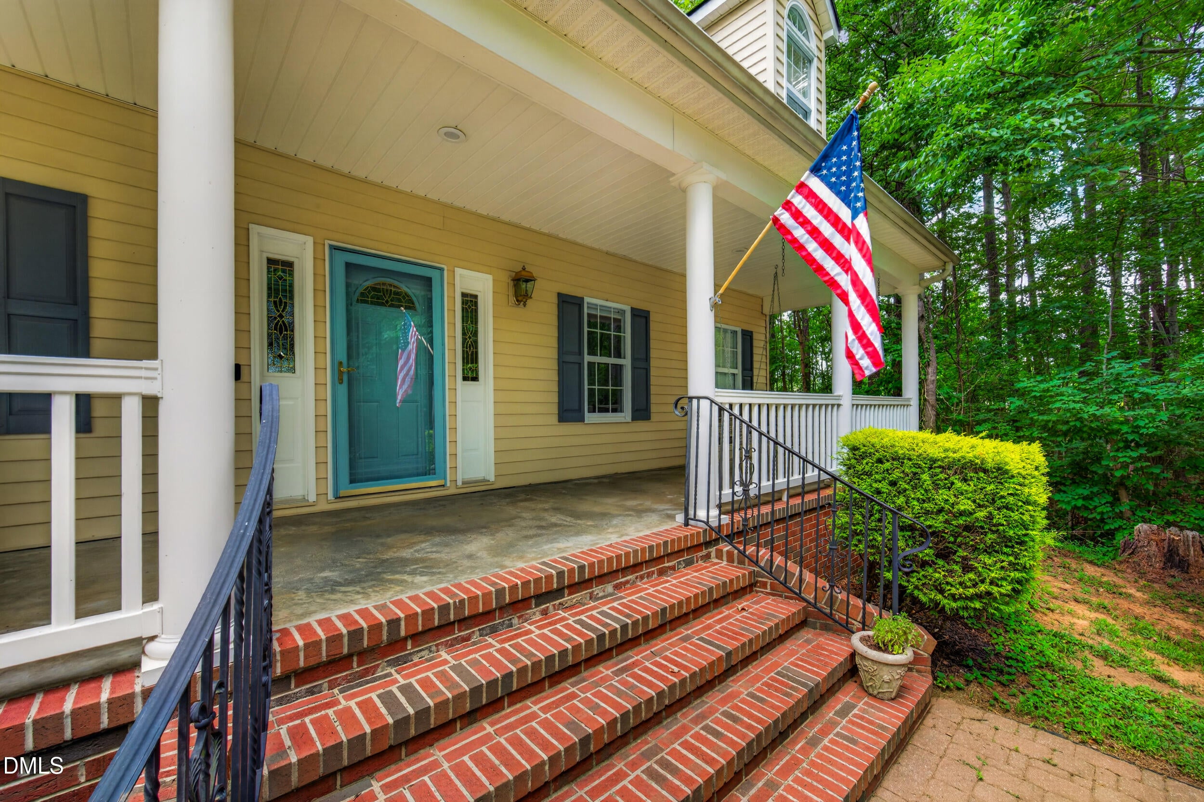
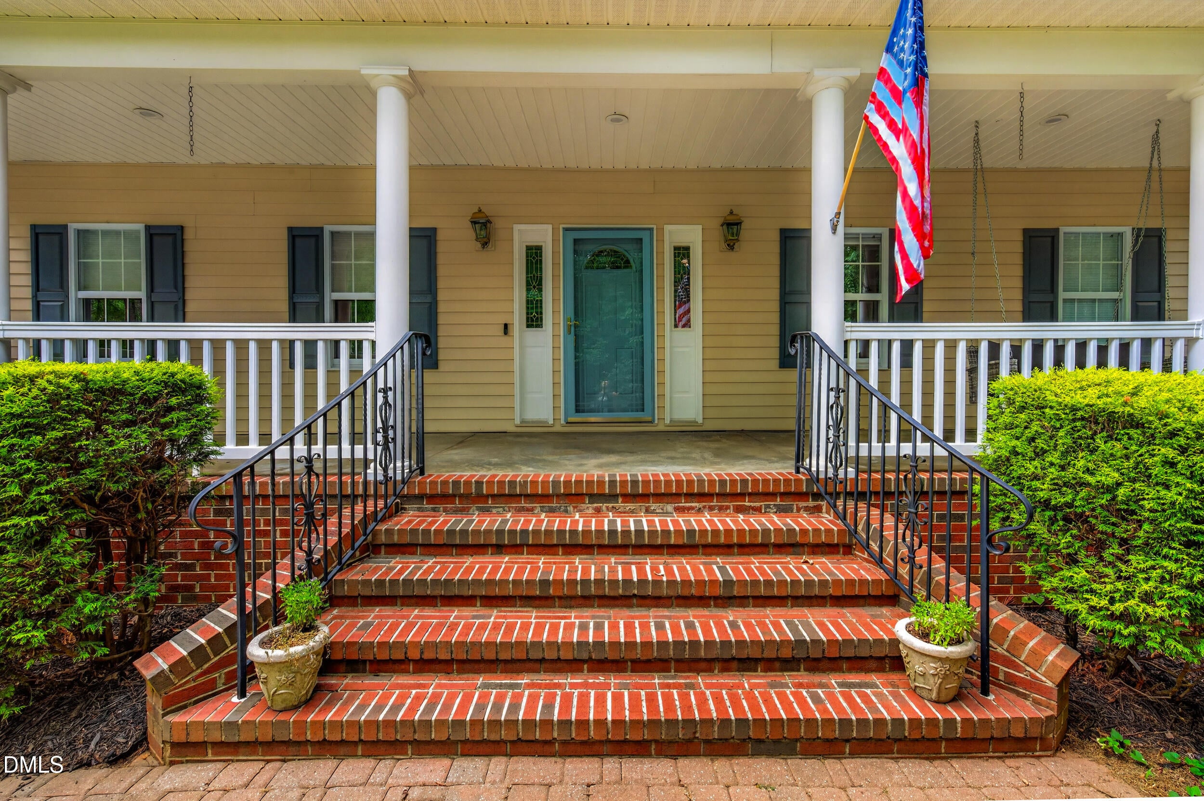
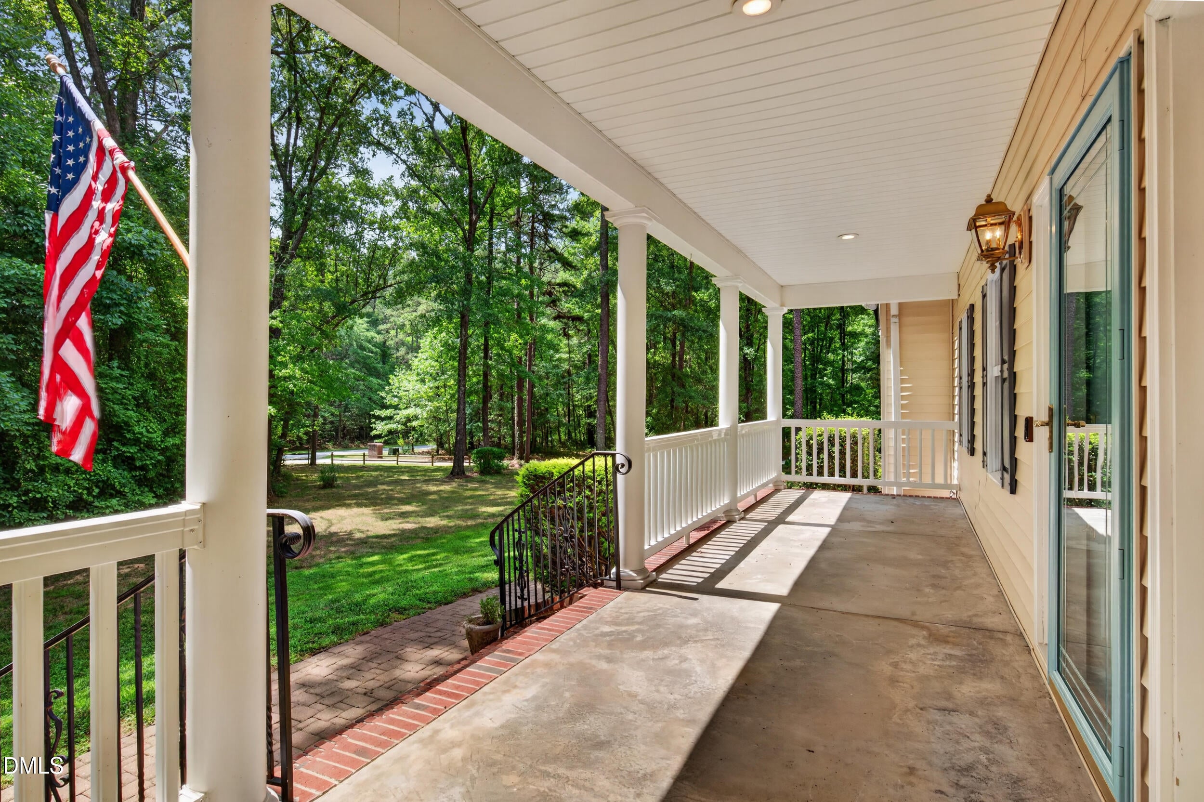
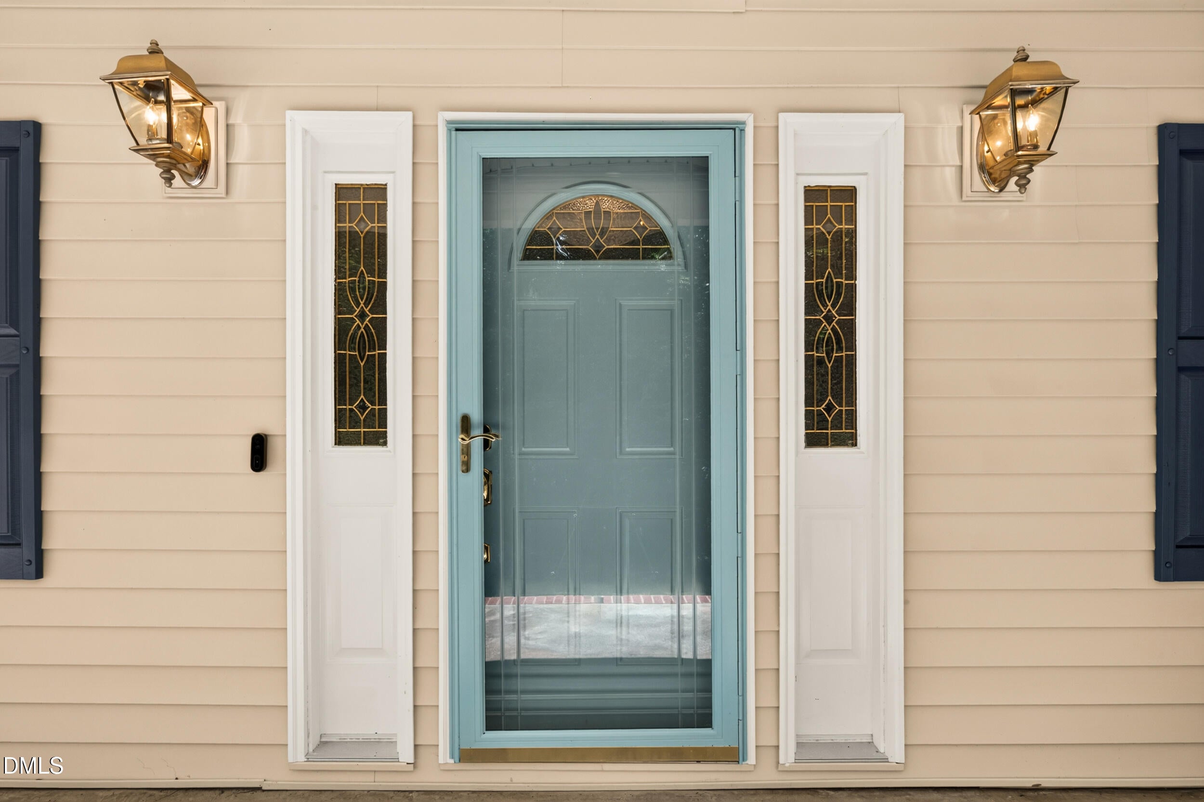
SELLERS ARE OFFERING $10,000 TOWARD BUYER CLOSING COSTS OR AN INTEREST RATE BUY-DOWN WITH AN ACCEPTABLE OFFER! Privacy, space, flexibility, and timeless Southern charm come together beautifully in this stunning Cape Cod-inspired home situated on 2.81 private acres. Offering over 4,000 square feet, 4 bedrooms, 3 full bathrooms, and an exceptionally versatile floor plan, this is a home designed to live as beautifully as it looks. From the moment you step inside, the details make an impression. Soaring cathedral ceilings, beautiful hardwood floors, extensive crown molding, recessed lighting, and custom built-in bookshelves add character and craftsmanship throughout. The spacious living room is anchored by an electric fireplace, creating a warm and inviting gathering space. The beautifully appointed kitchen offers the perfect combination of function and style with granite countertops, stainless steel appliances, abundant workspace, and plenty of room for preparing meals and entertaining. One of this home's standout features is its two primary suites, offering exceptional flexibility for multi-generational living, extended family, guests, or anyone looking for additional privacy and space. Upstairs, finished bonus rooms open the door to even more possibilities—home offices, a media or game room, fitness space, playroom, hobby room, or additional guest accommodations. And the outdoor living is just as inviting. Start your morning with coffee on the rocking-chair front porch and porch swing, or unwind on the screened porch while enjoying the peaceful wooded surroundings and privacy of nearly three acres. Need room for vehicles, hobbies, storage, or projects? You've got it. In addition to the attached double garage, the property features a detached garage/workshop, providing valuable extra space with endless possibilities. Major improvements have already been taken care of, including a new roof in 2025 and both heat pumps replaced in 2026. A Ring® doorbell and security camera system add another layer of convenience. With easy access to Highway 64, you can enjoy the privacy and breathing room of country living without giving up convenience. Over 4,000 square feet. 2.81 private acres. Two primary suites. Multiple bonus spaces. Two garages. Major recent improvements. And now, $10,000 from the sellers toward closing costs or an interest rate buy-down with an acceptable offer. This isn't simply a home with more space—it's a home with more possibilities.

Save
Ask
Tour
Hide
Share
Listing Snapshot
Price 
$775,000
Days On Site 
103 Days
Bedrooms 
4
Inside Area (SqFt) 
4,051 sqft
Total Baths 
3
Full Baths 
3
Partial Baths 
N/A
Lot Size 
2.81 Acres
Year Built 
2005
MLS Number 
10179814
Status 
Active
Property Tax 
$5,473.51
HOA/Condo/Coop Fees 
N/A
Sq Ft Source 
N/A
Friends & Family
Recent Activity
2 months agoPrice changed to $775,000
2 months agoListing updated with changes from the MLS
3 months agoListing first seen on site
General Features
Acres 
2.81
Attached Garage 
Yes
Disclosures 
Lead Based PaintSeller Disclosure
Foundation 
Brick/Mortar
Garage 
Yes
Garage Spaces 
3
Levels 
One and One Half
Parking 
AttachedGarageDrivewayGarage Door Opener
Property Condition 
Updated/Remodeled
Property Sub Type 
Single Family Residence
Security 
Security System
Sewer 
Septic Tank
Special Circumstances 
Standard
SqFt Above 
4051
SqFt Total 
4051
Style 
Traditional
Water Source 
Well
Zoning 
R-1
Interior Features
Appliances 
DishwasherElectric CooktopElectric Water HeaterMicrowavePlumbed For Ice MakerRefrigeratorSelf Cleaning OvenWater Softener Owned
Basement 
Crawl Space
Cooling 
Central Air
Fireplace 
Yes
Fireplace Features 
ElectricLiving Room
Fireplaces 
1
Flooring 
CarpetHardwoodTile
Interior 
BookcasesCathedral Ceiling(s)Ceiling Fan(s)Double VanityEntrance FoyerGranite CountersHigh CeilingsHigh Speed InternetPantrySoaking TubStorageWired for SoundMaster Downstairs
Laundry Features 
Laundry RoomMain Level
Main Level Bedrooms 
4
Bathroom 2 
Level - Main
Bedroom 2 
Dimensions - 15.4 x 13.2Level - Main
Bedroom 3 
Dimensions - 11.1 x 13.7Level - Main
Bedroom 4 
Dimensions - 14.0 x 11.8Level - Main
Bonus Room 
Dimensions - 42.7 x 31.4Level - Second
Breakfast Room 
Dimensions - 16.8 x 7.3Level - Main
Dining Room 
Dimensions - 17.4 x 11.8Level - Main
Entrance Hall 
Dimensions - 12.0 x 8.0Level - Main
Family Room 
Kitchen 
Dimensions - 12.8 x 14.6Level - Main
Living Room 
Dimensions - 24.9 x 15.1Level - Main
Master Bedroom 
Dimensions - 19.7 x 15.2Level - Main
Utility Room 
Dimensions - 8.1 x 4.11Level - Main
Workshop 
Save
Ask
Tour
Hide
Share
Exterior Features
Construction Details 
Vinyl Siding
Exterior 
Rain Gutters
Fencing 
None
Lot Features 
LandscapedWoodedFew Trees
Other Structures 
Second GarageWorkshop
Patio And Porch 
CoveredFront PorchRear PorchScreened
Roof 
Shingle
Windows/Doors 
Storm Door(s)
Community Features
Community Features 
None
Financing Terms Available 
CashConventionalFHAUSDA Loan
Roads 
ConcreteGravelOther
Schools
School District
Unknown
Elementary School
Chatham - Pittsboro Elementary
Middle School
Chatham - George Moses Horton Middle
High School
Chatham - Northwood High
Listing courtesy of Christie Brown of Chatham Homes Realty


Listings that are marked with an icon are provided courtesy of the Triangle MLS, Inc. of North Carolina, Internet Data Exchange Database. Copyright 2026 Triangle MLS, Inc. of North Carolina. All rights reserved.

Last checked: 2026-10-25 10:40 AM UTC

Neighborhood & Commute
Source: Walkscore
Disclosure: Community information and market data powered by Constellation Data Labs. Information is deemed reliable but not guaranteed.
Save
Ask
Tour
Hide
Share