Save
Ask
Tour
Hide
Share
$311,000
62 Days On Site

230 Hopewell Branch Court
Smithfield, NC 27577

For Sale|Single Family Residence|Active
3
Beds
3
Total Baths
2
Full Baths
1
Partial Bath
1,574
SqFt
$198
/SqFt
2026
Built
Subdivision:
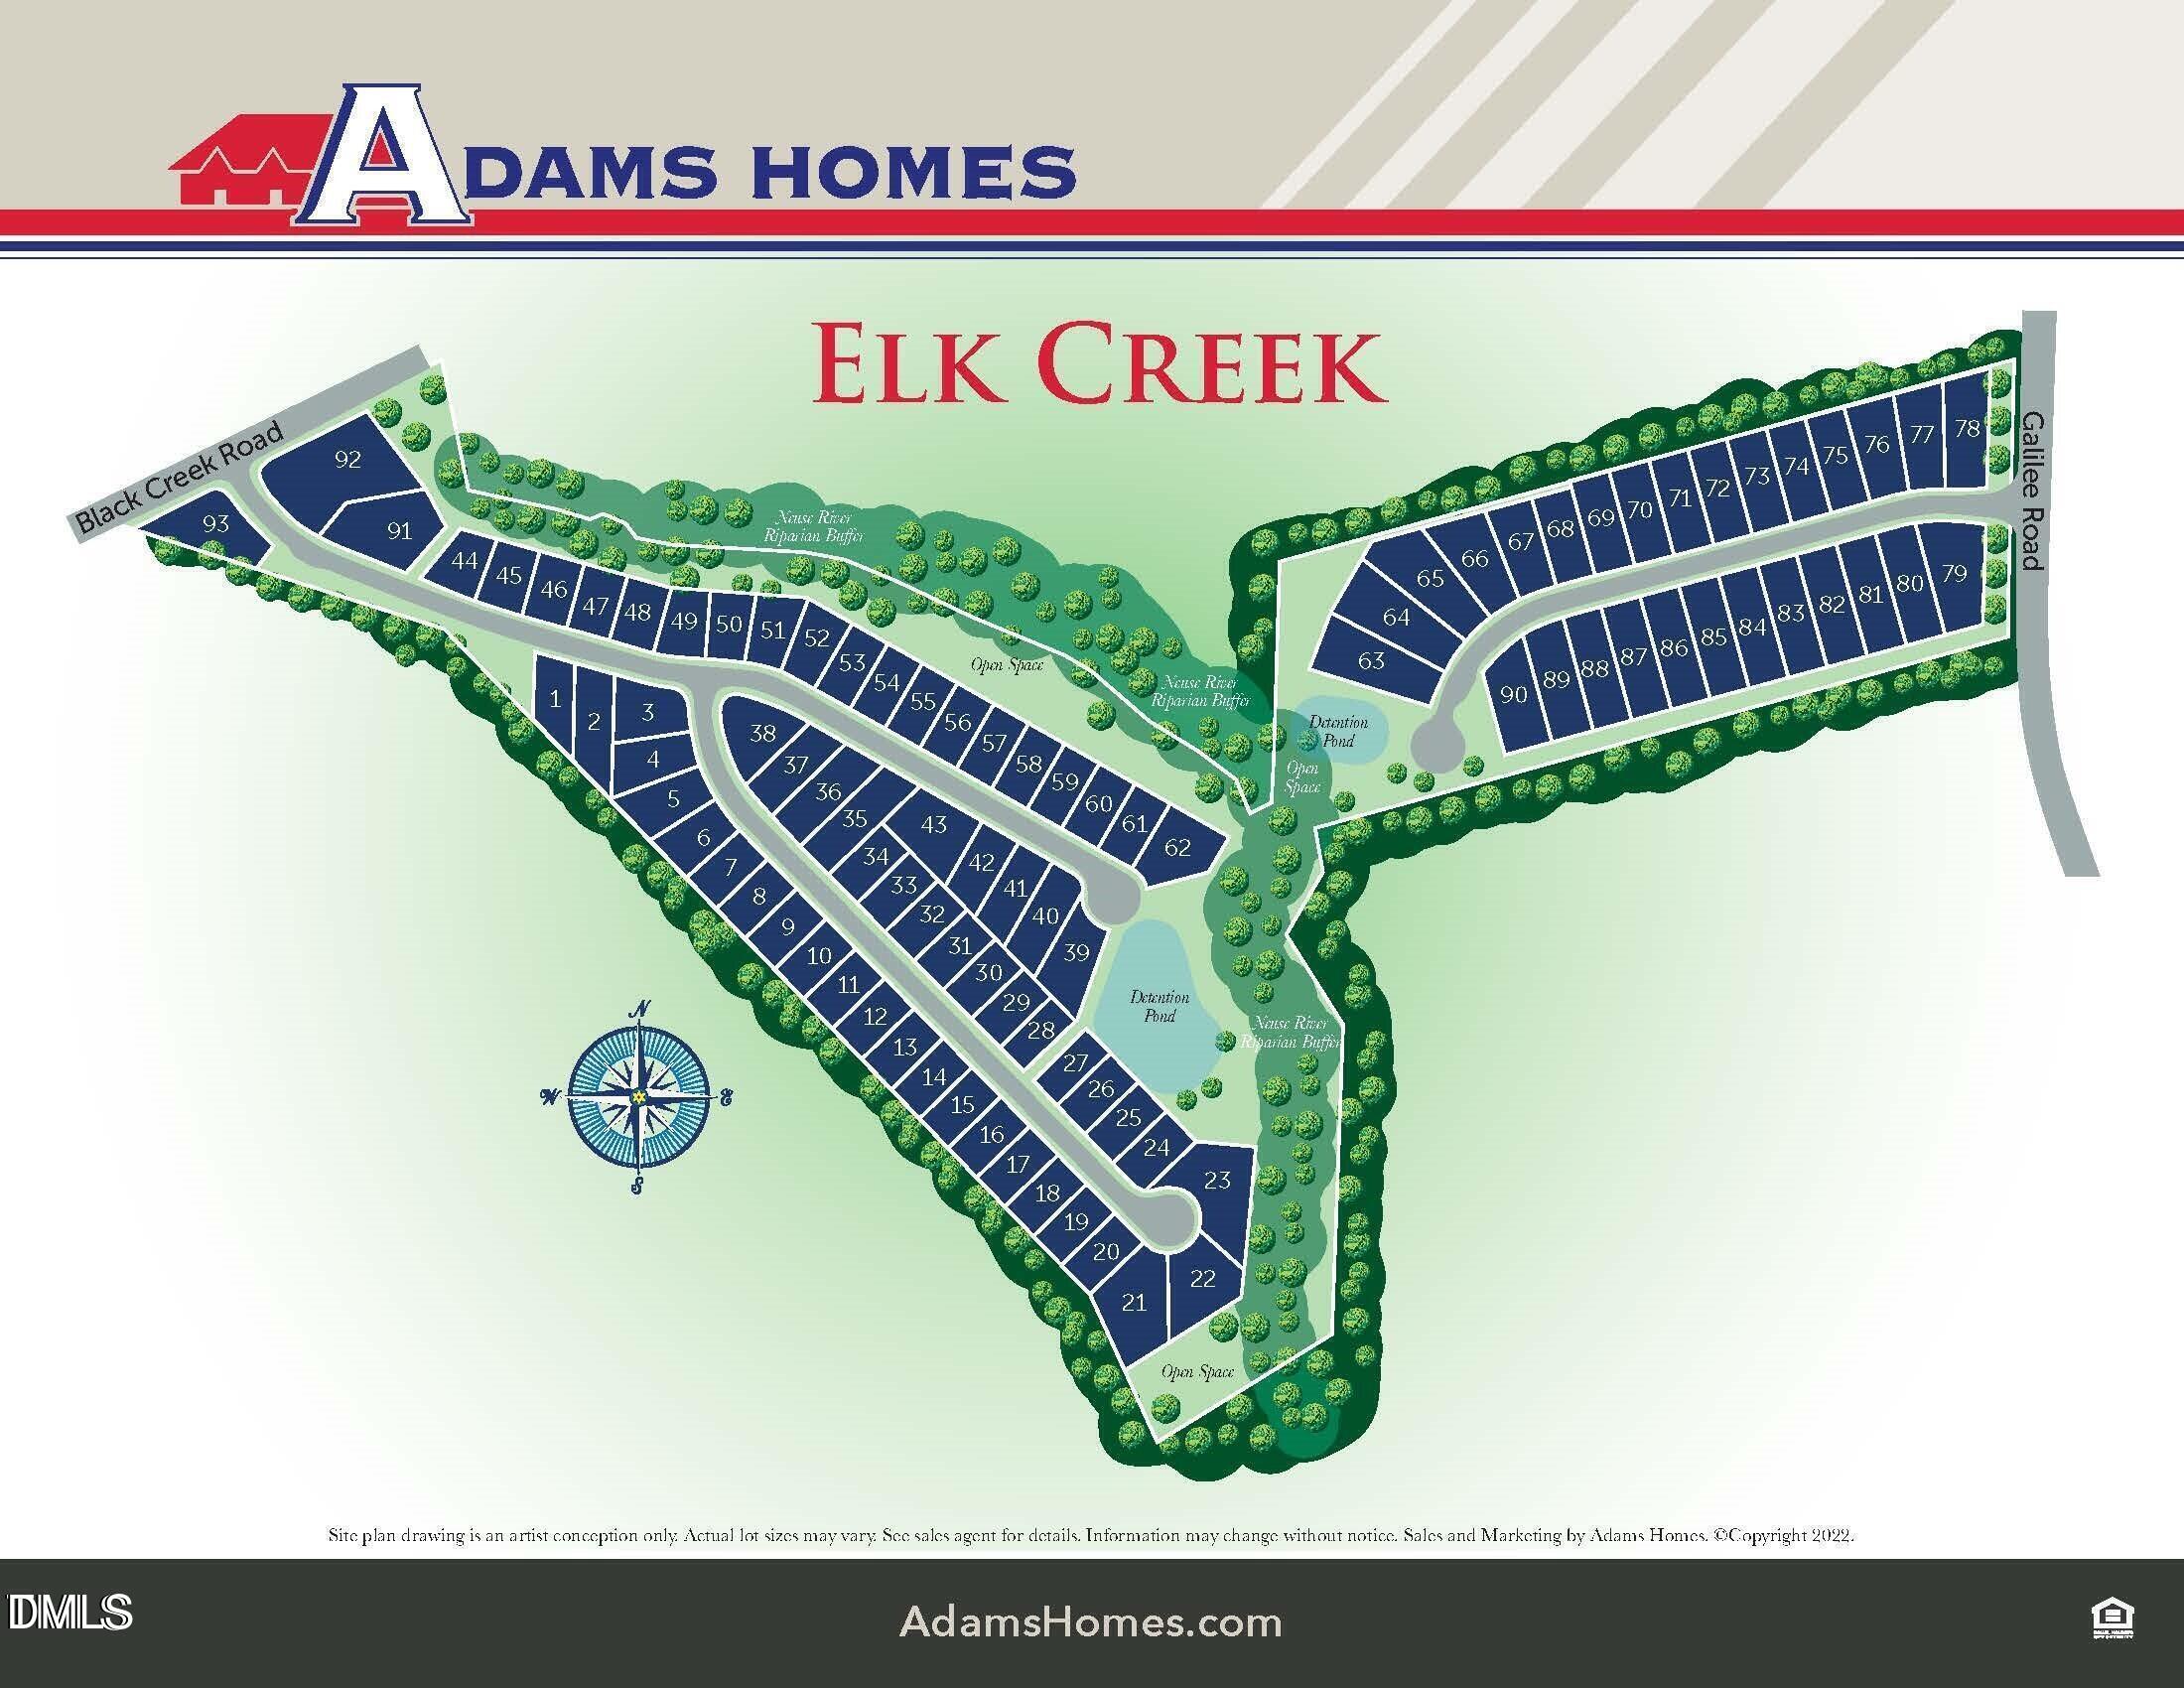
Elk Creek West
County:
Johnston
Call Now: 919-404-SHOW
Is this the listing for you? We can help make it yours.
919-404-SHOW
Upcoming Open Houses
Mon, Sep 14, 1:00 PM - 4:00 PM
Tue, Sep 15, 1:00 PM - 4:00 PM
Wed, Sep 16, 1:00 PM - 4:00 PM
Thu, Sep 17, 1:00 PM - 4:00 PM
Fri, Sep 18, 1:00 PM - 4:00 PM
Sat, Sep 19, 1:00 PM - 4:00 PM
Sun, Sep 20, 1:00 PM - 4:00 PM
230 Hopewell Branch Court230 Hopewell Branch Court230 Hopewell Branch Court230 Hopewell Branch Court
Save
Ask
Tour
Hide
Share

Mortgage Calculator

Monthly Payment (Est.)

$1,419
Calculator powered by Showcase IDX, a Constellation1 Company. Copyright ©2026 Information is deemed reliable but not guaranteed.

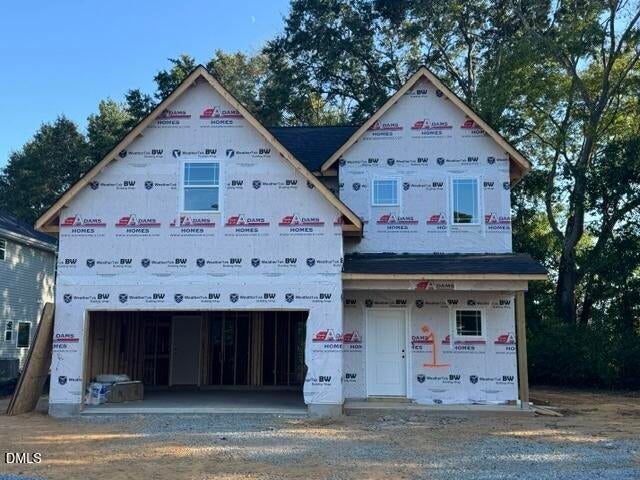
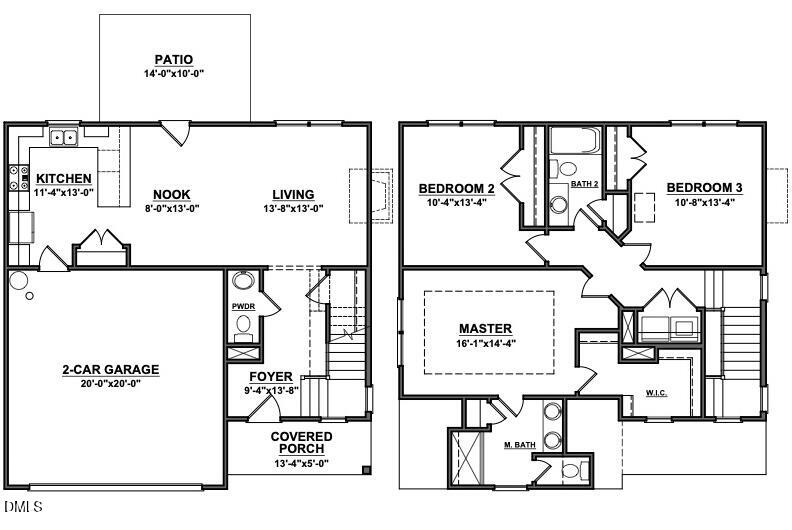
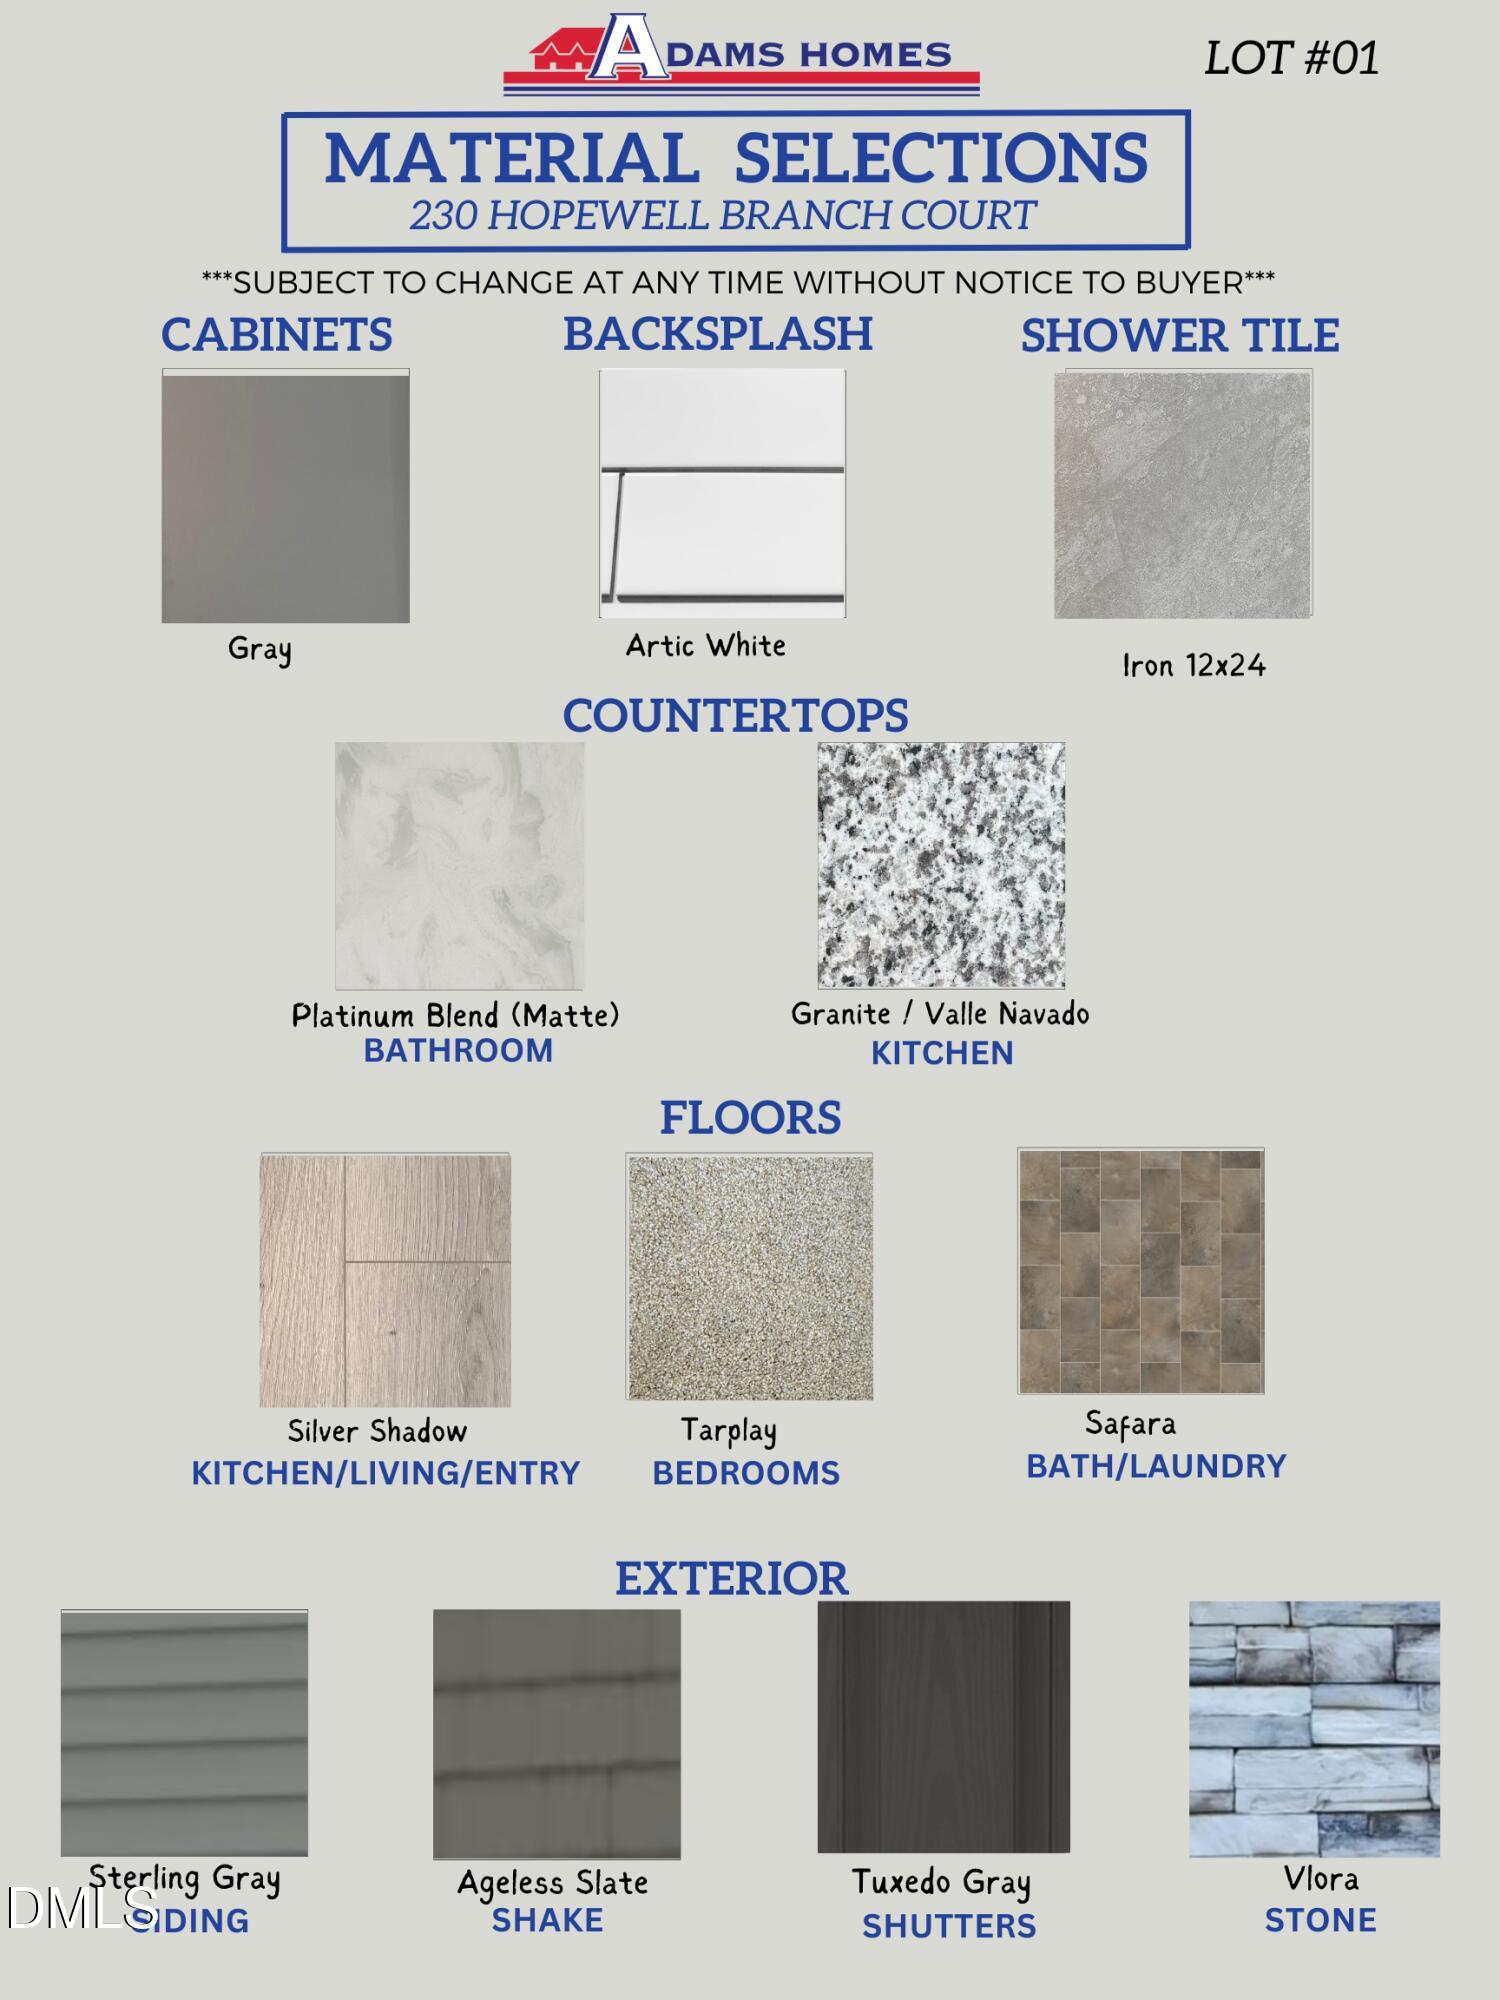
HOME UNDER CONSTRUCTION! Thoughtfully designed for everyday living and entertaining, the Adams Homes 1574 plan offers 3 bedrooms and 2.5 bathrooms with an inviting open-concept layout. The beautiful kitchen features Valle Nevado granite countertops, stone gray cabinetry, a classic subway tile backsplash, Frigidaire Gallery stainless steel appliances, pendant lighting, and a large peninsula overlooking the spacious family room with a marble fireplace. The dining area is accented with elegant wainscoting, while durable laminate flooring flows throughout the main living areas. Upstairs, the private primary suite features a tray ceiling with crown molding, dual vanities, a walk-in shower and a spacious walk-in closet. Additional highlights include a painted garage and decorative garage doors. Located in desirable Elk Creek West, this home offers convenient access to downtown Smithfield, shopping, dining, major highways. Contact listing agent for current construction stage.

Save
Ask
Tour
Hide
Share
Listing Snapshot
Price 
$311,000
Days On Site 
62 Days
Bedrooms 
3
Inside Area (SqFt) 
1,574 sqft
Total Baths 
3
Full Baths 
2
Partial Baths 
1
Lot Size 
0.17 Acres
Year Built 
2026
MLS® Number 
10179810
Status 
Active
Property Tax 
N/A
HOA/Condo/Coop Fees 
$29.17 monthly
Sq Ft Source 
N/A
Friends & Family
Recent Activity
2 months agoListing first seen on site
2 months agoListing updated with changes from the MLS®
General Features
Acres 
0.17
Attached Garage 
Yes
Foundation 
Slab
Garage 
Yes
Garage Spaces 
2
Levels 
Two
Parking 
AttachedGarageConcreteGarage Faces FrontGarage Door Opener
Parking Spaces 
4
Property Condition 
New ConstructionUnder Construction
Property Sub Type 
Single Family Residence
Security 
Carbon Monoxide Detector(s)Smoke Detector(s)
Sewer 
Public Sewer
Special Circumstances 
Standard
SqFt Above 
1574
SqFt Total 
1574
Style 
TraditionalTransitional
Utilities 
Cable AvailableElectricity AvailableElectricity ConnectedSewer AvailableSewer ConnectedWater AvailableWater Connected
Water Source 
Public
Zoning 
RES
Interior Features
Appliances 
Convection OvenDisposalDishwasherElectric CooktopExhaust FanElectric OvenElectric RangeMicrowaveOvenPlumbed For Ice MakerStainless Steel Appliance(s)Water Heater
Cooling 
Central AirCeiling Fan(s)ElectricHeat Pump
Fireplace 
Yes
Fireplace Features 
Family RoomGas LogPropane
Fireplaces 
1
Flooring 
CarpetLaminateVinyl
Heating 
ElectricForced AirHeat PumpPropane
Interior 
Crown MoldingDouble VanityEntrance FoyerEat-in KitchenOpen FloorplanWalk-In Closet(s)
Laundry Features 
Laundry ClosetUpper Level
Window Features 
Double Pane WindowsScreensShutters
Bedroom 2 
Dimensions - 10.4 x 13.4Level - Second
Bedroom 3 
Dimensions - 10.8 x 13.4Level - Second
Dining Room 
Dimensions - 8.0 x 13.0Level - Main
Family Room 
Dimensions - 13.8 x 13.0Level - Main
Kitchen 
Dimensions - 11.4 x 13.0Level - Main
Master Bedroom 
Dimensions - 16.1 x 14.4Level - Second
Save
Ask
Tour
Hide
Share
Exterior Features
Construction Details 
Shake SidingStoneVinyl Siding
Exterior 
Rain Gutters
Fencing 
None
Lot Features 
Back Yard
Other Structures 
None
Patio And Porch 
Front PorchPatioPorch
Road Frontage 
City Street
Roof 
Shingle
View 
None
Waterview 
None
Windows/Doors 
Double Pane WindowsScreensShutters
Community Features
Association Amenities 
None
Association Fee 
$350.0
Association Fee Frequency 
Annually
Community Features 
Street LightsSidewalks
Financing Terms Available 
CashConventionalFHAUSDA LoanVA Loan
Roads 
Asphalt
Schools
School District
Unknown
Elementary School
Johnston - West Smithfield Elementary
Middle School
Johnston - Smithfield Middle
High School
Johnston - Smithfield Selma High
Listing courtesy of Richard Eugene Eason of Adams Homes Realty, Inc


Listings that are marked with an icon are provided courtesy of the Triangle MLS, Inc. of North Carolina, Internet Data Exchange Database. Copyright 2026 Triangle MLS, Inc. of North Carolina. All rights reserved.

Last checked: 2026-09-14 08:09 AM UTC

Neighborhood & Commute
Source: Walkscore
Disclosure: Community information and market data powered by Constellation Data Labs. Information is deemed reliable but not guaranteed.

Save
Ask
Tour
Hide
Share