Save
Ask
Tour
Hide
Share
$725,000
12 Days On Site

105 Deer Run Trail
Semora, NC 27343

For Sale|Single Family Residence|Active
3
Beds
3
Total Baths
3
Full Baths
1,354
SqFt
$535
/SqFt
2000
Built
Subdivision:
Hyco Lake
County:
Person
Call Now: 919-404-SHOW
Is this the listing for you? We can help make it yours.
919-404-SHOW
105 Deer Run Trail105 Deer Run Trail105 Deer Run Trail105 Deer Run Trail
Save
Ask
Tour
Hide
Share

Mortgage Calculator

Monthly Payment (Est.)

$3,308
Calculator powered by Showcase IDX, a Constellation1 Company. Copyright ©2026 Information is deemed reliable but not guaranteed.

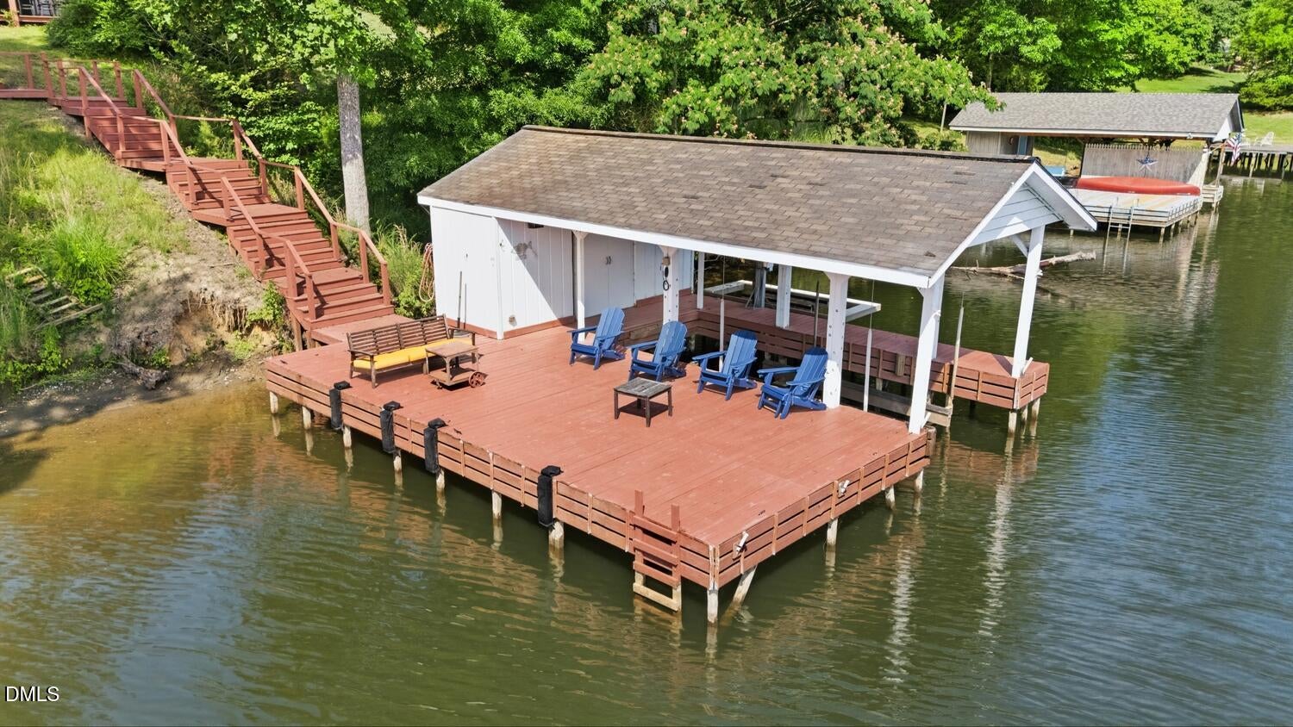
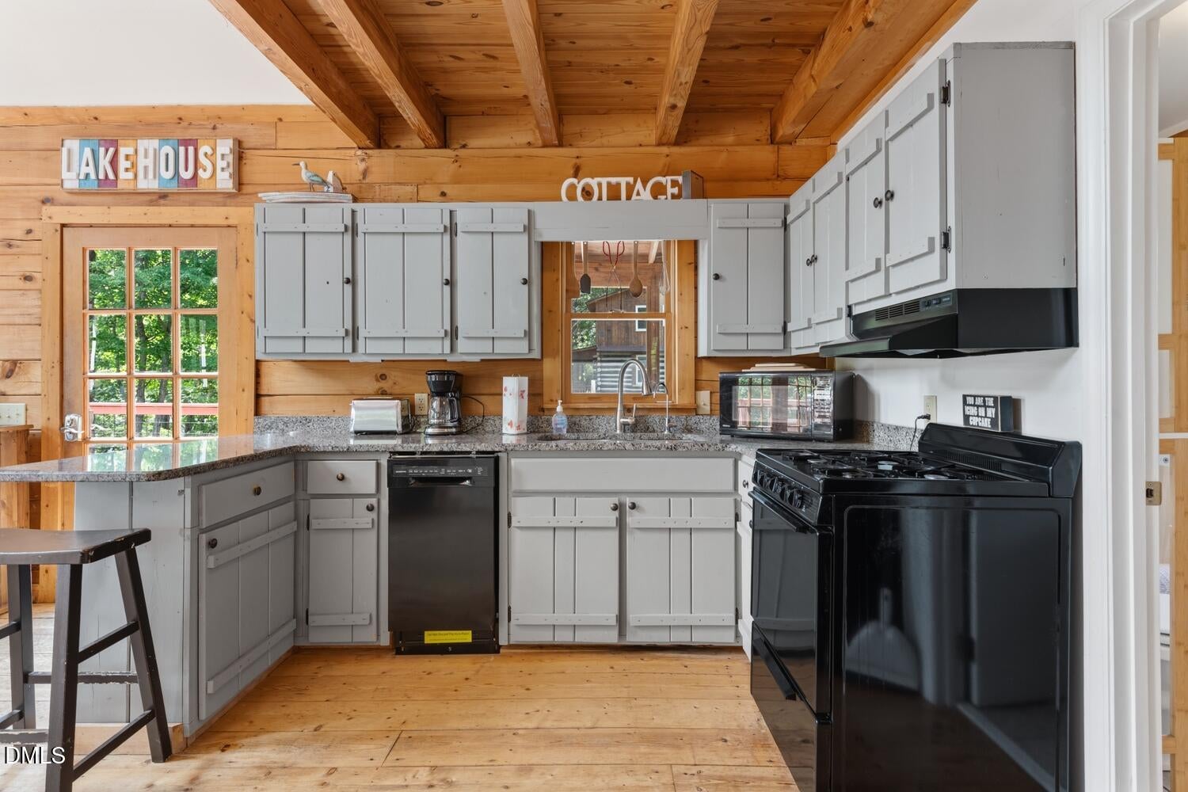
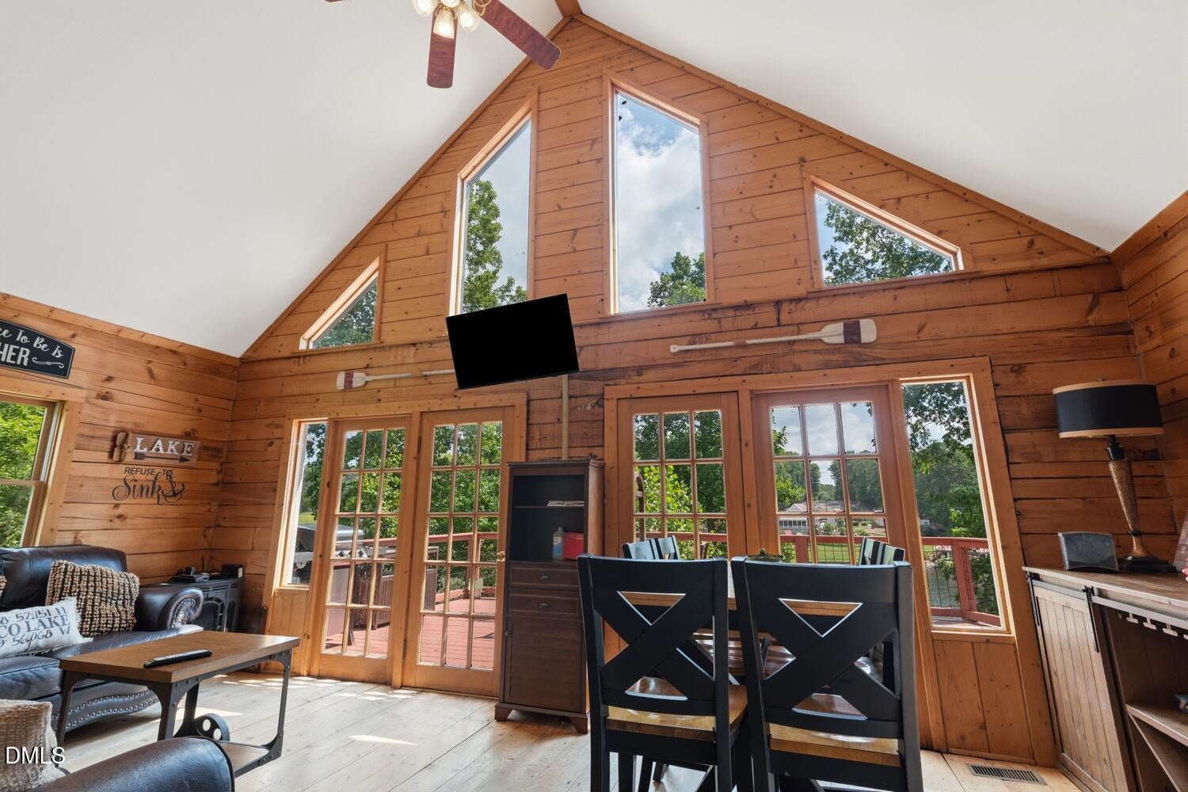
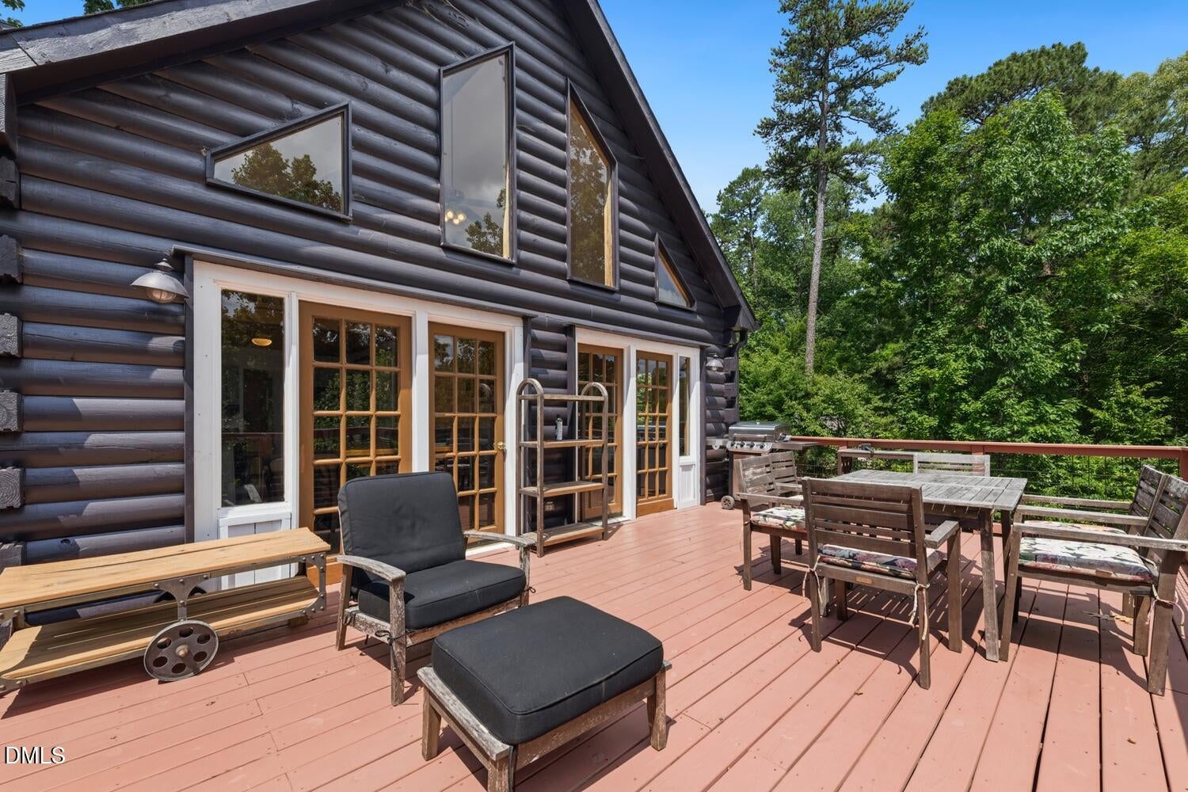
Escape to this unique A-frame log cabin nestled on the highly desirable north side of Hyco Lake. Situated on a deep-water cove just moments away from the main lake and marina, 105 Deer Run Trail offers the perfect blend of rustic charm and premier waterfront living. Key features you'll love are the ultimate boat dock: Fully equipped for summer fun with a jet ski lift and a boat lift, making it a haven for water sports enthusiasts, expansive outdoor living featuring massive amounts of decking—all newly replaced in 2023—providing incredible, panoramic views of the water and the perfect backdrop for entertaining or relaxing. There is a bedroom on each floor with its own bathroom. The bedroom on the lower level is open to the den. Everything in the home conveys so it is ready for the new owner.

Save
Ask
Tour
Hide
Share
Listing Snapshot
Price 
$725,000
Days On Site 
12 Days
Bedrooms 
3
Inside Area (SqFt) 
1,354 sqft
Total Baths 
3
Full Baths 
3
Partial Baths 
N/A
Lot Size 
0.52 Acres
Year Built 
2000
MLS® Number 
10179804
Status 
Active
Property Tax 
$4,858.11
HOA/Condo/Coop Fees 
$12.58 monthly
Sq Ft Source 
N/A
Friends & Family
Recent Activity
yesterdayListing updated with changes from the MLS®
a week agoStatus changed to Active
2 weeks agoListing first seen on site
General Features
Acres 
0.52
Foundation 
Slab
Levels 
Three Or MoreTwo
Parking 
Circular DrivewayGravel
Property Sub Type 
Single Family Residence
Sewer 
Septic Tank
Special Circumstances 
Standard
SqFt Above 
782
SqFt Below 
572
SqFt Total 
1354
Style 
A-FrameLog Home
Utilities 
Electricity ConnectedWater Connected
Water Source 
PrivateWell
Interior Features
Appliances 
DishwasherElectric OvenElectric Water HeaterMicrowaveRefrigeratorWasher/Dryer
Basement 
DaylightExterior EntryFinishedInterior Entry
Cooling 
Central AirElectric
Flooring 
HardwoodTile
Heating 
ElectricHeat Pump
Interior 
Ceiling Fan(s)Granite CountersHigh Ceilings
Laundry Features 
In Basement
Main Level Bedrooms 
1
Bedroom 2 
Level - Upper
Bedroom 3 
Level - Basement
Family Room 
Level - Main
Kitchen 
Level - Main
Laundry 
Level - Basement
Master Bedroom 
Level - Main
Save
Ask
Tour
Hide
Share
Exterior Features
Construction Details 
Log SidingWood Siding
Exterior 
Boat SlipDockGas GrillOutdoor ShowerPrivate Yard
Fencing 
FencedPartial
Frontage 
Lakefront
Lot Features 
ClearedLandscapedSlopedSloped DownViewsWaterfront
Patio And Porch 
ScreenedWrap Around
Road Frontage 
Private Road
Roof 
Shingle
View 
Lake
Waterfront 
Yes
Waterfront Features 
LakeLake FrontLake Privileges
Waterview 
Lake
Community Features
Association Dues 
150.95
Community Features 
Lake
Financing Terms Available 
CashConventional
HOA Fee Frequency 
Annually
Roads 
Gravel
Schools
School District
Unknown
Elementary School
Person - Stories Creek Elementary
Middle School
Person - Northern Middle
High School
Person - Person High
Listing courtesy of Brooks Warren of Coldwell Banker HPW


Listings that are marked with an icon are provided courtesy of the Triangle MLS, Inc. of North Carolina, Internet Data Exchange Database. Copyright 2026 Triangle MLS, Inc. of North Carolina. All rights reserved.

Last checked: 2026-07-26 03:08 PM UTC

Neighborhood & Commute
Source: Walkscore
Disclosure: Community information and market data powered by Constellation Data Labs. Information is deemed reliable but not guaranteed.
Save
Ask
Tour
Hide
Share