Save
Ask
Tour
Hide
Share
$197,000
3 Days On Site

4245 The Oaks Drive
Raleigh, NC 27606

Condominium|Pending
3
Beds
3
Total Baths
2
Full Baths
1
Partial Bath
1,331
SqFt
$148
/SqFt
1983
Built
Subdivision:
The Oaks
County:
Wake
Call Now: 919-404-SHOW
Is this the listing for you? We can help make it yours.
919-404-SHOW
4245 The Oaks Drive4245 The Oaks Drive4245 The Oaks Drive4245 The Oaks Drive
Save
Ask
Tour
Hide
Share

Mortgage Calculator

Monthly Payment (Est.)

$899
Calculator powered by Showcase IDX, a Constellation1 Company. Copyright ©2026 Information is deemed reliable but not guaranteed.

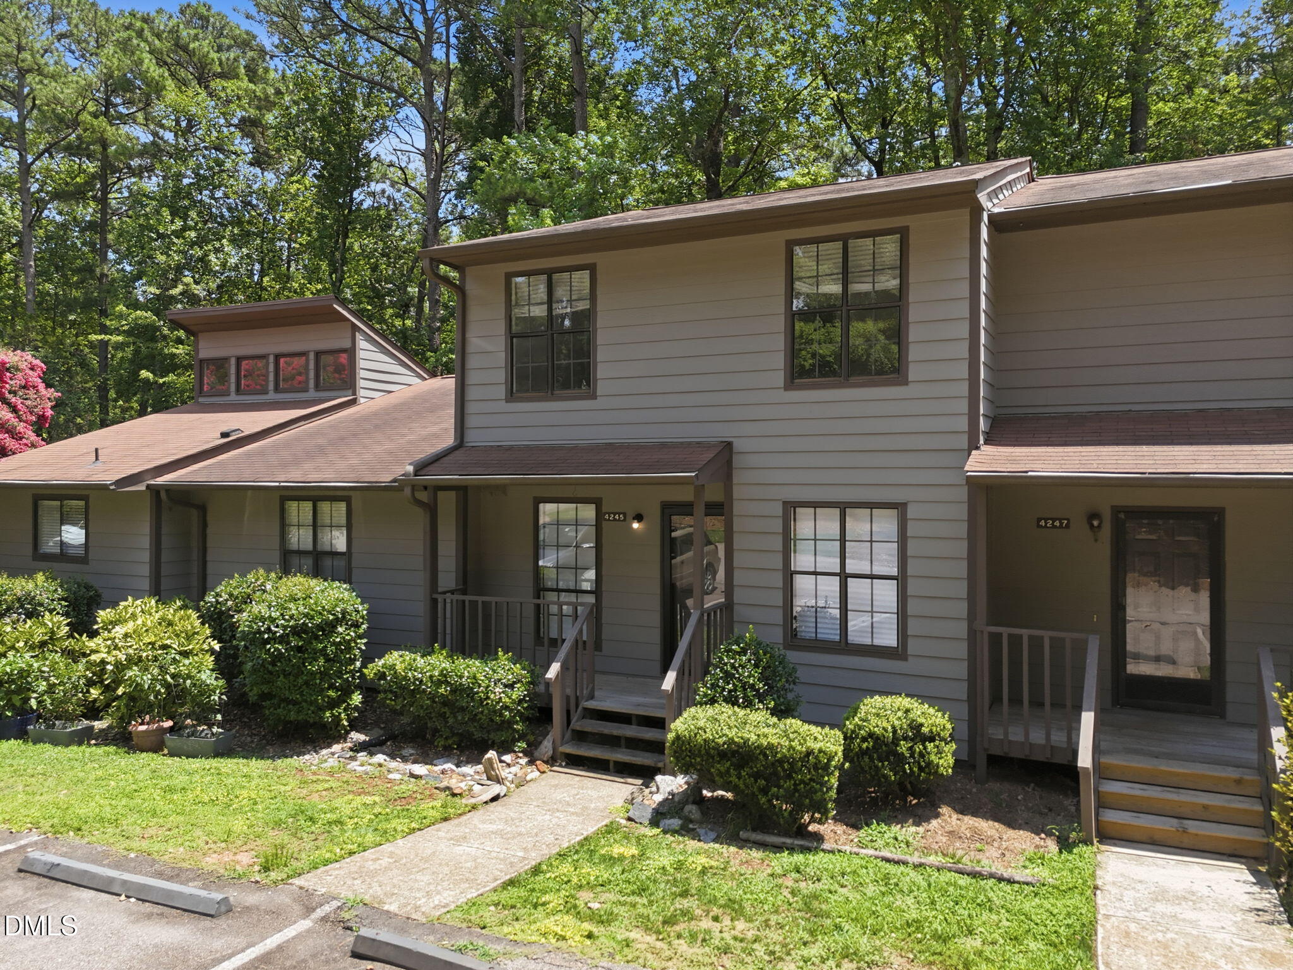
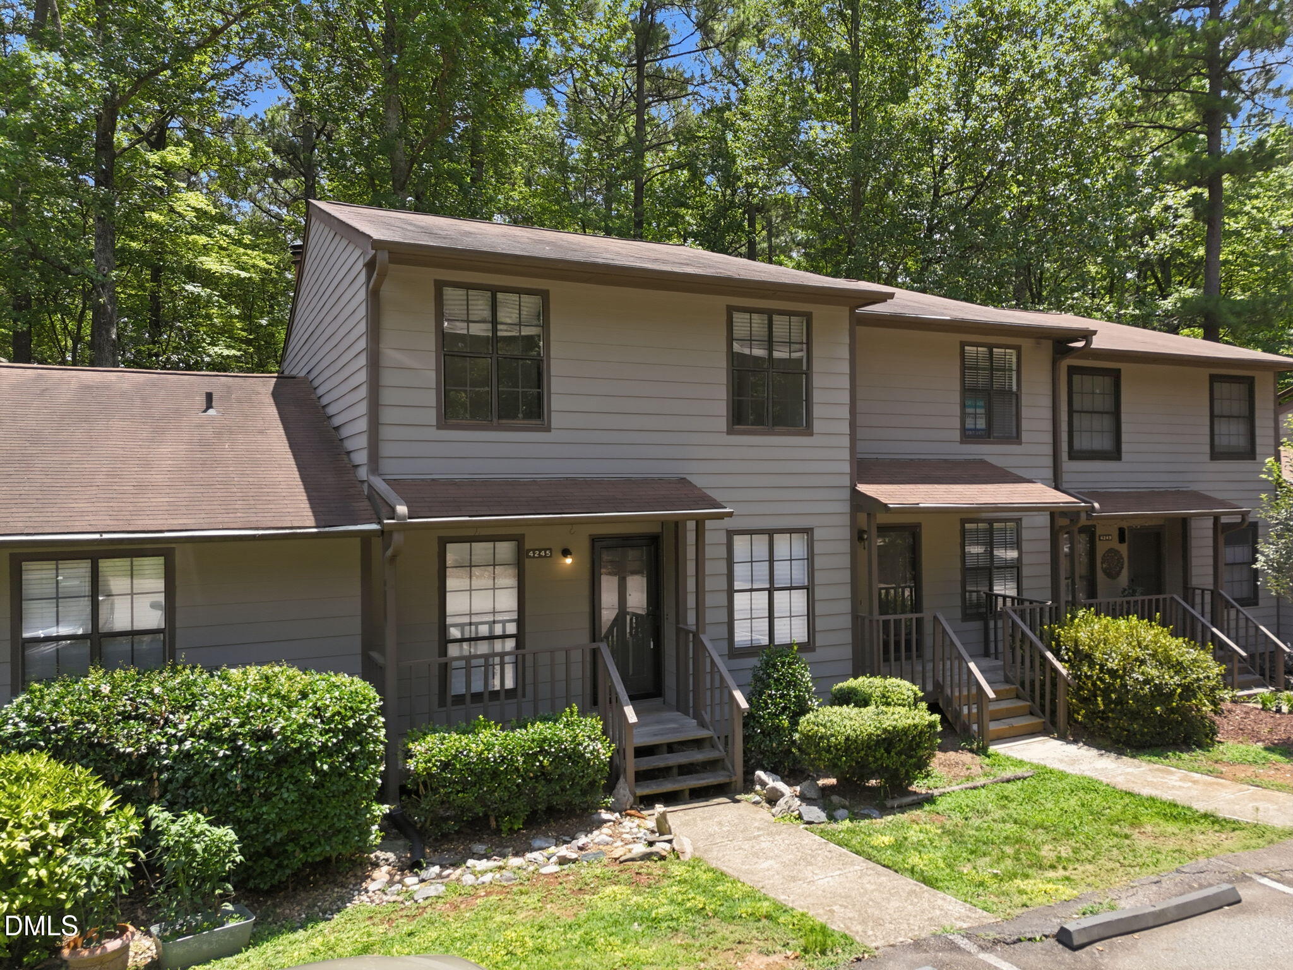
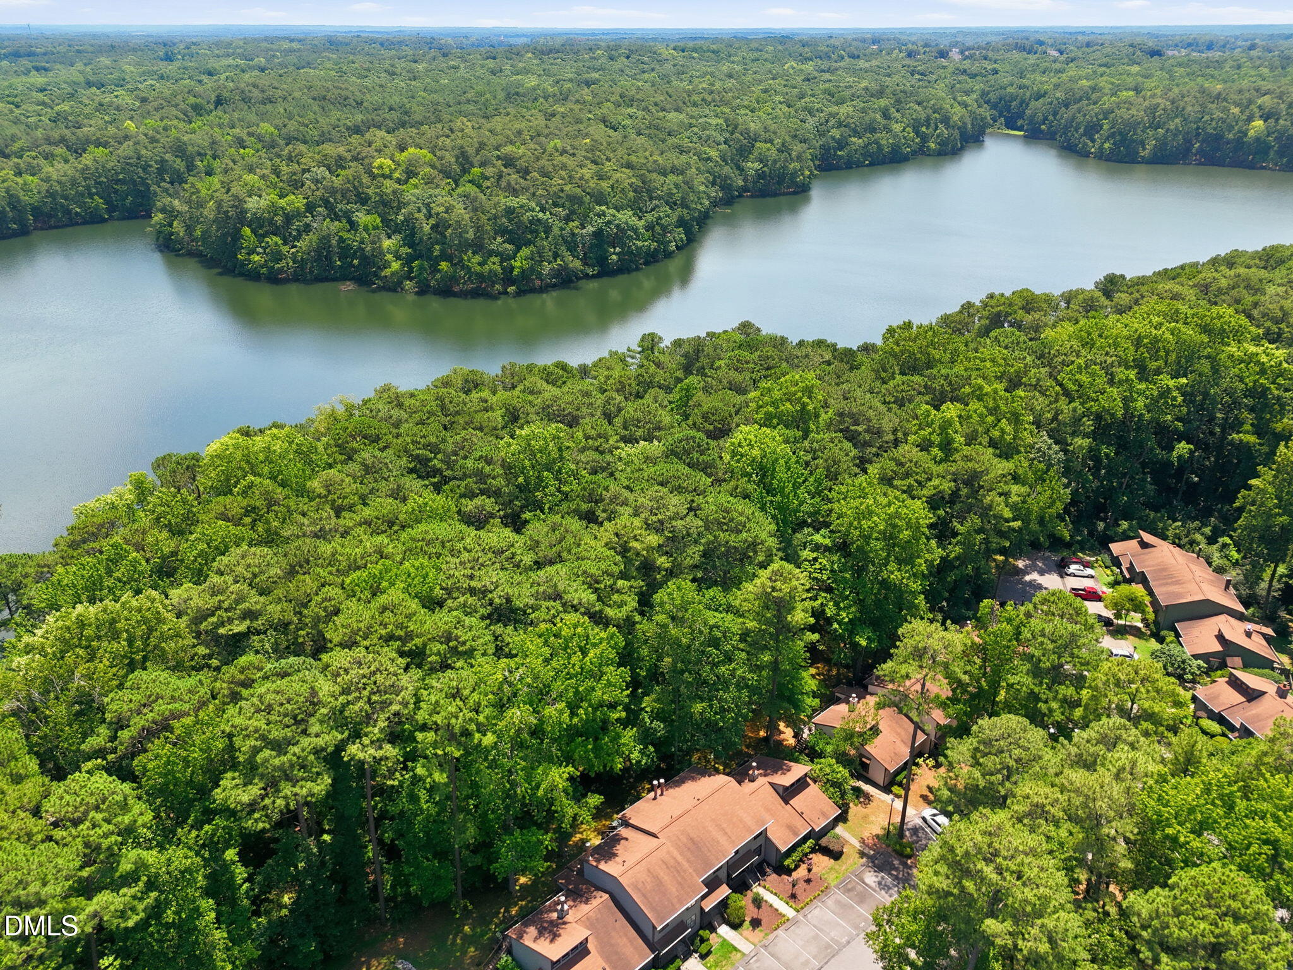
Seller has never lived in the home. Home is being sold AS IS. Unlock the potential of this 3-bedroom, 2.5-bath townhome ideally situated just minutes from NC State University, Lake Johnson, Cary Crossroads, shopping, dining, and major commuter routes. Whether you're looking for your next renovation project, rental investment, or value-add opportunity, this property offers an exceptional location with strong upside. The two-story floor plan features a private rear deck, spacious living areas, and a functional layout ready for your vision. Seller replaced HVAC 2026. Located in an established community with convenient access to downtown Raleigh, I-440, I-40, and everything the Triangle has to offer, opportunities like this in such a sought-after location are becoming increasingly difficult to find. Being sold AS IS. Bring your contractor, designer, and imagination—this is your chance to create something special in one of Raleigh's most convenient locations.

Save
Ask
Tour
Hide
Share
Listing Snapshot
Price 
$197,000
Days On Site 
3 Days
Bedrooms 
3
Inside Area (SqFt) 
1,331 sqft
Total Baths 
3
Full Baths 
2
Partial Baths 
1
Lot Size 
N/A
Year Built 
1983
MLS® Number 
10179796
Status 
Pending
Property Tax 
$1,225.07
HOA/Condo/Coop Fees 
$232 monthly
Sq Ft Source 
N/A
Friends & Family
Recent Activity
yesterdayListing updated with changes from the MLS®
yesterdayStatus changed to Pending
3 days agoListing first seen on site
General Features
Foundation 
Pillar/Post/Pier
Levels 
Two
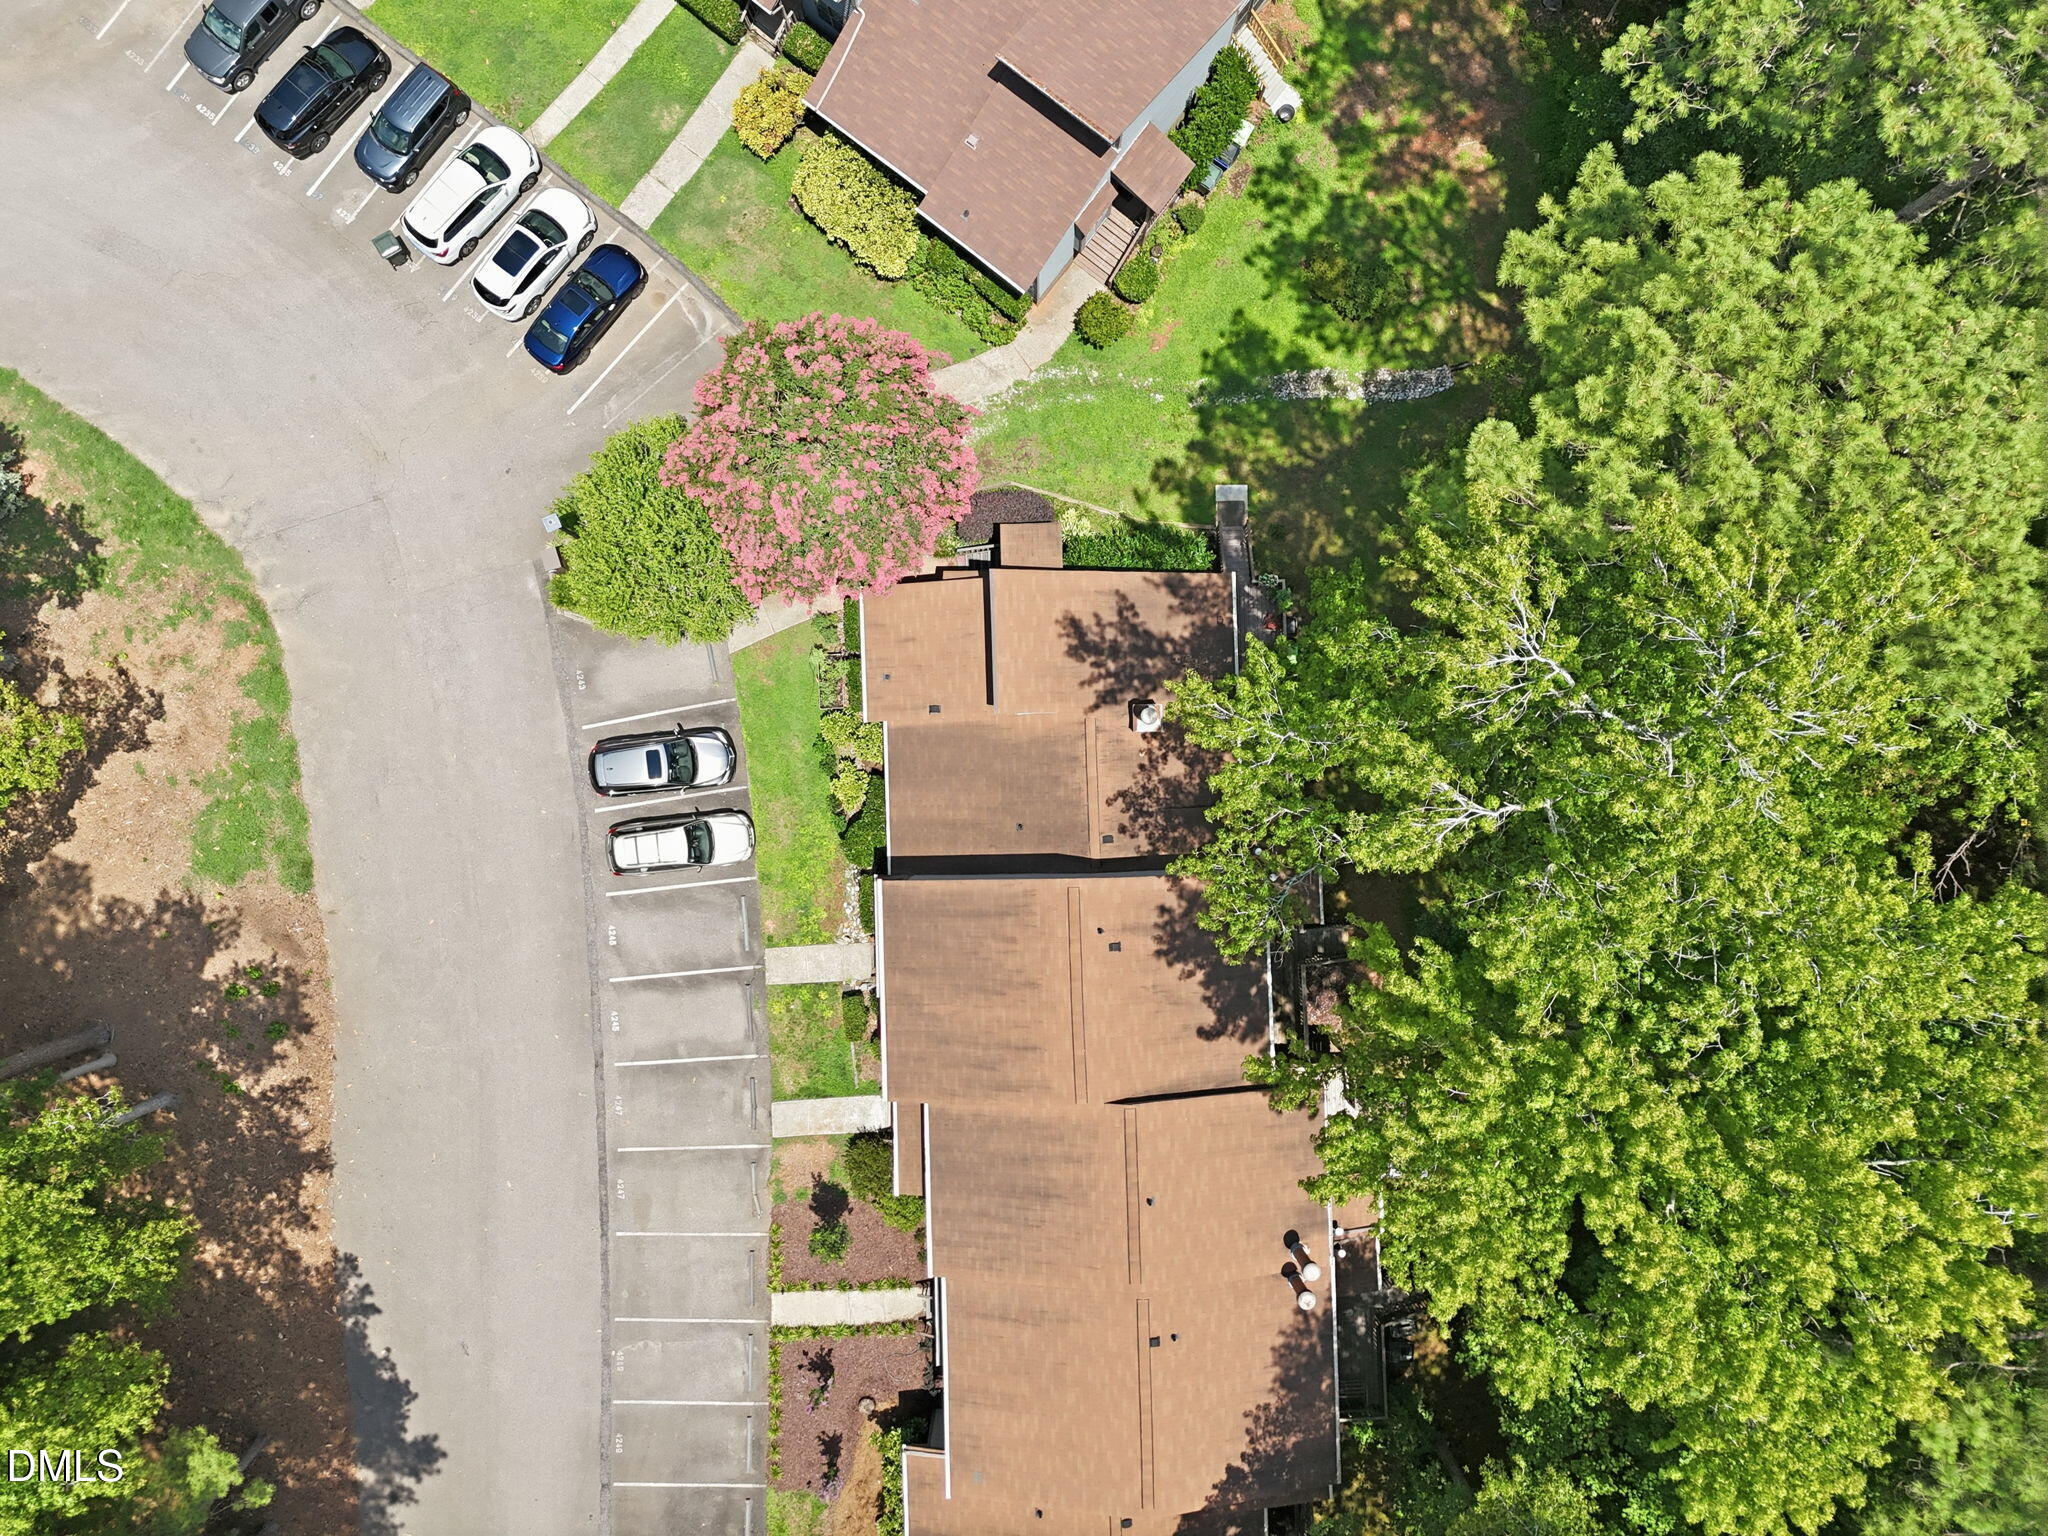
Parking 
AssignedParking Lot
Parking Spaces 
2
Property Sub Type 
Condominium
Sewer 
Public Sewer
Special Circumstances 
Standard
SqFt Above 
1331
SqFt Total 
1331
Style 
Traditional
Water Source 
Public
Zoning 
R-6
Interior Features
Cooling 
Central Air
Flooring 
CarpetLinoleum
Heating 
Forced AirNone
Laundry Features 
Laundry Closet
Bathroom 2 
Dimensions - 5.0 x 5.0Level - Second
Bathroom 3 
Dimensions - 5.0 x 5.0Level - Second
Bathroom 4 
Dimensions - 5.0 x 5.0Level - First
Bedroom 2 
Dimensions - 13.0 x 10.0Level - Second
Bedroom 3 
Dimensions - 10.0 x 10.0Level - Second
Dining Room 
Dimensions - 10.0 x 8.0Level - First
Kitchen 
Dimensions - 16.0 x 8.0Level - First
Living Room 
Dimensions - 20.0 x 12.0Level - First
Master Bathroom 
Dimensions - 9.0 x 6.0Level - Second
Master Bedroom 
Dimensions - 15.0 x 12.0Level - Second
Other 
Dimensions - 5.0 x 5.0Level - SecondDescription - W.I.C
Save
Ask
Tour
Hide
Share
Exterior Features
Construction Details 
Fiber Cement
Roof 
Shingle
Community Features
Association Dues 
232
Financing Terms Available 
CashConventional
HOA Fee Frequency 
Monthly
Schools
School District
Unknown
Elementary School
Wake - Dillard Drive Elementary
Middle School
Wake - Dillard Drive Middle
High School
Wake - Athens Drive High
Listing courtesy of Angie Cole of LPT Realty LLC


Listings that are marked with an icon are provided courtesy of the Triangle MLS, Inc. of North Carolina, Internet Data Exchange Database. Copyright 2026 Triangle MLS, Inc. of North Carolina. All rights reserved.

Last checked: 2026-07-17 03:09 AM UTC

Neighborhood & Commute
Source: Walkscore
Disclosure: Community information and market data powered by Constellation Data Labs. Information is deemed reliable but not guaranteed.
Save
Ask
Tour
Hide
Share