Save
Ask
Tour
Hide
Share
$144,500
13 Days On Site

304 Clement Drive
Enfield, NC 27823

For Sale|Ranch|Active
3
Beds
1
Total Bath
1
Full Bath
1,150
SqFt
$126
/SqFt
1954
Built
Subdivision:
Not in a Subdivision
County:
Halifax
Call Now: 919-404-SHOW
Is this the listing for you? We can help make it yours.
919-404-SHOW
304 Clement Drive304 Clement Drive304 Clement Drive304 Clement Drive
Save
Ask
Tour
Hide
Share

Mortgage Calculator

Monthly Payment (Est.)

$659
Calculator powered by Showcase IDX, a Constellation1 Company. Copyright ©2026 Information is deemed reliable but not guaranteed.

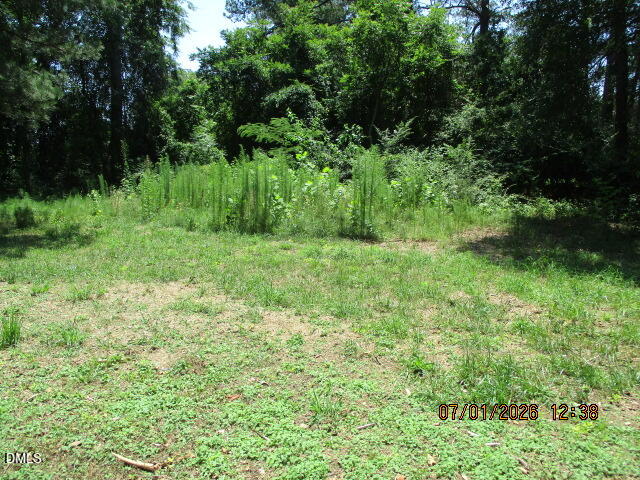
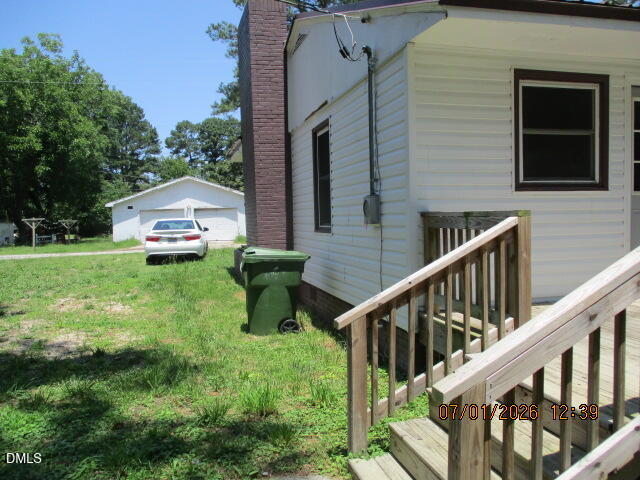
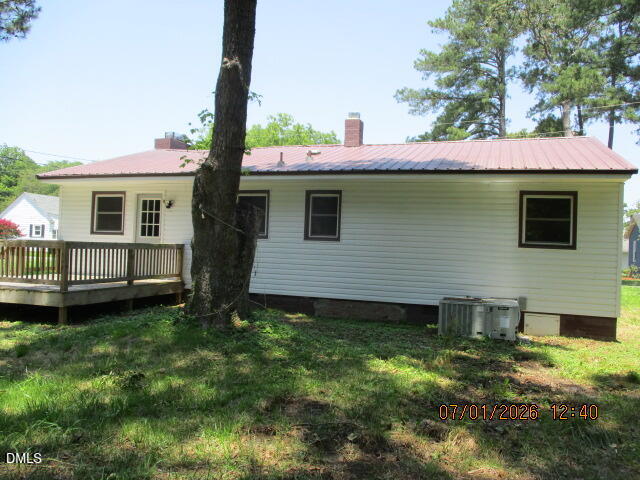
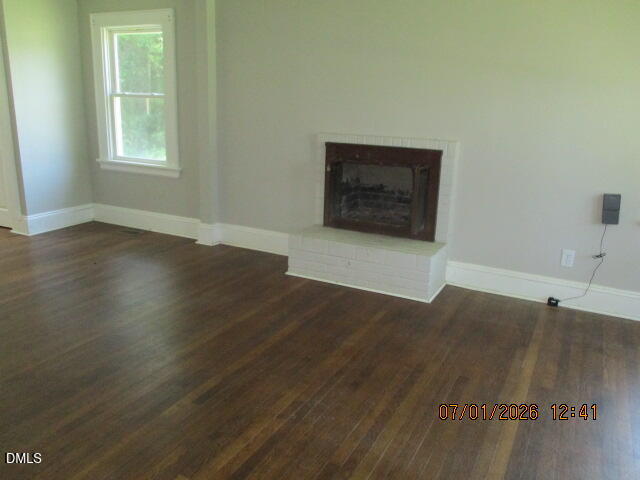
Welcome to 304 Clement Drive in Enfield, North Carolina! This charming, single-story home offers approximately 1,150 square feet of comfortable living space with three bedrooms and one full bathroom. Situated on an approximately 0.31-acre lot, the property provides plenty of outdoor space for relaxing, gardening, entertaining, or future improvements. The home features low-maintenance vinyl siding, a durable metal roof, a crawl-space foundation, and a convenient gravel driveway. Located in an established residential neighborhood with access to public water and municipal sewer, this property offers an excellent opportunity for a first-time homebuyer, investor, or anyone looking to downsize. With no reported HOA, homeowners can enjoy added flexibility without monthly association dues. Schedule your showing today and discover the potential this Enfield home has to offer! All offers must be submitted at website. Agents must register as a User, enter the property address, and click on ''Start Offer''. This property may qualify for Seller Financing (Vendee). If property was built prior to 1978, Lead Based Paint Potentially Exists.

Save
Ask
Tour
Hide
Share
Listing Snapshot
Price 
$144,500
Days On Site 
13 Days
Bedrooms 
3
Inside Area (SqFt) 
1,150 sqft
Total Baths 
1
Full Baths 
1
Partial Baths 
N/A
Lot Size 
0.31 Acres
Year Built 
1954
MLS® Number 
10179795
Status 
Active
Property Tax 
$727.66
HOA/Condo/Coop Fees 
N/A
Sq Ft Source 
N/A
Friends & Family
Recent Activity
yesterdayListing updated with changes from the MLS®
2 weeks agoListing first seen on site
General Features
Acres 
0.31
Foundation 
Concrete PerimeterPermanentRaised
Garage 
Yes
Levels 
One
Parking 
PavedConcreteDetachedGarageNo GarageUnassigned
Parking Spaces 
2
Property Condition 
Updated/Remodeled
Property Sub Type 
Ranch
Sewer 
Public SewerSeptic Tank
Special Circumstances 
Real Estate Owned
SqFt Above 
1150
SqFt Total 
1150
Style 
CottageRanch
Utilities 
Electricity AvailableNatural Gas Available
Water Source 
Public
Interior Features
Appliances 
Built-In Electric RangeElectric OvenElectric RangeFree-Standing Electric RangeFree-Standing RangeOvenRangeRange Hood
Cooling 
Central AirElectricGas
Fireplace 
Yes
Fireplace Features 
Living Room
Flooring 
CarpetCombinationHardwoodLaminateWood
Interior 
Ceiling Fan(s)Entrance FoyerPantry
Laundry Features 
Inside
Main Level Bedrooms 
3
Master Bedroom 
Level - Main
Save
Ask
Tour
Hide
Share
Exterior Features
Construction Details 
Vinyl Siding
Exterior 
Private YardRain Gutters
Fencing 
None
Lot Features 
Back YardFew TreesFront YardOpen LotPrivate
Other Structures 
Garage(s)OutbuildingNone
Patio And Porch 
DeckFront PorchPorch
Road Frontage 
Private Road
Roof 
ShingleMetal
View 
Neighborhood
Waterview 
Neighborhood
Community Features
Building Access 
1
Community Features 
None
Financing Terms Available 
CashConventionalFHAVA LoanUSDA Loan
Roads 
Paved
Schools
School District
Unknown
Elementary School
Halifax - Inborden Elementary STEAM Academy
Middle School
Halifax - Enfield Middle STEAM Academy
High School
Halifax - Southeast Halifax Collegiate Prep Academ
Listing courtesy of Janet Farley of Covenant Realty NC


Listings that are marked with an icon are provided courtesy of the Triangle MLS, Inc. of North Carolina, Internet Data Exchange Database. Copyright 2026 Triangle MLS, Inc. of North Carolina. All rights reserved.

Last checked: 2026-07-27 01:55 AM UTC

Neighborhood & Commute
Source: Walkscore
Disclosure: Community information and market data powered by Constellation Data Labs. Information is deemed reliable but not guaranteed.
Save
Ask
Tour
Hide
Share