
Save
Ask
Tour
Hide
$295,000
15 Days On Site
4370 Needham RoadBailey, NC 27807
For Sale|Manufactured On Land|Active
3
Beds
2
Total Baths
2
Full Baths
1,835
SqFt
$161
/SqFt
2023
Built
Subdivision:
Coolwater
County:
Nash
Call Now: 919-404-SHOW
Is this the listing for you? We can help make it yours.
919-404-SHOW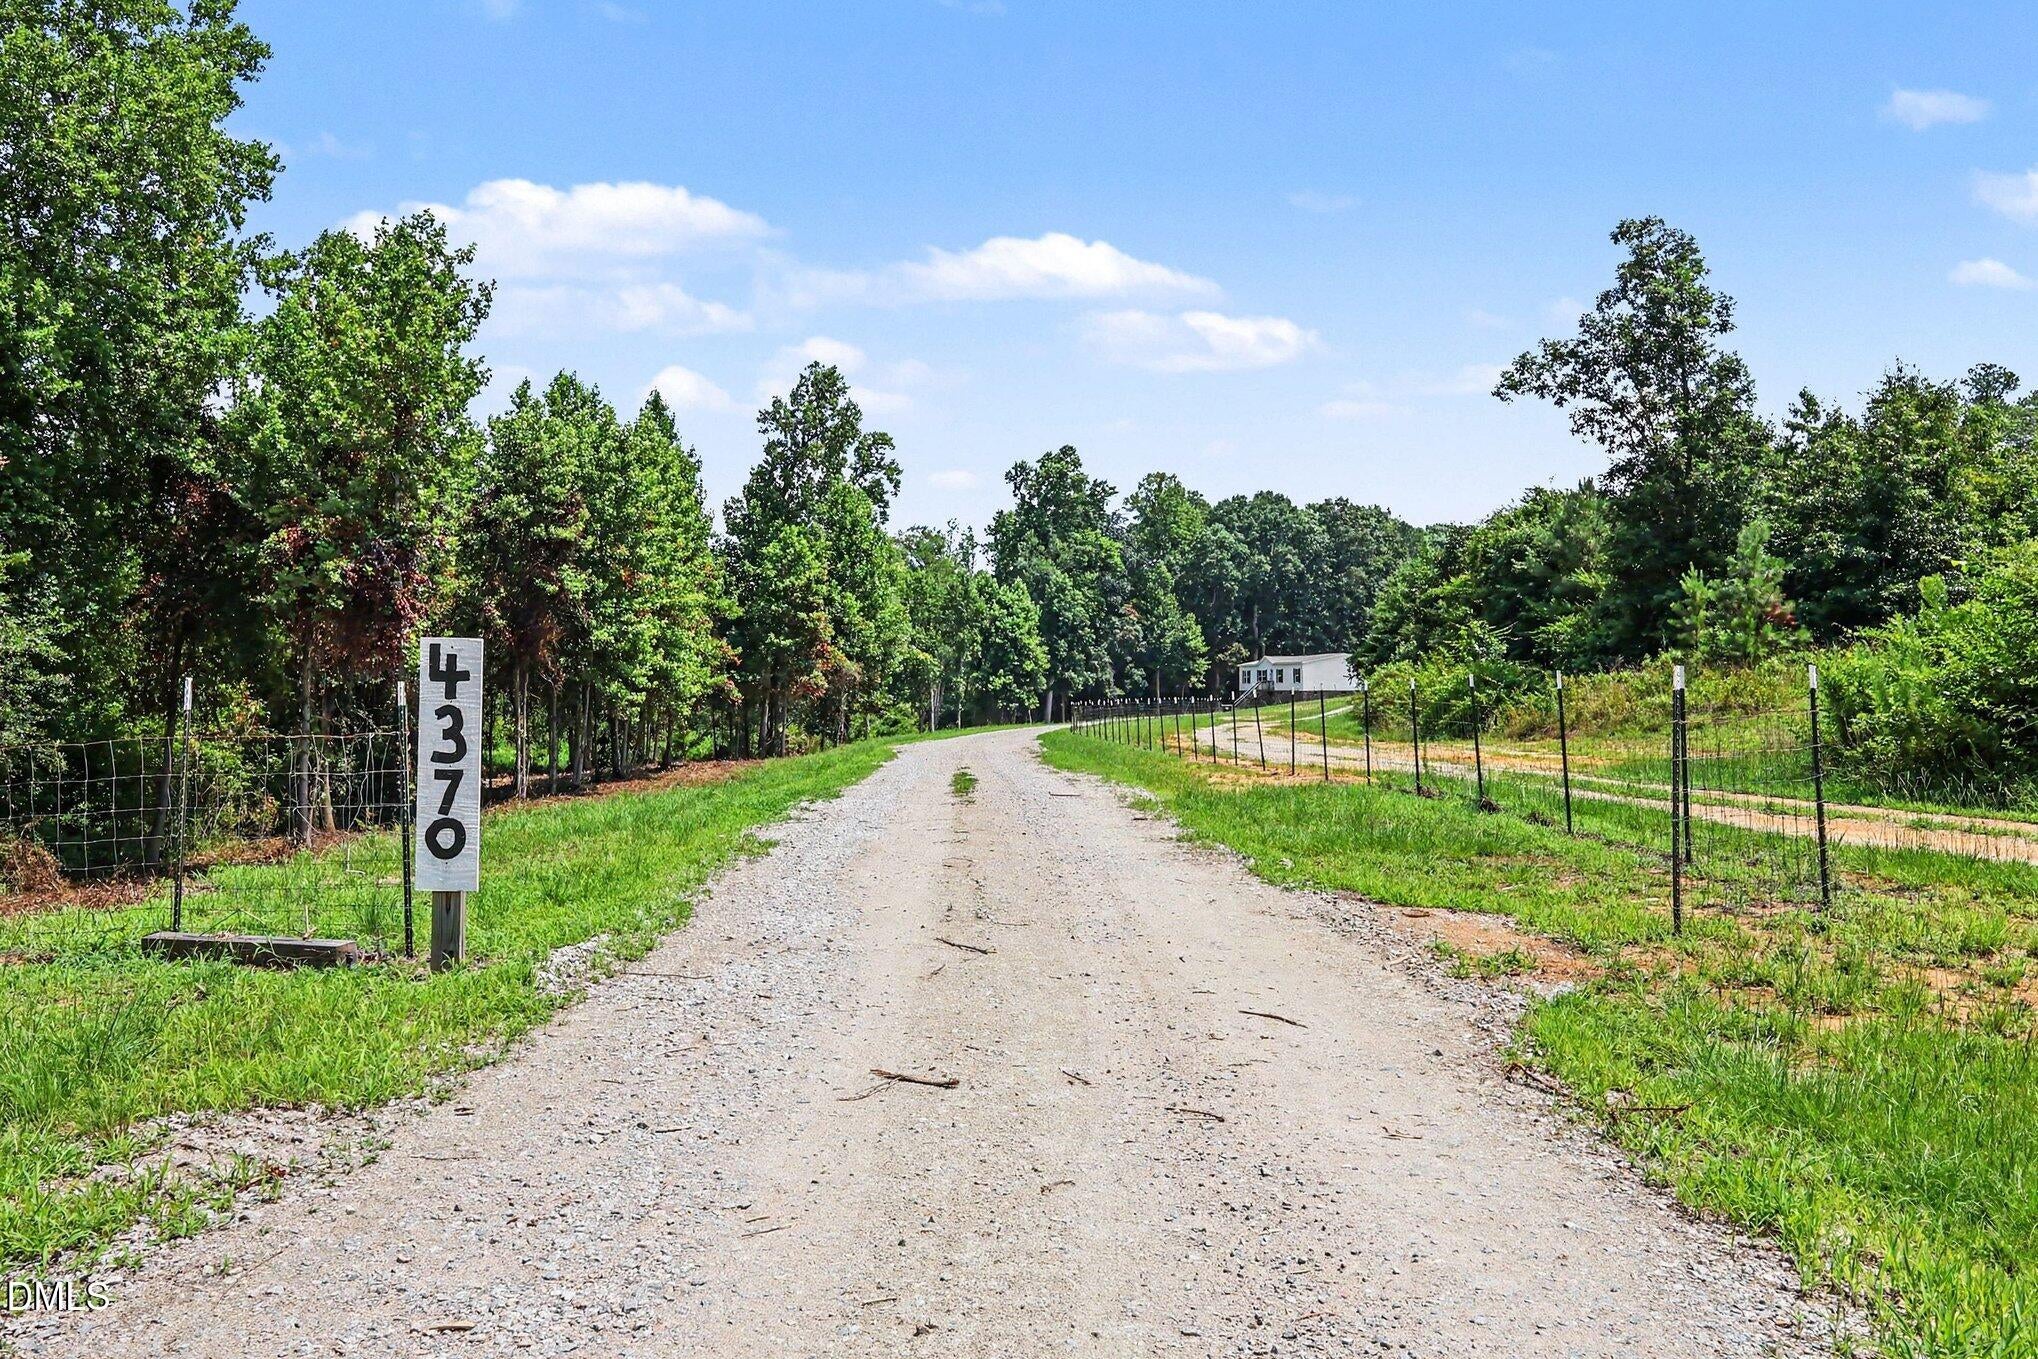
Save
Ask
Tour
Hide
Mortgage Calculator
Monthly Payment (Est.)
$1,346Calculator powered by Showcase IDX, a Constellation1 Company. Copyright ©2026 Information is deemed reliable but not guaranteed.
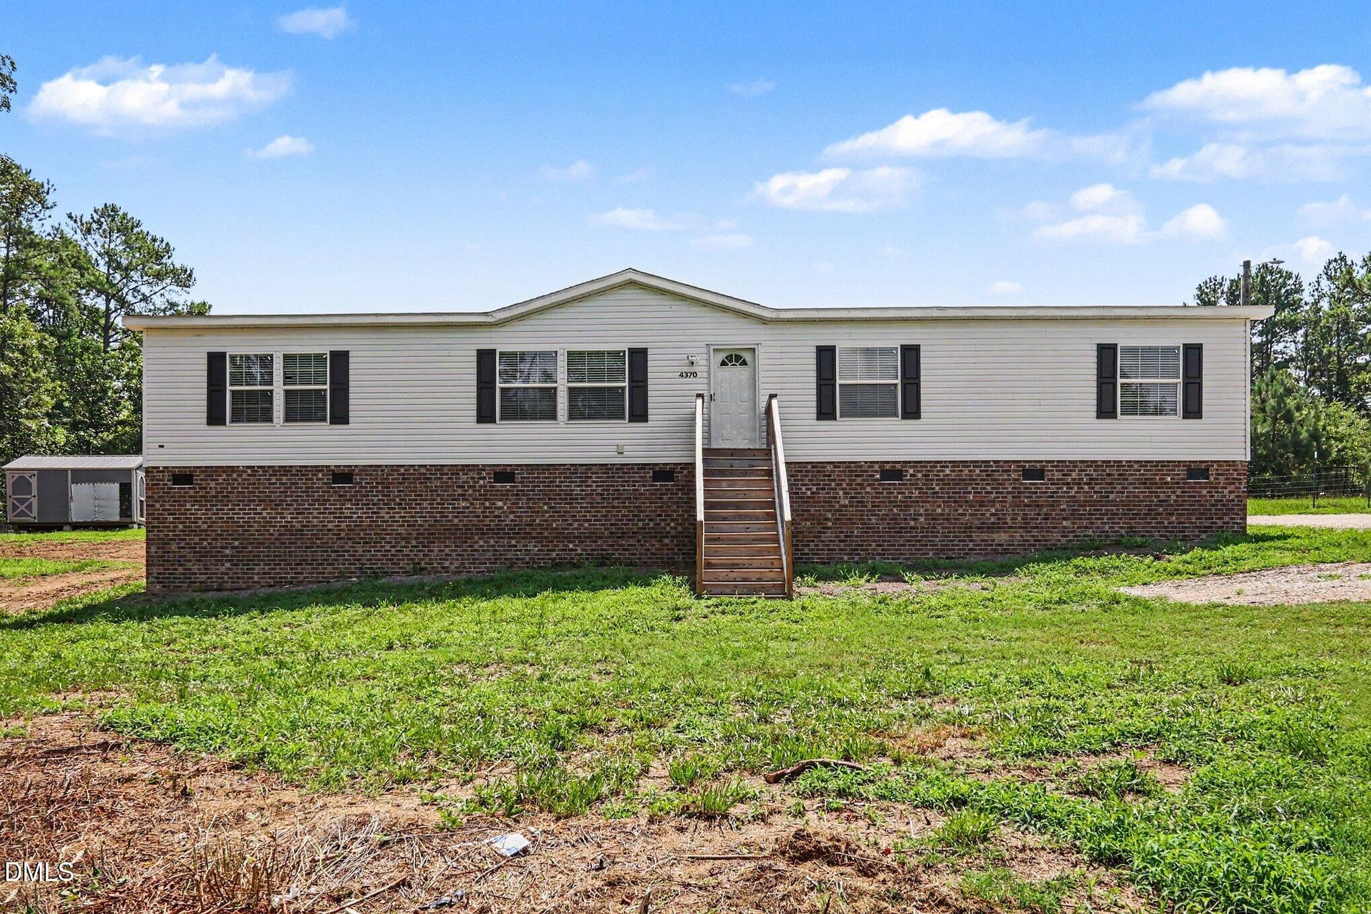
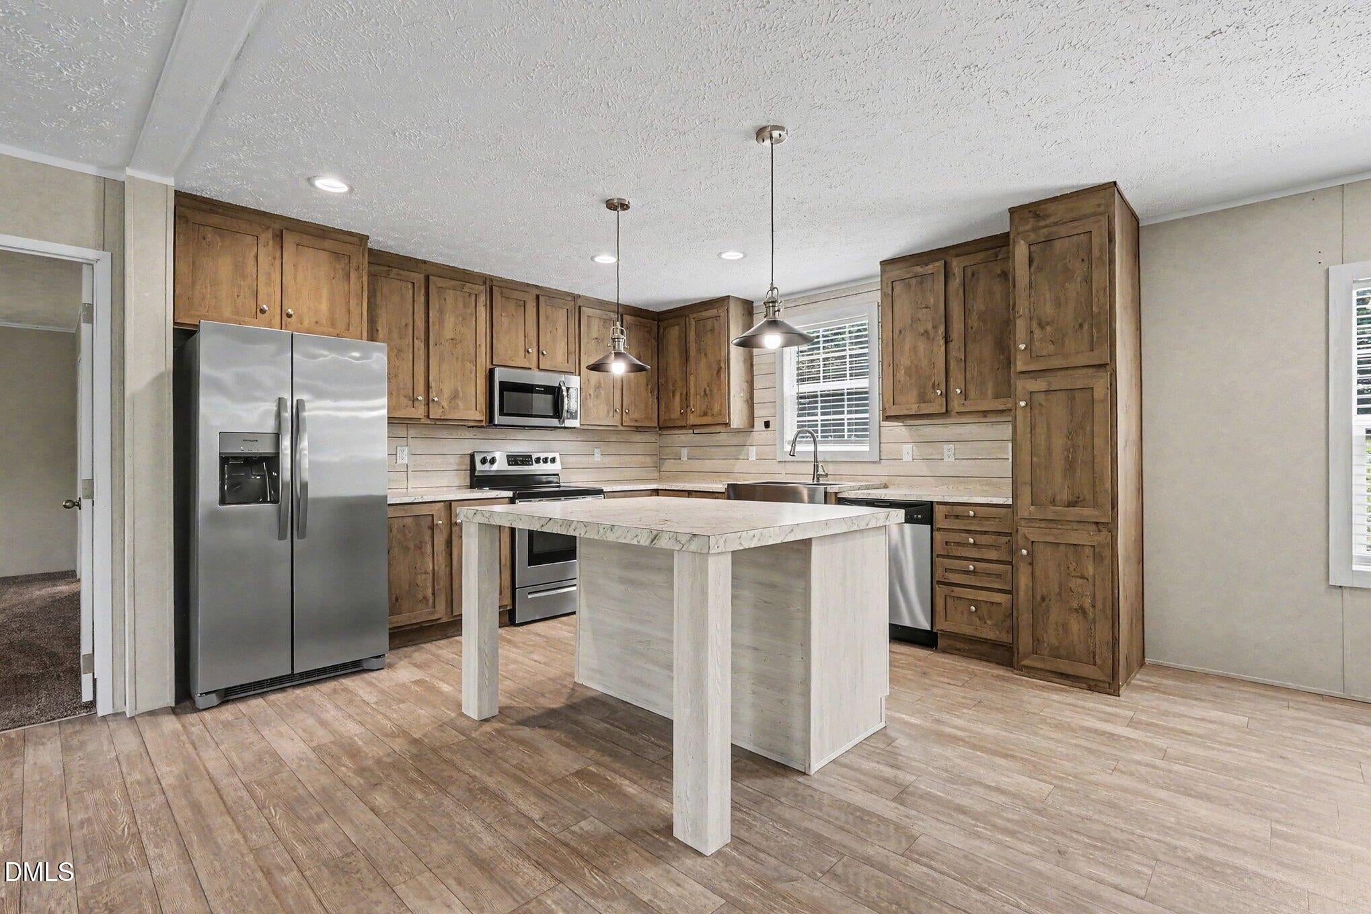
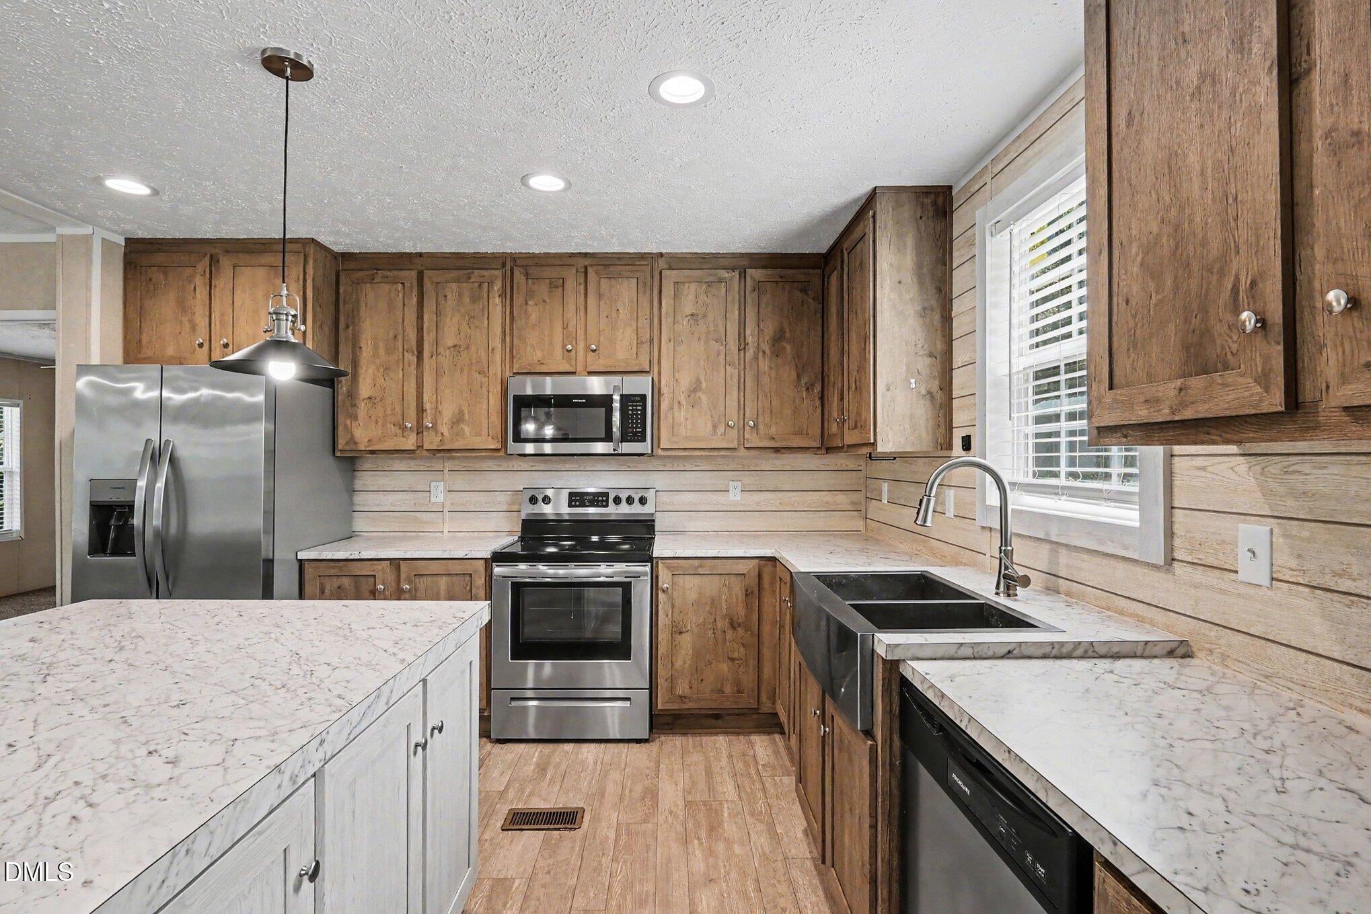
Welcome to over 2.5 acres of quiet, private country living. This beautifully almost new home features 3 bedrooms, 2 full bathrooms and a very large bonus room over a split floorplan. The kitchen is a farmhouse style stunner with all stainless appliances, large island, farmhouse sink, pendant lighting and backsplash. The Primary bed and bath is separated from the other bedrooms and features dual sinks, walk in shower, garden tub and walk in closet. Step outside into a large backyard area that can transformed into your own oasis.
Save
Ask
Tour
Hide
Listing Snapshot
Price
$295,000
Days On Site
15 Days
Bedrooms
3
Inside Area (SqFt)
1,835 sqft
Total Baths
2
Full Baths
2
Partial Baths
N/A
Lot Size
2.51 Acres
Year Built
2023
MLS® Number
10179792
Status
Active
Property Tax
$1,330.66
HOA/Condo/Coop Fees
N/A
Sq Ft Source
N/A
Friends & Family
Recent Activity
| 4 days ago | Listing updated with changes from the MLS® | |
| 2 weeks ago | Listing first seen on site |
General Features
Acres
2.51
Foundation
Permanent
Levels
One
Parking
Gravel
Property Sub Type
Manufactured On Land
Sewer
Septic Tank
Special Circumstances
Standard
SqFt Above
1835
SqFt Total
1835
Style
Traditional
Water Source
Public
Interior Features
Appliances
DishwasherElectric RangeElectric Water HeaterMicrowaveRefrigeratorStainless Steel Appliance(s)
Cooling
Ceiling Fan(s)Central AirElectric
Flooring
CarpetVinyl
Interior
Ceiling Fan(s)Double VanityEat-in KitchenKitchen IslandWalk-In Closet(s)
Laundry Features
Laundry Room
Main Level Bedrooms
3
Bedroom 2
Dimensions - 11.8 x 12.8Level - Main
Bedroom 3
Dimensions - 11.9 x 12.8Level - Main
Dining Room
Dimensions - 8.4 x 9.4Level - Main
Family Room
Dimensions - 15.1 x 13.0Level - Main
Kitchen
Dimensions - 12.7 x 13.0Level - Main
Laundry
Dimensions - 8.9 x 9.0Level - Main
Living Room
Dimensions - 21.11 x 12.8Level - Main
Master Bathroom
Dimensions - 10.4 x 13.0Level - Main
Master Bedroom
Dimensions - 16.3 x 12.8Level - Main
Save
Ask
Tour
Hide
Exterior Features
Construction Details
Vinyl Siding
Roof
Shingle
Community Features
Financing Terms Available
CashConventionalFHAVA LoanUSDA Loan
Roads
Gravel
Schools
School District
Unknown
Elementary School
Nash - Bailey Elementary
Middle School
Nash - Southern Nash Middle
High School
Nash - Southern Nash High
Listing courtesy of Stacey Robinson of Steele Residential

Listings that are marked with an icon are provided courtesy of the Triangle MLS, Inc. of North Carolina, Internet Data Exchange Database. Copyright 2026 Triangle MLS, Inc. of North Carolina. All rights reserved.
Last checked: 2026-07-29 09:22 AM UTC
Listings that are marked with an icon are provided courtesy of the Triangle MLS, Inc. of North Carolina, Internet Data Exchange Database. Copyright 2026 Triangle MLS, Inc. of North Carolina. All rights reserved.
Last checked: 2026-07-29 09:22 AM UTC
Neighborhood & Commute
Source: Walkscore
Disclosure: Community information and market data powered by Constellation Data Labs. Information is deemed reliable but not guaranteed.
Save
Ask
Tour
Hide
Did you know? You can invite friends and family to your search. They can join your search, rate and discuss listings with you.