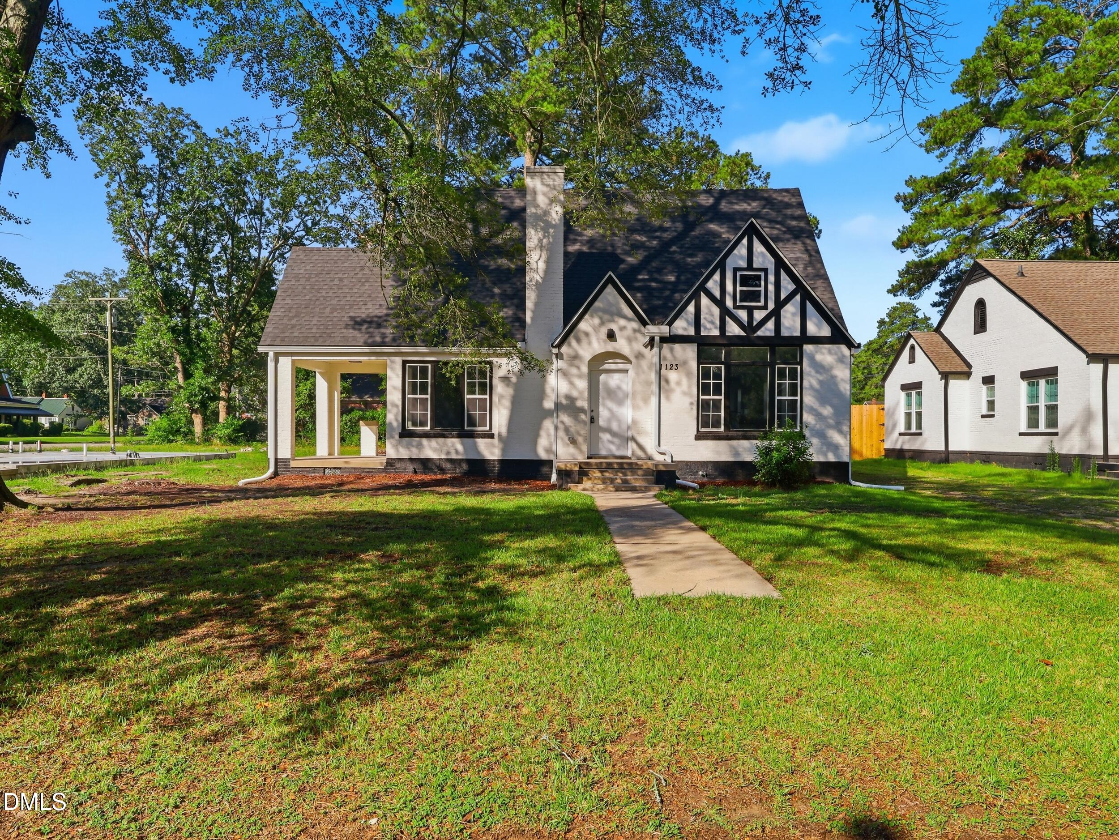
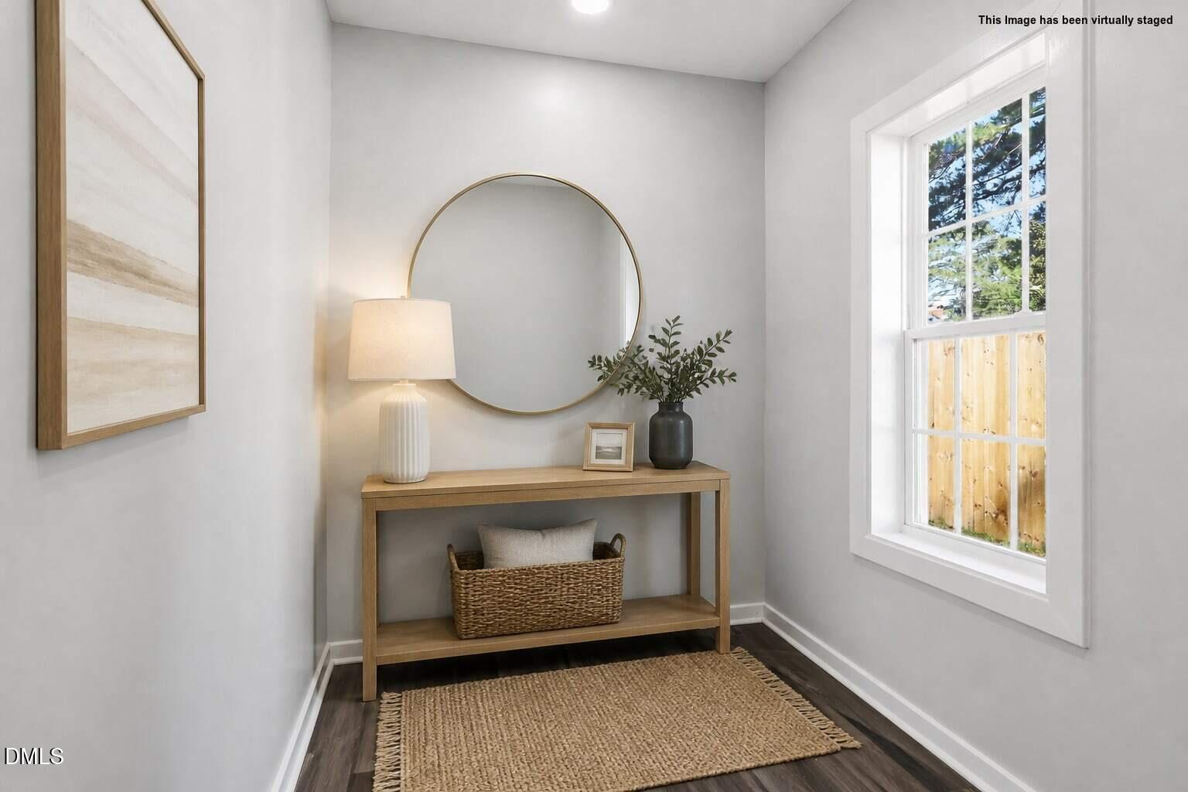
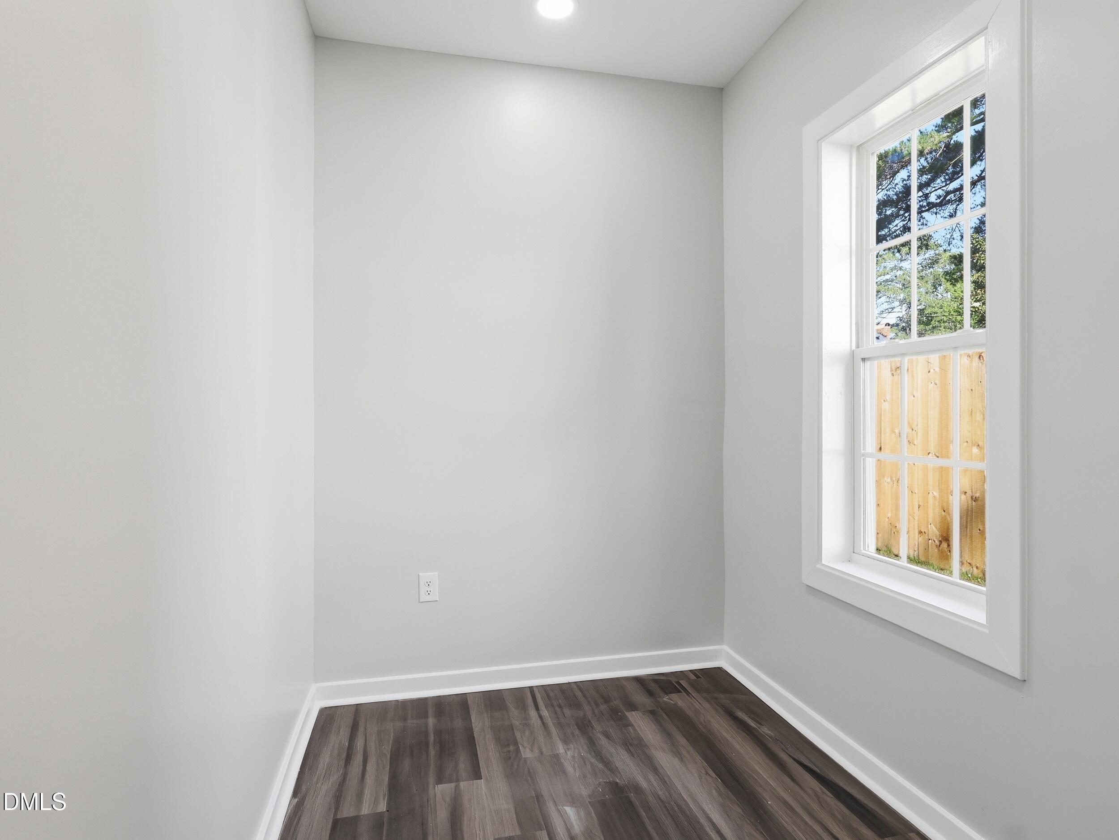
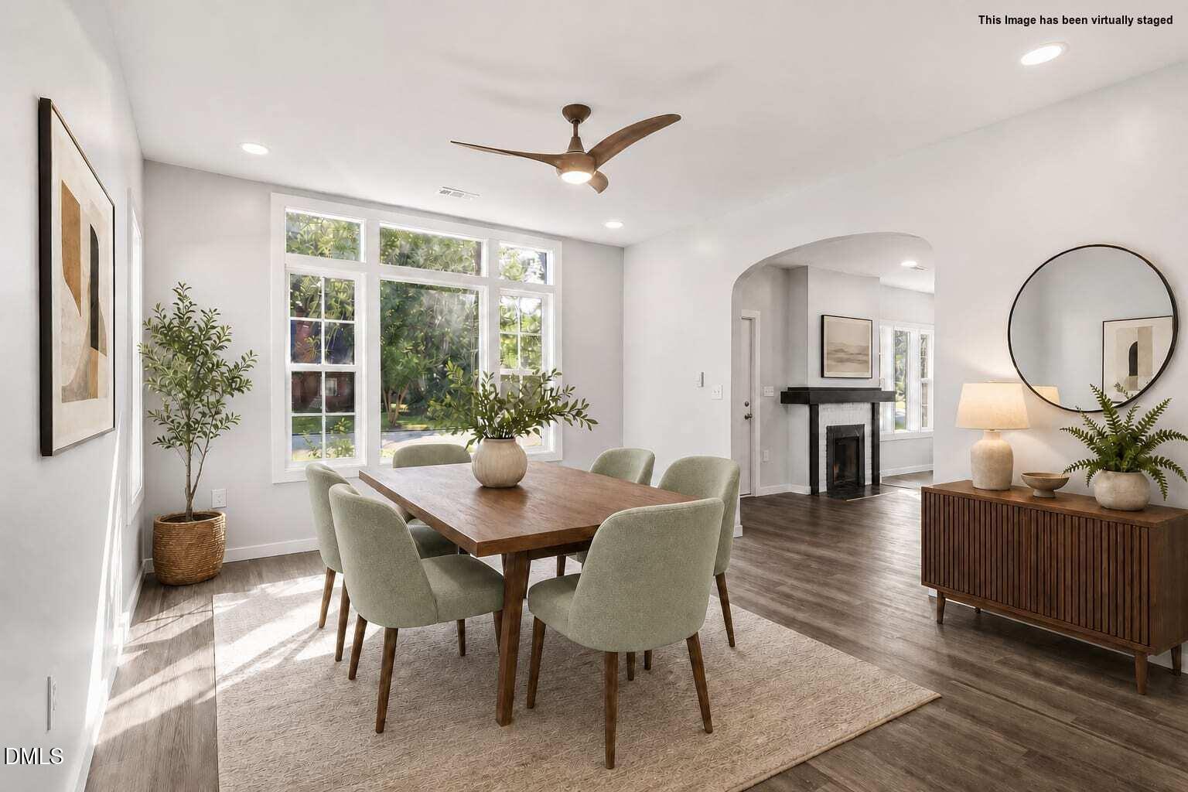
Welcome to 1123 Eastern Avenue, where timeless character meets the confidence and peace of mind of a top-to-bottom renovation. This beautifully reimagined 3-bedroom, 2.5-bath home offers thoughtfully redesigned living space, featuring a brand-new flooring, new heat and air systems, new attic, crawl space encapsulation, new drywall, fresh interior paint, updated doors, stylish lighting, and more! The stunning kitchen and beautifully updated bathrooms complement the home's open, bright layout while preserving its classic architectural charm. From the inviting covered front porch to the spacious living and dining areas, every detail has been thoughtfully updated to create a move-in-ready home that blends historic charm with modern efficiency. This is a rare opportunity to own a renovated home where the work has already been done—simply move in and enjoy. Some photos are virtually staged.
Save
Ask
Tour
Hide
Share
Listing Snapshot
Price
$200,000
Days On Site
8 Days
Bedrooms
3
Inside Area (SqFt)
1,722 sqft
Total Baths
2
Full Baths
2
Partial Baths
N/A
Lot Size
N/A
Year Built
1923
MLS® Number
10179789
Status
Active
Property Tax
$1,068.23
HOA/Condo/Coop Fees
N/A
Sq Ft Source
N/A
Friends & Family
React
Comment
Invite
No Comments Yet
Did you know? You can invite friends and family to your search. They can join your search, rate and discuss listings with you.
Recent Activity
4 days ago
Listing updated with changes from the MLS®
a week ago
Listing first seen on site
General Features
Foundation
Concrete Perimeter
Garage
Yes
Garage Spaces
2
Levels
One
Parking
Additional ParkingDetachedDrivewayGarageGravelOn Street
Listing courtesy of Sherine Moghazi of Century 21 Triangle Group
Listings that are marked with an icon are provided courtesy of the Triangle MLS, Inc. of North Carolina, Internet Data Exchange Database. Copyright 2026 Triangle MLS, Inc. of North Carolina. All rights reserved.
Last checked: 2026-07-21 08:48 PM UTC
Neighborhood & Commute
Source: Walkscore
Disclosure: Community information and market data powered by Constellation Data Labs. Information is deemed reliable but not guaranteed.


Did you know? You can invite friends and family to your search. They can join your search, rate and discuss listings with you.