Save
Ask
Tour
Hide
Share
$275,000
2 Days On Site

7 Aspen Drive
Smithfield, NC 27577

For Sale|Single Family Residence|Active
3
Beds
3
Total Baths
2
Full Baths
1
Partial Bath
1,690
SqFt
$163
/SqFt
1994
Built
Subdivision:
Pine Acres
County:
Johnston
Call Now: 919-404-SHOW
Is this the listing for you? We can help make it yours.
919-404-SHOW
7 Aspen Drive7 Aspen Drive7 Aspen Drive7 Aspen Drive
Save
Ask
Tour
Hide
Share

Mortgage Calculator

Monthly Payment (Est.)

$1,255
Calculator powered by Showcase IDX, a Constellation1 Company. Copyright ©2026 Information is deemed reliable but not guaranteed.

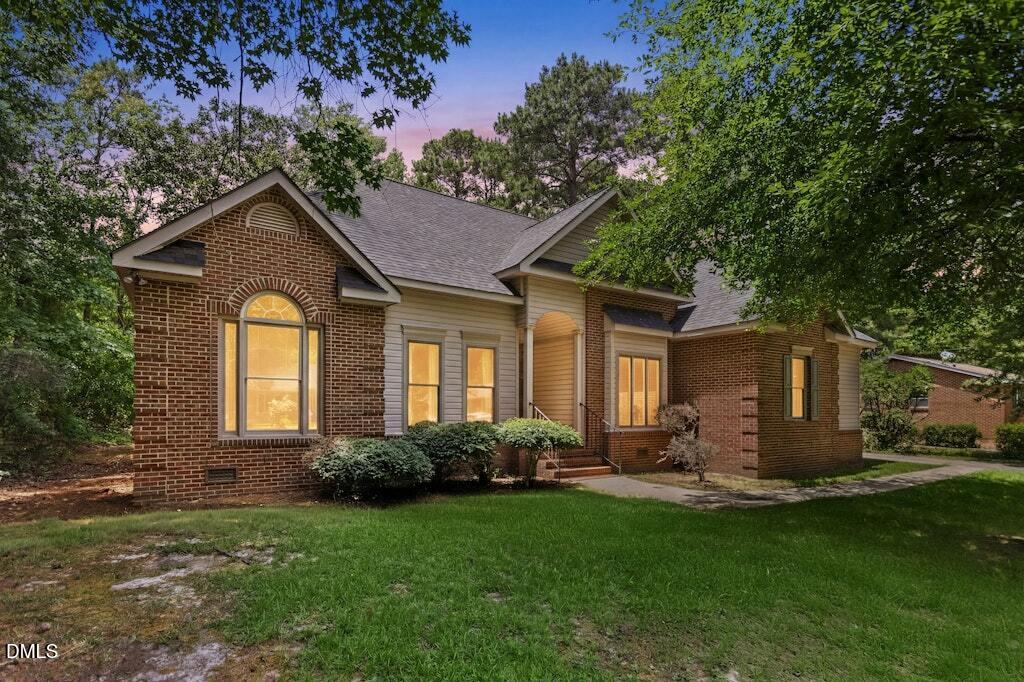
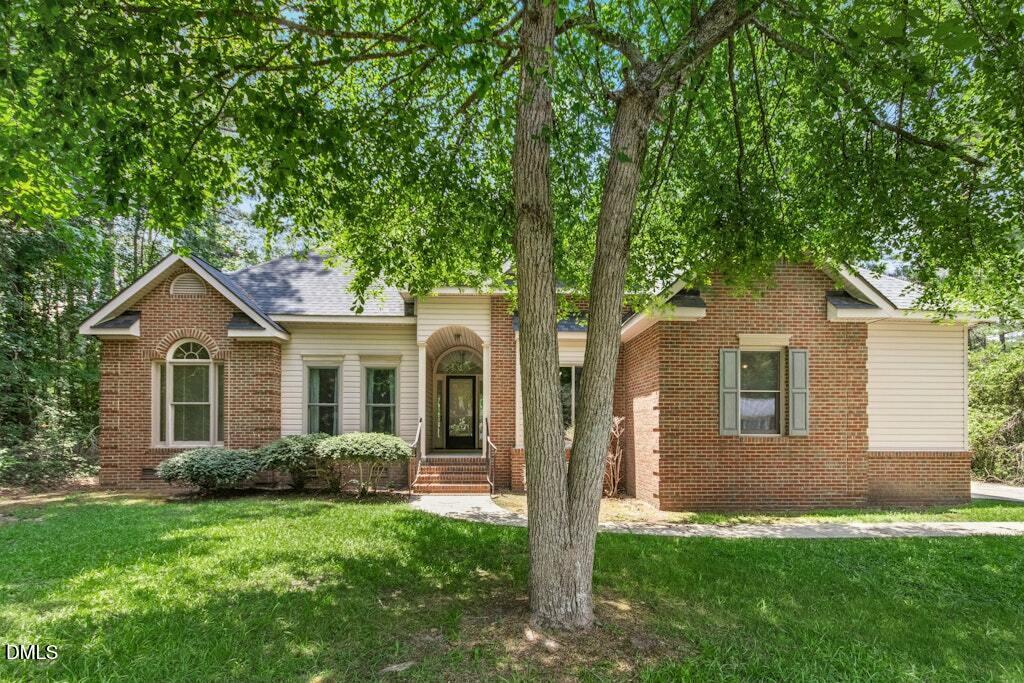
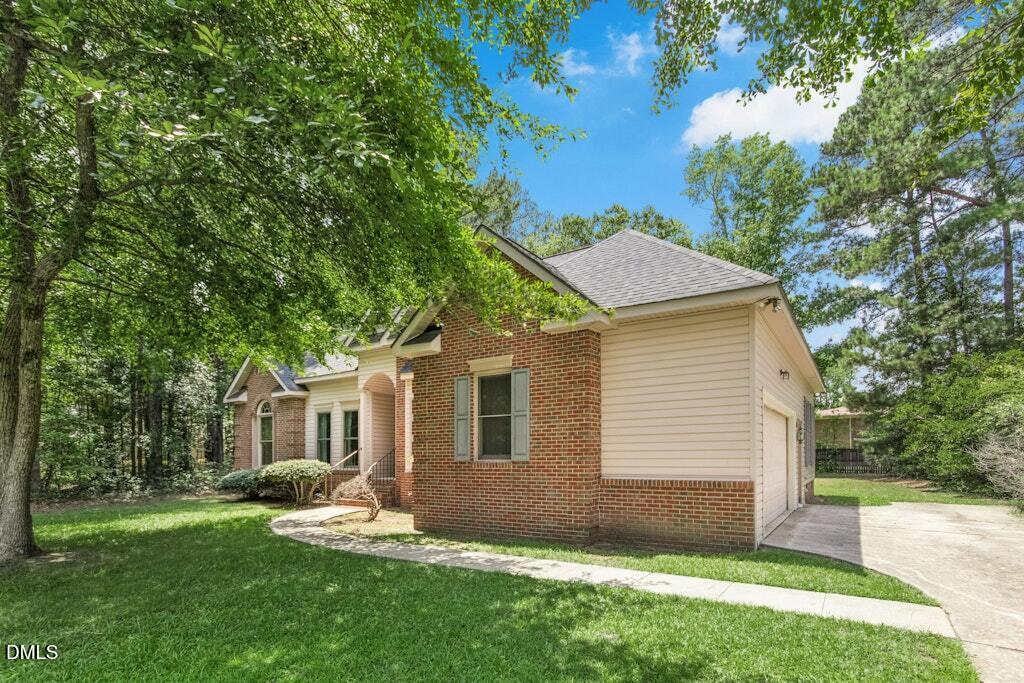
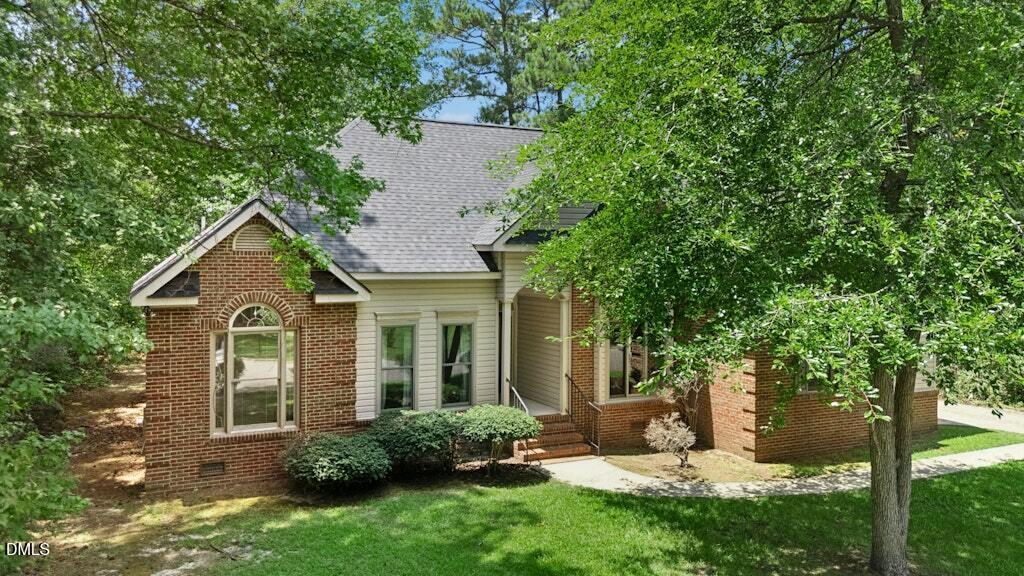
Welcome home to this charming home featuring brick/veneer accents and an inviting arched covered front porch. An attached garage and spacious driveway provide plenty of parking and a warm welcome as you arrive. Step inside to a spacious living room with high ceilings and double doors leading to the deck and shaded backyard. The formal dining room offers flexibility and could easily serve as a home office to fit your lifestyle. The kitchen is complemented by a cozy breakfast nook, which also provides access to the deck for easy indoor-outdoor living. The vaulted family room features a fireplace, creating the perfect gathering space, while a conveniently located half bath and laundry room add everyday functionality. The thoughtfully designed floor plan offers privacy for the primary suite, complete with a walk-in closet and an en-suite bath featuring dual vanities, a soaking tub, and a separate shower. Two additional bedrooms are located on the front side of the home and share a full hall bath. Outside, enjoy the peaceful backyard with mature shade trees and a deck that's perfect for relaxing or entertaining. Priced to provide an excellent opportunity for the next owner to update and personalize the home to their own taste and vision. Conveniently located near an abundance of shopping, dining, and everyday amenities. Come see the possibilities and make this home your own!

Save
Ask
Tour
Hide
Share
Listing Snapshot
Price 
$275,000
Days On Site 
2 Days
Bedrooms 
3
Inside Area (SqFt) 
1,690 sqft
Total Baths 
3
Full Baths 
2
Partial Baths 
1
Lot Size 
0.31 Acres
Year Built 
1994
MLS® Number 
10179788
Status 
Active
Property Tax 
$2,608.04
HOA/Condo/Coop Fees 
N/A
Sq Ft Source 
N/A
Friends & Family
Recent Activity
15 hours agoListing updated with changes from the MLS®
3 days agoListing first seen on site
General Features
Acres 
0.31
Attached Garage 
Yes
Garage 
Yes
Garage Spaces 
2
Levels 
One
Parking 
AttachedConcreteDrivewayGarageGarage Faces Side
Parking Spaces 
5
Property Sub Type 
Single Family Residence
Sewer 
Public Sewer
Special Circumstances 
Standard
SqFt Above 
1690
SqFt Total 
1690
Style 
RanchTraditional
Utilities 
Electricity ConnectedWater Connected
Water Source 
Public
Zoning 
RES
Interior Features
Appliances 
DishwasherElectric Range
Cooling 
Ceiling Fan(s)Central Air
Fireplace 
Yes
Fireplace Features 
Family RoomSee Remarks
Fireplaces 
1
Flooring 
CarpetVinyl
Heating 
Central
Interior 
Ceiling Fan(s)Entrance FoyerMaster DownstairsSoaking TubWalk-In Closet(s)See Remarks
Laundry Features 
Laundry Room
Main Level Bedrooms 
3
Bathroom 2 
Dimensions - 8.3 x 5.0Level - Main
Bedroom 2 
Dimensions - 10.7 x 9.6Level - Main
Bedroom 3 
Dimensions - 10.8 x 10.5Level - Main
Breakfast Room 
Dimensions - 10.0 x 7.3Level - Main
Dining Room 
Dimensions - 10.2 x 12.7Level - Main
Entrance Hall 
Dimensions - 5.4 x 5.7Level - Main
Family Room 
Dimensions - 17.0 x 13.3Level - Main
Kitchen 
Dimensions - 12.0 x 11.4Level - Main
Laundry 
Dimensions - 6.0 x 6.0Level - Main
Living Room 
Dimensions - 12.1 x 14.1Level - Main
Master Bathroom 
Dimensions - 8.1 x 9.3Level - Main
Master Bedroom 
Dimensions - 15.2 x 12.0Level - Main
Save
Ask
Tour
Hide
Share
Exterior Features
Construction Details 
Vinyl SidingOther
Exterior 
Rain Gutters
Lot Features 
Landscaped
Patio And Porch 
DeckFront Porch
Roof 
Shingle
Community Features
Financing Terms Available 
CashConventional
Schools
School District
Unknown
Elementary School
Johnston - South Smithfield Elementary
Middle School
Johnston - Smithfield Middle
High School
Johnston - Smithfield Selma High
Listing courtesy of Joey Edwards of Carolina Realty


Listings that are marked with an icon are provided courtesy of the Triangle MLS, Inc. of North Carolina, Internet Data Exchange Database. Copyright 2026 Triangle MLS, Inc. of North Carolina. All rights reserved.

Last checked: 2026-07-16 07:16 AM UTC

Neighborhood & Commute
Source: Walkscore
Disclosure: Community information and market data powered by Constellation Data Labs. Information is deemed reliable but not guaranteed.
Save
Ask
Tour
Hide
Share