Save
Ask
Tour
Hide
Share
$600,000
36 Days On Site

247 Willirene Way
Clayton, NC 27520

For Sale|Single Family Residence|Active
4
Beds
5
Total Baths
4
Full Baths
1
Partial Bath
3,266
SqFt
$184
/SqFt
2018
Built
Subdivision:
Meadows at Sunset Ridge
County:
Johnston
Call Now: 919-404-SHOW
Is this the listing for you? We can help make it yours.
919-404-SHOW
247 Willirene Way247 Willirene Way247 Willirene Way247 Willirene Way
Save
Ask
Tour
Hide
Share

Mortgage Calculator

Monthly Payment (Est.)

$2,737
Calculator powered by Showcase IDX, a Constellation1 Company. Copyright ©2026 Information is deemed reliable but not guaranteed.

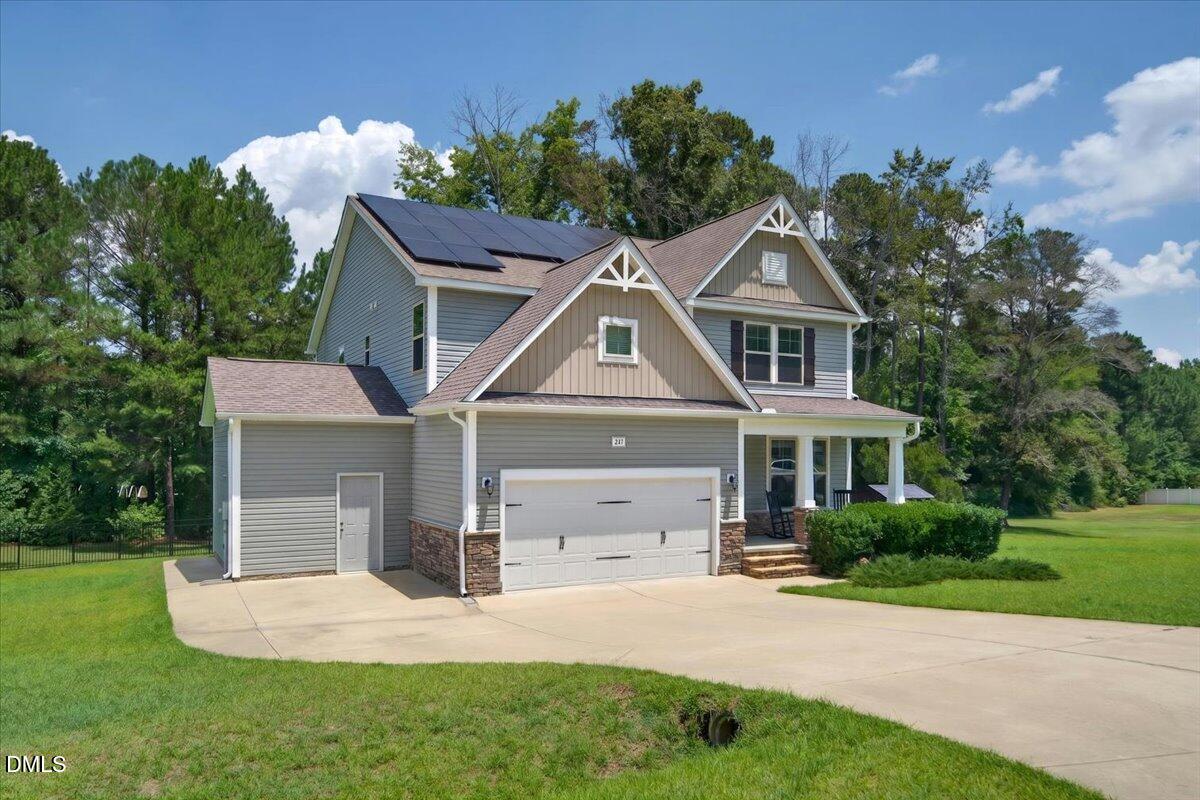
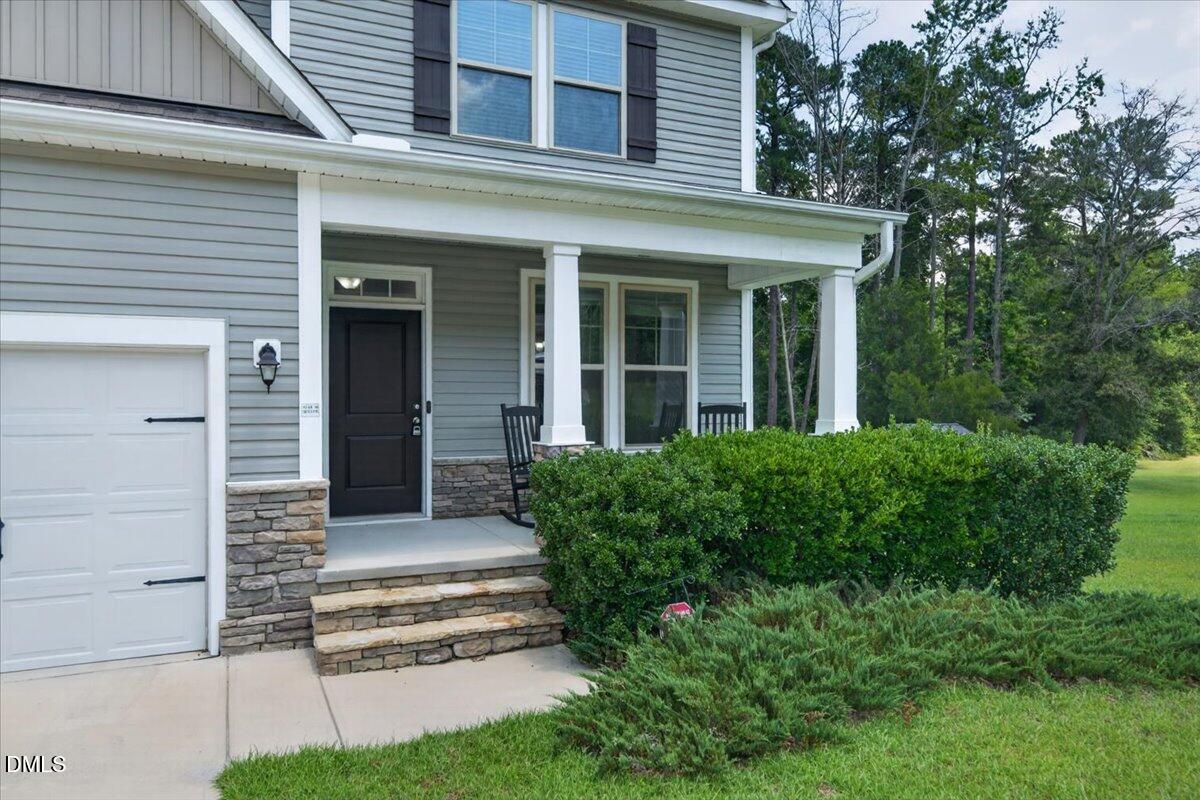
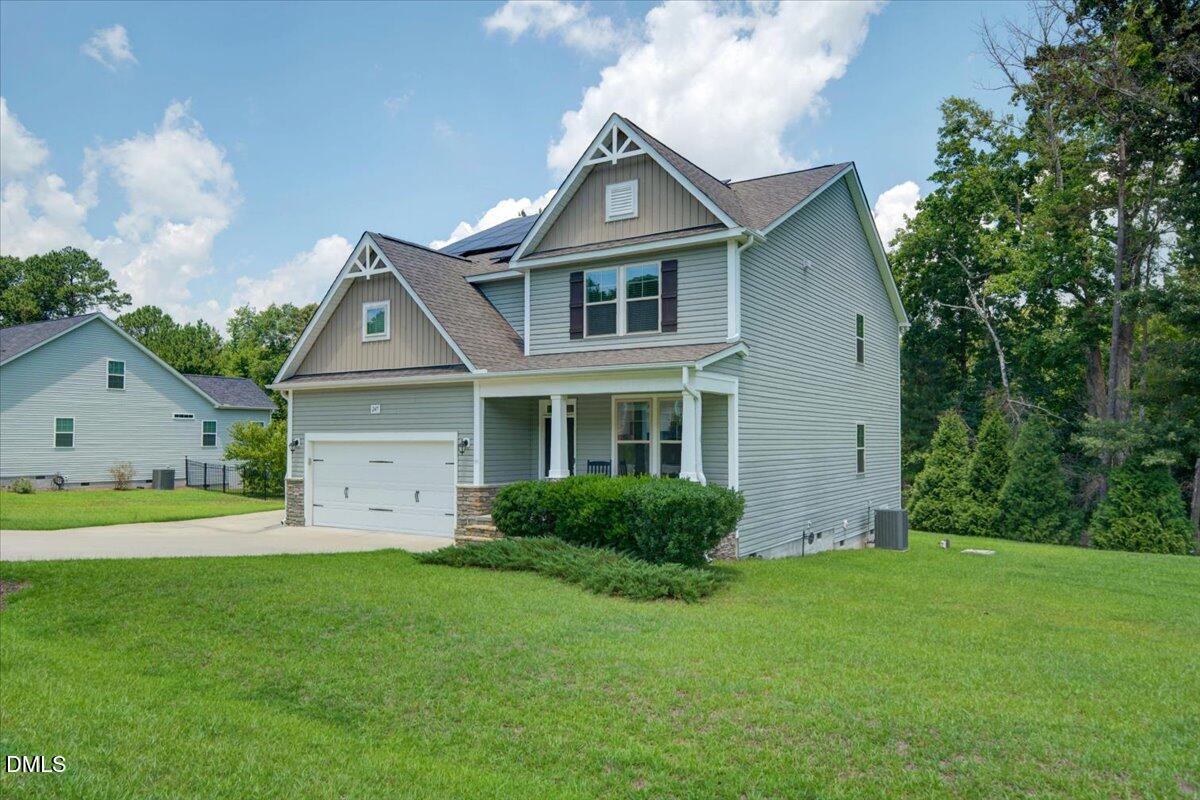
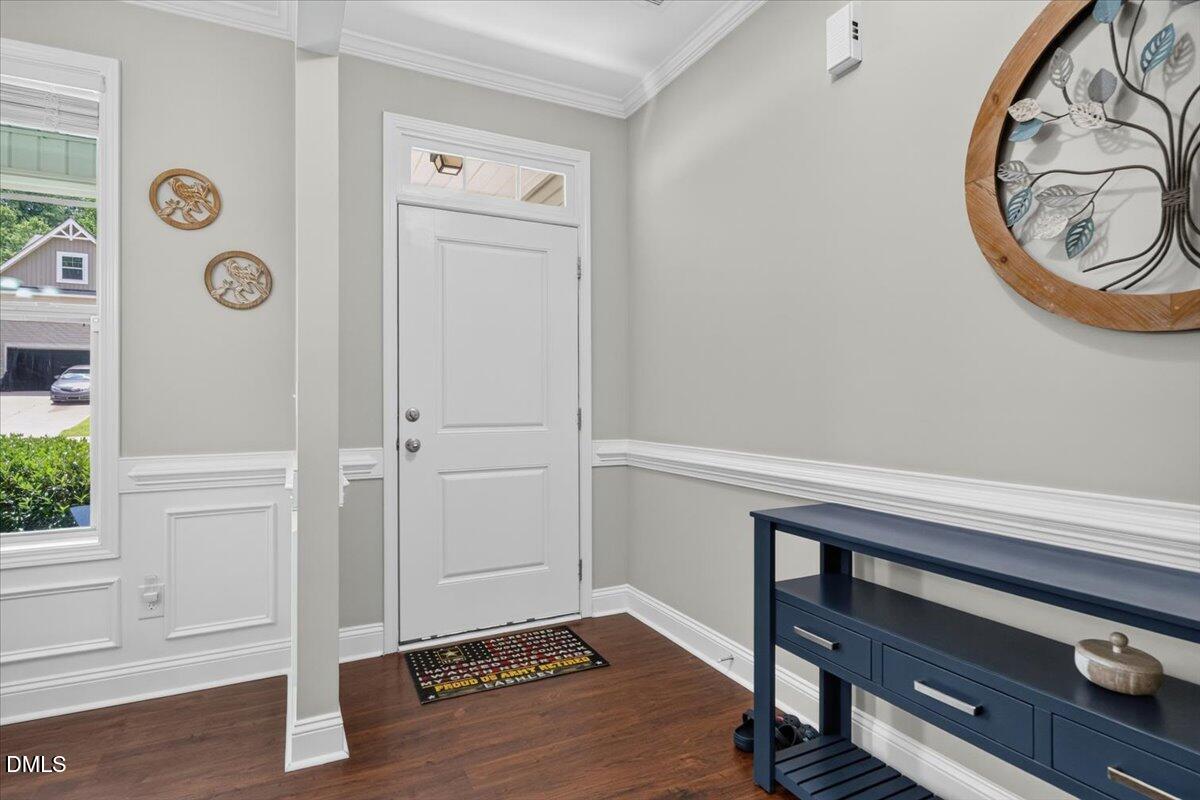
Meticulously maintained 4-bedroom, 4-bathroom home set on a spacious lot in the desirable Meadows at Sunset Ridge Subdivision. The thoughtfully designed open floor plan features a rare dual primary suites—one conveniently on the main level and a second retreat upstairs. The upper-level primary boasts elegant tray ceilings, a walk-in closet, and a spa-like private bath with a soaking tub, separate shower, and double vanity. The second floor also features a large bonus room and two additional bedrooms sharing a Jack-and-Jill bathroom. A dedicated large office provides the perfect work-from-home space. At the heart of the home, the center-island kitchen with stainless steel appliances flows seamlessly into a dining room with stunning coffered ceilings and a warm living area with a fireplace featuring beautiful hardwood floors. Step outside to enjoy comfortable outdoor living on the screened deck. Incredible value-add highlights include a three-car garage, a storage shed, energy-saving solar panels, and a generator system complete with two propane tanks.

Save
Ask
Tour
Hide
Share
Listing Snapshot
Price 
$600,000
Days On Site 
36 Days
Bedrooms 
4
Inside Area (SqFt) 
3,266 sqft
Total Baths 
5
Full Baths 
4
Partial Baths 
1
Lot Size 
0.72 Acres
Year Built 
2018
MLS® Number 
10179775
Status 
Active
Property Tax 
$3,191.39
HOA/Condo/Coop Fees 
$19.17 monthly
Sq Ft Source 
N/A
Friends & Family
Recent Activity
3 weeks agoListing updated with changes from the MLS®
a month agoStatus changed to Active
a month agoListing first seen on site
General Features
Acres 
0.72
Attached Garage 
Yes
Foundation 
BlockBrick/Mortar
Garage 
Yes
Garage Spaces 
3
Levels 
Two
Parking 
ConcreteDrivewayGarageGarage Door OpenerGarage Faces FrontKitchen LevelAttached
Property Sub Type 
Single Family Residence
Sewer 
Septic Tank
Special Circumstances 
Standard
SqFt Above 
3266
SqFt Total 
3266
Style 
Transitional
Water Source 
Public
Zoning 
RAG
Interior Features
Appliances 
DishwasherElectric Water HeaterENERGY STAR Qualified AppliancesFree-Standing Electric OvenMicrowaveRefrigeratorSelf Cleaning OvenStainless Steel Appliance(s)Water Heater
Cooling 
Ceiling Fan(s)Central AirElectricHeat Pump
Fireplace 
Yes
Fireplace Features 
Living Room
Fireplaces 
1
Flooring 
CarpetHardwoodVinyl
Interior 
Ceiling Fan(s)Crown MoldingEntrance FoyerGranite CountersKitchen IslandOpen FloorplanMaster DownstairsSoaking TubTray Ceiling(s)Walk-In Closet(s)
Laundry Features 
Laundry RoomUpper Level
Main Level Bedrooms 
1
Window Features 
ENERGY STAR Qualified WindowsInsulated WindowsScreensShutters
Bedroom 2 
Dimensions - 12.0 x 11.5Level - Second
Bedroom 3 
Dimensions - 16.1 x 11.5Level - Second
Bonus Room 
Dimensions - 16.0 x 12.3Level - Second
Dining Room 
Dimensions - 11.7 x 10.7Level - Main
Entrance Hall 
Dimensions - 14.9 x 4.8Level - Main
Family Room 
Dimensions - 19.5 x 17.3Level - Main
Kitchen 
Dimensions - 16.6 x 11.4Level - Main
Laundry 
Dimensions - 8.8 x 6.4Level - Second
Master Bathroom 
Dimensions - 10.6 x 9.2Level - Second
Master Bedroom 
Dimensions - 19.5 x 13.6Level - Second
Mud Room 
Dimensions - 9.3 x 6.4Level - Main
Office 
Dimensions - 12.8 x 12.6Level - Second
Other 
Dimensions - 16.1 x 13.9Level - MainDescription - Second Primary Bedroom
Save
Ask
Tour
Hide
Share
Exterior Features
Construction Details 
Vinyl Siding
Exterior 
Rain Gutters
Lot Features 
Back YardFront Yard
Other Structures 
None
Patio And Porch 
Front Porch
Roof 
ShingleAsphalt
Windows/Doors 
ENERGY STAR Qualified WindowsInsulated WindowsScreensShutters
Community Features
Association Dues 
230
Community Features 
None
Financing Terms Available 
ConventionalFHAVA LoanUSDA Loan
HOA Fee Frequency 
Annually
Roads 
Asphalt
Schools
School District
Unknown
Elementary School
Johnston - Polenta Elementary
Middle School
Johnston - Swift Creek Middle School
High School
Johnston - Cleveland High School
Listing courtesy of Terry Eugene Robinson of Coldwell Banker HPW


Listings that are marked with an icon are provided courtesy of the Triangle MLS, Inc. of North Carolina, Internet Data Exchange Database. Copyright 2026 Triangle MLS, Inc. of North Carolina. All rights reserved.

Last checked: 2026-08-18 04:28 PM UTC

Neighborhood & Commute
Source: Walkscore
Disclosure: Community information and market data powered by Constellation Data Labs. Information is deemed reliable but not guaranteed.
Save
Ask
Tour
Hide
Share