Save
Ask
Tour
Hide
Share
$639,000
12 Days On Site

134 Vista Ridge Trail
Sanford, NC 27332

For Sale|Single Family Residence|Active
4
Beds
3
Total Baths
2
Full Baths
1
Partial Bath
2,875
SqFt
$222
/SqFt
2026
Built
Subdivision:
Sycamore Ridge
County:
Harnett
Call Now: 919-404-SHOW
Is this the listing for you? We can help make it yours.
919-404-SHOW
134 Vista Ridge Trail134 Vista Ridge Trail134 Vista Ridge Trail134 Vista Ridge Trail
Save
Ask
Tour
Hide
Share

Mortgage Calculator

Monthly Payment (Est.)

$2,915
Calculator powered by Showcase IDX, a Constellation1 Company. Copyright ©2026 Information is deemed reliable but not guaranteed.

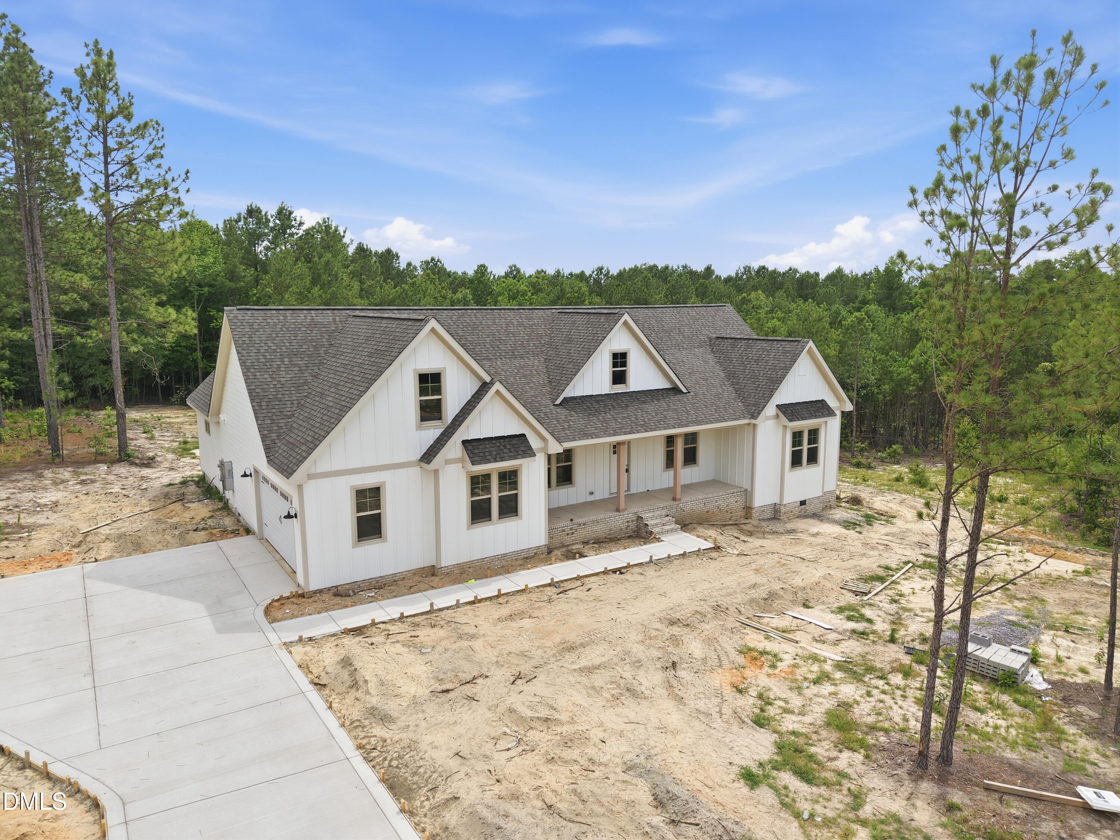
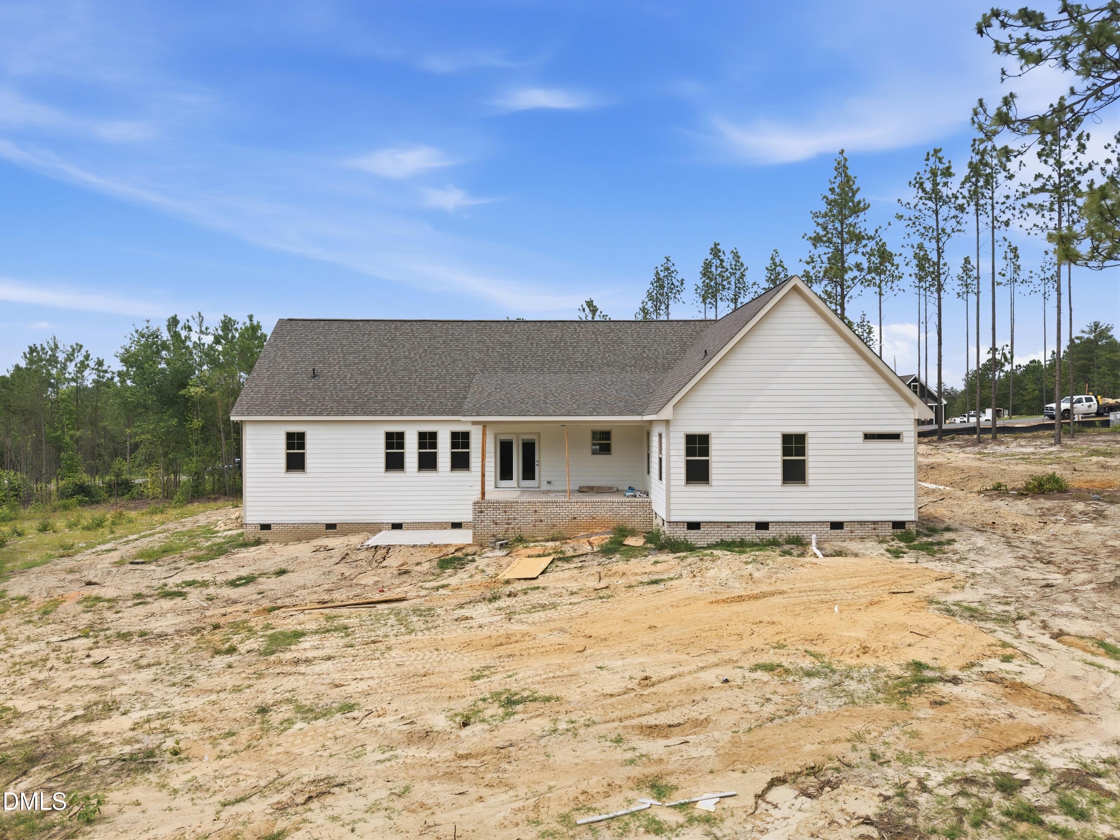
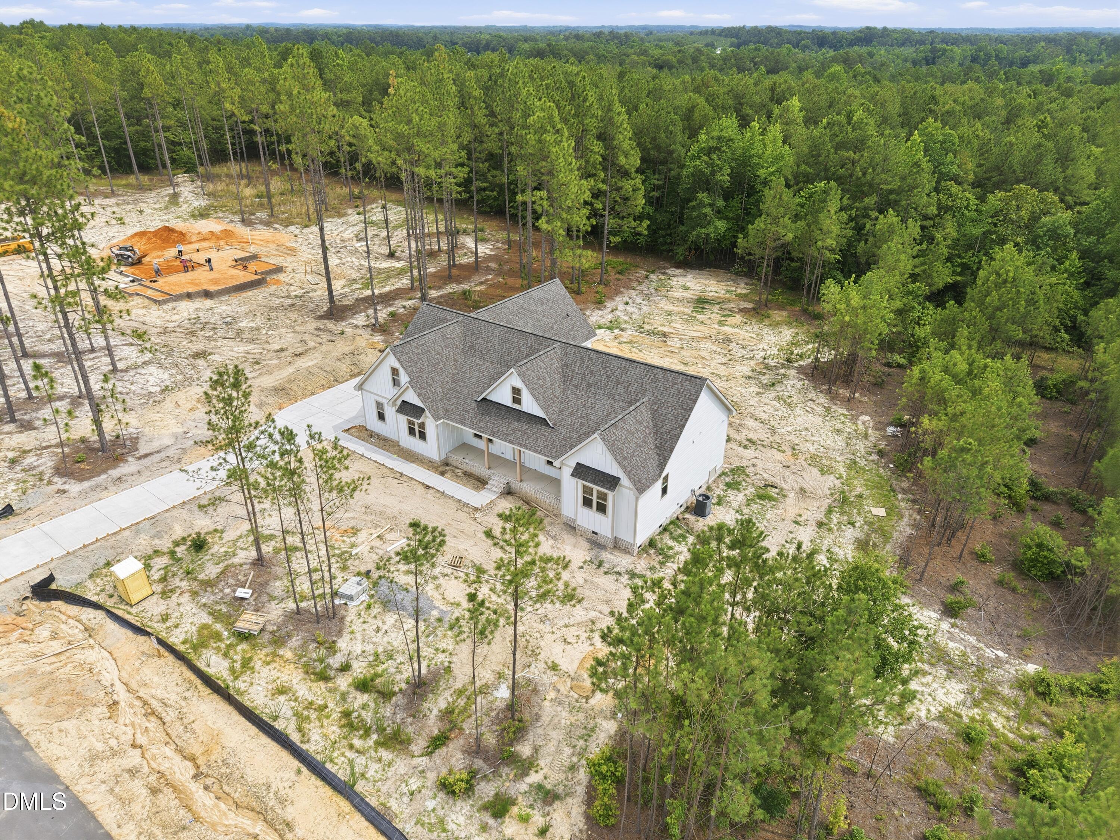
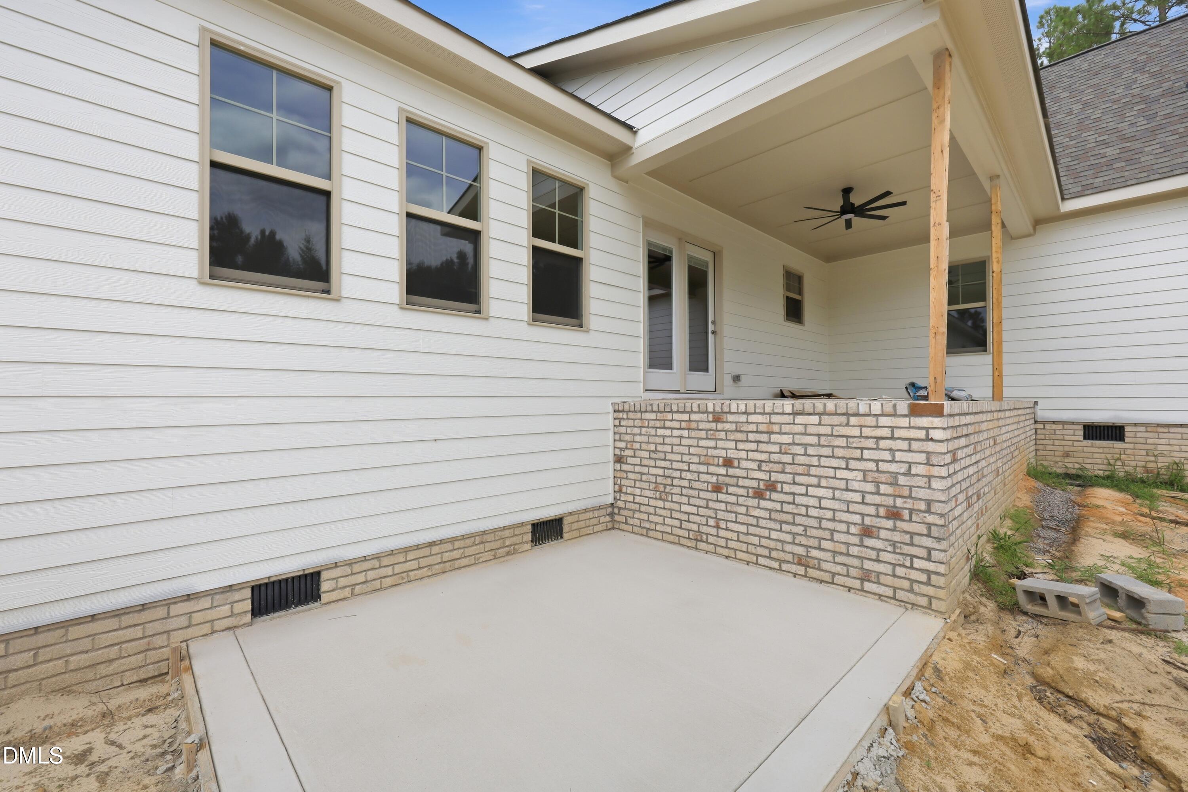
MAP TO ADDRESS: 20 McMillian Lane, Sanford, NC 27332. Vista Ridge Avenue has not yet populated in Apple Maps or Google Maps. Please use the address above for directions to Sycamore Ridge. Welcome to Sycamore Ridge, Sanford's newest upscale community featuring 45 spacious 1+/- acre wooded homesites with paved roads, fiber internet, walking trails, a community playground, dog park, and a scenic neighborhood pond. Experience the perfect blend of privacy, convenience, and modern amenities. Contact the listing agent today to learn more about available homes and homesites in Sycamore Ridge. This homesite showcases Superior Homes of the Sandhills' highly sought-after 'SAGE' ranch style floor plan, offering 4 bedrooms and 2.5 bathrooms on the main level, plus a spacious finished bonus room upstairs perfect for a home office, media room, or guest retreat. Standard features include a sodded yard with irrigation, 2'' faux wood blinds, durable fiber cement siding, a tankless gas water heater, propane tank, and a gourmet kitchen thoughtfully designed for everyday living and effortless entertaining with stainless steel refrigerator. Estimated completion: End of July 2026.

Save
Ask
Tour
Hide
Share
Listing Snapshot
Price 
$639,000
Days On Site 
12 Days
Bedrooms 
4
Inside Area (SqFt) 
2,875 sqft
Total Baths 
3
Full Baths 
2
Partial Baths 
1
Lot Size 
1.03 Acres
Year Built 
2026
MLS® Number 
10179770
Status 
Active
Property Tax 
N/A
HOA/Condo/Coop Fees 
$62.5 monthly
Sq Ft Source 
N/A
Friends & Family
Recent Activity
yesterdayListing updated with changes from the MLS®
2 weeks agoListing first seen on site
General Features
Acres 
1.03
Attached Garage 
Yes
Garage 
Yes
Garage Spaces 
2
Levels 
Two
Parking 
Attached
Property Condition 
New Construction
Property Sub Type 
Single Family Residence
Sewer 
Septic Tank
Special Circumstances 
Standard
SqFt Above 
2875
SqFt Total 
2875
Style 
Farmhouse
Water Source 
Public
Interior Features
Cooling 
Central AirElectric
Flooring 
CarpetVinylTile
Heating 
CentralElectric
Main Level Bedrooms 
4
Master Bedroom 
Level - Main
Save
Ask
Tour
Hide
Share
Exterior Features
Construction Details 
See Remarks
Roof 
Shingle
Community Features
Association Dues 
750
Financing Terms Available 
CashConventionalFHAVA LoanUSDA Loan
HOA Fee Frequency 
Annually
Schools
School District
Unknown
Elementary School
Lee - Greenwood Elementary School
Middle School
Lee - SanLee Middle School
High School
Lee - Southern Lee High School
Listing courtesy of Pete Mace of Carolina Property Sales


Listings that are marked with an icon are provided courtesy of the Triangle MLS, Inc. of North Carolina, Internet Data Exchange Database. Copyright 2026 Triangle MLS, Inc. of North Carolina. All rights reserved.

Last checked: 2026-07-26 07:55 AM UTC

Neighborhood & Commute
Source: Walkscore
Disclosure: Community information and market data powered by Constellation Data Labs. Information is deemed reliable but not guaranteed.
Save
Ask
Tour
Hide
Share