Save
Ask
Tour
Hide
Share
$422,900
19 Days On Site

452 Brodie Rose Landing Way
Smithfield, NC 27577

For Sale|Single Family Residence|Active
3
Beds
3
Total Baths
2
Full Baths
1
Partial Bath
1,950
SqFt
$217
/SqFt
2024
Built
Subdivision:
Brodie Rose Landing
County:
Johnston
Call Now: 919-404-SHOW
Is this the listing for you? We can help make it yours.
919-404-SHOW
452 Brodie Rose Landing Way452 Brodie Rose Landing Way452 Brodie Rose Landing Way452 Brodie Rose Landing Way
Save
Ask
Tour
Hide
Share

Mortgage Calculator

Monthly Payment (Est.)

$1,929
Calculator powered by Showcase IDX, a Constellation1 Company. Copyright ©2026 Information is deemed reliable but not guaranteed.

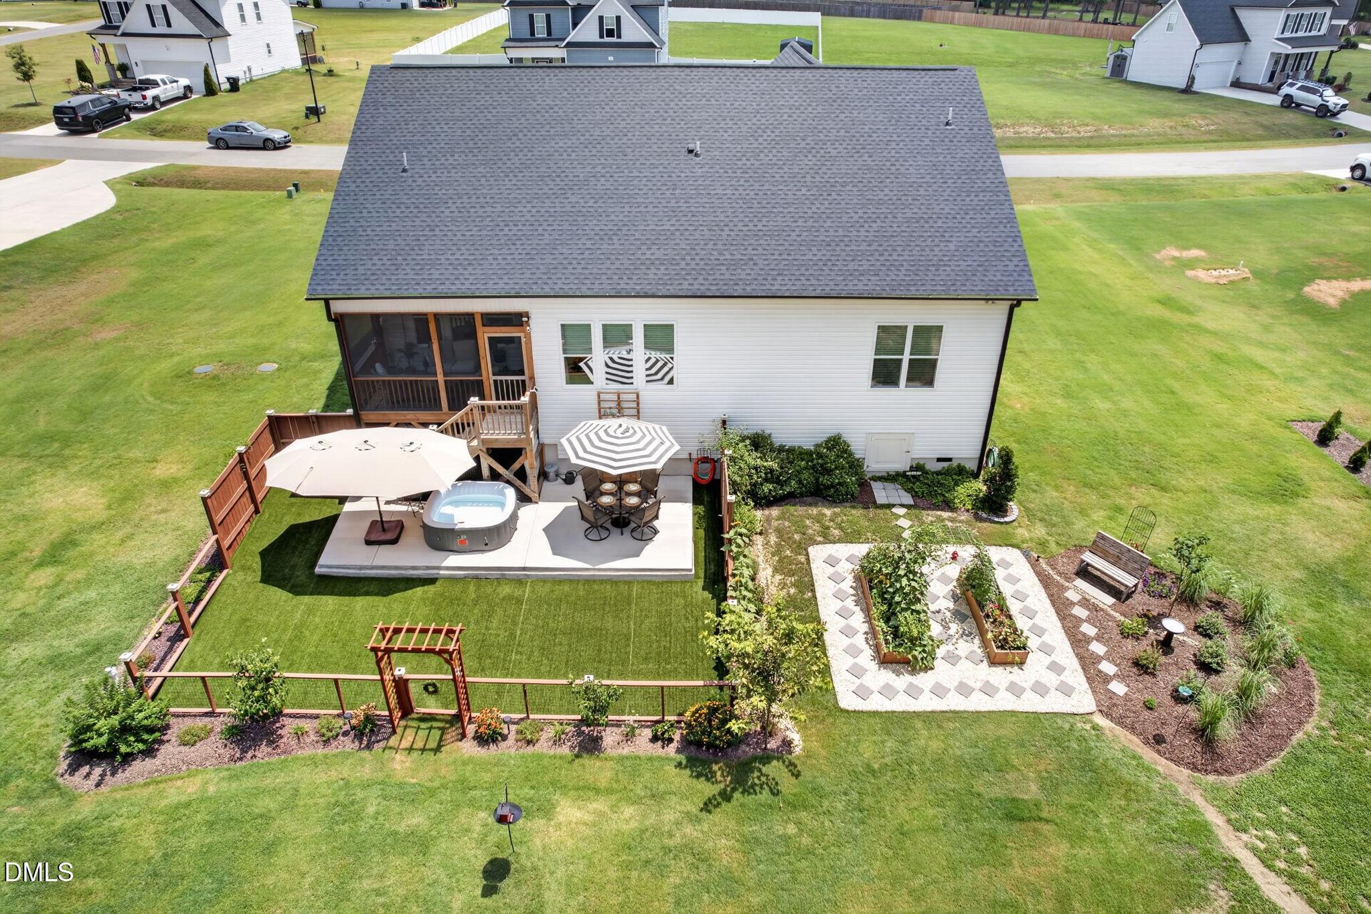
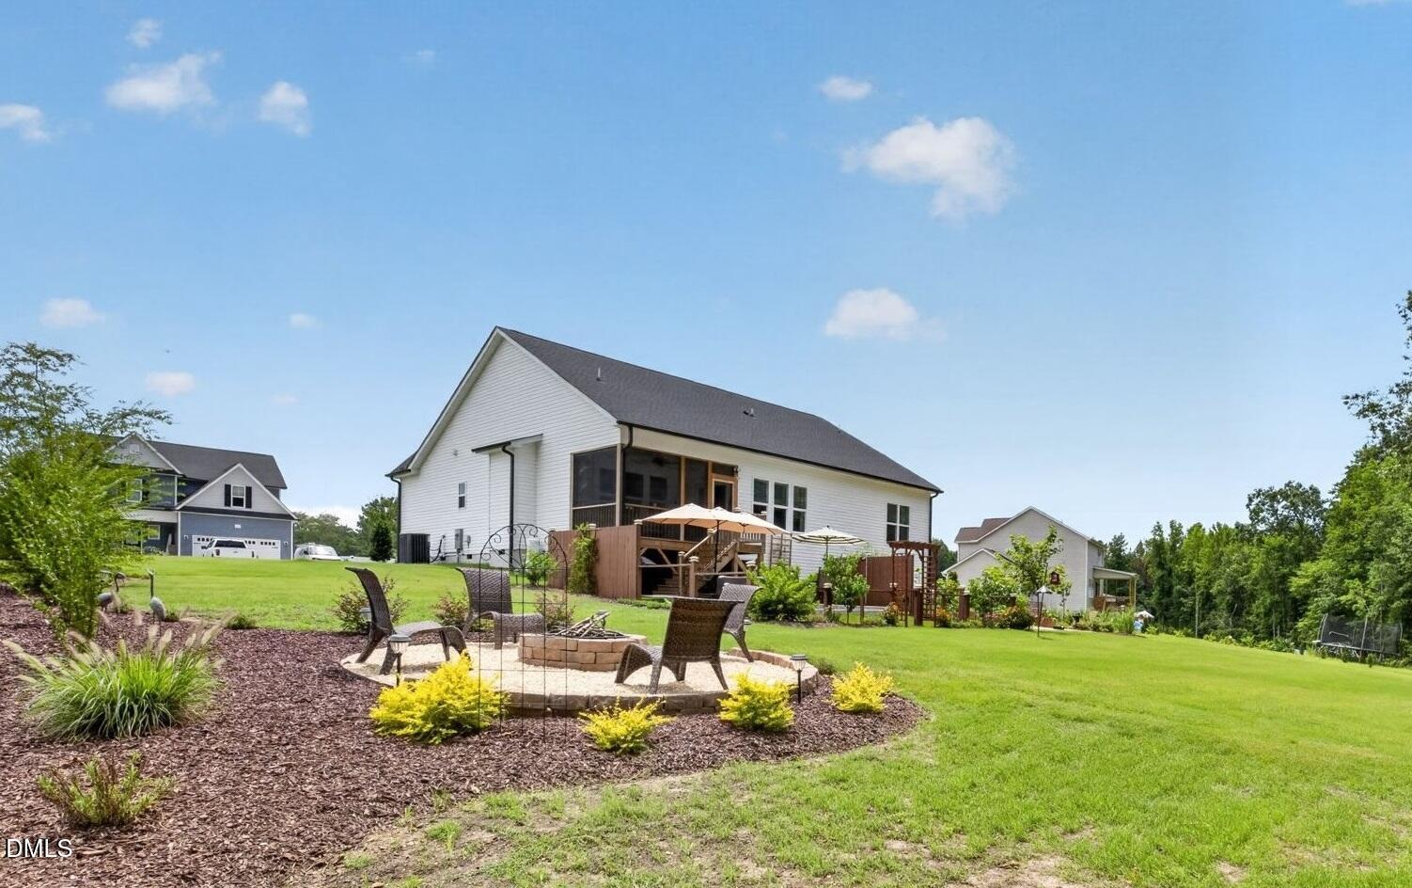
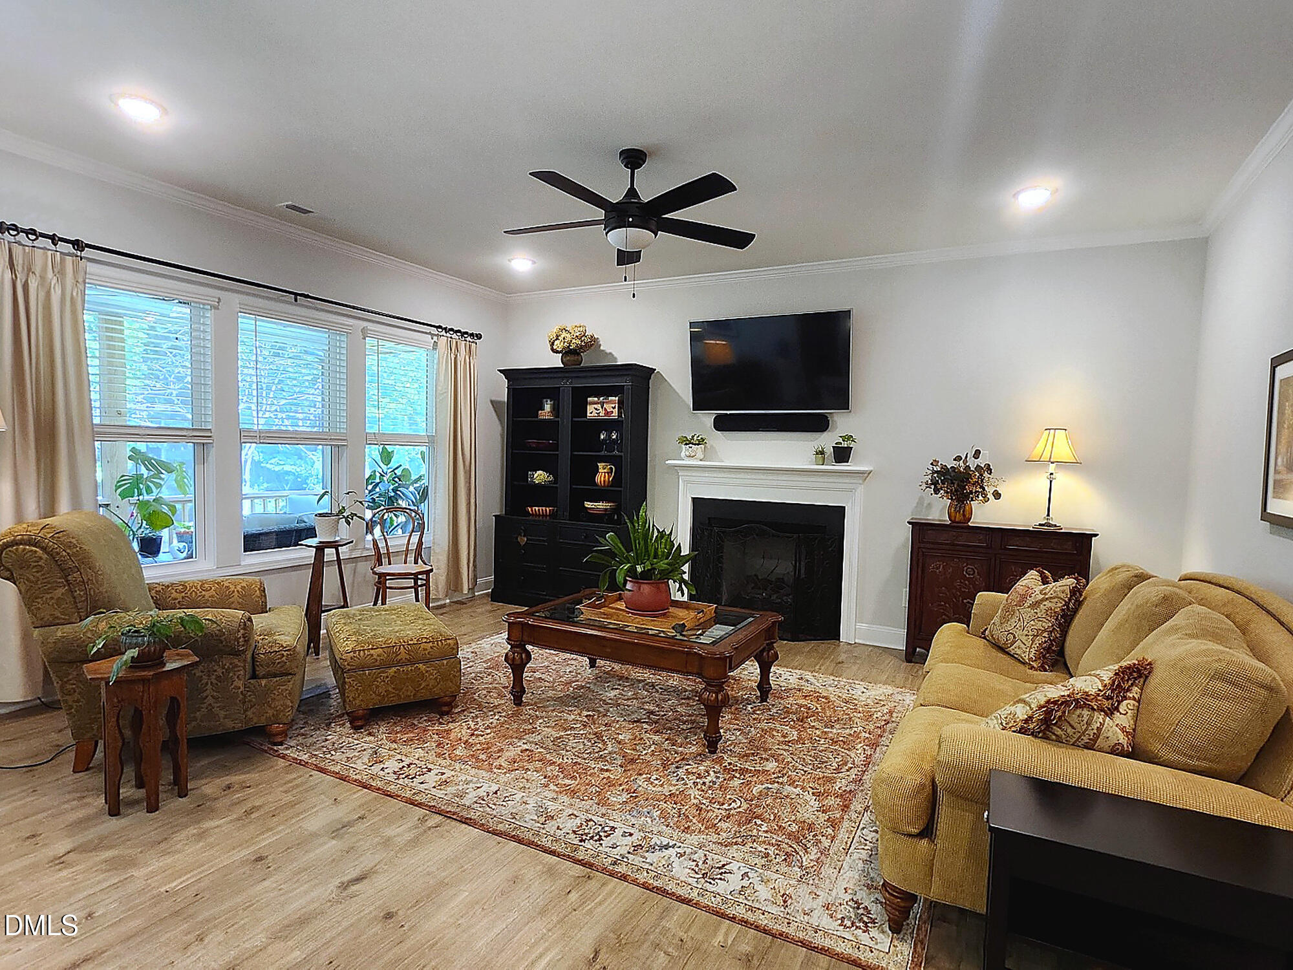
Nearly new ranch home on a beautiful 1.63-acre wooded homesite with your own backyard retreat! Enjoy peaceful sunsets and open green space while being minutes from shopping, dining and everyday conveniences and just 30 minutes from downtown Raleigh. This thoughtfully designed 3 bedroom, 2.5 bath home with a finished bonus room above the garage features a first-floor primary suite, modern finishes, and the ultimate in low-maintenance living. Seller improvements include a finished screened porch, partially fenced and sodded backyard, poured concrete patio, epoxy garage flooring, workbench with storage, additional parking pad, upgraded garage door and opener, fire pit, raised garden beds, and much more! The beautiful chef's kitchen features granite countertops, stainless steel appliances, an 8-foot center island, and a huge walk-in pantry. The private primary suite is ideally situated away from the secondary bedrooms and offers a 5-foot walk-in shower with bench seat, dual vanities with quartz countertops, a separate water closet and a spacious linen closet. The two secondary bedrooms share a full bath that features quartz countertops, tub/shower combination and a generous linen closet. The finished bonus room above the garage provides the perfect flex space for a home office, media room, playroom, or guest retreat. The 1.63-acre wooded homesite backs to wetlands, creating a peaceful setting that attracts wildlife right to your backyard. Additional highlights include abundant attic storage, no city taxes, a low annual HOA fee, and the energy efficiency of a recently built, truly turnkey home. This one is a MUST SEE. Schedule your showing today!

Save
Ask
Tour
Hide
Share
Listing Snapshot
Price 
$422,900
Days On Site 
19 Days
Bedrooms 
3
Inside Area (SqFt) 
1,950 sqft
Total Baths 
3
Full Baths 
2
Partial Baths 
1
Lot Size 
1.63 Acres
Year Built 
2024
MLS® Number 
10179769
Status 
Active
Property Tax 
$2,545.4
HOA/Condo/Coop Fees 
$24.17 monthly
Sq Ft Source 
N/A
Friends & Family
Recent Activity
yesterdayListing updated with changes from the MLS®
3 weeks agoListing first seen on site
General Features
Acres 
1.63
Attached Garage 
Yes
Foundation 
BlockRaised
Garage 
Yes
Garage Spaces 
2
Levels 
OneOne and One Half
Parking 
PavedAdditional ParkingAttachedGarageGarage Door OpenerGarage Faces FrontParking PadSee Remarks
Parking Spaces 
7
Property Sub Type 
Single Family Residence
Security 
Smoke Detector(s)
Sewer 
Septic Tank
SqFt Above 
1950
SqFt Total 
1950
Style 
Transitional
Water Source 
Public
Zoning 
RAG
Interior Features
Appliances 
DishwasherElectric RangeElectric Water HeaterMicrowaveSelf Cleaning OvenWater Heater
Basement 
Crawl SpaceStorage Space
Cooling 
Ceiling Fan(s)Central AirElectricHeat Pump
Fireplace 
Yes
Fireplace Features 
Gas LogLiving Room
Fireplaces 
1
Flooring 
CarpetCeramic TileVinyl
Heating 
CentralElectricForced AirHeat PumpZoned
Interior 
Built-in FeaturesCeiling Fan(s)Crown MoldingDouble VanityEat-in KitchenEntrance FoyerGranite CountersKitchen IslandOpen FloorplanPantryMaster DownstairsRecessed LightingStorageWalk-In Closet(s)
Laundry Features 
Electric Dryer HookupLaundry RoomMain LevelWasher Hookup
Main Level Bedrooms 
3
Window Features 
Blinds
Bedroom 2 
Dimensions - 11.6 x 10.5Level - Main
Bedroom 3 
Dimensions - 10.0 x 11.2Level - Main
Bonus Room 
Dimensions - 12.3 x 18.9Level - Second
Breakfast Room 
Dimensions - 11.9 x 10.6Level - Main
Family Room 
Dimensions - 14.4 x 17.0Level - Main
Kitchen 
Dimensions - 10.5 x 13.6Level - Main
Laundry 
Dimensions - 8.4 x 5.3Level - Main
Master Bedroom 
Dimensions - 14.0 x 13.5Level - Main
Other 
Dimensions - 6.0 x 3.1Level - MainDescription - Kitchen Pantry
Save
Ask
Tour
Hide
Share
Exterior Features
Construction Details 
Vinyl Siding
Exterior 
Dog RunFire PitGardenRain GuttersStorage
Fencing 
Back YardFencedPartialPrivacyWireWood
Lot Features 
WoodedBack YardCorners MarkedFront YardGardenGentle SlopingLandscapedMany TreesViewsWetlands
Patio And Porch 
CoveredFront PorchPatioPorchRear PorchScreened
Road Frontage 
State Road
Roof 
Shingle
View 
Creek/StreamTrees/WoodsWater
Waterview 
Creek/StreamTrees/WoodsWater
Windows/Doors 
Blinds
Community Features
Association Dues 
290
Community Features 
Street Lights
Financing Terms Available 
CashConventionalFHAVA LoanUSDA Loan
HOA Fee Frequency 
Annually
Roads 
Paved
Schools
School District
Unknown
Elementary School
Johnston - Swift Creek Elementary
Middle School
Johnston - Swift Creek Middle School
High School
Johnston - Cleveland High School
Listing courtesy of Janet Mack Beach of Triangle's Choice Real Estate,


Listings that are marked with an icon are provided courtesy of the Triangle MLS, Inc. of North Carolina, Internet Data Exchange Database. Copyright 2026 Triangle MLS, Inc. of North Carolina. All rights reserved.

Last checked: 2026-08-02 01:35 AM UTC

Neighborhood & Commute
Source: Walkscore
Disclosure: Community information and market data powered by Constellation Data Labs. Information is deemed reliable but not guaranteed.
Save
Ask
Tour
Hide
Share