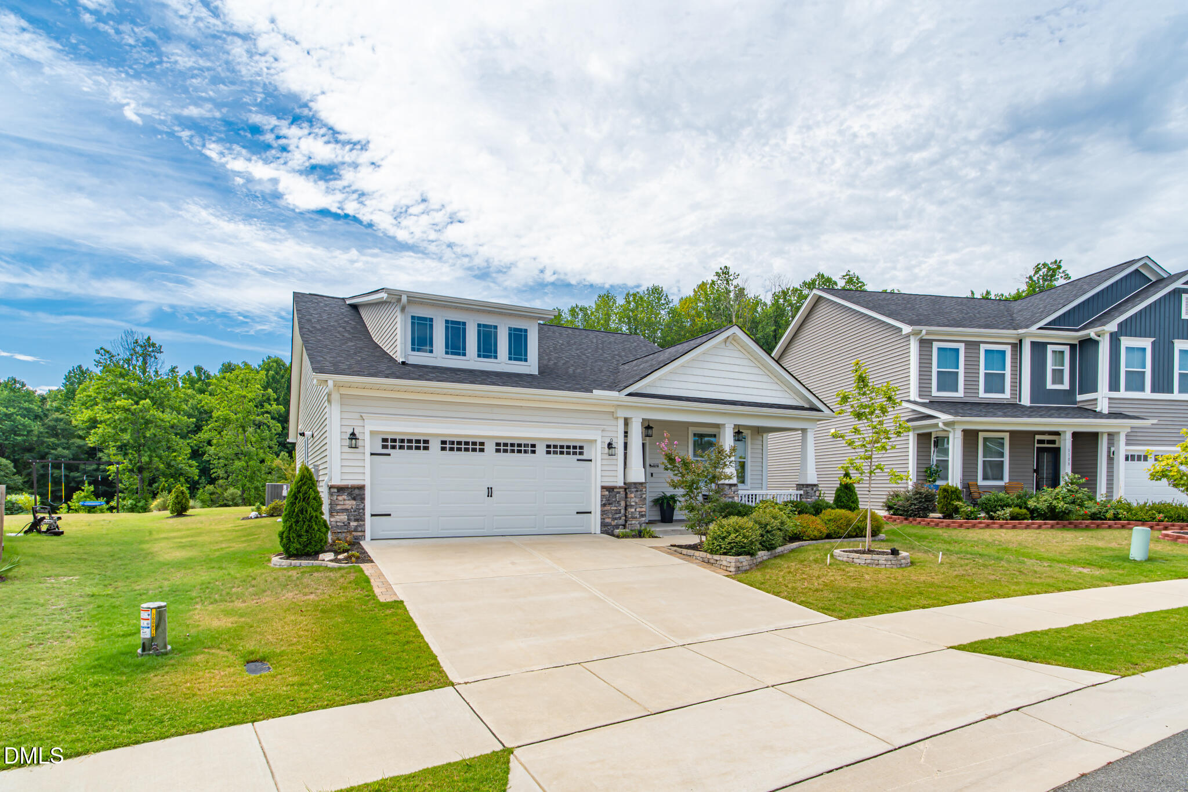
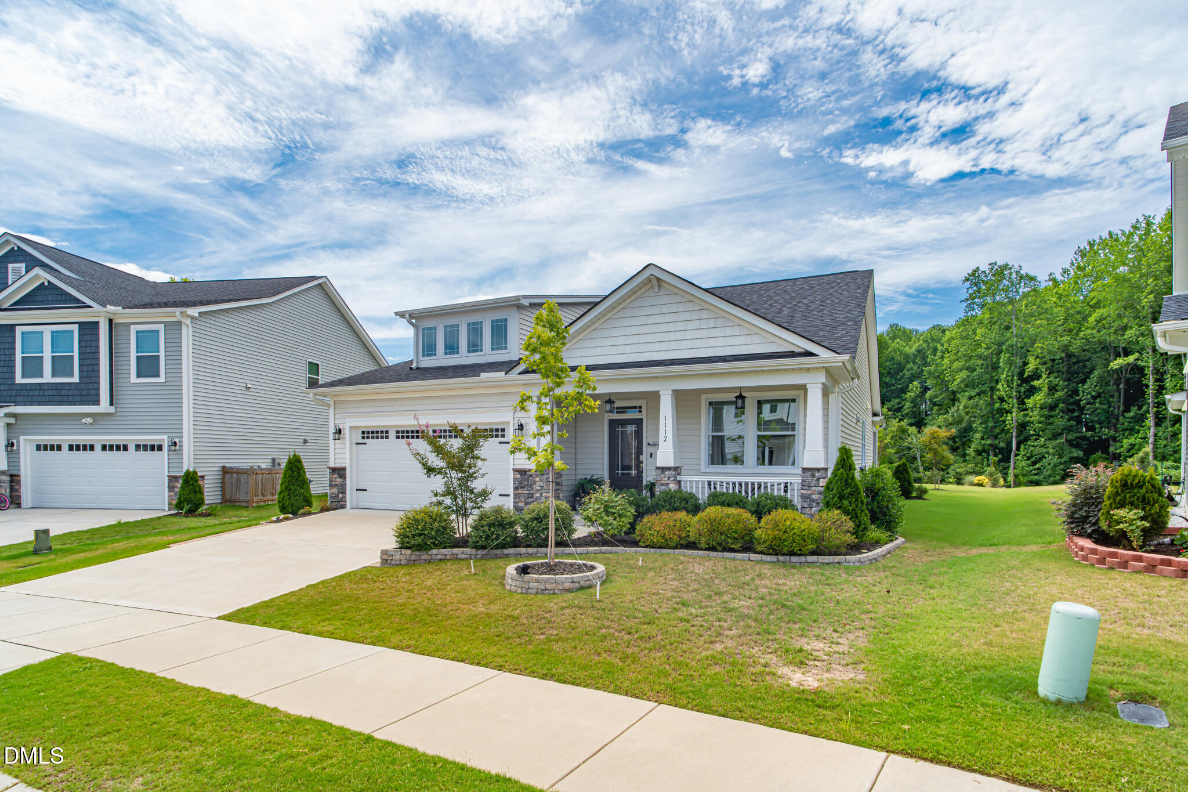
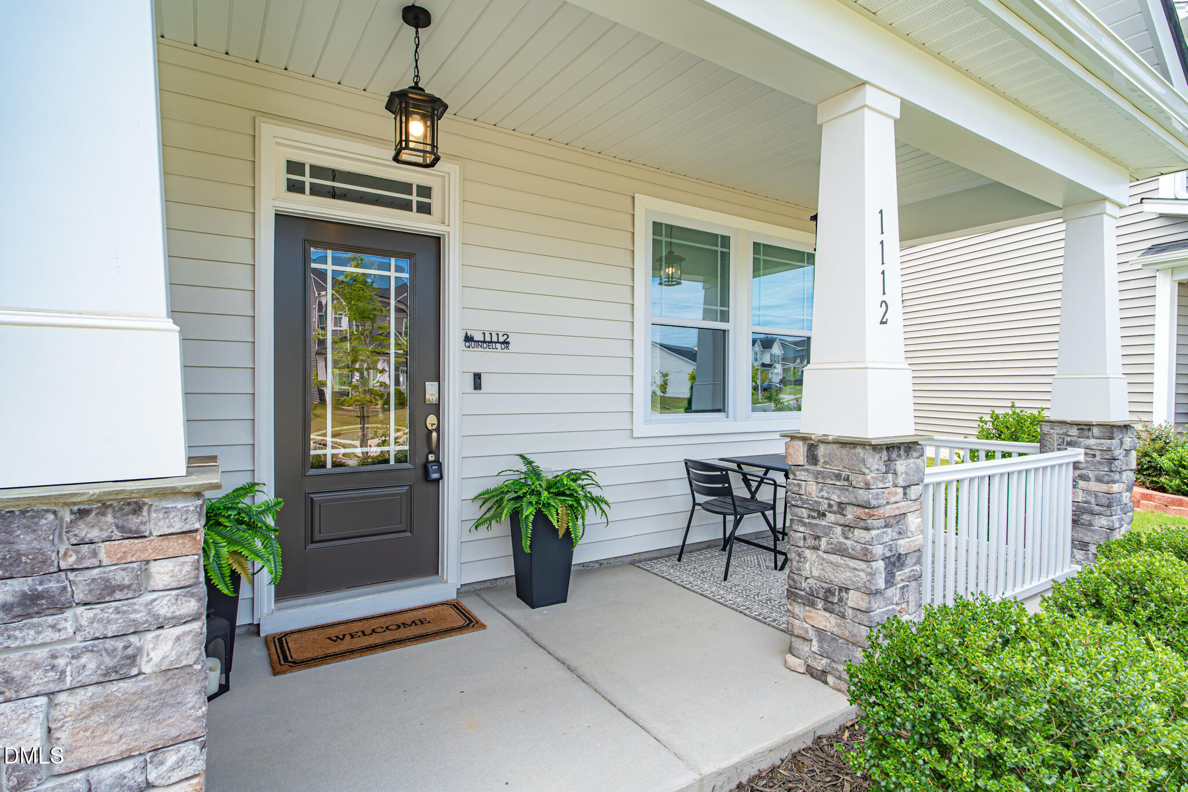
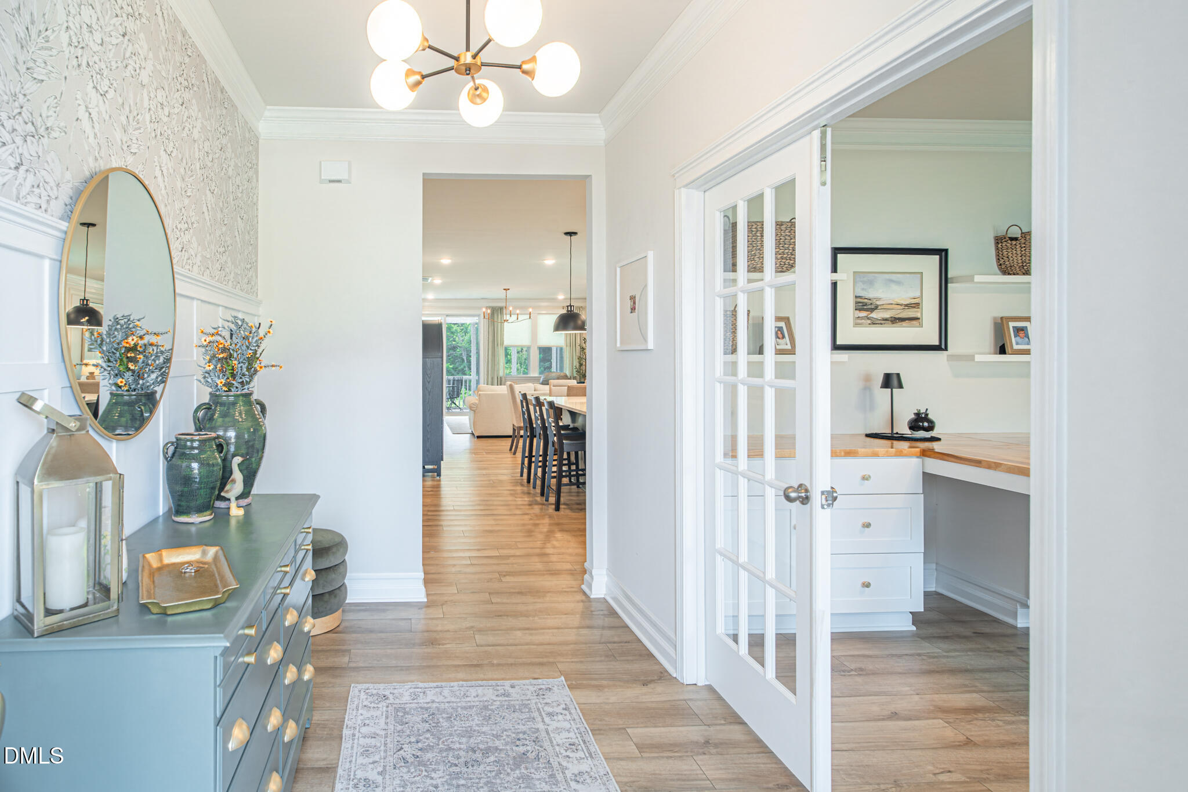
Thoughtfully designed and full of character, this 3-bedroom, 2-bath home in Holly Springs offers the kind of everyday comfort that feels special from the moment you step inside. The open floor plan creates an easy flow for quiet mornings, casual gatherings, and everything in between, while detailed wall trim, crown molding, upgraded base, window, and door trim, plus a striking accent wall add warmth and personality throughout. The kitchen pairs beauty and function with quartz countertops, upgraded cabinetry, and stainless steel appliances. A custom office with built-in cabinets and desk makes working from home feel polished and organized. The spacious primary suite includes a walk-in closets, and thoughtful extras like laundry room cabinetry, a tankless water heater, garage, and screen porch make daily living even easier. Set on a premium lot, this home offers a rare blend of style, comfort, and smart upgrades. Schedule your showing and experience how beautifully it fits the way you live.
Save
Ask
Tour
Hide
Share
Listing Snapshot
Price
$499,900
Days On Site
33 Days
Bedrooms
3
Inside Area (SqFt)
1,773 sqft
Total Baths
2
Full Baths
2
Partial Baths
N/A
Lot Size
0.18 Acres
Year Built
2022
MLS® Number
10179764
Status
Pending
Property Tax
$4,032.01
HOA/Condo/Coop Fees
$55 monthly
Sq Ft Source
N/A
Friends & Family
React
Comment
Invite
No Comments Yet
Did you know? You can invite friends and family to your search. They can join your search, rate and discuss listings with you.
Recent Activity
2 weeks ago
Listing updated with changes from the MLS®
2 weeks ago
Status changed to Pending
a month ago
Listing first seen on site
General Features
Acres
0.18
Attached Garage
Yes
Foundation
Slab
Garage
Yes
Garage Spaces
2
Levels
One
Parking
AttachedGarage
Property Sub Type
Single Family Residence
Sewer
Public Sewer
Special Circumstances
Standard
SqFt Above
1773
SqFt Total
1773
Style
Ranch
Utilities
Electricity ConnectedNatural Gas ConnectedSewer ConnectedWater Connected
Water Source
Public
Zoning
RMD-C
Interior Features
Appliances
DishwasherGas RangeIce MakerMicrowavePlumbed For Ice MakerRefrigeratorStainless Steel Appliance(s)Tankless Water HeaterWater Heater
Electric Dryer HookupInsideLaundry RoomMain LevelWasher Hookup
Main Level Bedrooms
3
Window Features
Blinds
Bedroom 2
Dimensions - 10.0 x 12.0Level - Main
Bedroom 3
Dimensions - 12.0 x 10.0Level - Main
Dining Room
Dimensions - 10.0 x 14.5Level - Main
Entrance Hall
Dimensions - 6.0 x 12.0Level - Main
Kitchen
Dimensions - 13.0 x 14.5Level - Main
Living Room
Dimensions - 16.0 x 15.5Level - Main
Master Bedroom
Dimensions - 14.0 x 16.0Level - Main
Office
Dimensions - 10.0 x 12.0Level - Main
Save
Ask
Tour
Hide
Share
Exterior Features
Construction Details
Shake SidingStone VeneerVinyl Siding
Exterior
LightingPrivate YardRain Gutters
Lot Features
Back YardLandscapedLevelRectangular Lot
Patio And Porch
Front PorchPorchScreened
Roof
Shingle
Windows/Doors
Blinds
Community Features
Association Dues
55
Community Features
CurbsPoolSidewalksStreet Lights
Financing Terms Available
CashConventionalFHAVA Loan
HOA Fee Frequency
Monthly
Schools
School District
Unknown
Elementary School
Wake - Lincoln Heights Elementary
Middle School
Wake - Fuquay Varina Middle
High School
Wake - Fuquay Varina High
Listing courtesy of Olivia Scarborough of PEAK REALTY GROUP NC LLC
Listings that are marked with an icon are provided courtesy of the Triangle MLS, Inc. of North Carolina, Internet Data Exchange Database. Copyright 2026 Triangle MLS, Inc. of North Carolina. All rights reserved.
Last checked: 2026-08-16 05:17 AM UTC
Neighborhood & Commute
Source: Walkscore
Disclosure: Community information and market data powered by Constellation Data Labs. Information is deemed reliable but not guaranteed.


Did you know? You can invite friends and family to your search. They can join your search, rate and discuss listings with you.