
201 N Stonemill TrailClayton, NC 27520
Mortgage Calculator
Monthly Payment (Est.)
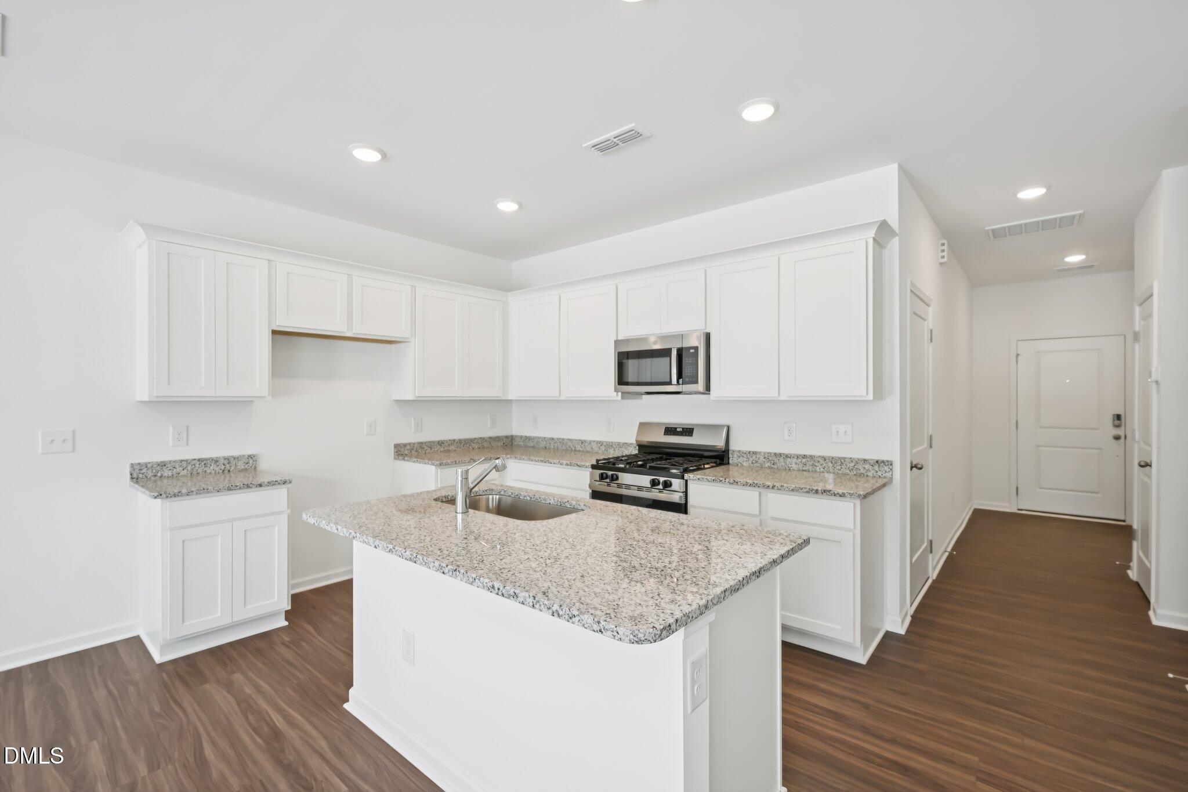
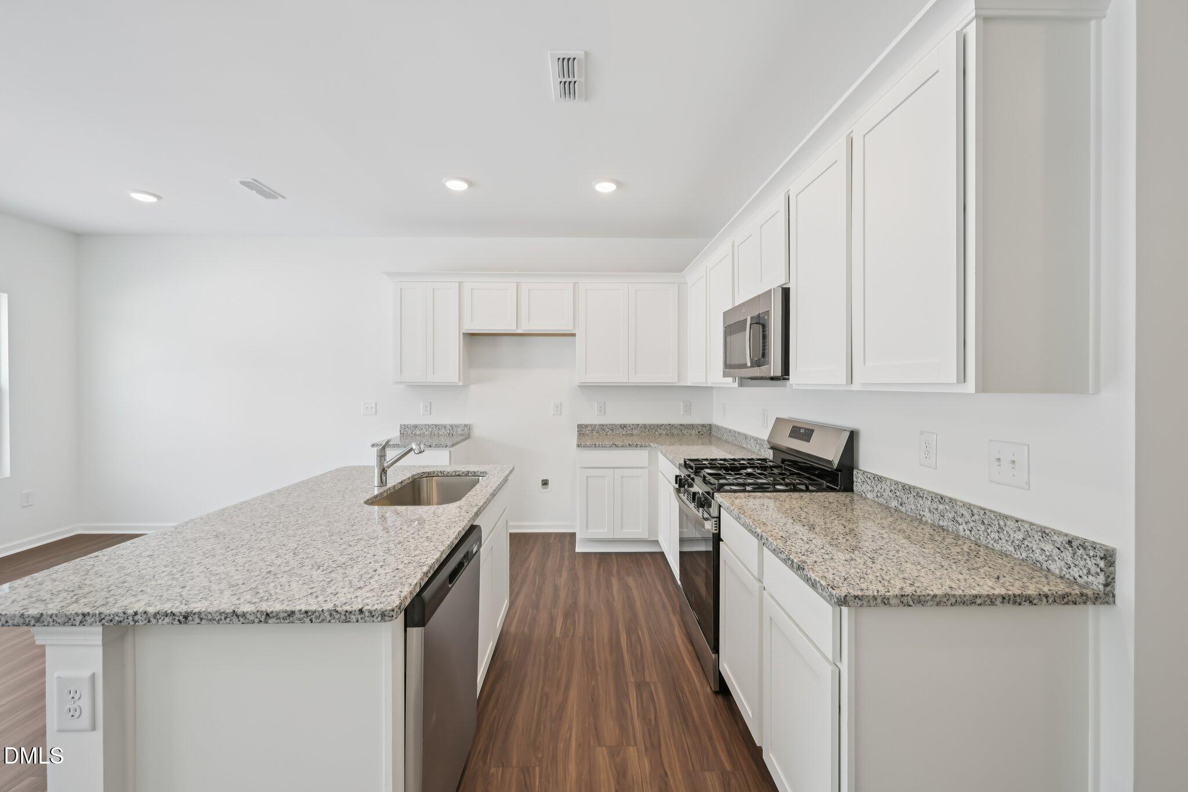
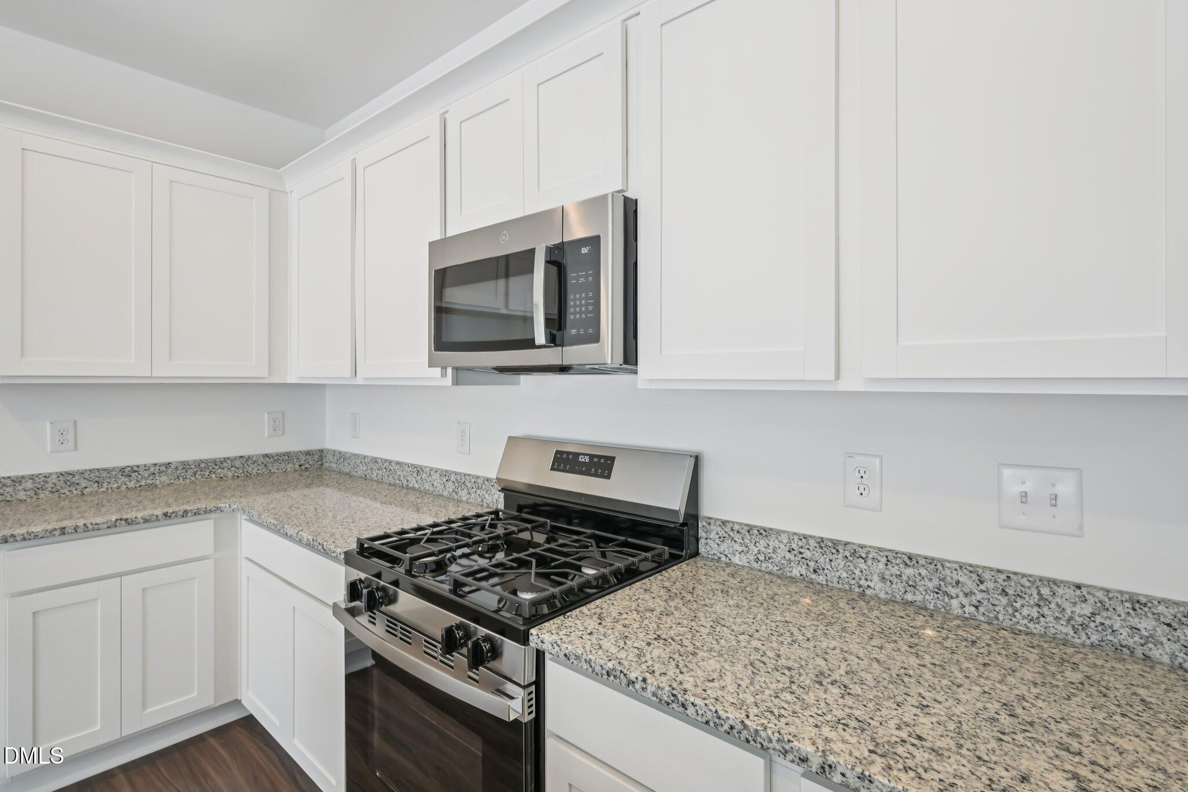
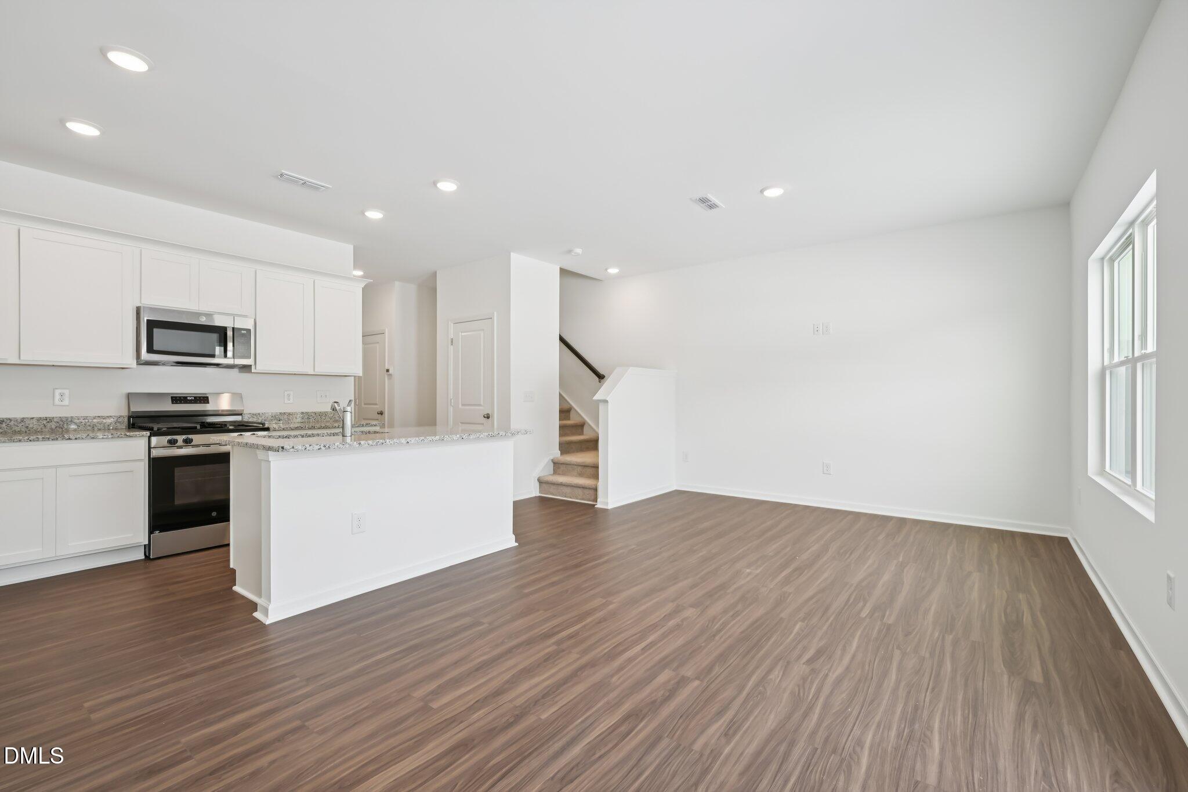
$1,186Offering qualified buyers a 2.99% FHA/VA/ USDA 30-year fixed rate + up to $5,000 toward closing costs when financing with our affiliated lender, Trailblazer Mortgage. Please reach out to the onsite sales agents for details at 919-391-5604. Earnest Money Deposit: $1,000. Welcome to the Camellia - a beautifully designed, brand-new townhome offering comfort, style, and functionality in every detail. With 1,420 square feet of thoughtfully planned living space, this home features 3 bedrooms, 2.5 bathrooms, and a 1-car garage, making it a perfect fit for modern living. Step inside to find an open-concept main floor that effortlessly blends the kitchen, family room, and a dedicated breakfast area--ideal for both everyday living and entertaining. The Camellia floor plan is designed with convenience in mind, including a full laundry room (not just a closet), generous storage throughout, and a seamless flow that brings ease to your daily routine. Whether you're hosting guests or enjoying a quiet night in, this home is designed to adapt to your lifestyle--thoughtful, welcoming, and beautifully curated. Located in a vibrant master-planned community, you'll also enjoy access to exceptional amenities including a swimming pool with slide, clubhouse, pickleball courts, dog park, grilling and picnic areas, and abundant green spaces. With sidewalks on both sides of the street and convenient access to I-42, Bus 70, Clayton, and Smithfield, everything you need is just around the corner. For maps, please use 106 Barley Field Drive, Wilsons Mills, NC. Discover where comfort meets community--your new home awaits.
| yesterday | Listing updated with changes from the MLS® | |
| 5 days ago | Price changed to $259,990 | |
| 2 weeks ago | Listing first seen on site |

Listings that are marked with an icon are provided courtesy of the Triangle MLS, Inc. of North Carolina, Internet Data Exchange Database. Copyright 2026 Triangle MLS, Inc. of North Carolina. All rights reserved.
Last checked: 2026-07-26 11:51 PM UTC
Did you know? You can invite friends and family to your search. They can join your search, rate and discuss listings with you.