Save
Ask
Tour
Hide
Share
$1,695,000
7 Days On Site

1433 Nottingham Road
Raleigh, NC 27607

For Sale|Single Family Residence|Active
4
Beds
5
Total Baths
4
Full Baths
1
Partial Bath
3,593
SqFt
$472
/SqFt
2022
Built
Subdivision:
Sunset Hills
County:
Wake
Call Now: 919-404-SHOW
Is this the listing for you? We can help make it yours.
919-404-SHOW
1433 Nottingham Road1433 Nottingham Road1433 Nottingham Road1433 Nottingham Road
Save
Ask
Tour
Hide
Share

Mortgage Calculator

Monthly Payment (Est.)

$7,733
Calculator powered by Showcase IDX, a Constellation1 Company. Copyright ©2026 Information is deemed reliable but not guaranteed.

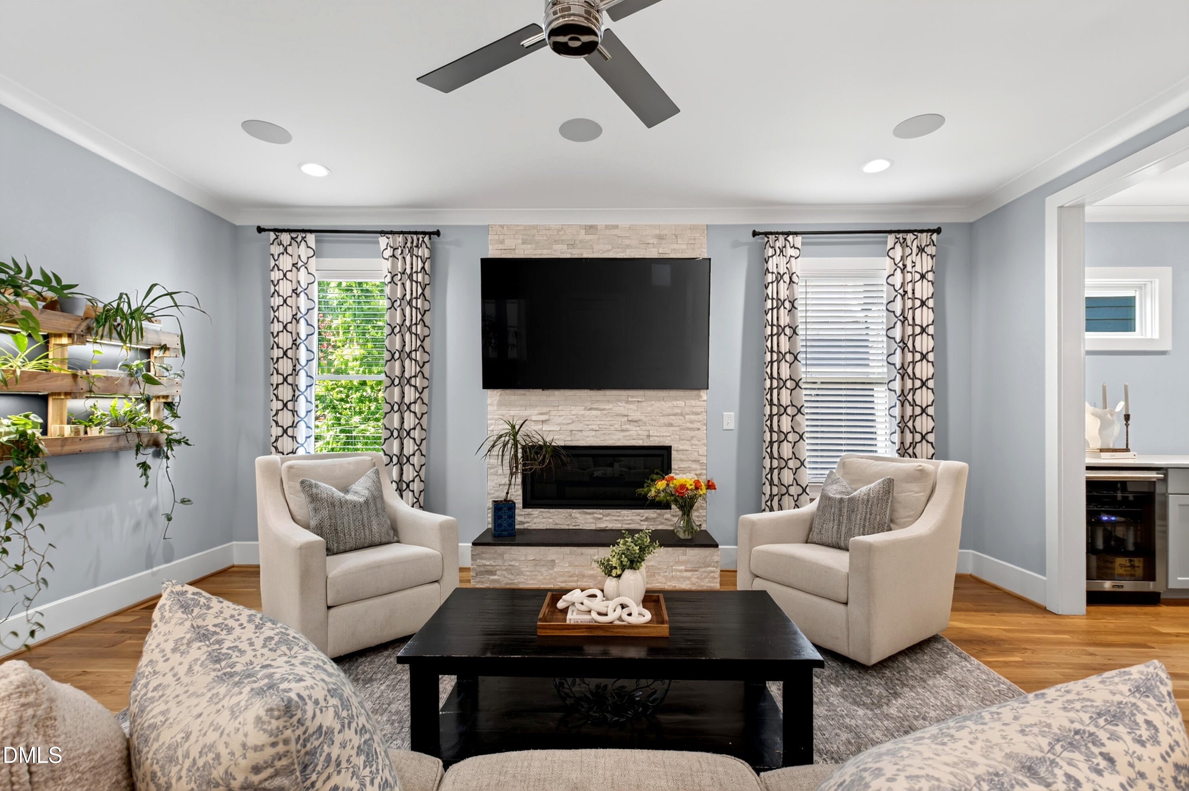
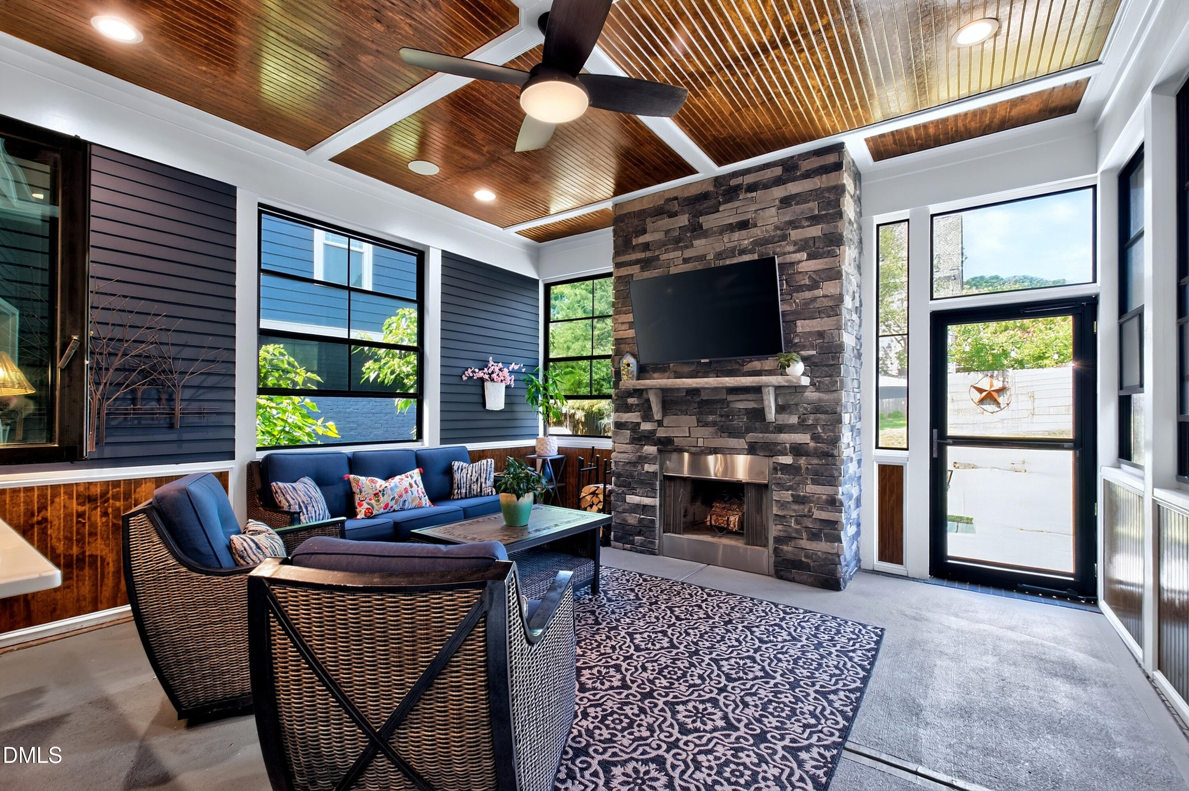
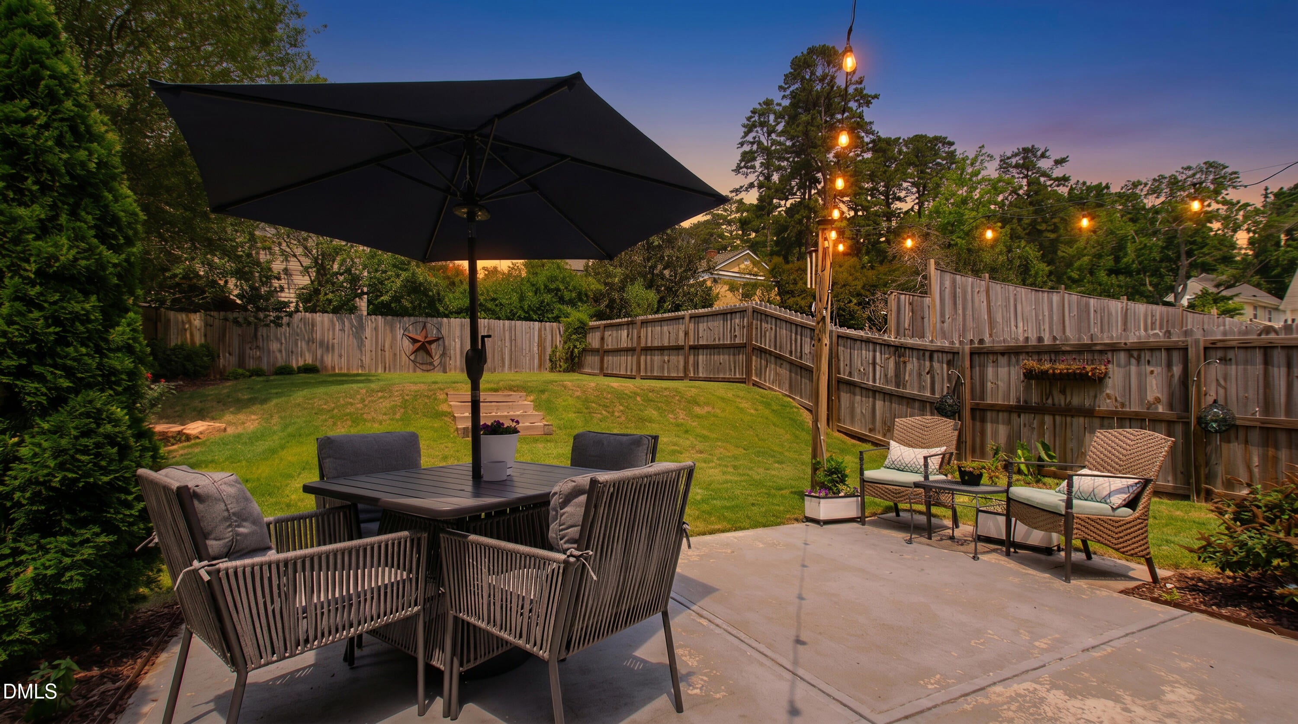
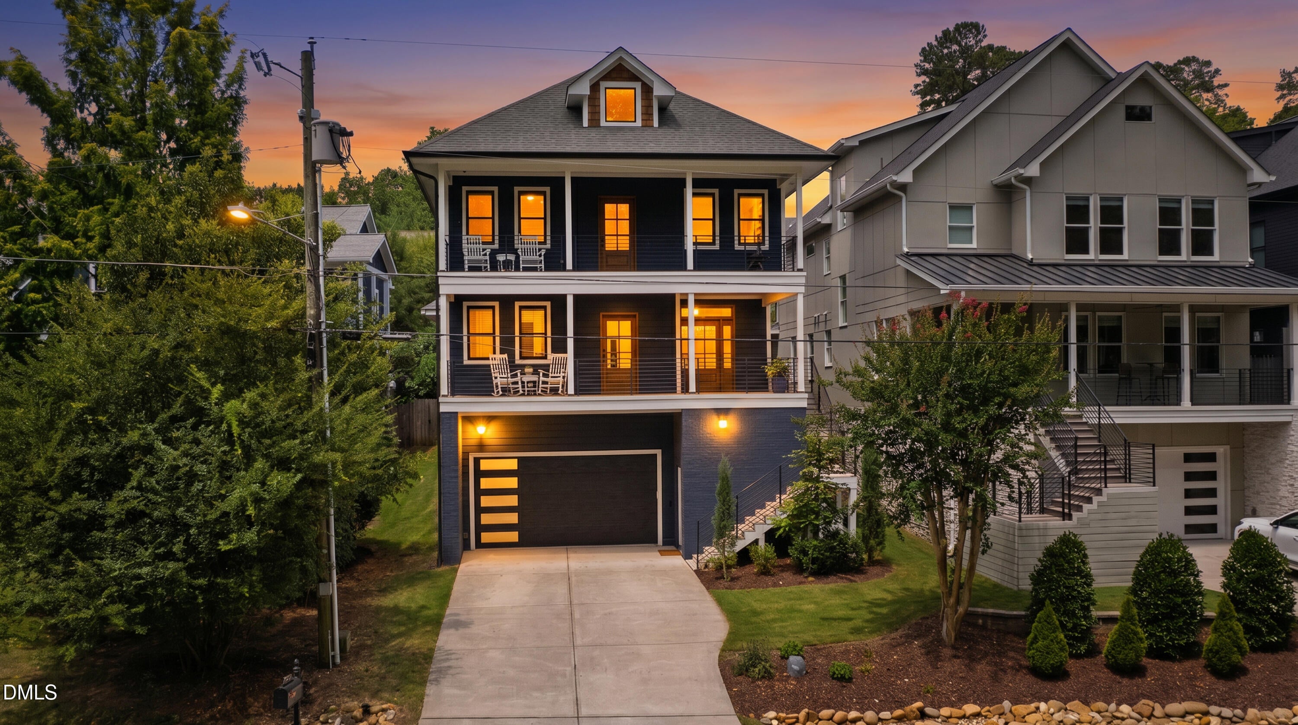
Located in the heart of Raleigh's coveted Sunset Hills neighborhood, this custom-built luxury residence offers the rare combination of timeless architecture, modern convenience, and an unmatched intown lifestyle. Just moments from Five Points, the Village District, Downtown Raleigh, and some of the city's most beloved parks, restaurants, and schools, this is a home designed for those who want to be connected to everything while enjoying the comfort of a private retreat. Thoughtfully crafted with over 3,500 square feet of elevated living space, every detail was designed to support the way people live today. The open-concept floor plan seamlessly blends everyday living with effortless entertaining, anchored by a chef's kitchen featuring premium appliances, custom cabinetry, an oversized island, and a fully equipped butler's pantry. Expansive pass-through windows create a true indoor-outdoor experience, opening to a stunning three-season porch where a wood-burning fireplace sets the stage for cozy evenings, game-day gatherings, and year-round entertaining. The home's versatile layout offers exceptional flexibility, including a main-level guest suite, two dedicated home offices, and a whole-home elevator providing easy access to every level. Upstairs, the owner's retreat feels like a boutique hotel getaway with a private balcony, spa-inspired bath, and generous walk-in storage. Additional bedrooms, a flex space, and convenient second-floor laundry provide room to grow, work, and unwind. Whether you're hosting friends around the fire, enjoying a quiet morning coffee on the balcony, or taking advantage of one of Raleigh's most desirable locations, 1433 Nottingham Road delivers a lifestyle that is both sophisticated and effortlessly livable. A rare opportunity to own a nearly new custom home in one of the city's most established and sought-after neighborhoods.

Save
Ask
Tour
Hide
Share
Listing Snapshot
Price 
$1,695,000
Days On Site 
7 Days
Bedrooms 
4
Inside Area (SqFt) 
3,593 sqft
Total Baths 
5
Full Baths 
4
Partial Baths 
1
Lot Size 
0.16 Acres
Year Built 
2022
MLS® Number 
10179732
Status 
Active
Property Tax 
$11,359.91
HOA/Condo/Coop Fees 
N/A
Sq Ft Source 
N/A
Friends & Family
Recent Activity
2 days agoListing updated with changes from the MLS®
a week agoListing first seen on site
General Features
Acres 
0.16
Attached Garage 
Yes
Foundation 
Combination
Garage 
Yes
Garage Spaces 
2
Levels 
Two
Parking 
AttachedDrivewayGarage
Property Sub Type 
Single Family Residence
Sewer 
Public Sewer
Special Circumstances 
Standard
SqFt Above 
3499
SqFt Below 
94
SqFt Total 
3593
Style 
TraditionalTransitional
Water Source 
Public
Zoning 
R-10
Interior Features
Appliances 
Bar FridgeDishwasherGas RangeMicrowaveRange HoodStainless Steel Appliance(s)Wine Cooler
Basement 
Exterior EntryInterior Entry
Cooling 
Central Air
Fireplace 
Yes
Fireplaces 
2
Flooring 
HardwoodTile
Heating 
Heat PumpNatural Gas
Interior 
ElevatorBarBuilt-in FeaturesCeiling Fan(s)Crown MoldingDouble VanityEat-in KitchenHigh CeilingsKitchen IslandOpen FloorplanSoaking TubStorageWalk-In Closet(s)Wet Bar
Laundry Features 
Laundry Room
Main Level Bedrooms 
1
Bedroom 2 
Dimensions - 12.3 x 14.3Level - Second
Bedroom 3 
Dimensions - 12.5 x 14.3Level - Second
Bedroom 4 
Dimensions - 12.3 x 12.5Level - Main
Bonus Room 
Dimensions - 12.3 x 17.4Level - Second
Breakfast Room 
Dimensions - 10.7 x 16.3Level - Main
Dining Room 
Dimensions - 10.7 x 12.5Level - Main
Kitchen 
Dimensions - 9.8 x 14.7Level - Main
Living Room 
Dimensions - 18.9 x 19.5Level - Main
Master Bedroom 
Dimensions - 16.6 x 17.4Level - Second
Sunroom 
Dimensions - 16.0 x 16.0Level - Main
Save
Ask
Tour
Hide
Share
Exterior Features
Construction Details 
Board & Batten SidingBrick Veneer
Exterior 
BalconyLightingPrivate EntrancePrivate YardRain GuttersStorage
Fencing 
Back Yard
Lot Features 
Back Yard
Patio And Porch 
CoveredEnclosedFront PorchPatioPorch
Roof 
Shingle
View 
Trees/Woods
Waterview 
Trees/Woods
Community Features
Accessibility Features 
Accessible Elevator InstalledAccessible Entrance
Financing Terms Available 
CashConventionalFHAVA Loan
Schools
School District
Unknown
Elementary School
Wake - Lacy Elementary
Middle School
Wake - Martin Middle
High School
Wake - Needham Broughton High
Listing courtesy of Gretchen Coley of Compass -- Raleigh


Listings that are marked with an icon are provided courtesy of the Triangle MLS, Inc. of North Carolina, Internet Data Exchange Database. Copyright 2026 Triangle MLS, Inc. of North Carolina. All rights reserved.

Last checked: 2026-07-21 01:17 PM UTC

Neighborhood & Commute
Source: Walkscore
Disclosure: Community information and market data powered by Constellation Data Labs. Information is deemed reliable but not guaranteed.
Save
Ask
Tour
Hide
Share