
57 Willow Green DriveClayton, NC 27527
Mortgage Calculator
Monthly Payment (Est.)
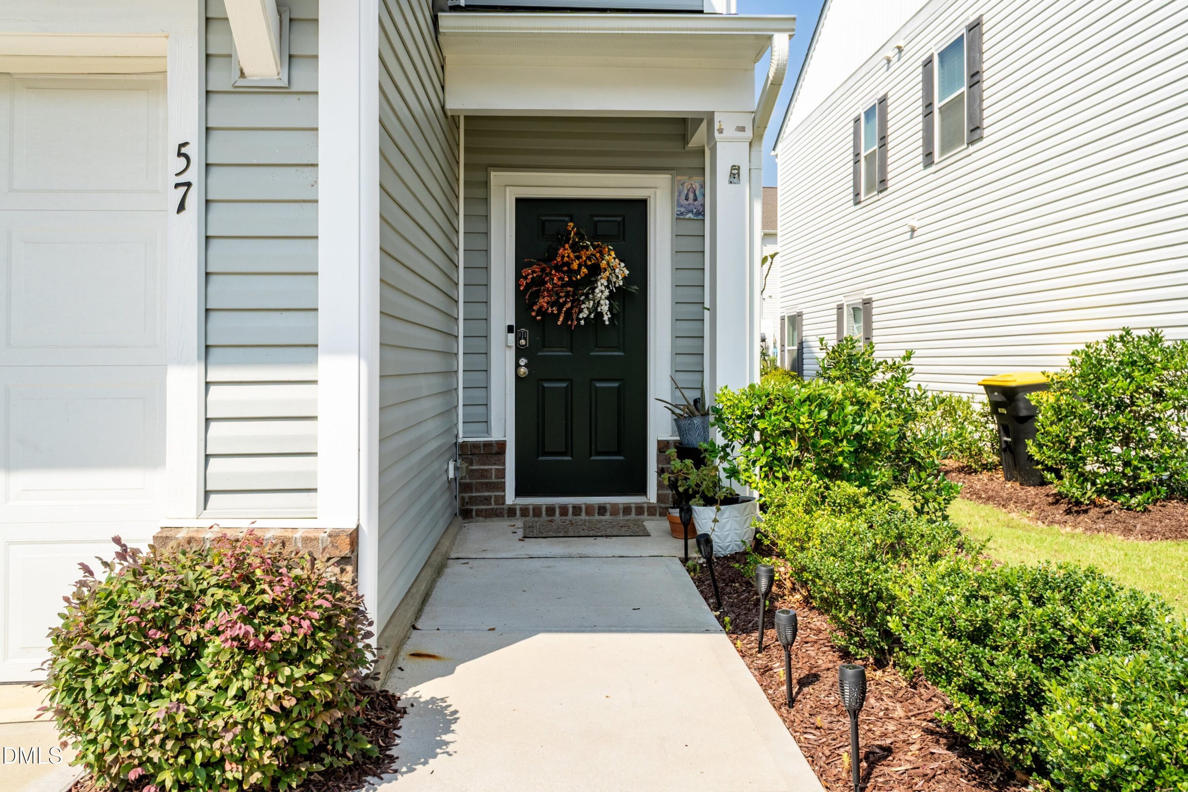
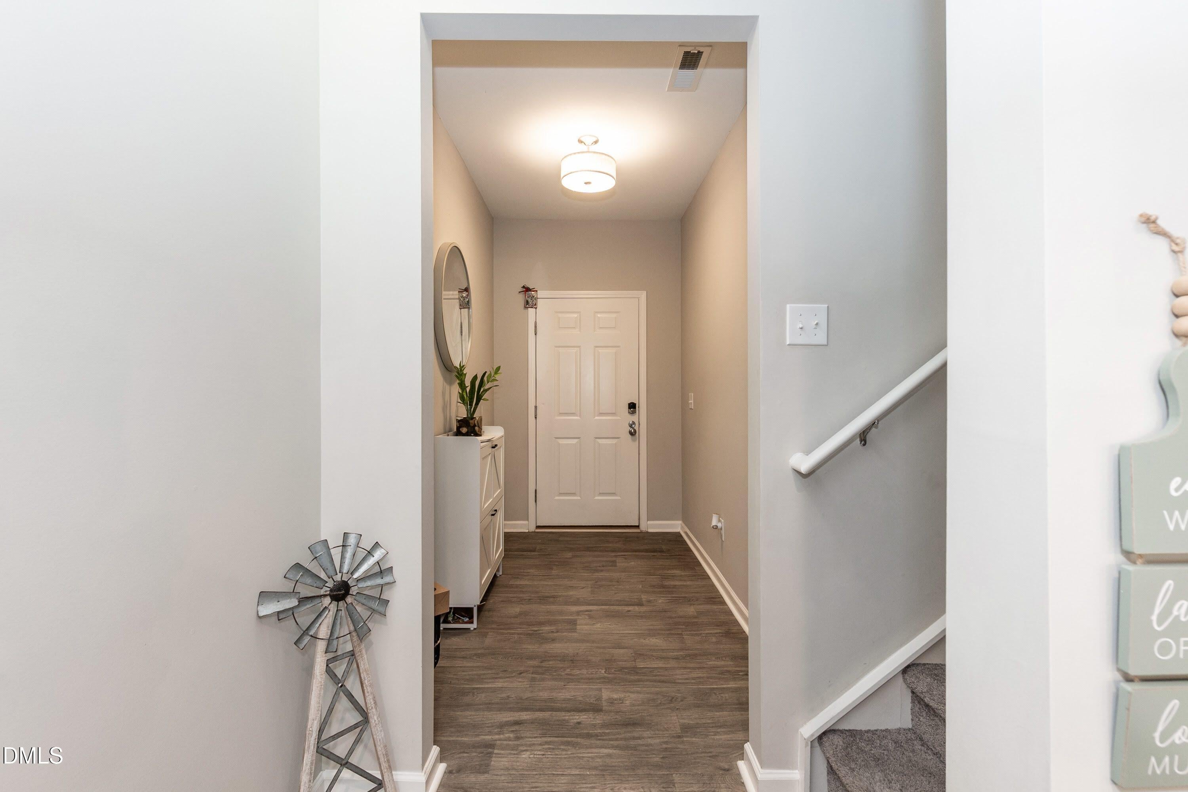
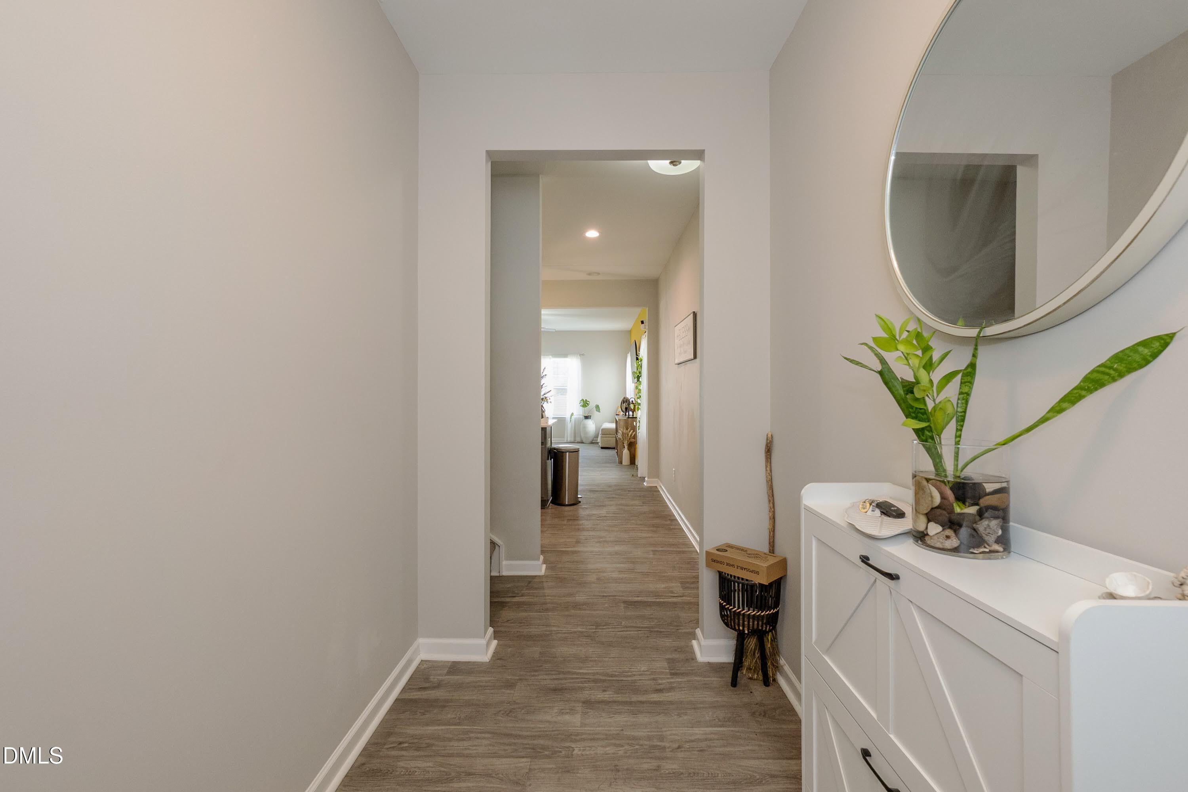
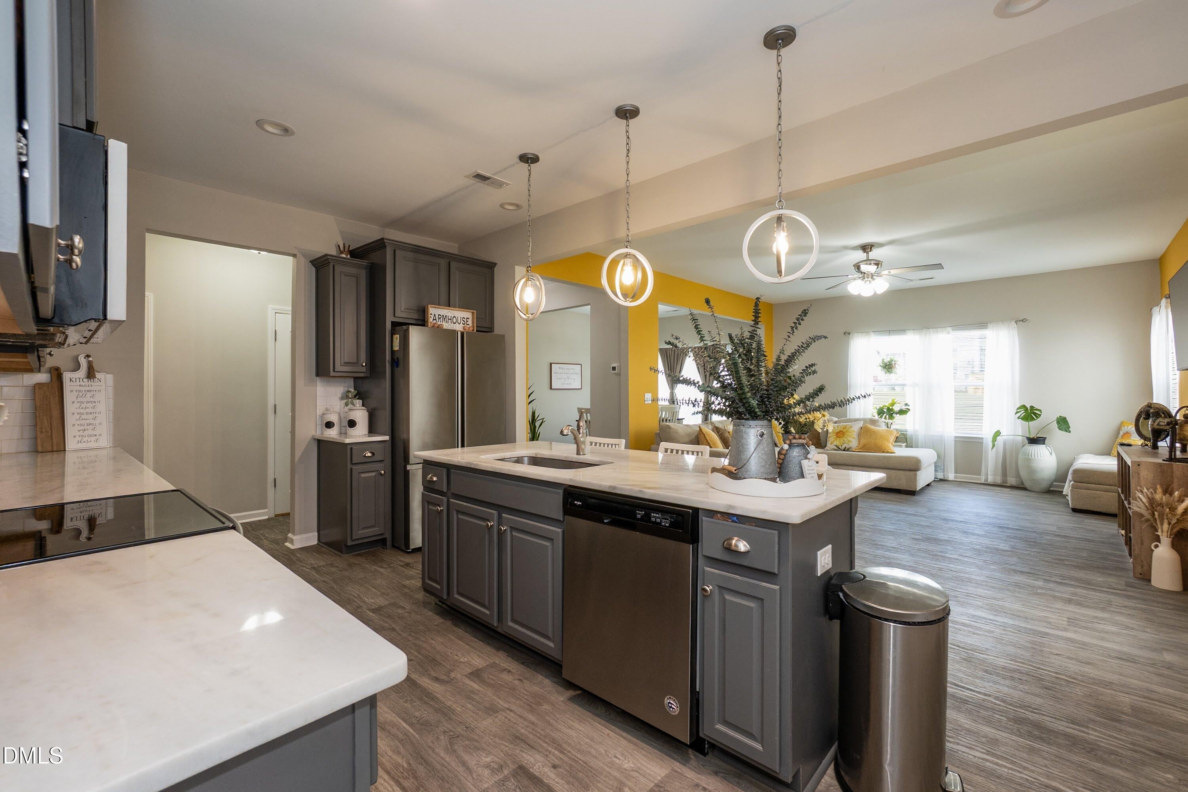
$1,596Peferred Lender is offering 1% Credit of Loan Amount for buyers! Welcome to 57 Willow Green Drive! This spacious End Unit Townhome boast nearly 2300sqft, a Two Car Garage, Three Bedrooms, plus a Loft! Being only five years old, its updated features throughout highlight the space and functionality of the home. Located in the Flower's Plantation you are minutes from dining, shopping, groceries, parks, and more. This allows you to enjoy an easy day to day life while still being close to everything the Triangle has to offer. With convenient access to the best highways, your commute to work and play is easy! As you enter the home you there is a larger foyer with some storage. Working you way down the hall, you come into the spacious living room and kitchen. With high ceiings, and extra windows as an end unit, you don't feel like you are in a townhome. The kitchen is well appointed with updated appliance, plenty of countertop space and storage. The island is huge and provides a great place for entertaining or serving! The living room is open to the dining area and is flooded by natural light through all the large windows and access to the backyard. Additionally, downstairs you have a half bath, small built-in desk, and drop zone right inside the entrance from the oversized two car garage! Going up the stairs you land at huge loft that is a great flex space to fit all your needs. The Primary bedroom is a peaceful retreat - it is extremely spacious, has a huge closet, and ensuite with a double vanity and walk-in shower! On the other side of the loft you will find another full bathroom and dedicated laundry room on the way to the secondary bedrooms. Each bedroom with plenty of space and storage. Out back you a private patio and yard space. Being an end unit, you have easy access to the front and gives you a little extra space. The community is very well kept and there are are sidewalks through out the neighborhood for you to enjoy!
| 3 weeks ago | Price changed to $349,900 | |
| 3 weeks ago | Listing updated with changes from the MLS® | |
| 2 months ago | Listing first seen on site |

Listings that are marked with an icon are provided courtesy of the Triangle MLS, Inc. of North Carolina, Internet Data Exchange Database. Copyright 2026 Triangle MLS, Inc. of North Carolina. All rights reserved.
Last checked: 2026-09-07 02:14 PM UTC
Did you know? You can invite friends and family to your search. They can join your search, rate and discuss listings with you.