Save
Ask
Tour
Hide
Share
$647,000
20 Days On Site

2576 Rambling Creek Road
Apex, NC 27523

For Sale|Townhouse|Active
4
Beds
4
Total Baths
3
Full Baths
1
Partial Bath
3,329
SqFt
$194
/SqFt
2019
Built
Subdivision:
The Preserve at White Oak Creek
County:
Wake
Call Now: 919-404-SHOW
Is this the listing for you? We can help make it yours.
919-404-SHOW
2576 Rambling Creek Road2576 Rambling Creek Road2576 Rambling Creek Road2576 Rambling Creek Road
Save
Ask
Tour
Hide
Share

Mortgage Calculator

Monthly Payment (Est.)

$2,952
Calculator powered by Showcase IDX, a Constellation1 Company. Copyright ©2026 Information is deemed reliable but not guaranteed.

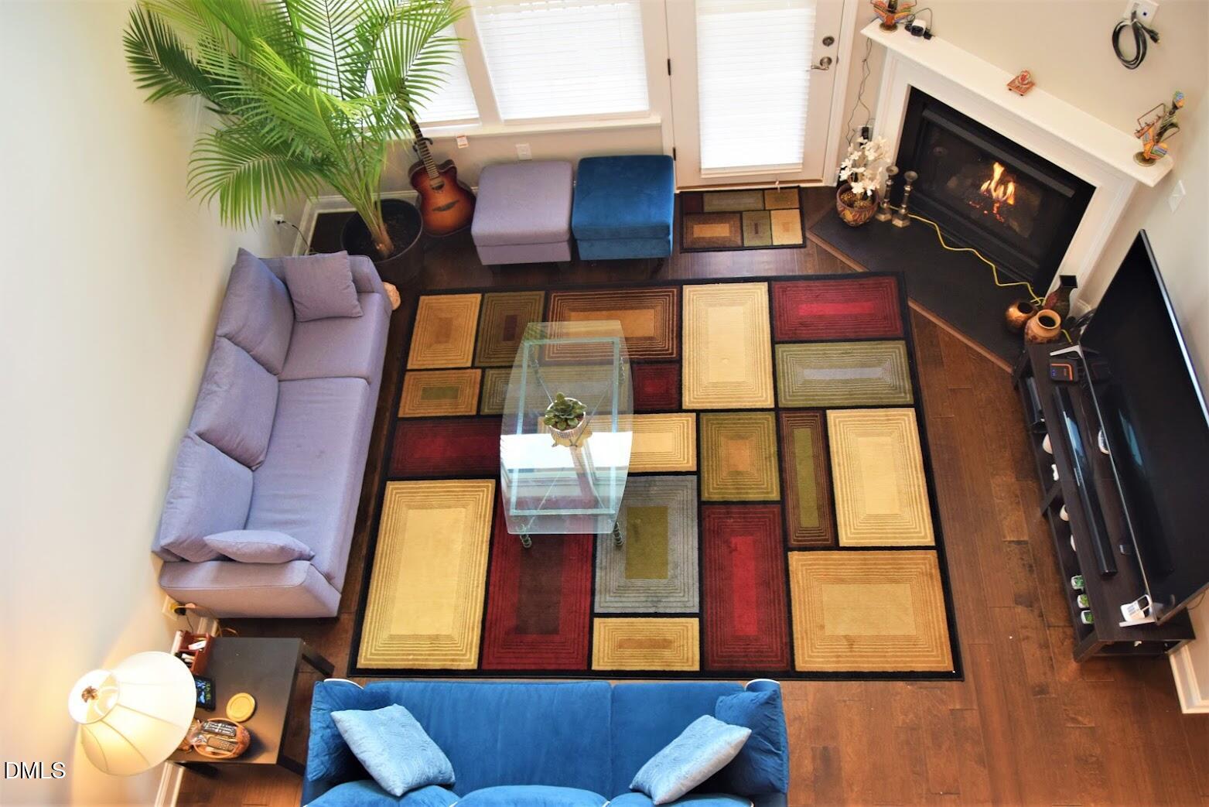
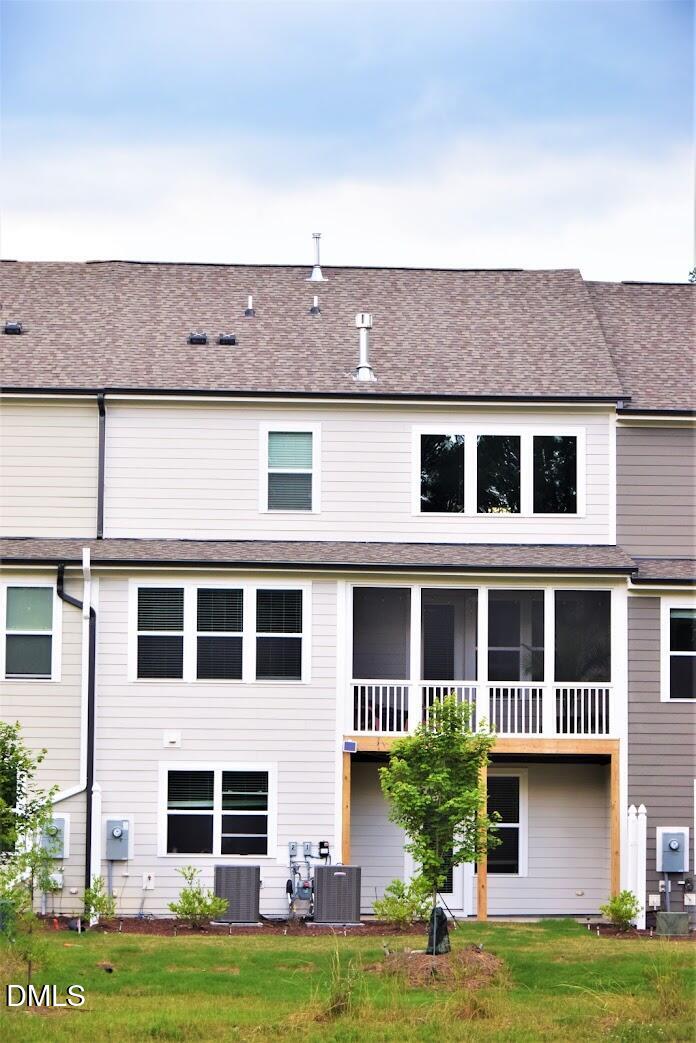
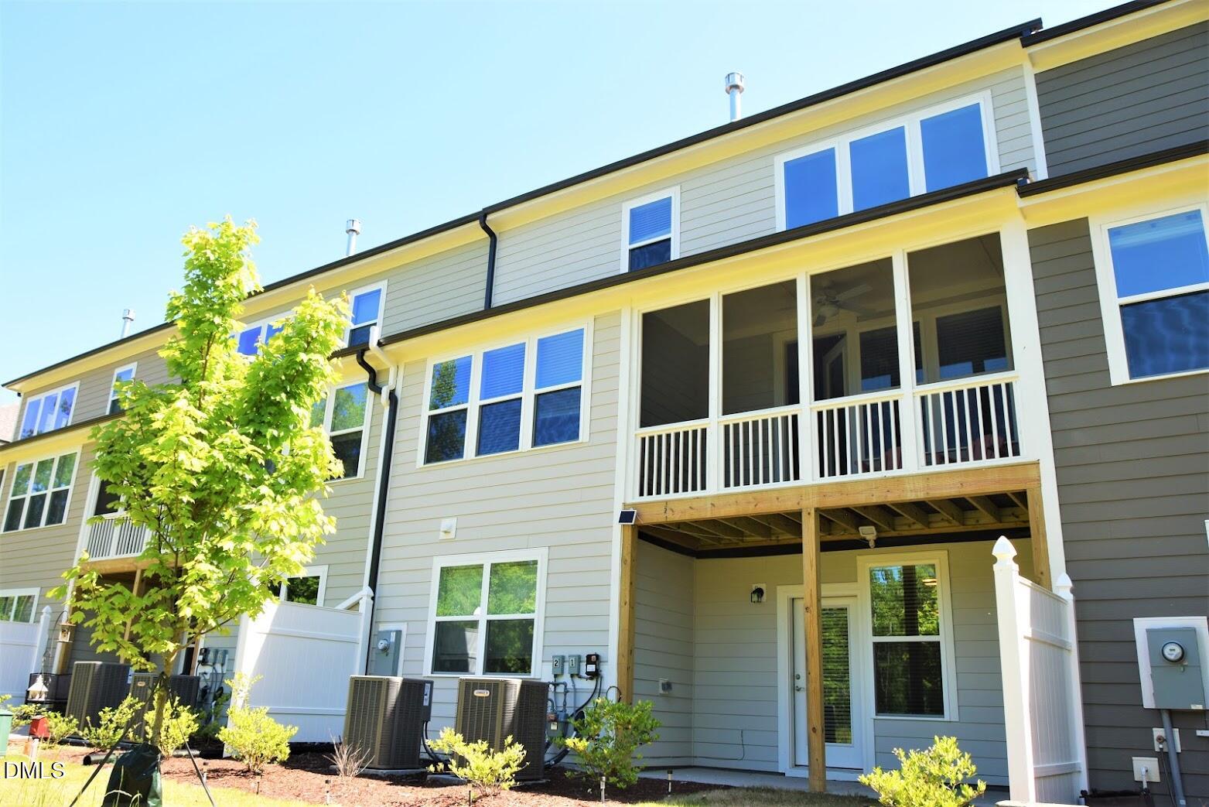
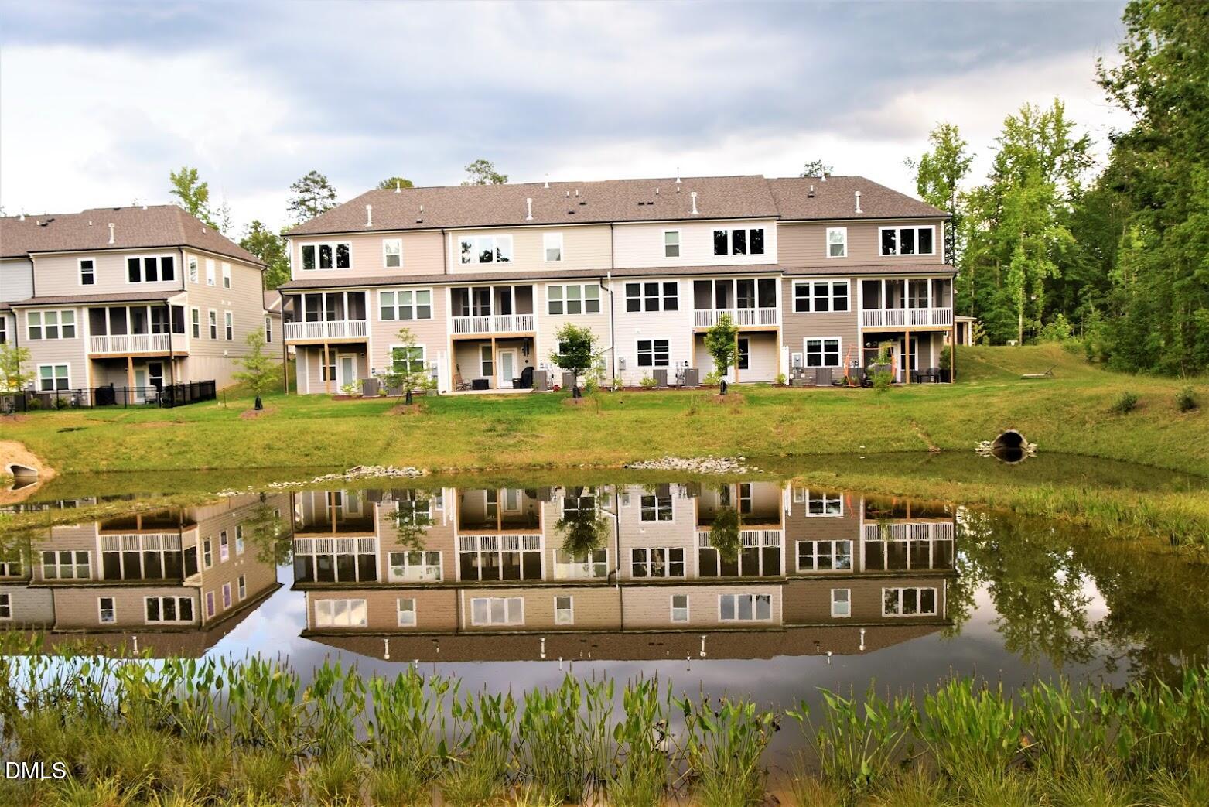
This beautifully maintained 4-bedroom, 3.5-bath 2 Car Garage townhome offering approximately 3,157 square feet of thoughtfully designed living space. Built in 2019, this spacious home combines modern style, comfort, and convenience in one of Apex's most sought-after communities. The open-concept main level features abundant natural light, a spacious living area, and a well-appointed kitchen with generous cabinet and countertop space, making it ideal for both everyday living and entertaining. The first-floor primary suite provides a private retreat with a large walk-in closet and an en-suite bath. Upstairs, you'll find spacious secondary bedrooms and flexible living space to accommodate guests, or a home office. The finished basement offers additional living or recreation space with endless possibilities. Enjoy outdoor living from the screened porch overlooking a low-maintenance yard. A two-car garage provides ample parking and storage. Conveniently located near shopping, dining, parks, major highways, and highly rated schools, this exceptional home offers the perfect combination of luxury, functionality, and location. Property Highlights: 4 Bedrooms | 3.5 Bathrooms Approximately 3,157 Sq. Ft. First-Floor Primary Suite Finished Basement Screened Porch Two-Car Garage Built in 2019 Prime Apex Location with Easy Access to RTP, Raleigh, and Cary Don't miss the opportunity to own this exceptional home that offers spacious living, modern finishes, and an unbeatable location. Owner/Seller is Licensed Realtor in NC . Please provide preapproval letter along with your offer

Save
Ask
Tour
Hide
Share
Listing Snapshot
Price 
$647,000
Days On Site 
20 Days
Bedrooms 
4
Inside Area (SqFt) 
3,329 sqft
Total Baths 
4
Full Baths 
3
Partial Baths 
1
Lot Size 
0.07 Acres
Year Built 
2019
MLS® Number 
10179714
Status 
Active
Property Tax 
$5,958.11
HOA/Condo/Coop Fees 
$198.5 monthly
Sq Ft Source 
N/A
Friends & Family
Recent Activity
10 hours agoListing updated with changes from the MLS®
yesterdayStatus changed to Active
3 weeks agoListing first seen on site
General Features
Acres 
0.07
Attached Garage 
Yes
Foundation 
Slab
Garage 
Yes
Garage Spaces 
2
Levels 
TwoThree Or More
Parking 
AttachedDrivewayGarageOn Street
Parking Spaces 
4
Property Condition 
Updated/Remodeled
Property Sub Type 
Townhouse
Security 
Smoke Detector(s)
Sewer 
Public Sewer
Special Circumstances 
Standard
SqFt Above 
2283
SqFt Below 
1046
SqFt Total 
3329
Style 
CraftsmanTransitional
Utilities 
Electricity AvailablePhone AvailableSewer ConnectedWater AvailableWater Connected
Water Source 
Public
Zoning 
PUD-C
Interior Features
Appliances 
Convection OvenDishwasherDisposalDryerExhaust FanGas CooktopMicrowaveRefrigeratorStainless Steel Appliance(s)Washer
Basement 
ConcreteDaylightFinishedInterior EntryStorage SpaceWalk-Out Access
Cooling 
Ceiling Fan(s)Central AirExhaust FanMulti UnitsZoned
Fireplace 
Yes
Fireplace Features 
Gas LogLiving Room
Fireplaces 
1
Flooring 
CarpetHardwoodTileWood
Heating 
Natural Gas
Interior 
Ceiling Fan(s)Granite CountersHigh Speed InternetKitchen IslandOpen FloorplanPantrySmart Home
Laundry Features 
Laundry RoomMain Level
Main Level Bedrooms 
1
Window Features 
Blinds
Bedroom 2 
Level - Upper
Bedroom 3 
Level - Upper
Bedroom 4 
Level - Basement
Bonus Room 
Level - Basement
Dining Room 
Level - Main
Kitchen 
Level - Main
Living Room 
Level - Main
Master Bathroom 
Level - Main
Master Bedroom 
Level - Main
Other 
Level - Basement
Save
Ask
Tour
Hide
Share
Exterior Features
Construction Details 
Board & Batten SidingBrickFiber CementShake SidingVertical Siding
Exterior 
BarbecueOutdoor GrillRain Gutters
Lot Features 
Level
Other Structures 
None
Patio And Porch 
CoveredEnclosedPatioPorchScreened
Road Frontage 
City Street
Roof 
Shingle
View 
Pond
Waterview 
Pond
Windows/Doors 
Blinds
Community Features
Association Dues 
198.5
Community Features 
ClubhouseFitness CenterPlaygroundPoolSidewalksStreet Lights
Financing Terms Available 
CashConventionalFHAVA Loan
HOA Fee Frequency 
Monthly
Roads 
Concrete
Schools
School District
Unknown
Elementary School
Wake - Salem Elementary
Middle School
Wake - Salem Middle
High School
Wake - Green Level High School
Listing courtesy of Ravi s Maddali of NorthGroup Real Estate, Inc.


Listings that are marked with an icon are provided courtesy of the Triangle MLS, Inc. of North Carolina, Internet Data Exchange Database. Copyright 2026 Triangle MLS, Inc. of North Carolina. All rights reserved.

Last checked: 2026-08-02 11:27 PM UTC

Neighborhood & Commute
Source: Walkscore
Disclosure: Community information and market data powered by Constellation Data Labs. Information is deemed reliable but not guaranteed.
Save
Ask
Tour
Hide
Share