
Save
Ask
Tour
Hide
$299,900
13 Days On Site
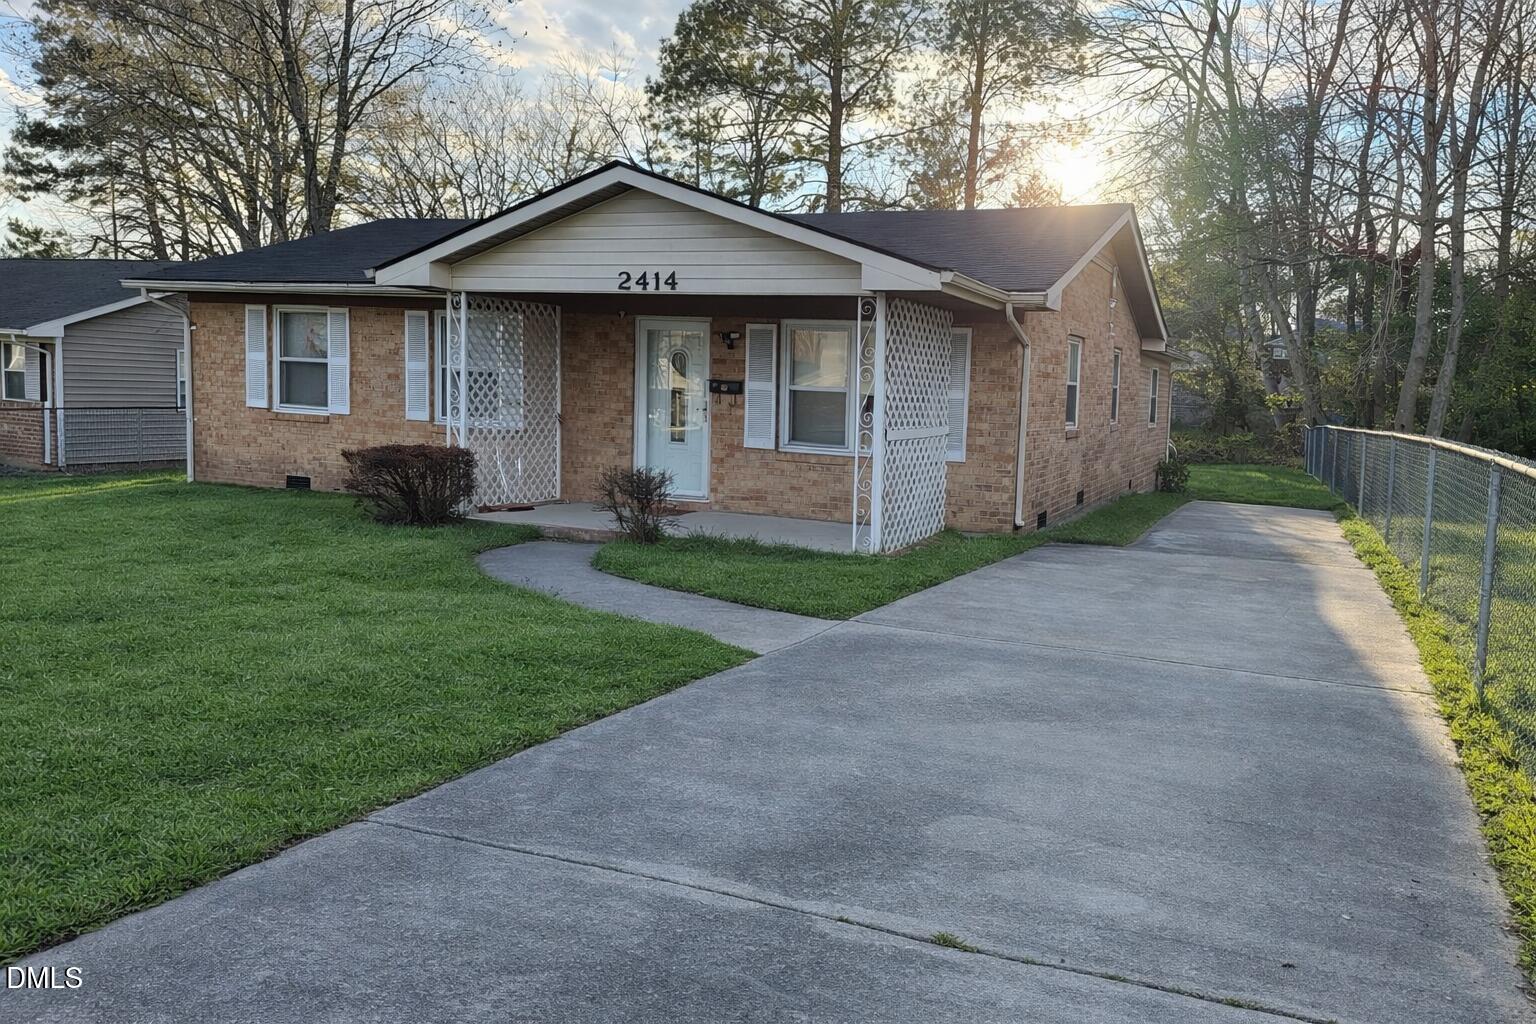
2414 Lincoln StreetDurham, NC 27707
For Sale|Ranch|Active
3
Beds
2
Total Baths
2
Full Baths
1,416
SqFt
$212
/SqFt
1978
Built
Subdivision:
Not in a Subdivision
County:
Durham
Call Now: 919-404-SHOW
Is this the listing for you? We can help make it yours.
919-404-SHOW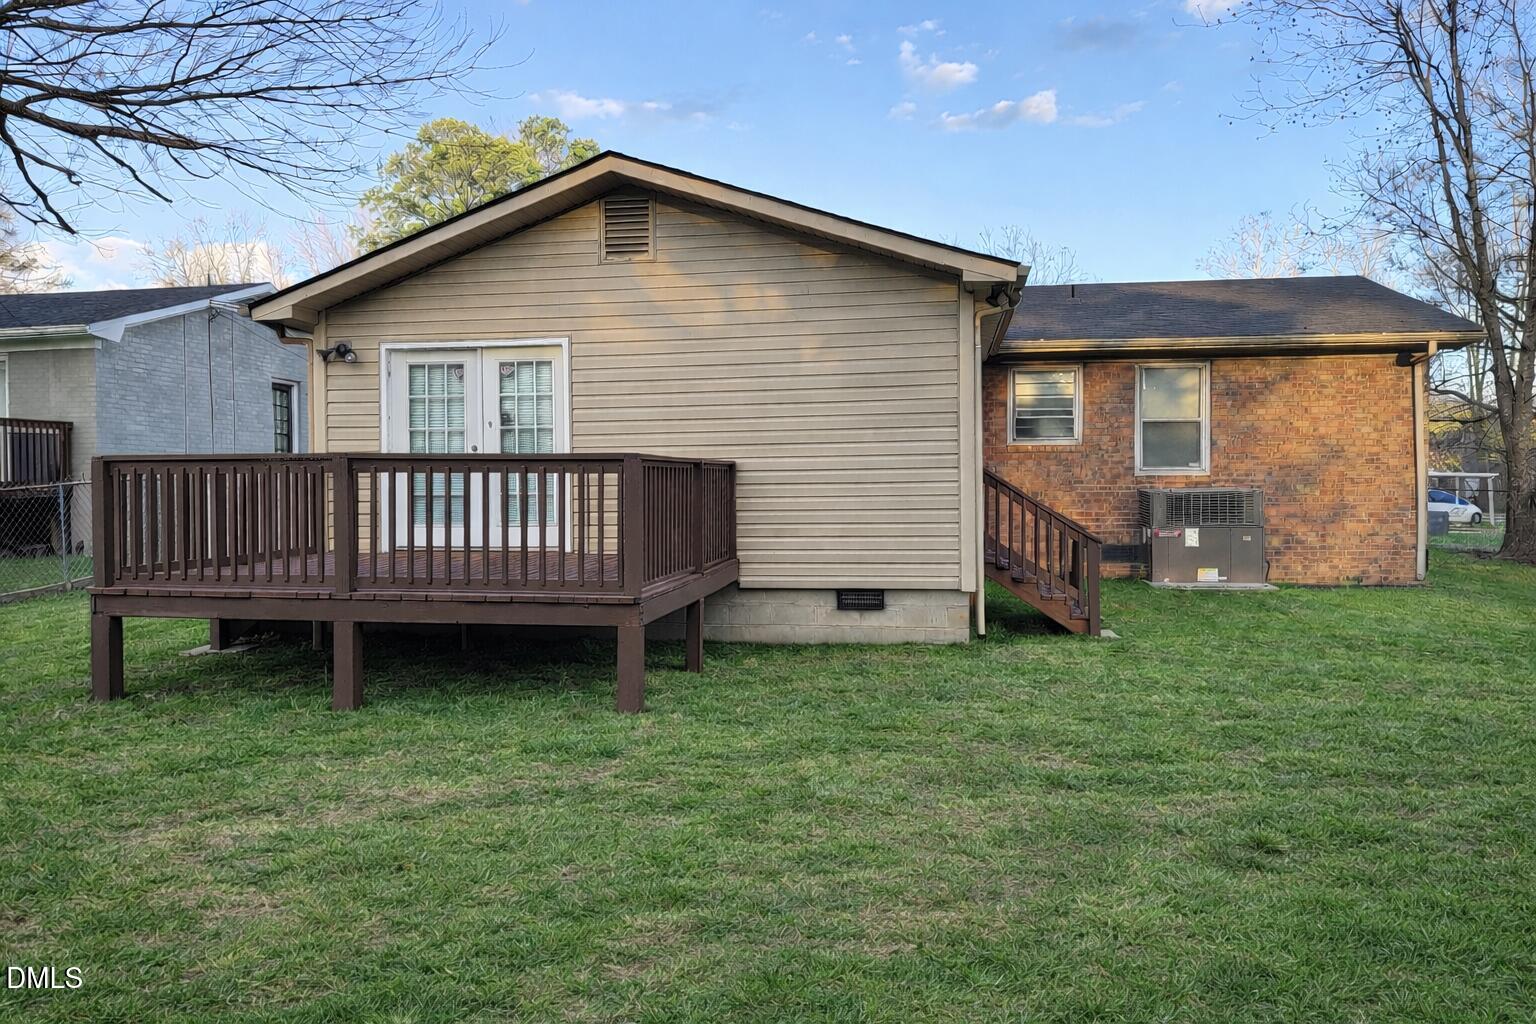
Save
Ask
Tour
Hide
Mortgage Calculator
Monthly Payment (Est.)
$1,368Calculator powered by Showcase IDX, a Constellation1 Company. Copyright ©2026 Information is deemed reliable but not guaranteed.
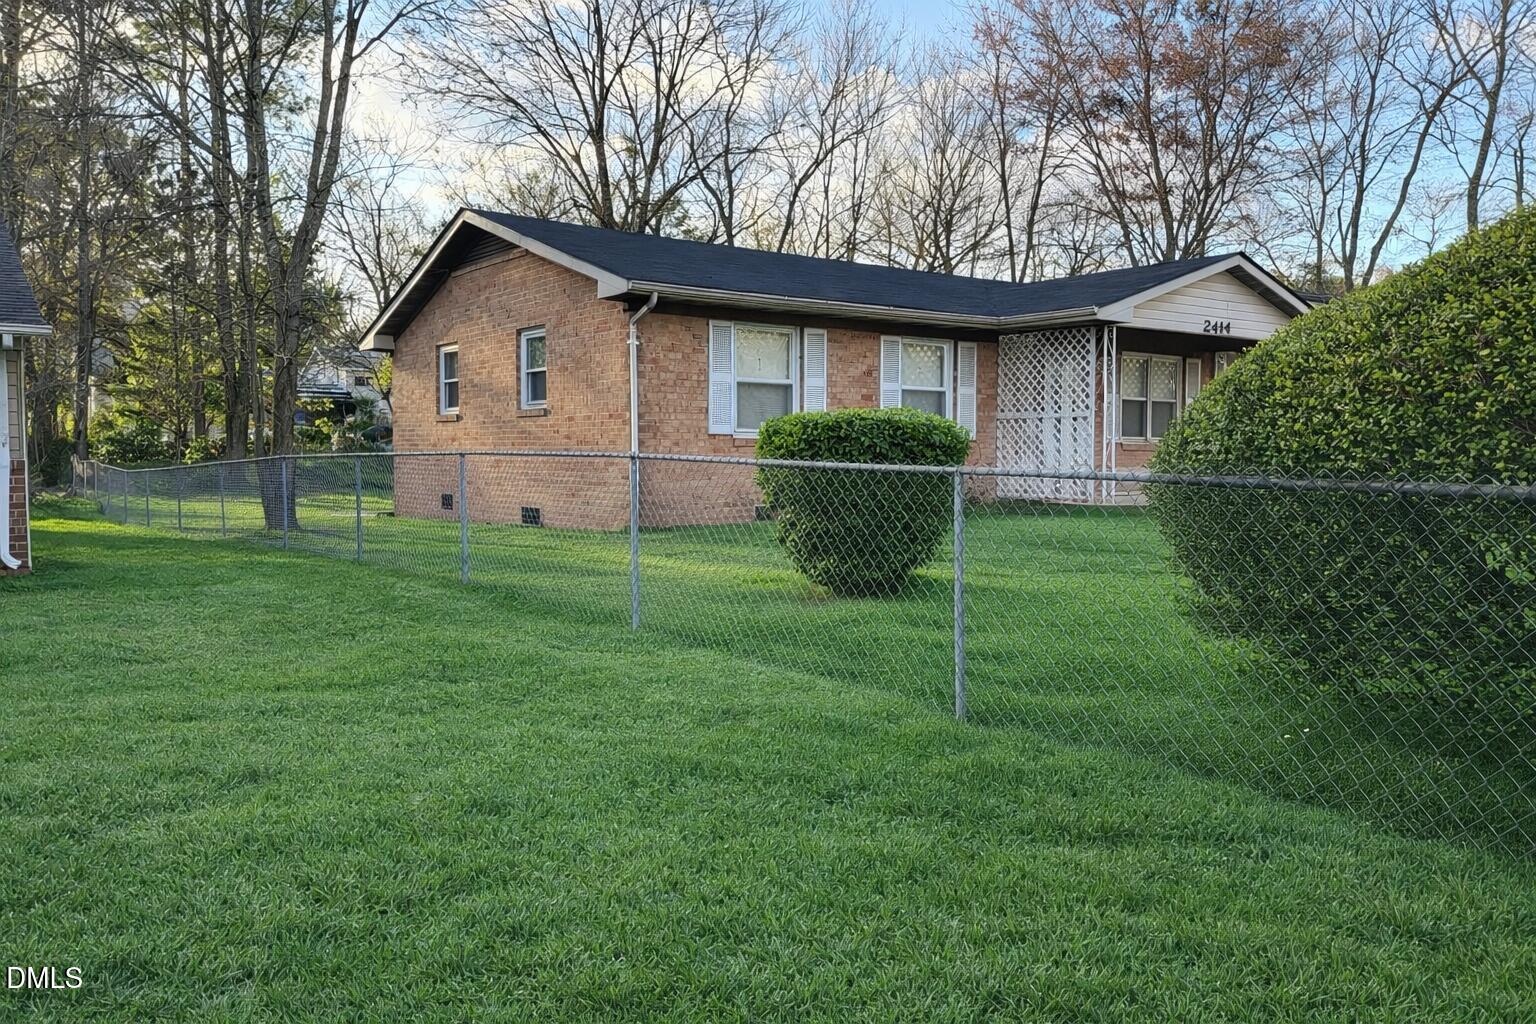
Conveniently located near North Carolina Central University, this property offers an excellent opportunity for homeowners or investors alike. Just minutes from campus, downtown Durham, shopping, dining, and major highways, the location provides easy access to everything the area has to offer. The home features comfortable living spaces, a functional layout, and great potential for rental income or personal use. Ideal for students, faculty, or anyone looking to enjoy the vibrant Durham community.
Save
Ask
Tour
Hide
Listing Snapshot
Price
$299,900
Days On Site
13 Days
Bedrooms
3
Inside Area (SqFt)
1,416 sqft
Total Baths
2
Full Baths
2
Partial Baths
N/A
Lot Size
0.22 Acres
Year Built
1978
MLS® Number
10179713
Status
Active
Property Tax
$3,018.91
HOA/Condo/Coop Fees
N/A
Sq Ft Source
N/A
Friends & Family
Recent Activity
| a week ago | Listing updated with changes from the MLS® | |
| 2 weeks ago | Status changed to Active | |
| 2 weeks ago | Listing first seen on site |
General Features
Acres
0.22
Levels
One
Property Sub Type
Ranch
Sewer
Public Sewer
Special Circumstances
Standard
SqFt Above
1416
SqFt Total
1416
Style
Ranch
Water Source
Public
Interior Features
Appliances
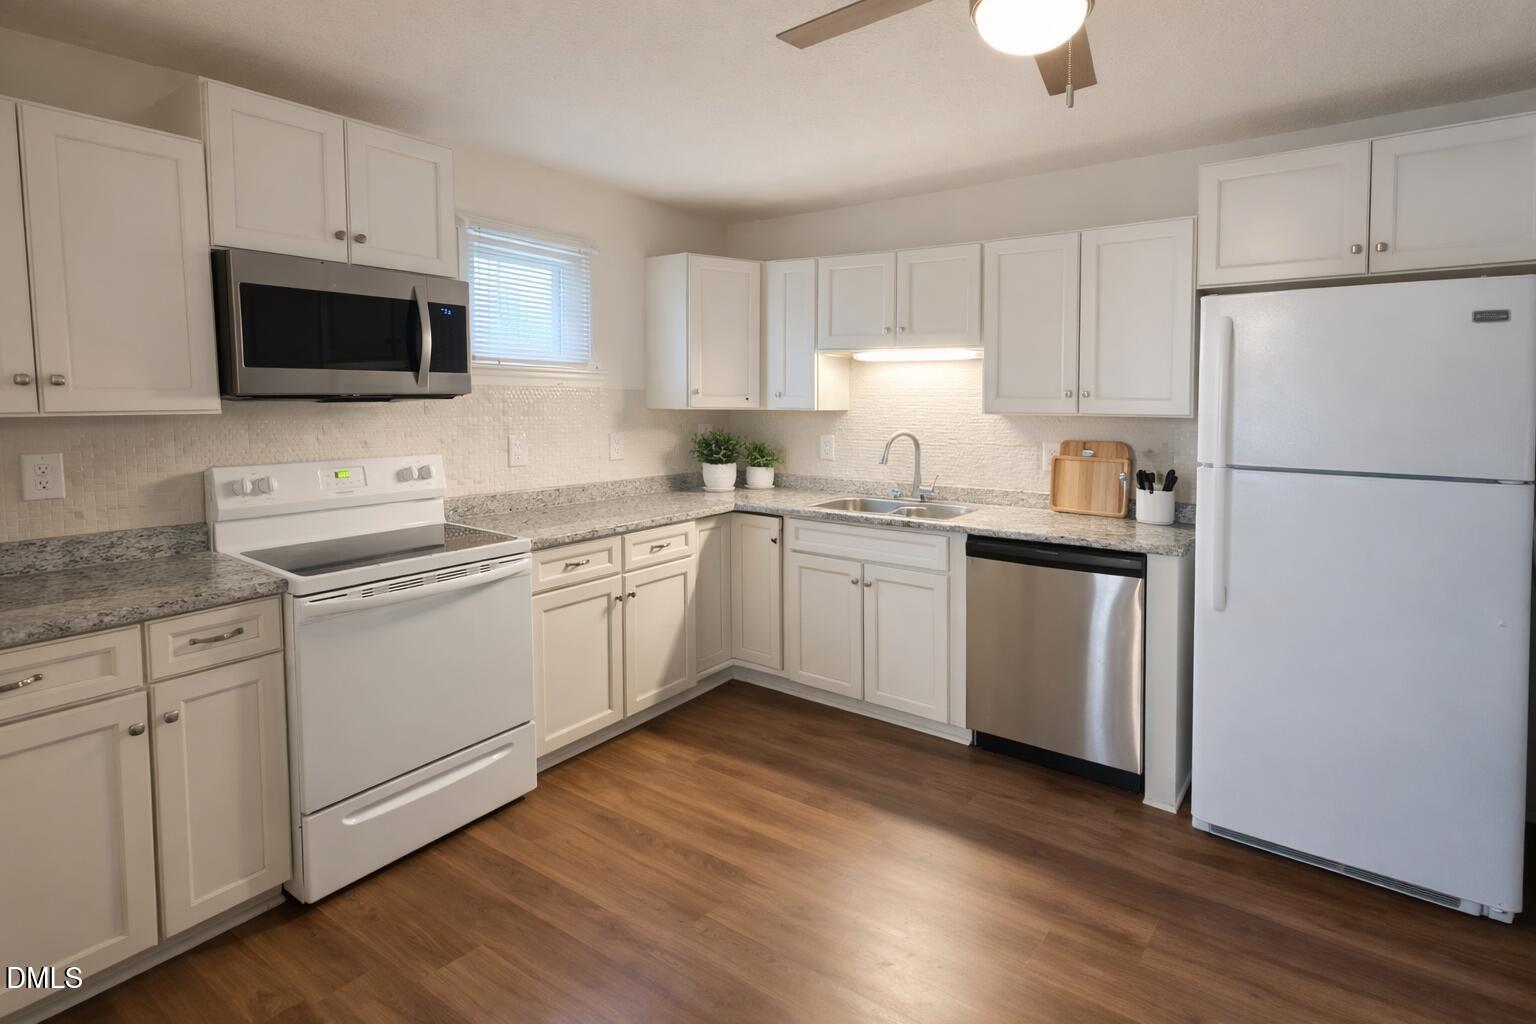
DishwasherElectric RangeRefrigeratorWasher/Dryer
Cooling
Heat Pump
Flooring
Vinyl
Heating
Heat Pump
Laundry Features
Laundry Room
Main Level Bedrooms
3
Bedroom 2
Dimensions - 11.58 x 11.42Level - Main
Bedroom 3
Dimensions - 11.42 x 8.58Level - Main
Dining Room
Dimensions - 14.58 x 9.75Level - Main
Kitchen
Dimensions - 16.08 x 10.33Level - Main
Living Room
Dimensions - 15.75 x 13.83Level - Main
Master Bedroom
Dimensions - 12.17 x 10.33Level - Main
Save
Ask
Tour
Hide
Exterior Features
Construction Details
Brick
Fencing
Back YardFront Yard
Patio And Porch
Deck
Roof
Shingle
Community Features
Financing Terms Available
CashConventionalFHAVA Loan
Schools
School District
Unknown
Elementary School
Durham - Fayetteville Street Elementary
Middle School
Durham - James E Shepard Magnet Middle School
High School
Durham - Josephine Dobbs Clement Early College Hig
Listing courtesy of Chengee White of Keller Williams Realty Cary

Listings that are marked with an icon are provided courtesy of the Triangle MLS, Inc. of North Carolina, Internet Data Exchange Database. Copyright 2026 Triangle MLS, Inc. of North Carolina. All rights reserved.
Last checked: 2026-07-27 02:06 AM UTC
Listings that are marked with an icon are provided courtesy of the Triangle MLS, Inc. of North Carolina, Internet Data Exchange Database. Copyright 2026 Triangle MLS, Inc. of North Carolina. All rights reserved.
Last checked: 2026-07-27 02:06 AM UTC
Neighborhood & Commute
Source: Walkscore
Disclosure: Community information and market data powered by Constellation Data Labs. Information is deemed reliable but not guaranteed.
Save
Ask
Tour
Hide
Did you know? You can invite friends and family to your search. They can join your search, rate and discuss listings with you.