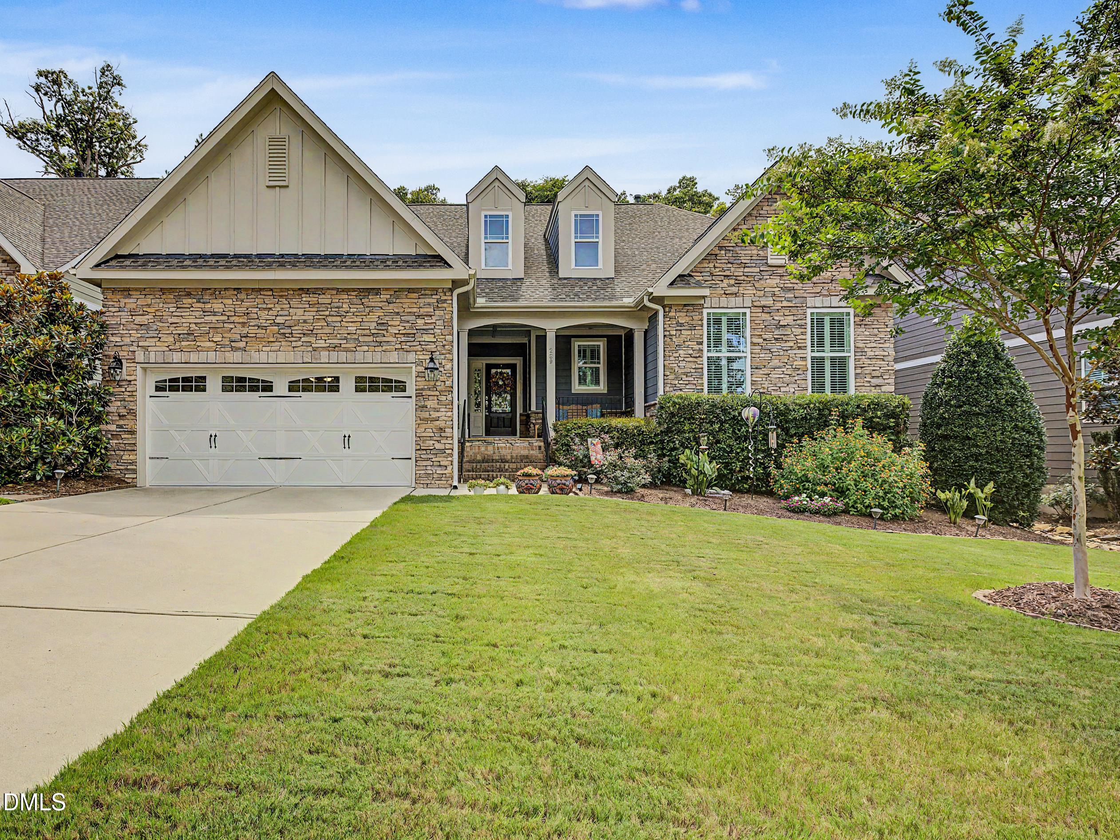
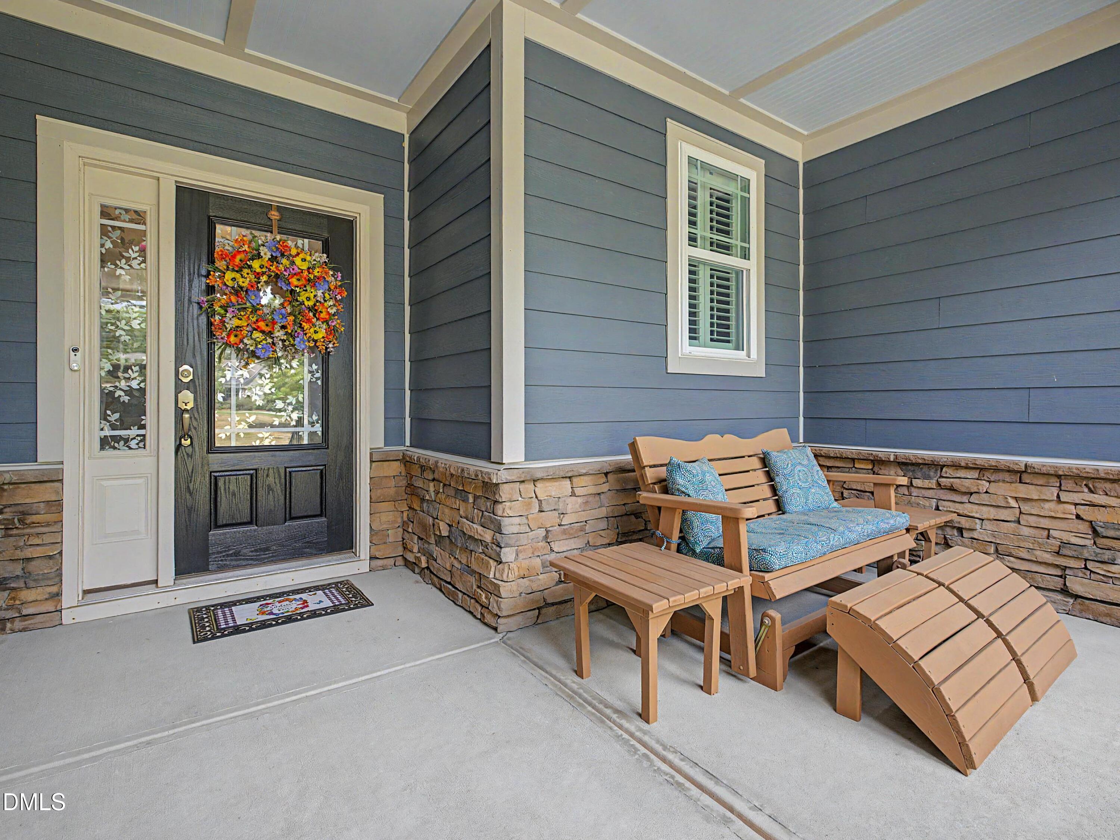
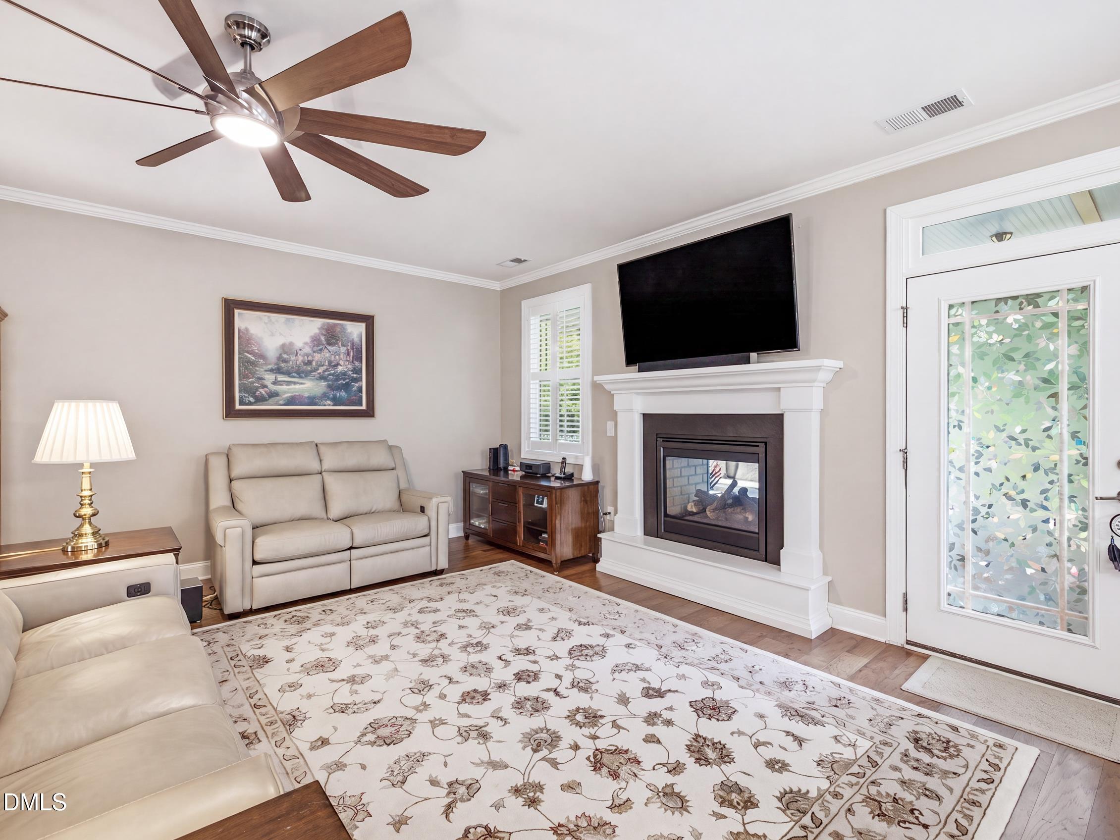
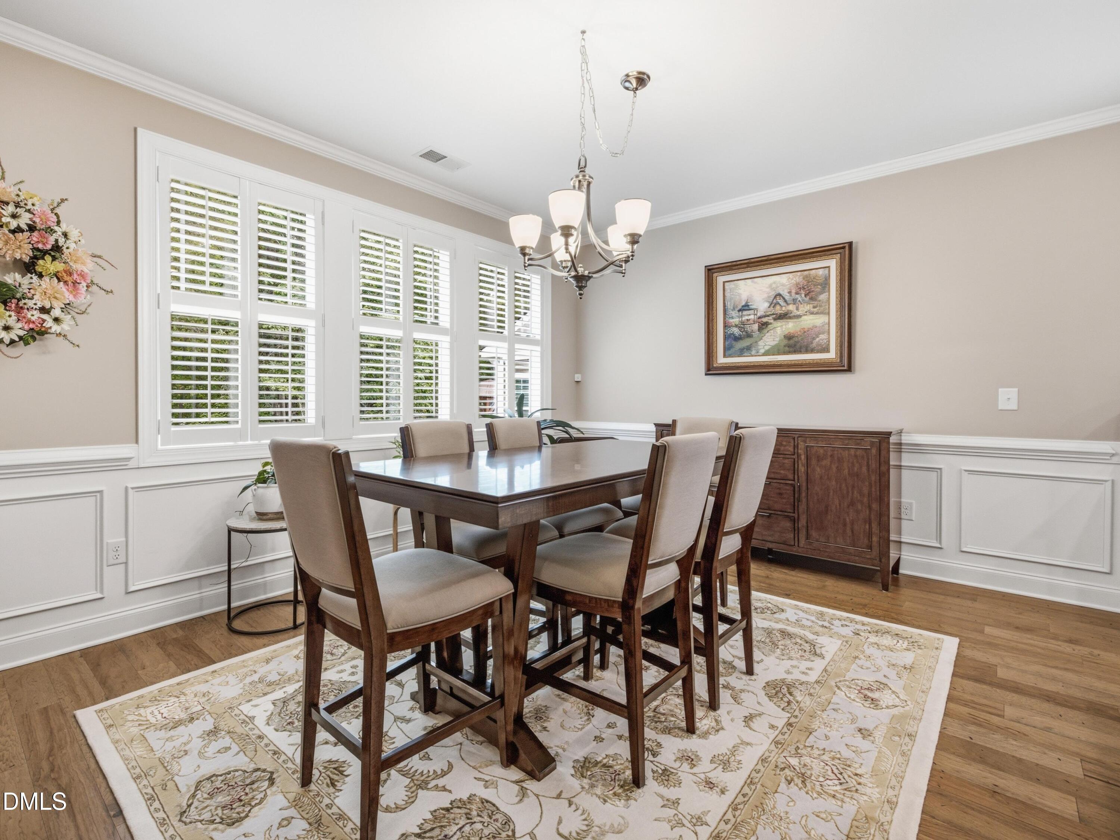
Beautiful ranch home in Chapel Ridge, Pittsboro's Premier golf course community. This turnkey home has had many recent updates! A true RANCH home - it features three bedrooms all on one level. The open floor plan lends itself to comfortable living and aging in place. The gourmet kitchen features extensive cabinetry, large island with breakfast bar, gas range and walk in pantry. Spacious dining room accommodates a large table and overlooks the great room with dual sided gas fireplace. Oversized primary suite features dual vanities, soaking tub, walk-in shower, and his/her closets. Enjoy outdoor living in the spacious screen porch overlooking the flat backyard and private wooded area beyond. Some of the many upgrades include a new roof installed in 2021, sealed crawlspace with dehumidifier (2025), top of the line HVAC installed in 2025, improved drainage, new sod in the backyard, cycloVac Vacuum system featuring hidden hose and sweep kick plates, gladiator garage system, LiftMaster WiFi garage door system, Plantation Shutters throughout, KitchenAid 3 level dishwasher (2021). Chapel Ridge patio Homes feature low maintenance living, lawn maintenance and upkeep included! Close to community amenities - walk to fitness center, pool, tennis/pickle ball court, playground and more!
Save
Ask
Tour
Hide
Share
Listing Snapshot
Price
$575,000
Days On Site
64 Days
Bedrooms
3
Inside Area (SqFt)
1,968 sqft
Total Baths
2
Full Baths
2
Partial Baths
N/A
Lot Size
0.207 Acres
Year Built
2015
MLS® Number
10179712
Status
Pending
Property Tax
$3,411
HOA/Condo/Coop Fees
$235 monthly
Sq Ft Source
N/A
Friends & Family
React
Comment
Invite
No Comments Yet
Did you know? You can invite friends and family to your search. They can join your search, rate and discuss listings with you.
Recent Activity
a month ago
Listing updated with changes from the MLS®
a month ago
Status changed to Pending
2 months ago
Listing first seen on site
General Features
Acres
0.207
Attached Garage
Yes
Disclosures
Seller Disclosure
Foundation
BlockSee Remarks
Garage
Yes
Garage Spaces
2
Levels
One
Parking
AttachedGarageConcreteDrivewayGarage Faces FrontGarage Door Opener
Property Sub Type
Single Family Residence
Security
Smoke Detector(s)
SqFt Above
1968
SqFt Total
1968
Style
RanchArts & Crafts
Utilities
Cable ConnectedElectricity ConnectedNatural Gas ConnectedSewer ConnectedUnderground UtilitiesWater Connected
Zoning
R-1
Interior Features
Appliances
DishwasherGas RangeMicrowavePlumbed For Ice Maker
Basement
Crawl Space
Cooling
Central AirCeiling Fan(s)ElectricENERGY STAR Qualified EquipmentGas
Listing courtesy of Yvonne Beal of Absolute Realty Company, LLC
Listings that are marked with an icon are provided courtesy of the Triangle MLS, Inc. of North Carolina, Internet Data Exchange Database. Copyright 2026 Triangle MLS, Inc. of North Carolina. All rights reserved.
Last checked: 2026-09-16 11:12 AM UTC
Neighborhood & Commute
Source: Walkscore
Disclosure: Community information and market data powered by Constellation Data Labs. Information is deemed reliable but not guaranteed.


Did you know? You can invite friends and family to your search. They can join your search, rate and discuss listings with you.