
Save
Ask
Tour
Hide
$284,000
13 Days On Site
435 Belmont Lake DriveRocky Mount, NC 27804
For Sale|Ranch|Active
3
Beds
2
Total Baths
2
Full Baths
1,797
SqFt
$158
/SqFt
2019
Built
Subdivision:
Belmont Lake Preserve
County:
Nash
Call Now: 919-404-SHOW
Is this the listing for you? We can help make it yours.
919-404-SHOW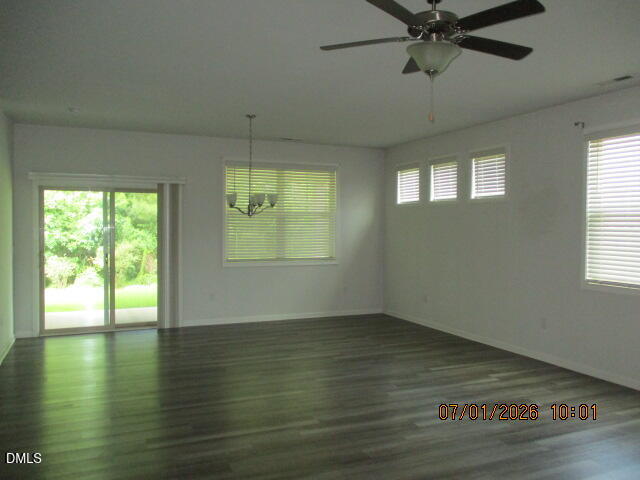
Save
Ask
Tour
Hide
Mortgage Calculator
Monthly Payment (Est.)
$1,296Calculator powered by Showcase IDX, a Constellation1 Company. Copyright ©2026 Information is deemed reliable but not guaranteed.
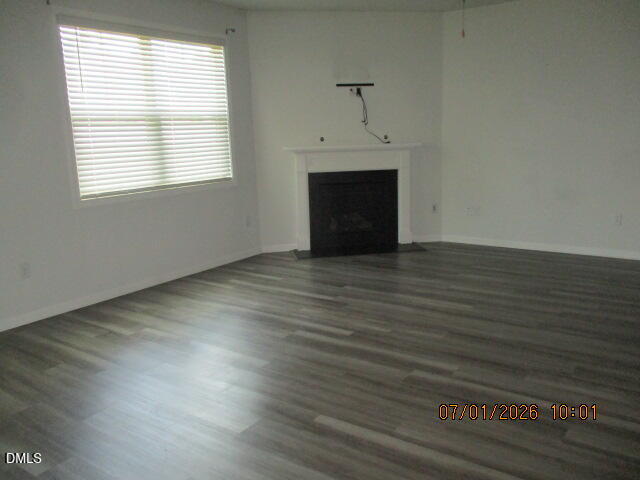
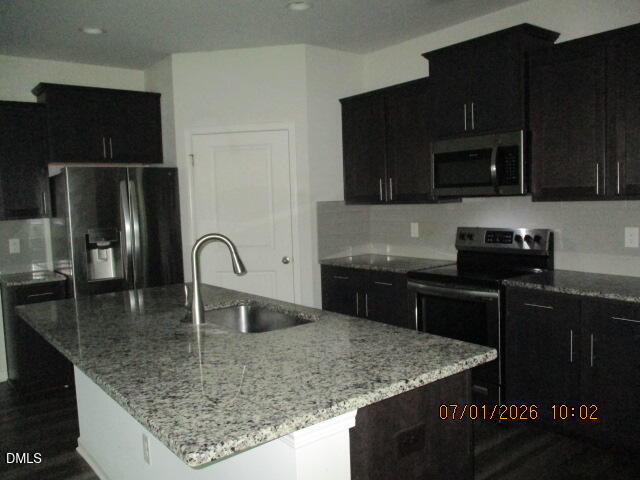
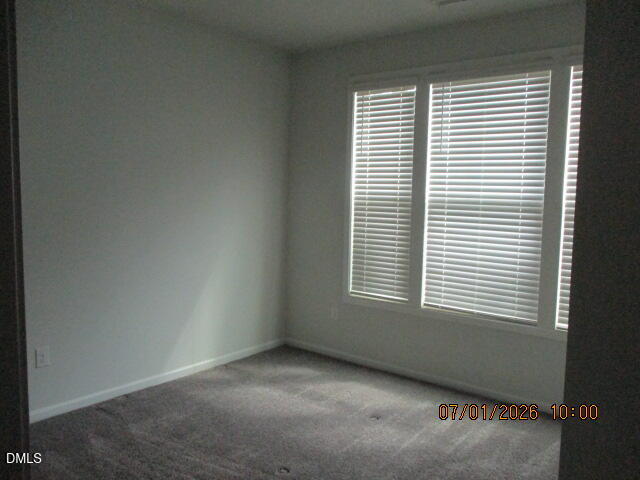
Belmont Lake Preserve. This home has 3 bedrooms and 2 bathrooms. Flagstone color kitchen cabinets, granite countertops, and 9-foot ceilings. Large open entertainment area with views of kitchen, dining and living. 18 foot covered porch. Access to clubhouse, saltwater pools, gym and golf course. All offers must be submitted at website. Agents must register as a User, enter the property address, and click on ''Start Offer''. This property may qualify for Seller Financing (Vendee). If property was built prior to 1978, Lead Based Paint Potentially Exists.
Save
Ask
Tour
Hide
Listing Snapshot
Price
$284,000
Days On Site
13 Days
Bedrooms
3
Inside Area (SqFt)
1,797 sqft
Total Baths
2
Full Baths
2
Partial Baths
N/A
Lot Size
0.16 Acres
Year Built
2019
MLS® Number
10179698
Status
Active
Property Tax
$3,512.12
HOA/Condo/Coop Fees
$12,426.67 monthly
Sq Ft Source
N/A
Friends & Family
Recent Activity
| 18 hours ago | Listing updated with changes from the MLS® | |
| 2 weeks ago | Listing first seen on site |
General Features
Acres
0.16
Foundation
PermanentSlab
Garage
Yes
Garage Spaces
2
Levels
One
Parking
Additional ParkingCircular DrivewayConcreteDrivewayGarage
Parking Spaces
2
Property Sub Type
Ranch
Sewer
Public Sewer
Special Circumstances
Real Estate Owned
SqFt Above
1797
SqFt Total
1797
Style
Ranch
Utilities
Cable AvailableElectricity AvailableSewer ConnectedWater Connected
Water Source
Public
Interior Features
Appliances
Built-In Electric OvenDishwasherElectric OvenElectric RangeElectric Water HeaterMicrowave
Cooling
Ceiling Fan(s)Central AirElectricHeat Pump
Flooring
CarpetWood
Interior
Breakfast BarGranite CountersHigh CeilingsKitchen IslandMaster Downstairs
Laundry Features
Electric Dryer HookupIn GarageMain Level
Main Level Bedrooms
2
Master Bedroom
Level - Main
Save
Ask
Tour
Hide
Exterior Features
Construction Details
Vinyl Siding
Exterior
Private YardRain Gutters
Lot Features
Back YardClose to ClubhouseCul-De-SacFront YardLandscapedOpen LotPrivate
Patio And Porch
CoveredRear Porch
Roof
Shingle
View
Neighborhood
Waterview
Neighborhood
Community Features
Association Dues
37280
Building Access
1
Community Features
ClubhousePool
Financing Terms Available
CashConventionalFHAVA Loan
HOA Fee Frequency
Quarterly
Roads
Asphalt
Schools
School District
Unknown
Elementary School
Nash - M B Hubbard Elementary
Middle School
Nash - Red Oak Middle
High School
Nash - Northern Nash High
Listing courtesy of Janet Farley of Covenant Realty NC

Listings that are marked with an icon are provided courtesy of the Triangle MLS, Inc. of North Carolina, Internet Data Exchange Database. Copyright 2026 Triangle MLS, Inc. of North Carolina. All rights reserved.
Last checked: 2026-07-26 12:28 AM UTC
Listings that are marked with an icon are provided courtesy of the Triangle MLS, Inc. of North Carolina, Internet Data Exchange Database. Copyright 2026 Triangle MLS, Inc. of North Carolina. All rights reserved.
Last checked: 2026-07-26 12:28 AM UTC
Neighborhood & Commute
Source: Walkscore
Disclosure: Community information and market data powered by Constellation Data Labs. Information is deemed reliable but not guaranteed.
Save
Ask
Tour
Hide
Did you know? You can invite friends and family to your search. They can join your search, rate and discuss listings with you.