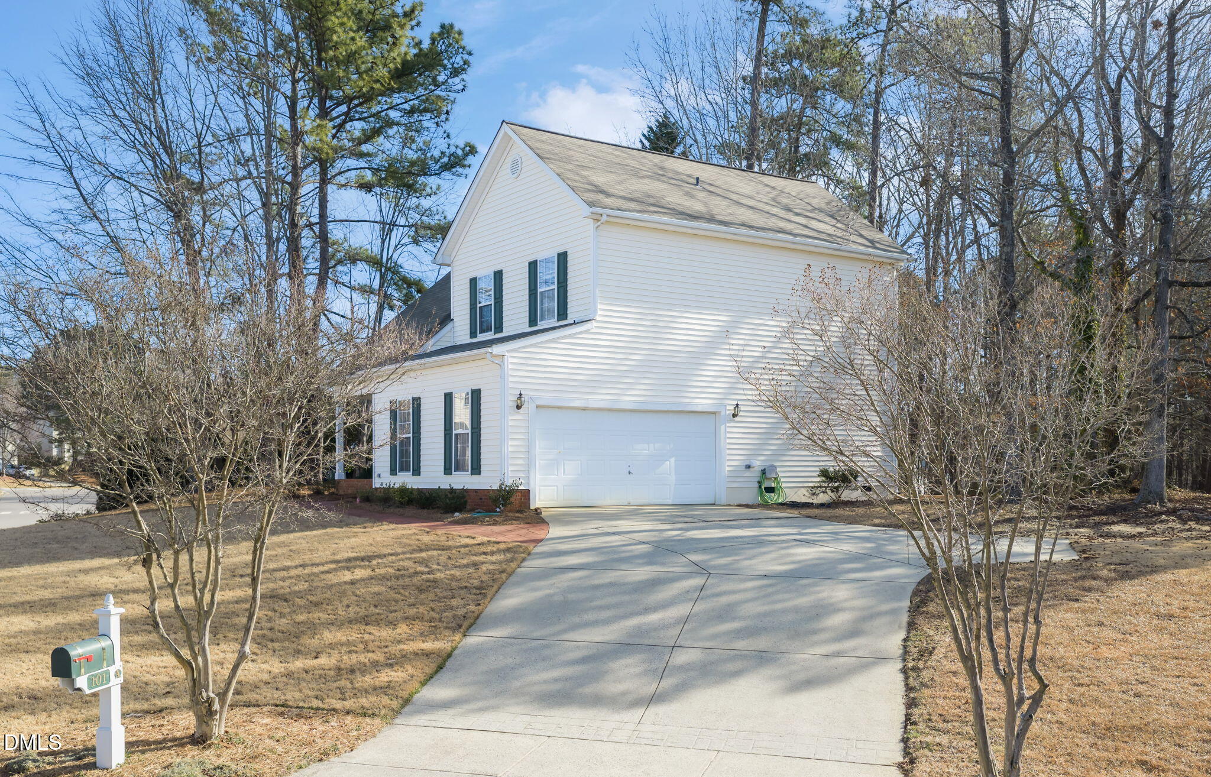
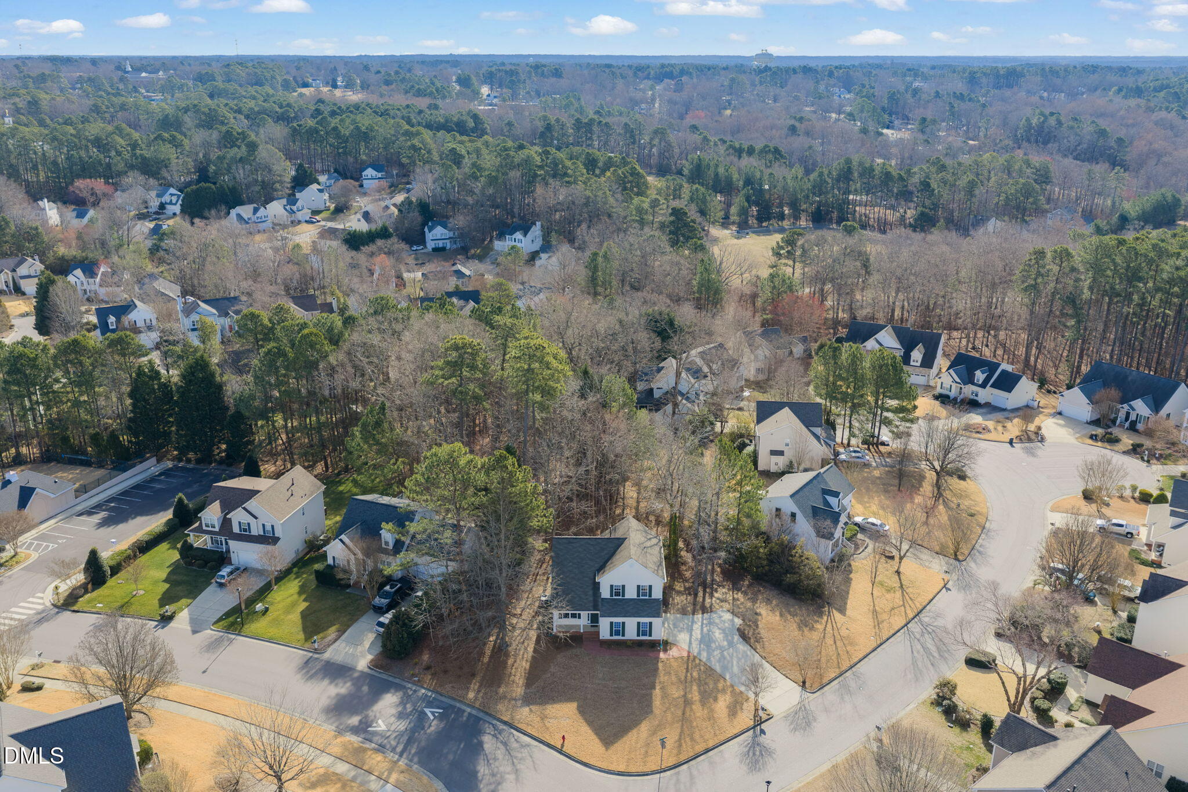
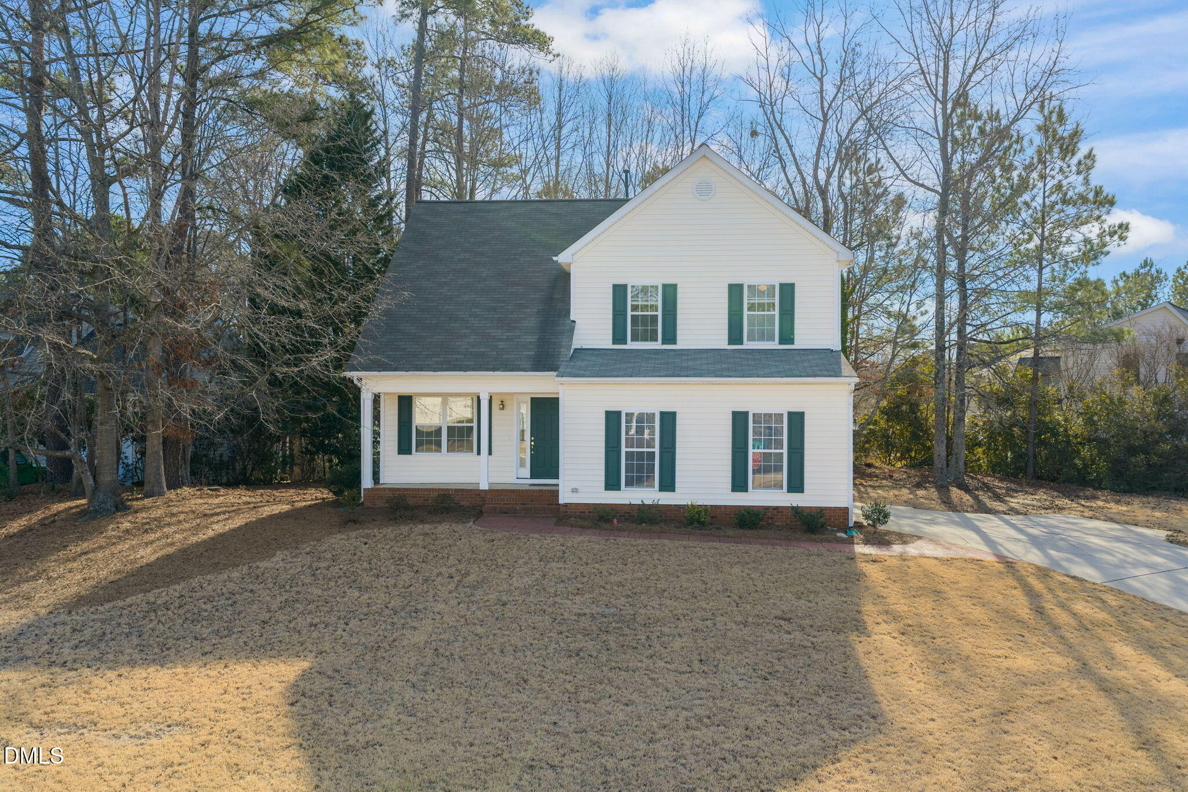
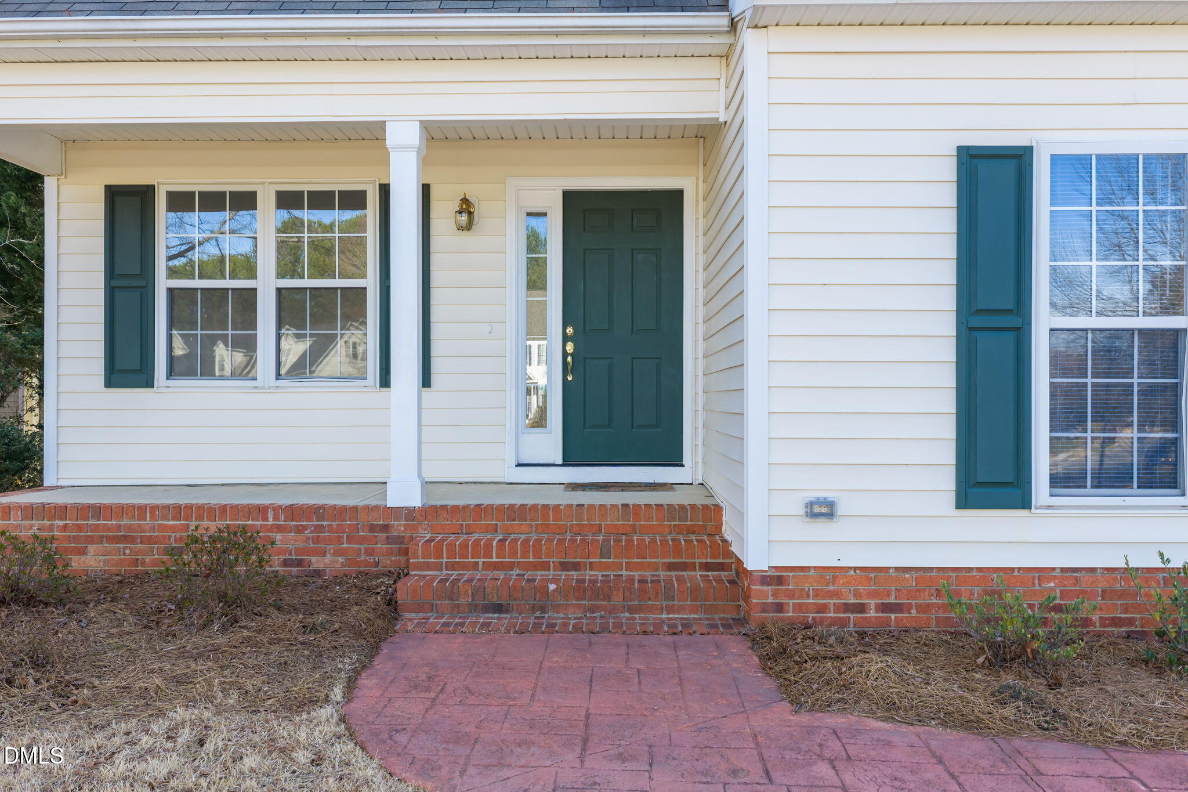
Incredible value of $470,000.00 at 101 Rocklyn Lane, Apex, NC, 27502. Fully functional now with limitless potential to make it your own. Beautifully maintained 4 BR, 2.5 BA move-in ready home on a private, wooded corner lot at the entrance of a quiet cul-de-sac inside the Apex Peakway. The main level features a tiled foyer, dedicated office/studio, sunlit kitchen with refinished oak hardwoods and white cabinetry, and a cozy family room with a fireplace and brand-new carpet. Upstairs, discover 4 spacious bedrooms, 2 full baths, and a versatile flex room with built-ins. The primary suite offers dual sinks and a walk-in closet, while the side-load 2-car garage includes built-in storage shelves. This home offers incredible long-term value with high-quality upgrades, including a brand-new HVAC gas pack and thermostats (2025), fully encapsulated crawlspace with dehumidifier (2025), new water heater (2024), and fresh interior paint with new carpet throughout. The refrigerator, washer, and dryer all convey! Enjoy an unbeatable location within walking distance to Beaver Creek shopping, dining, and trails, alongside seamless access to I-540, Hwy 64, and Hwy 1. 100% turn-key ready!
Save
Ask
Tour
Hide
Share
Listing Snapshot
Price
$470,000
Days On Site
65 Days
Bedrooms
4
Inside Area (SqFt)
1,848 sqft
Total Baths
3
Full Baths
2
Partial Baths
1
Lot Size
0.3 Acres
Year Built
1998
MLS® Number
10179696
Status
Pending
Property Tax
$3,909.34
HOA/Condo/Coop Fees
$38.12 monthly
Sq Ft Source
N/A
Friends & Family
React
Comment
Invite
No Comments Yet
Did you know? You can invite friends and family to your search. They can join your search, rate and discuss listings with you.
Recent Activity
4 weeks ago
Listing updated with changes from the MLS®
4 weeks ago
Status changed to Pending
a month ago
Price changed to $470,000
2 months ago
Listing first seen on site
General Features
Acres
0.3
Attached Garage
Yes
Direction Faces
Southwest
Foundation
Concrete PerimeterRaised
Garage
Yes
Garage Spaces
2
Levels
One and One HalfTwo
Parking
AttachedGarageDrivewayGarage Faces SideGarage Door OpenerKitchen LevelParking PadSide By Side
Parking Spaces
6
Property Condition
Updated/Remodeled
Property Sub Type
Single Family Residence
Security
Smoke Detector(s)
Sewer
Public Sewer
Special Circumstances
Standard
SqFt Above
1848
SqFt Total
1848
Style
TraditionalTransitional
Water Source
Public
Zoning
HD SF
Interior Features
Appliances
DryerDishwasherElectric RangeFree-Standing Electric RangeFree-Standing RefrigeratorFree-Standing RangeIce MakerMicrowaveOvenRangeRefrigeratorRange HoodWasherWasher/Dryer
Dimensions - 5.9 x 5.9Level - MainDescription - 1/2 Bath
Bedroom 2
Dimensions - 10.0 x 10.0Level - Second
Bedroom 3
Dimensions - 10.2 x 12.0Level - Second
Bedroom 4
Dimensions - 15.0 x 12.7Level - Second
Bonus Room
Dimensions - 10.2 x 12.7Level - SecondDescription - Flex Room
Dining Room
Dimensions - 8.8 x 10.1Level - Main
Family Room
Dimensions - 15.3 x 16.2Level - Main
Kitchen
Dimensions - 12.2 x 12.6Level - Main
Laundry
Dimensions - 5.7 x 5.9Level - Main
Master Bathroom
Dimensions - 8.3 x 10.6Level - Second
Master Bedroom
Dimensions - 16.1 x 12.6Level - Second
Office
Dimensions - 10.6 x 12.7Level - Main
Save
Ask
Tour
Hide
Share
Exterior Features
Construction Details
Attic/Crawl Hatchway(s) InsulatedVinyl Siding
Exterior
Rain Gutters
Fencing
None
Lot Features
Back YardCul-De-SacCorner LotFront YardLandscapedPaved
Patio And Porch
CoveredFront PorchPatioPorch
Roof
Shingle
View
NeighborhoodTrees/Woods
Waterview
NeighborhoodTrees/Woods
Windows/Doors
Sliding Doors
Community Features
Accessibility Features
Smart Technology
Association Amenities
Pool
Association Fee
$114.35
Association Fee Frequency
Quarterly
Community Features
PoolSuburbanSidewalks
Financing Terms Available
CashConventionalFHAVA Loan
Building Access
1
Roads
Concrete
Schools
School District
Unknown
Elementary School
Wake - Apex Elementary
Middle School
Wake - Apex Middle
High School
Wake - Apex High
Listing courtesy of Nick Villarreal of VILL ESTATE REALTY LLC
Listings that are marked with an icon are provided courtesy of the Triangle MLS, Inc. of North Carolina, Internet Data Exchange Database. Copyright 2026 Triangle MLS, Inc. of North Carolina. All rights reserved.
Last checked: 2026-09-16 10:06 AM UTC
Neighborhood & Commute
Source: Walkscore
Disclosure: Community information and market data powered by Constellation Data Labs. Information is deemed reliable but not guaranteed.


Did you know? You can invite friends and family to your search. They can join your search, rate and discuss listings with you.