Save
Ask
Tour
Hide
Share
$300,000
8 Days On Site

1509 Woodard Street
Raleigh, NC 27610

For Sale|Single Family Residence|Active
3
Beds
2
Total Baths
2
Full Baths
1,166
SqFt
$257
/SqFt
1970
Built
Subdivision:
Riverview Estates
County:
Wake
Call Now: 919-404-SHOW
Is this the listing for you? We can help make it yours.
919-404-SHOW
1509 Woodard Street1509 Woodard Street1509 Woodard Street1509 Woodard Street
Save
Ask
Tour
Hide
Share

Mortgage Calculator

Monthly Payment (Est.)

$1,369
Calculator powered by Showcase IDX, a Constellation1 Company. Copyright ©2026 Information is deemed reliable but not guaranteed.

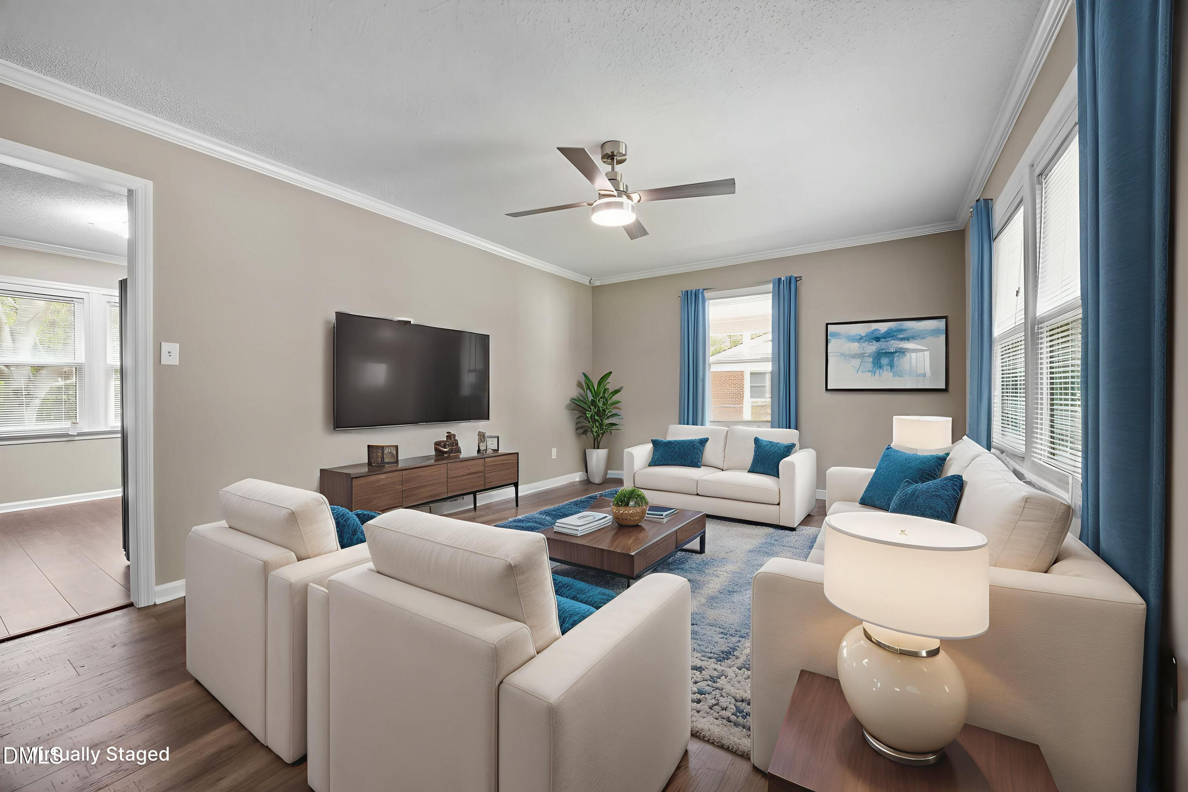
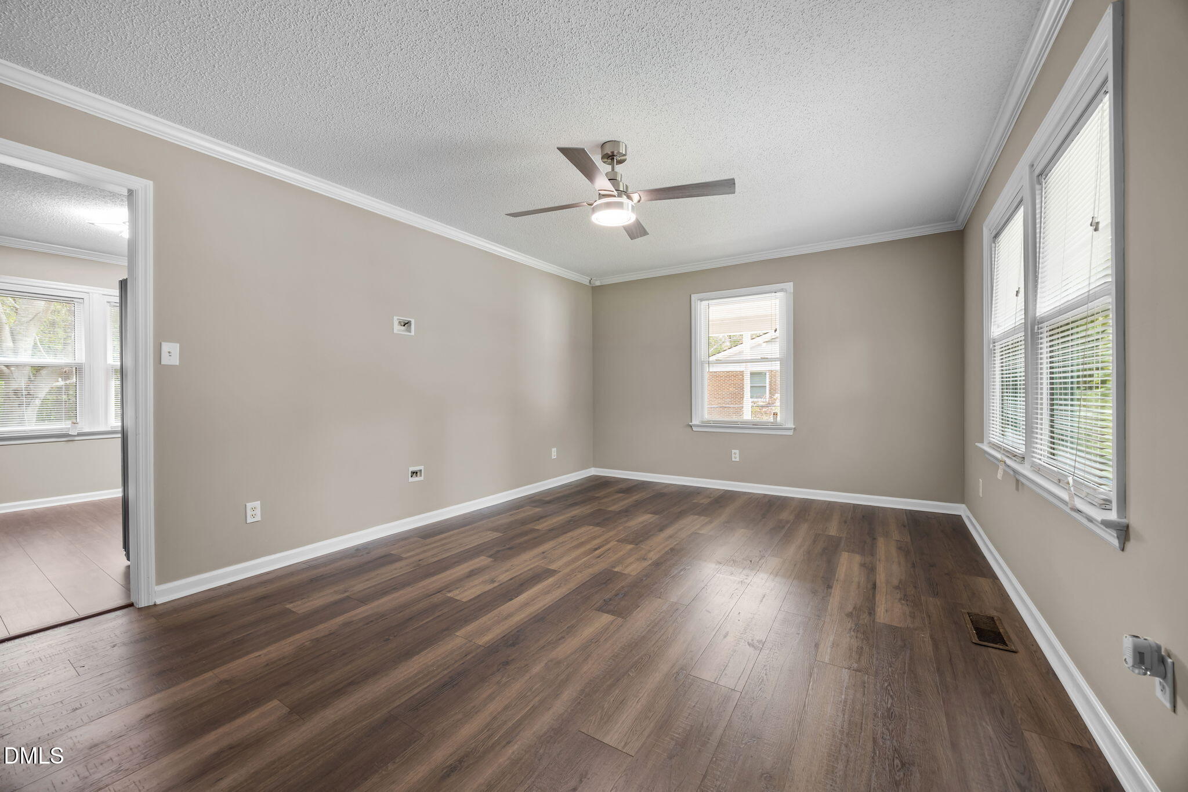
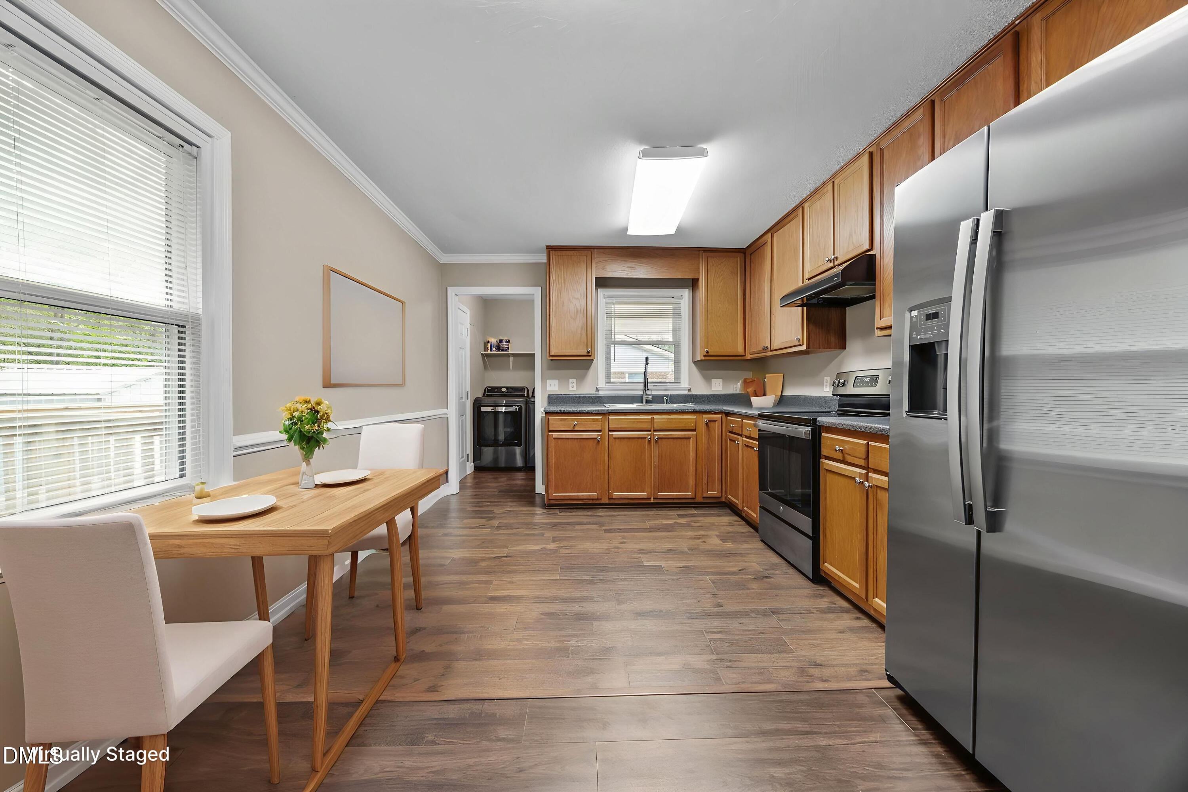
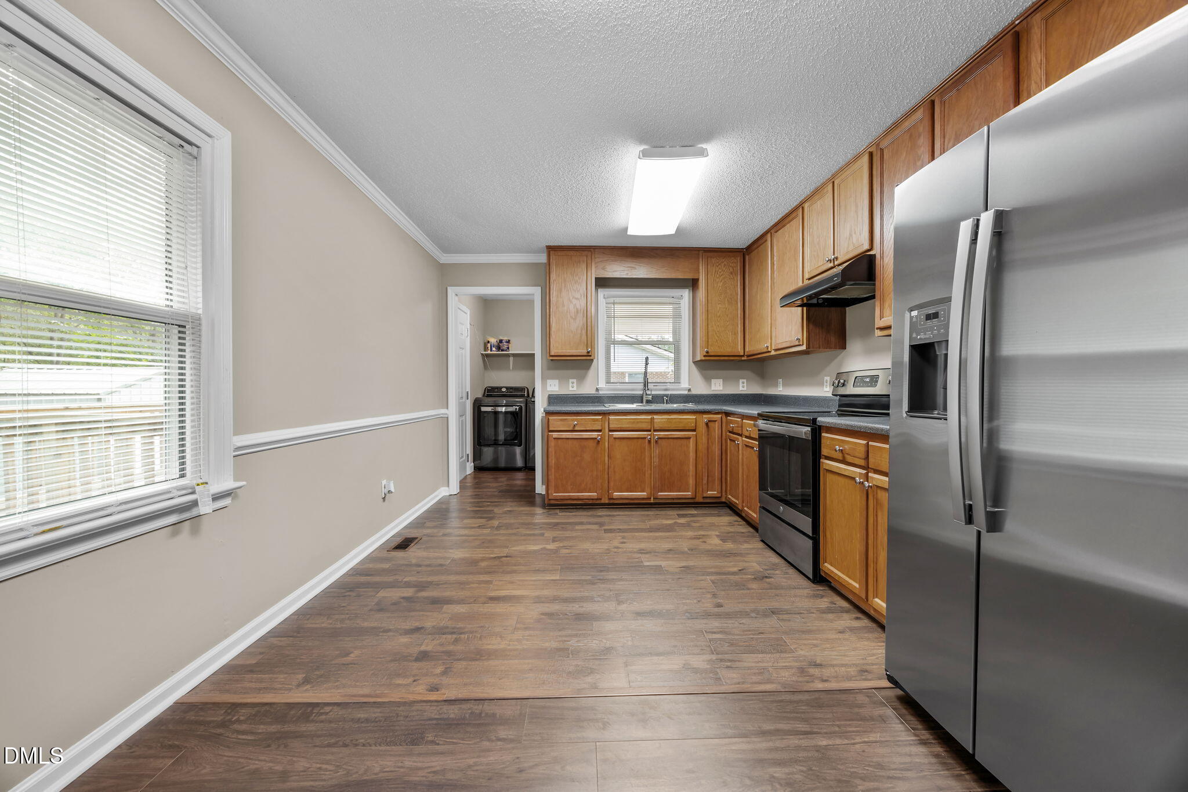
Offering a 1% rate buy-down or up to $6,000 in closing concessions through our approved lender. Move-in ready and conveniently located just 15 minutes from Downtown Raleigh, this charming ranch home offers comfortable one-level living on nearly half an acre. Inside, you'll find spacious bedrooms, generous closet space, brand-new hardwood laminate flooring, and fresh paint throughout. The fenced backyard provides plenty of room for relaxing, entertaining, or outdoor activities, while the brand-new deck creates the perfect place to enjoy it all. Additional improvements include a full-home water filtration system, a recently inspected and approved well and septic system, and a new vapor barrier in the crawlspace. With thoughtful updates already completed, this home is ready for its next owner to move in and make it their own. Please note that a few of the images include virtual staging.

Save
Ask
Tour
Hide
Share
Listing Snapshot
Price 
$300,000
Days On Site 
8 Days
Bedrooms 
3
Inside Area (SqFt) 
1,166 sqft
Total Baths 
2
Full Baths 
2
Partial Baths 
N/A
Lot Size 
0.44 Acres
Year Built 
1970
MLS® Number 
10179693
Status 
Active
Property Tax 
$1,562.61
HOA/Condo/Coop Fees 
N/A
Sq Ft Source 
N/A
Friends & Family
Recent Activity
4 days agoListing updated with changes from the MLS®
6 days agoStatus changed to Active
a week agoListing first seen on site
General Features
Acres 
0.44
Carport 
1
Levels 
One
Parking 
PavedAttached CarportDriveway
Parking Spaces 
1
Property Sub Type 
Single Family Residence
Sewer 
Septic Tank
Special Circumstances 
Standard
SqFt Above 
1166
SqFt Total 
1166
Style 
Ranch
Water Source 
PrivateWell
Zoning 
R-4
Interior Features
Appliances 
DryerElectric OvenRefrigeratorStainless Steel Appliance(s)Washer
Cooling 
Heat Pump
Flooring 
Laminate
Heating 
ElectricHeat Pump
Laundry Features 
In KitchenLaundry Room
Main Level Bedrooms 
3
Bathroom 2 
Dimensions - 77.0 x 56.0Level - Main
Bedroom 2 
Dimensions - 910.0 x 119.0Level - Main
Bedroom 3 
Dimensions - 1110.0 x 119.0Level - Main
Kitchen 
Dimensions - 209.0 x 108.0Level - Main
Laundry 
Dimensions - 69.0 x 48.0Level - Main
Living Room 
Dimensions - 176.0 x 122.0Level - Main
Master Bathroom 
Dimensions - 77.0 x 410.0Level - Main
Master Bedroom 
Dimensions - 133.0 x 108.0Level - Main
Save
Ask
Tour
Hide
Share
Exterior Features
Construction Details 
BrickWood Siding
Fencing 
Fenced
Lot Features 
Back YardFront YardLevel
Other Structures 
Shed(s)
Patio And Porch 
Deck
Roof 
Shingle
View 
NeighborhoodTrees/Woods
Waterview 
NeighborhoodTrees/Woods
Community Features
Financing Terms Available 
CashConventionalFHAVA Loan
Roads 
Paved
Schools
School District
Unknown
Elementary School
Wake - Hodge Road Elementary
Middle School
Wake - Carnage Middle
High School
Wake - Knightdale High
Listing courtesy of Steven Gunter of Compass -- Raleigh


Listings that are marked with an icon are provided courtesy of the Triangle MLS, Inc. of North Carolina, Internet Data Exchange Database. Copyright 2026 Triangle MLS, Inc. of North Carolina. All rights reserved.

Last checked: 2026-07-21 08:48 PM UTC

Neighborhood & Commute
Source: Walkscore
Disclosure: Community information and market data powered by Constellation Data Labs. Information is deemed reliable but not guaranteed.
Save
Ask
Tour
Hide
Share