Save
Ask
Tour
Hide
Share
$469,990
New Listing

160 Tantara Bend
Pittsboro, NC 27312

For Sale|Townhouse|Active
2
Beds
2
Total Baths
2
Full Baths
1,467
SqFt
$320
/SqFt
2026
Built
Subdivision:
Chatham Park
County:
Chatham
Call Now: 919-404-SHOW
Is this the listing for you? We can help make it yours.
919-404-SHOW
160 Tantara Bend160 Tantara Bend160 Tantara Bend160 Tantara Bend
Save
Ask
Tour
Hide
Share

Mortgage Calculator

Monthly Payment (Est.)

$2,144
Calculator powered by Showcase IDX, a Constellation1 Company. Copyright ©2026 Information is deemed reliable but not guaranteed.

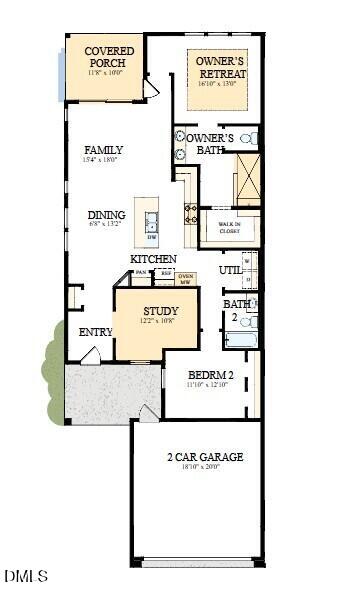
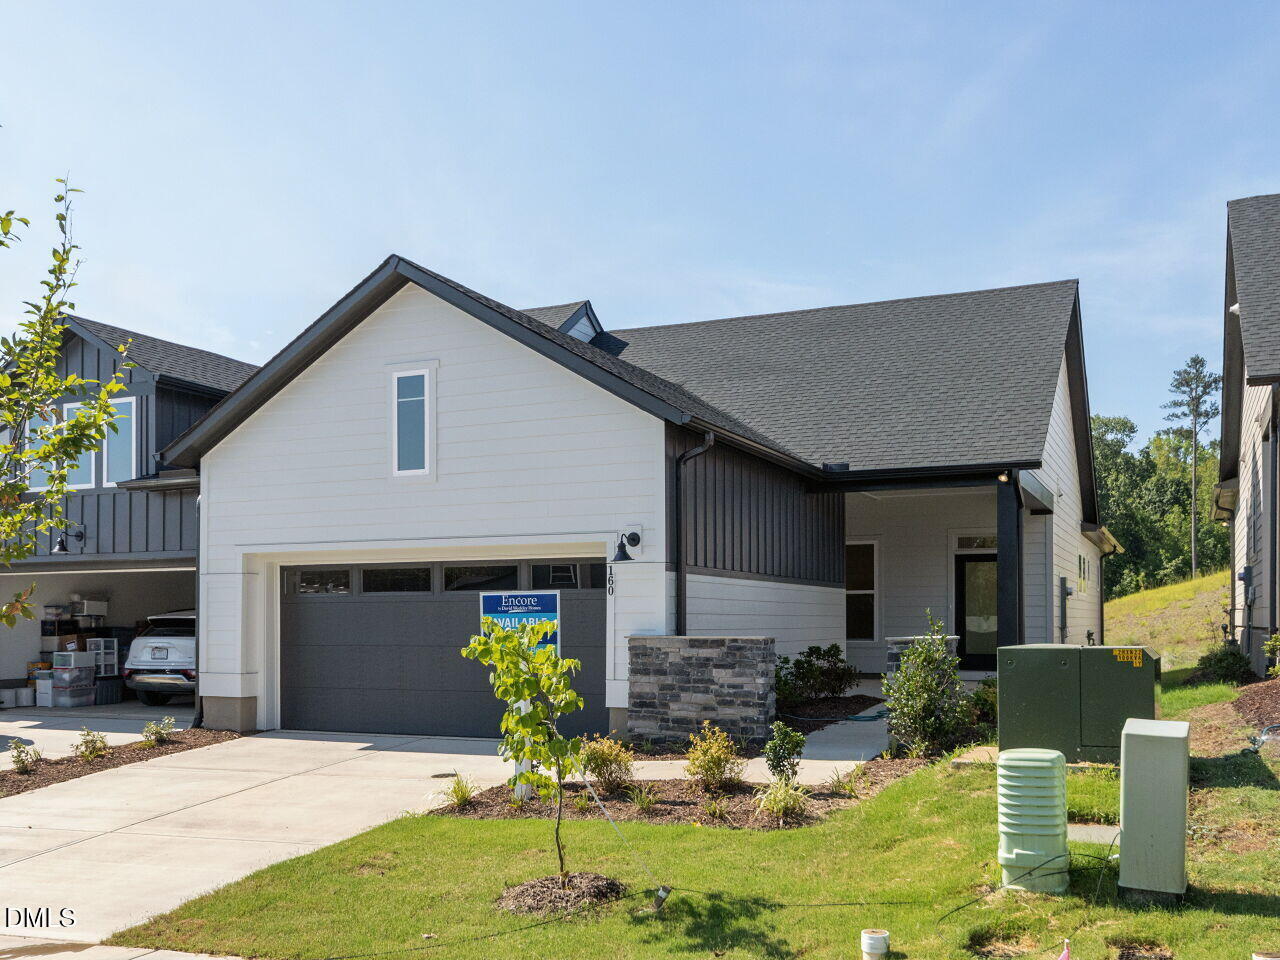
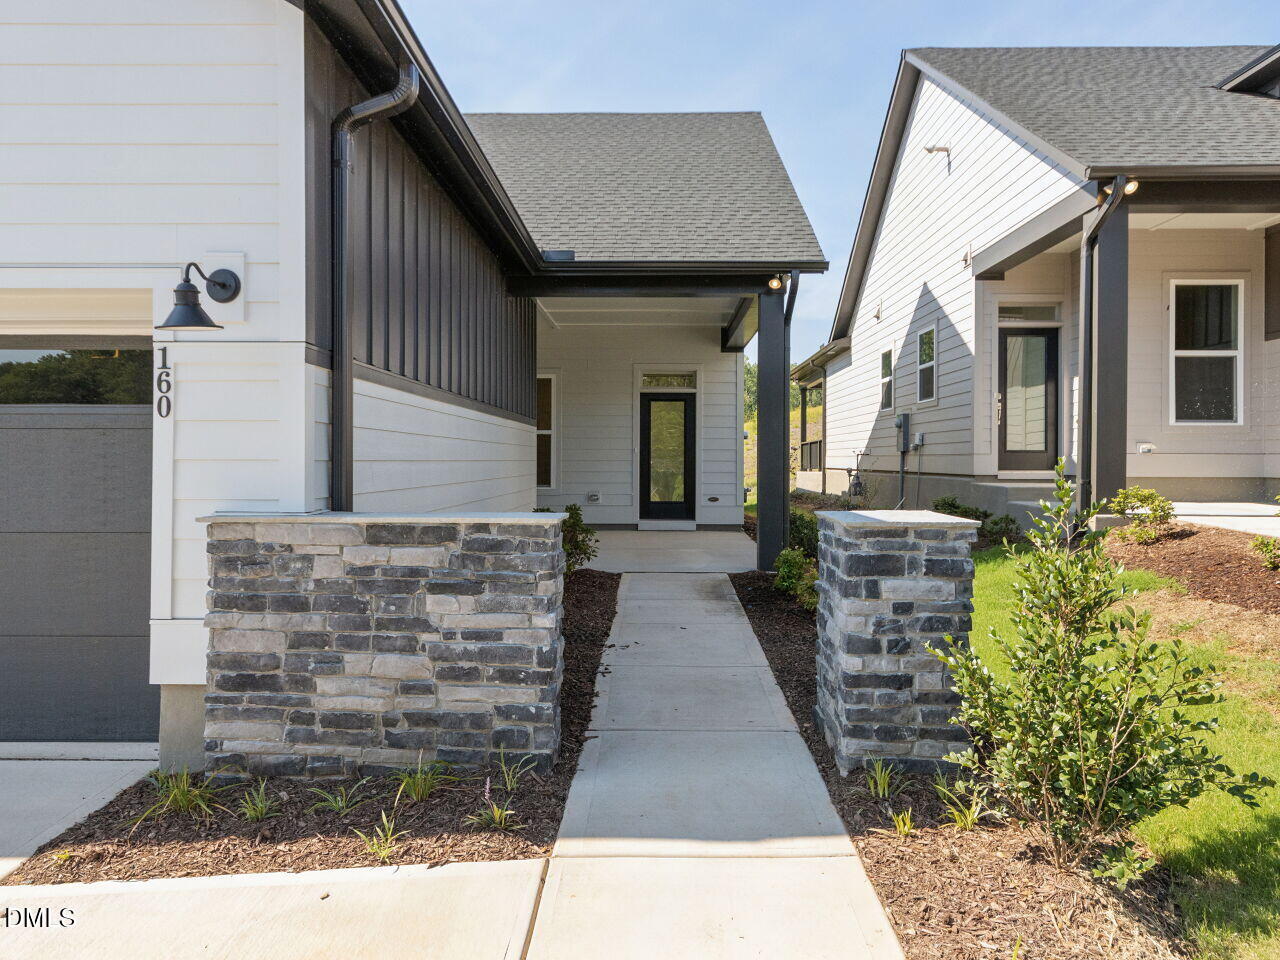
Welcome to the Inspiration at 160 Tantara Bend, where thoughtful design meets effortless living in this beautifully crafted paired Villa by David Weekley Homes. Designed for comfort and style, this single-level home offers the perfect blend of open-concept living, quality craftsmanship, and low-maintenance convenience. Soft gray and white designer finishes create a bright, timeless interior that feels both elegant and inviting. The gourmet kitchen serves as the heart of the home, featuring an oversized island, built-in stainless steel appliances, abundant cabinetry, and a sophisticated palette of soft gray and white finishes that make everyday living and entertaining a pleasure. The sun-filled family and dining areas flow seamlessly to the screened rear porch, creating the perfect setting to enjoy your morning coffee, unwind with a good book, or host family and friends while enjoying the outdoors in comfort. The spacious Owner's Retreat offers a private sanctuary complete with a spa-inspired bath featuring a zero-entry Super Shower, dual-bowl vanities, and a walk-in closet. Every detail has been thoughtfully selected to deliver the exceptional quality, comfort, and livability that define the Encore lifestyle. Encore at Chatham Park offers a resort-style, maintenance-free lifestyle with lawn care included and exclusive access to an impressive Amenity Center featuring a full-time Lifestyle Director, a 5,200-square-foot clubhouse, fitness center, tennis and pickleball courts, a putting green, resort-style pool and hot tub, meditation garden, gas fire pits, indoor and outdoor gathering spaces, and miles of scenic walking and biking trails. Residents also enjoy convenient access to nearby Mosaic, a vibrant mixed-use destination offering dining, entertainment, shopping, and year-round community events. Ideally located with easy access to US-64, US-15/501, I-540, and RDU Airport, this exceptional home places world-class healthcare, shopping, dining, recreation, and everyday conveniences just minutes away—giving you more time to enjoy the active, connected lifestyle you've been looking for.

Save
Ask
Tour
Hide
Share
Listing Snapshot
Price 
$469,990
Days On Site 
0 Days
Bedrooms 
2
Inside Area (SqFt) 
1,467 sqft
Total Baths 
2
Full Baths 
2
Partial Baths 
N/A
Lot Size 
0.1 Acres
Year Built 
2026
MLS® Number 
10179669
Status 
Active
Property Tax 
N/A
HOA/Condo/Coop Fees 
$308.32 monthly
Sq Ft Source 
N/A
Friends & Family
Recent Activity
5 hours agoListing updated with changes from the MLS®
5 hours agoListing first seen on site
General Features
Acres 
0.1
Attached Garage 
Yes
Foundation 
Slab
Garage 
Yes
Garage Spaces 
2
Levels 
One
Parking 
Attached
Parking Spaces 
4
Property Condition 
New Construction
Property Sub Type 
Townhouse
Sewer 
Public Sewer
Special Circumstances 
Standard
SqFt Above 
1467
SqFt Total 
1467
Style 
CraftsmanRanch
Water Source 
Public
Interior Features
Appliances 
DishwasherGas CooktopMicrowavePlumbed For Ice MakerOvenWater Heater
Cooling 
Central Air
Flooring 
CarpetCeramic TileVinyl
Interior 
Ceiling Fan(s)ChandelierEntrance FoyerKitchen IslandPantryRecessed LightingTray Ceiling(s)Walk-In Closet(s)Wired for Data
Laundry Features 
Electric Dryer HookupInsideLaundry ClosetMain Level
Main Level Bedrooms 
2
Spa 
Yes
Bathroom 2 
Level - Main
Bedroom 2 
Level - Main
Dining Room 
Level - Main
Kitchen 
Level - Main
Laundry 
Level - Main
Master Bathroom 
Level - Main
Master Bedroom 
Level - Main
Office 
Level - Main
Save
Ask
Tour
Hide
Share
Exterior Features
Construction Details 
HardiPlank TypeStone Veneer
Exterior 
CourtyardRain Gutters
Patio And Porch 
Front PorchRear Porch
Pool Features 
AssociationIn GroundLapPrivateSalt Water
Private Pool 
Yes
Roof 
Shingle
Spa 
Yes
Spa Features 
HeatedIn GroundPrivate
Community Features
Accessibility Features 
Accessible BedroomAccessible Doors
Association Dues 
308.32
Community Features 
ClubhouseCurbsFitness CenterPoolSidewalksStreet LightsTennis Court(s)
Financing Terms Available 
CashConventionalVA Loan
HOA Fee Frequency 
Monthly
Senior Community 
Yes
Schools
School District
Unknown
Elementary School
Chatham - Perry W Harrison Elementary
Middle School
Chatham - George Moses Horton Middle
High School
Chatham - Northwood High
Listing courtesy of Erin Messier of Weekley Homes, LLC


Listings that are marked with an icon are provided courtesy of the Triangle MLS, Inc. of North Carolina, Internet Data Exchange Database. Copyright 2026 Triangle MLS, Inc. of North Carolina. All rights reserved.

Last checked: 2026-07-12 11:02 PM UTC

Neighborhood & Commute
Source: Walkscore
Disclosure: Community information and market data powered by Constellation Data Labs. Information is deemed reliable but not guaranteed.
Save
Ask
Tour
Hide
Share