Save
Ask
Tour
Hide
Share
$530,000
2 Days On Site

1750 River Club Way
Franklinton, NC 27525

For Sale|Single Family Residence|Active
3
Beds
3
Total Baths
2
Full Baths
1
Partial Bath
2,296
SqFt
$231
/SqFt
2021
Built
Subdivision:
The Oaks at Ironwood
County:
Granville
Call Now: 919-404-SHOW
Is this the listing for you? We can help make it yours.
919-404-SHOW
1750 River Club Way1750 River Club Way1750 River Club Way1750 River Club Way
Save
Ask
Tour
Hide
Share

Mortgage Calculator

Monthly Payment (Est.)

$2,418
Calculator powered by Showcase IDX, a Constellation1 Company. Copyright ©2026 Information is deemed reliable but not guaranteed.

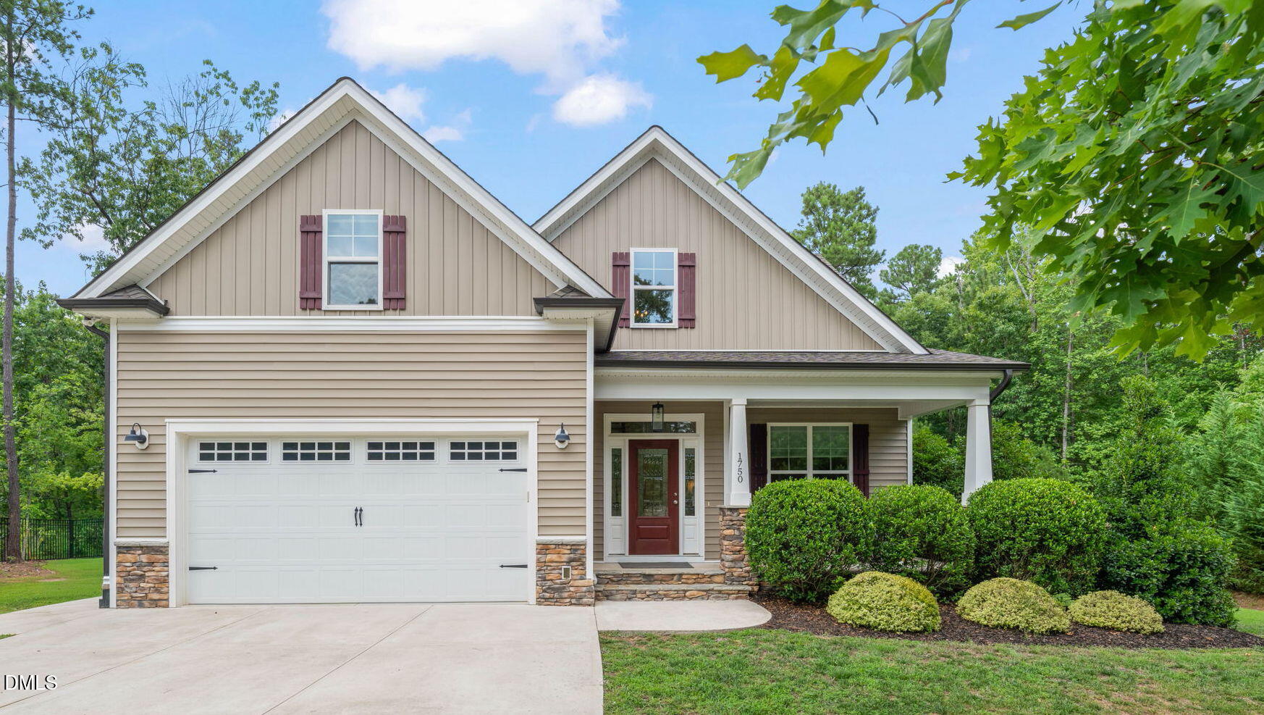
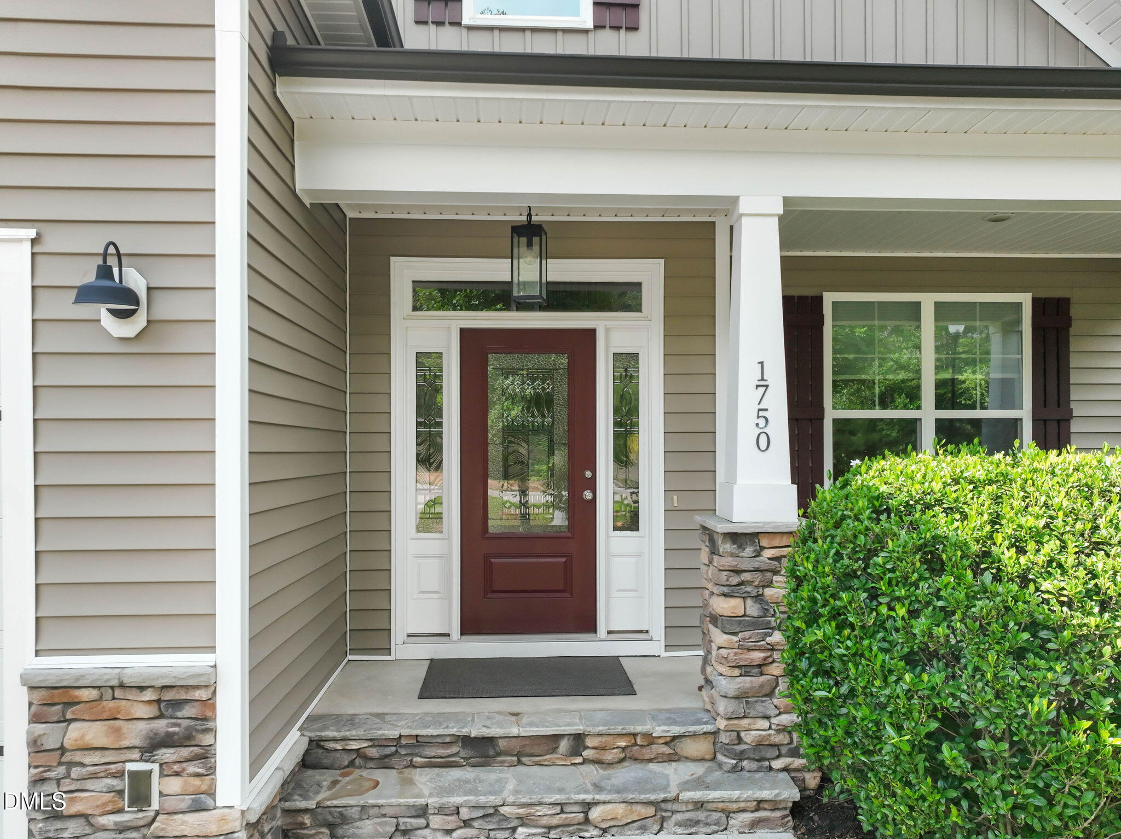
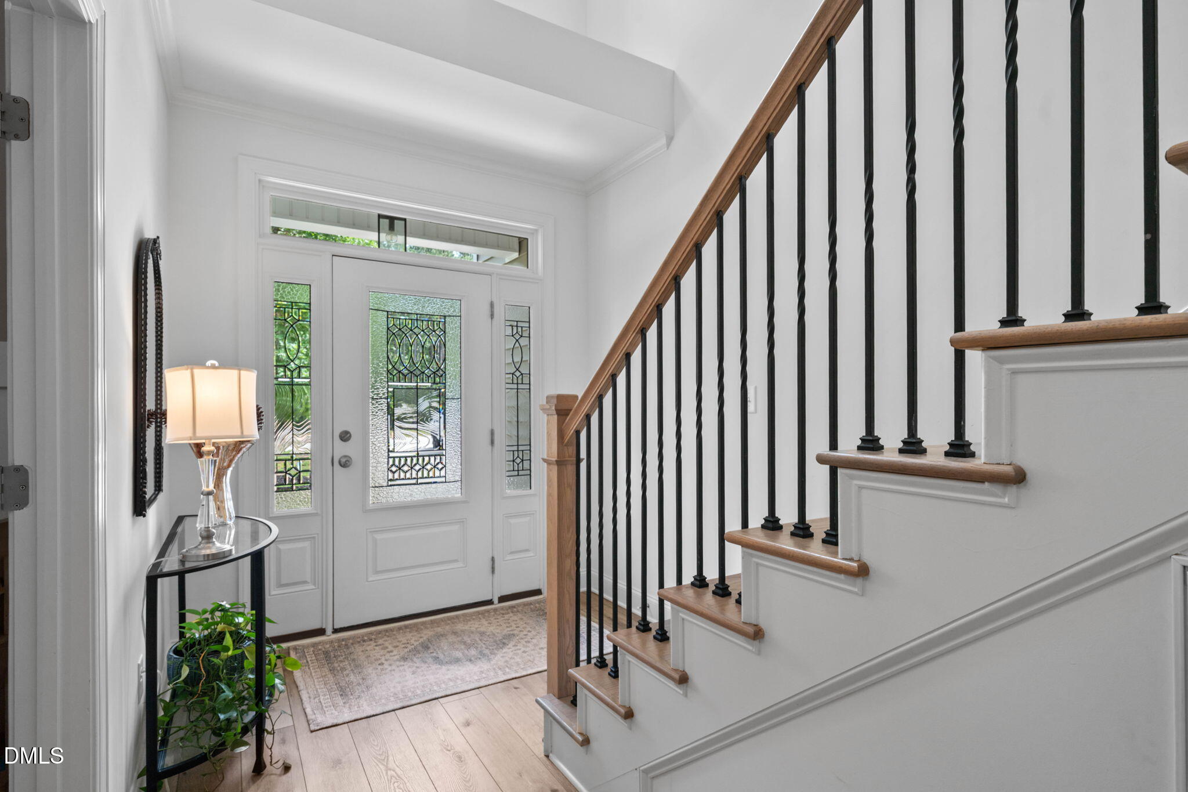
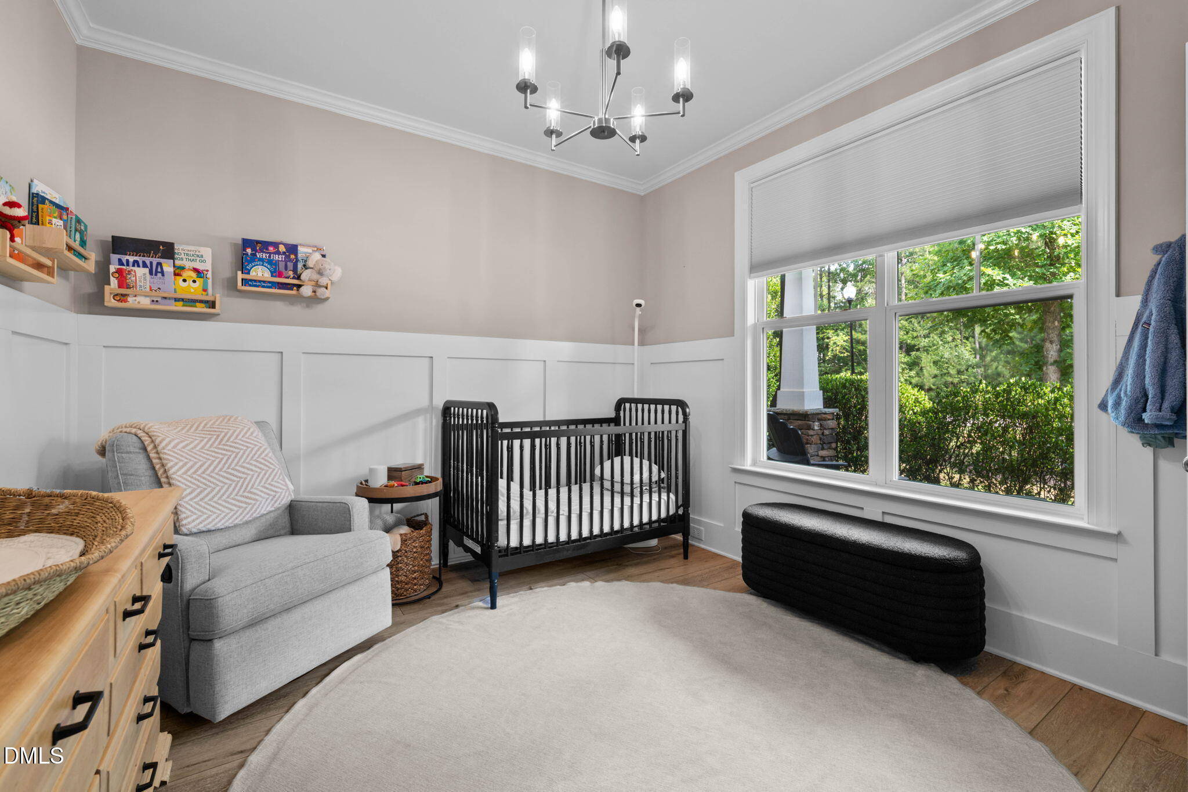
Practically brand new construction, in a neighborhood, but not HOA! Built in 2021 and set on 1.7 acres within the established Oaks at Ironwood neighborhood, this beautifully maintained 1.5-story home offers the space and flexibility you've been looking for. The open-concept main floor is elegant and welcoming with a great island centering the kitchen. The living room features an airy vaulted ceiling and gas fireplace. The main-level primary suite is complemented by an open living area featuring warm honey-toned LVP flooring throughout the living room, kitchen, dining area, hallways, and office. A dedicated office with French doors provides the perfect work-from-home space. Upstairs, you'll find two additional bedrooms and a generously sized bonus room ideal for recreation, hobbies, or guests. Enjoy peaceful mornings on the rocking chair front porch or unwind on the spacious screened porch overlooking the expansive property. Complete with a 2-car garage, this home combines modern construction with the freedom and privacy that's increasingly hard to find. Easy commute to downtown Raleigh, Durham or RTP.

Save
Ask
Tour
Hide
Share
Listing Snapshot
Price 
$530,000
Days On Site 
2 Days
Bedrooms 
3
Inside Area (SqFt) 
2,296 sqft
Total Baths 
3
Full Baths 
2
Partial Baths 
1
Lot Size 
1.7 Acres
Year Built 
2021
MLS® Number 
10179660
Status 
Active
Property Tax 
$3,323
HOA/Condo/Coop Fees 
N/A
Sq Ft Source 
N/A
Friends & Family
Recent Activity
2 days agoListing updated with changes from the MLS®
3 days agoListing first seen on site
General Features
Acres 
1.7
Attached Garage 
Yes
Garage 
Yes
Garage Spaces 
2
Levels 
One and One Half
Parking 
DrivewayAttached
Property Sub Type 
Single Family Residence
Sewer 
Septic Tank
Special Circumstances 
Standard
SqFt Above 
2296
SqFt Total 
2296
Style 
Transitional
Water Source 
PrivateWell
Interior Features
Cooling 
Central AirZoned
Flooring 
CarpetHardwood
Heating 
Forced AirNatural GasZoned
Main Level Bedrooms 
1
Bedroom 2 
Dimensions - 12.0 x 16.4Level - Second
Bedroom 3 
Dimensions - 10.08 x 11.4Level - Second
Bonus Room 
Dimensions - 17.0 x 23.92Level - Second
Dining Room 
Dimensions - 12.0 x 11.33Level - Main
Kitchen 
Dimensions - 12.4 x 14.75Level - Main
Living Room 
Dimensions - 15.83 x 16.75Level - Main
Master Bedroom 
Dimensions - 13.0 x 12.92Level - Main
Office 
Dimensions - 12.0 x 11.0Level - Main
Save
Ask
Tour
Hide
Share
Exterior Features
Construction Details 
Stone VeneerVinyl Siding
Patio And Porch 
Screened
Roof 
Shingle
Community Features
Financing Terms Available 
CashConventionalFHAVA LoanUSDA Loan
Schools
School District
Unknown
Elementary School
Granville - Tar River Elementary
Middle School
Granville - G C Hawley
High School
Granville - South Granville High
Listing courtesy of Amy Gretenstein of Real Estate By Design


Listings that are marked with an icon are provided courtesy of the Triangle MLS, Inc. of North Carolina, Internet Data Exchange Database. Copyright 2026 Triangle MLS, Inc. of North Carolina. All rights reserved.

Last checked: 2026-07-15 02:23 AM UTC

Neighborhood & Commute
Source: Walkscore
Disclosure: Community information and market data powered by Constellation Data Labs. Information is deemed reliable but not guaranteed.
Save
Ask
Tour
Hide
Share