Save
Ask
Tour
Hide
Share
$285,000
112 Days On Site

725 Forest Drive
Gibsonville, NC 27249

Single Family Residence|Pending
3
Beds
1
Total Bath
1
Full Bath
1,248
SqFt
$228
/SqFt
1960
Built
Subdivision:
Not in a Subdivision
County:
Guilford
Call Now: 919-404-SHOW
Is this the listing for you? We can help make it yours.
919-404-SHOW
725 Forest Drive725 Forest Drive725 Forest Drive725 Forest Drive
Save
Ask
Tour
Hide
Share

Mortgage Calculator

Monthly Payment (Est.)

Enter an interest rate to see your estimated monthly payment.
Calculator powered by Showcase IDX, a Constellation1 Company. Copyright ©2026 Information is deemed reliable but not guaranteed.

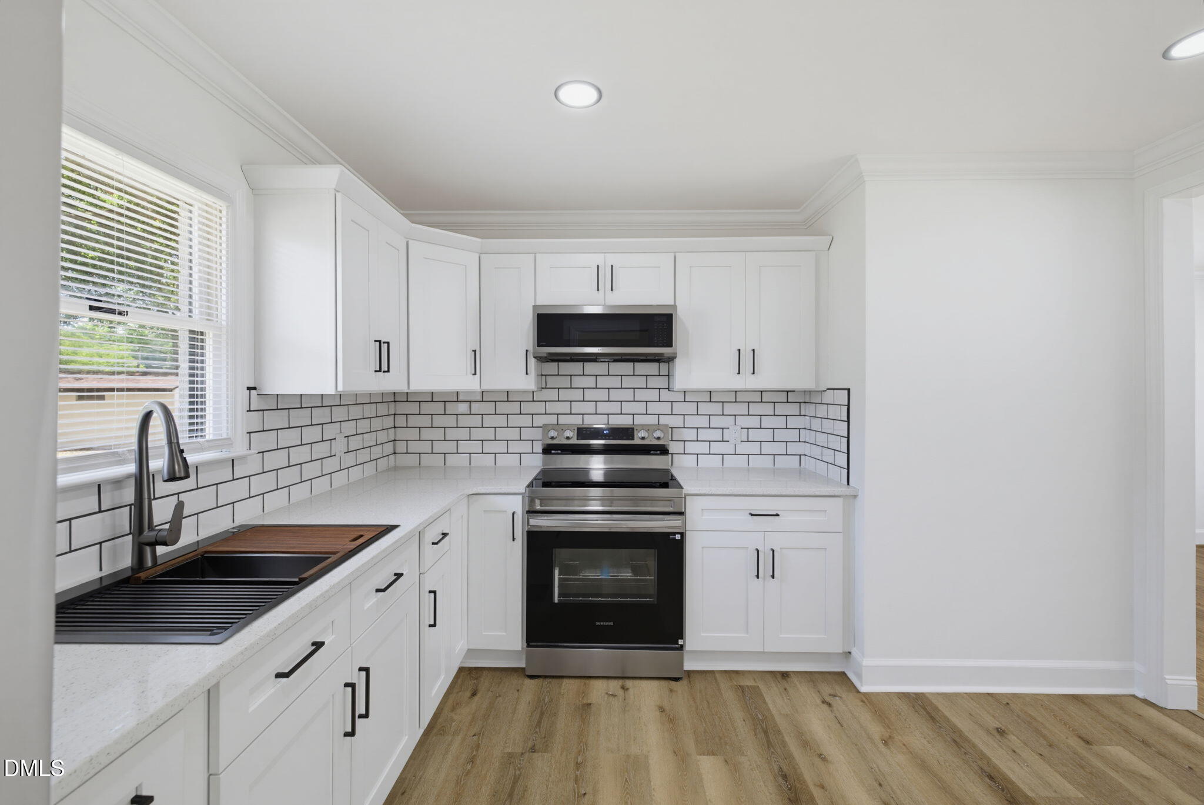
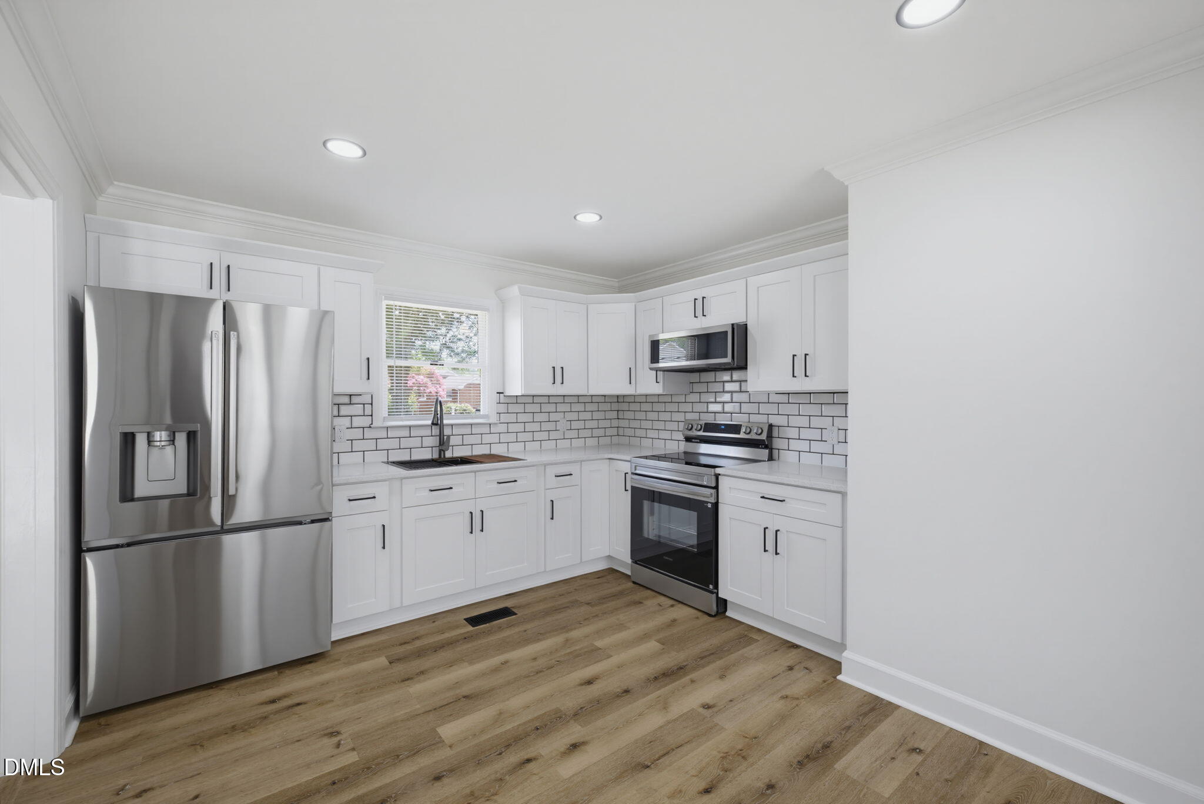
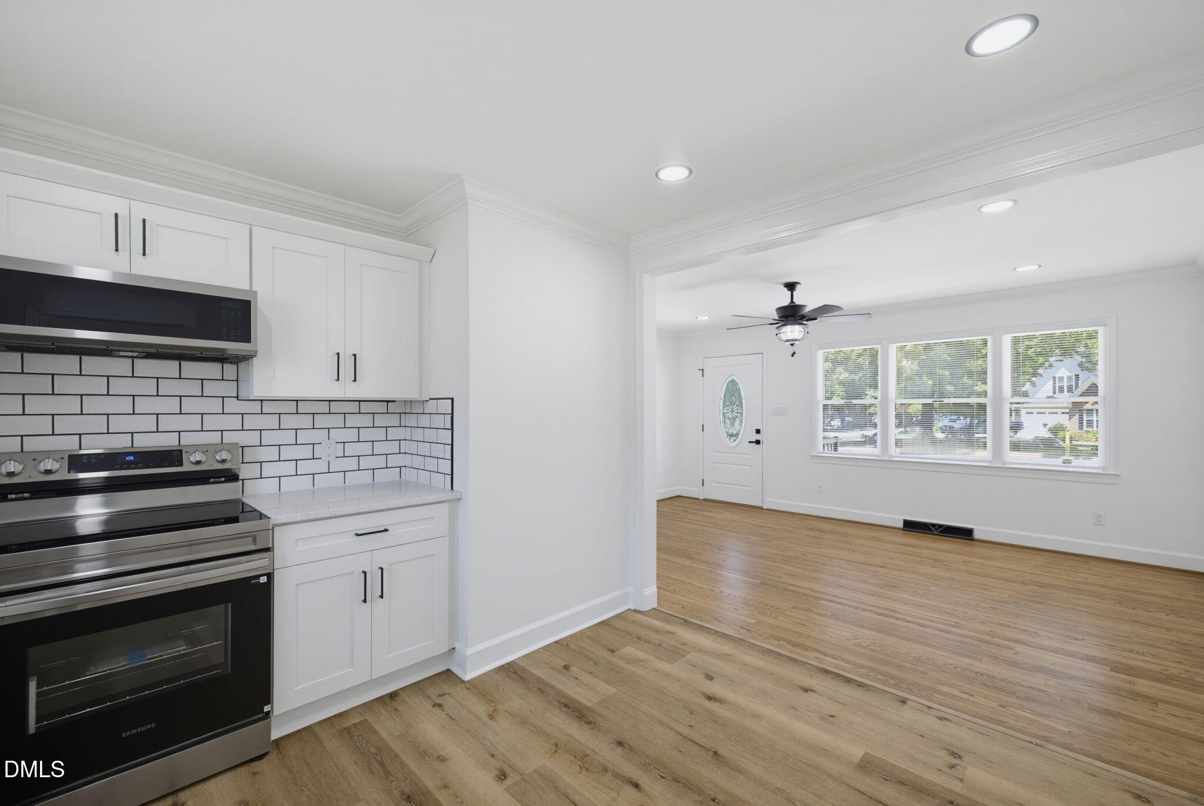
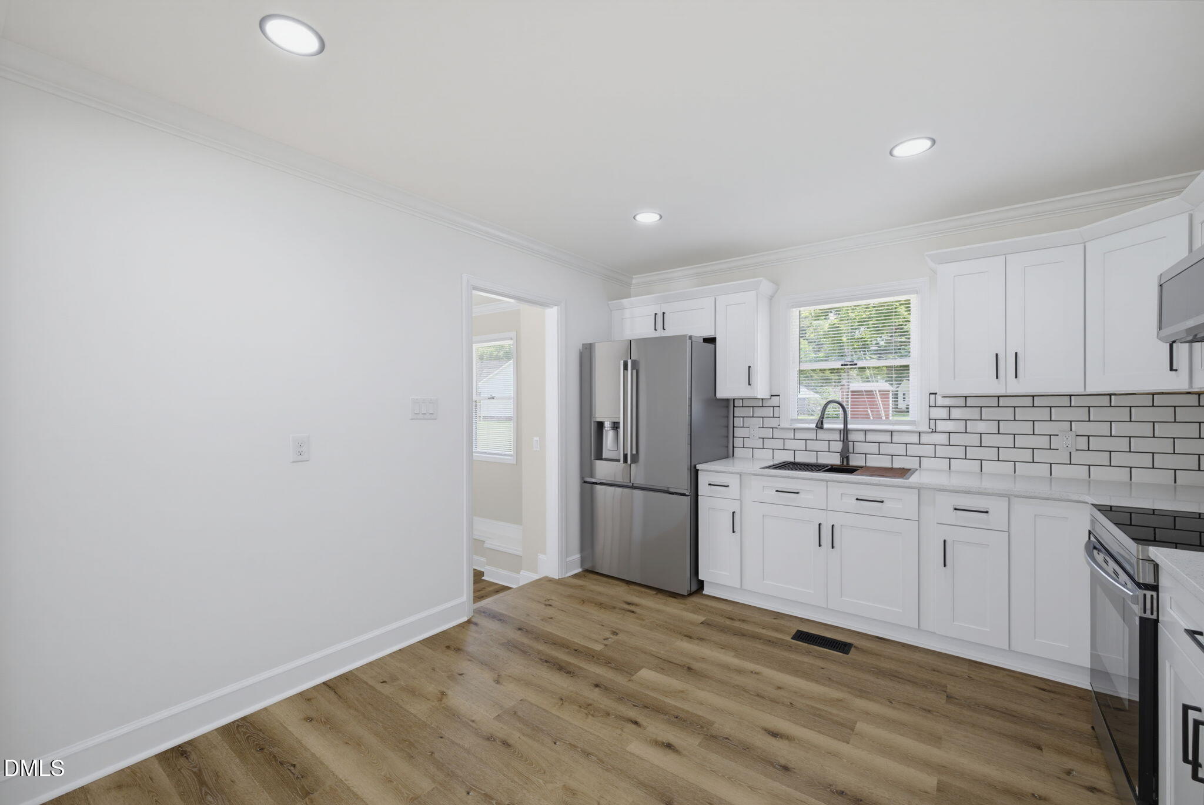
Welcome to this beautifully updated 3-bedroom, 1-bath ranch-style home on a flat 0.43-acre lot just minutes from downtown Gibsonville, shopping, dining, and local amenities. With no HOA, this move-in-ready home offers modern updates and charm. Bonus room with its own entrance, perfect for an office, playroom, or guest space. Updates include refinished hardwood floors, new LVP flooring, an updated kitchen with brand-new stainless steel appliances, new cabinets, granite countertops, tile backsplash, modern lighting, plumbing fixtures, fresh interior and exterior paint. An updated bathroom with tile shower, flooring, new vanity, and sink. Additional improvements include new gutters, driveway improvements, and wood shutters that add character to the exterior. Enjoy the spacious backyard with room for entertaining, gardening, or relaxing, plus a convenient storage building. Modern finishes, quality updates, and a convenient location makes this charming ranch ready to welcome you home.

Save
Ask
Tour
Hide
Share
Listing Snapshot
Price 
$285,000
Days On Site 
112 Days
Bedrooms 
3
Inside Area (SqFt) 
1,248 sqft
Total Baths 
1
Full Baths 
1
Partial Baths 
N/A
Lot Size 
0.43 Acres
Year Built 
1960
MLS Number 
10179651
Status 
Pending
Property Tax 
$1,415.78
HOA/Condo/Coop Fees 
N/A
Sq Ft Source 
N/A
Friends & Family
Recent Activity
2 months agoListing updated with changes from the MLS
2 months agoStatus changed to Pending
2 months agoPrice changed to $285,000
4 months agoListing first seen on site
General Features
Acres 
0.43
Disclosures 
Seller Disclosure
Foundation 
Raised
Levels 
One
Parking 
DrivewayPaved
Property Condition 
Updated/Remodeled
Property Sub Type 
Single Family Residence
Security 
Smoke Detector(s)
Sewer 
Public Sewer
Special Circumstances 
Standard
SqFt Above 
1248
SqFt Total 
1248
Style 
Ranch
Water Source 
Public
Zoning 
Rs-12
Interior Features
Appliances 
DishwasherMicrowaveOvenRangeRefrigerator
Basement 
Crawl Space
Cooling 
Central AirCeiling Fan(s)Electric
Flooring 
Vinyl
Heating 
Forced AirNatural Gas
Interior 
Ceiling Fan(s)Crown MoldingGranite CountersOpen FloorplanRecessed Lighting
Laundry Features 
Laundry Room
Main Level Bedrooms 
3
Window Features 
BlindsInsulated Windows
Bedroom 2 
Dimensions - 12.0 x 3.0Level - MainDescription - 11
Bedroom 3 
Dimensions - 11.0 x 8.0Level - MainDescription - 1
Bonus Room 
Dimensions - 16.0 x 7.0Level - MainDescription - 8
Kitchen 
Dimensions - 12.0 x 3.0Level - MainDescription - 6
Laundry 
Dimensions - 5.0 x 11.0Level - MainDescription - 1
Living Room 
Dimensions - 16.0 x 7.0Level - MainDescription - 8
Master Bedroom 
Dimensions - 13.0 x 1.0Level - MainDescription - 11
Save
Ask
Tour
Hide
Share
Exterior Features
Construction Details 
BrickVinyl Siding
Exterior 
Rain GuttersStorage
Lot Features 
Back YardClearedLevelOpen Lot
Other Structures 
OutbuildingStorage
Patio And Porch 
Front Porch
Road Frontage 
County Road
Roof 
CompositionShingle
View 
Neighborhood
Waterview 
Neighborhood
Windows/Doors 
BlindsInsulated Windows
Community Features
Community Features 
Suburban
Financing Terms Available 
CashConventionalFHAUSDA LoanVA Loan
Roads 
Asphalt
Schools
School District
Unknown
Elementary School
Guilford - Gibsonville Elementary School
Middle School
Guilford - Eastern Guilford Middle School
High School
Guilford - Eastern Guilford High School
Listing courtesy of Stephanie Andrew of Realty One Group Results -Whit


Listings that are marked with an icon are provided courtesy of the Triangle MLS, Inc. of North Carolina, Internet Data Exchange Database. Copyright 2026 Triangle MLS, Inc. of North Carolina. All rights reserved.

Last checked: 2026-11-01 12:55 PM UTC

Neighborhood & Commute
Source: Walkscore
Disclosure: Community information and market data powered by Constellation Data Labs. Information is deemed reliable but not guaranteed.
Save
Ask
Tour
Hide
Share