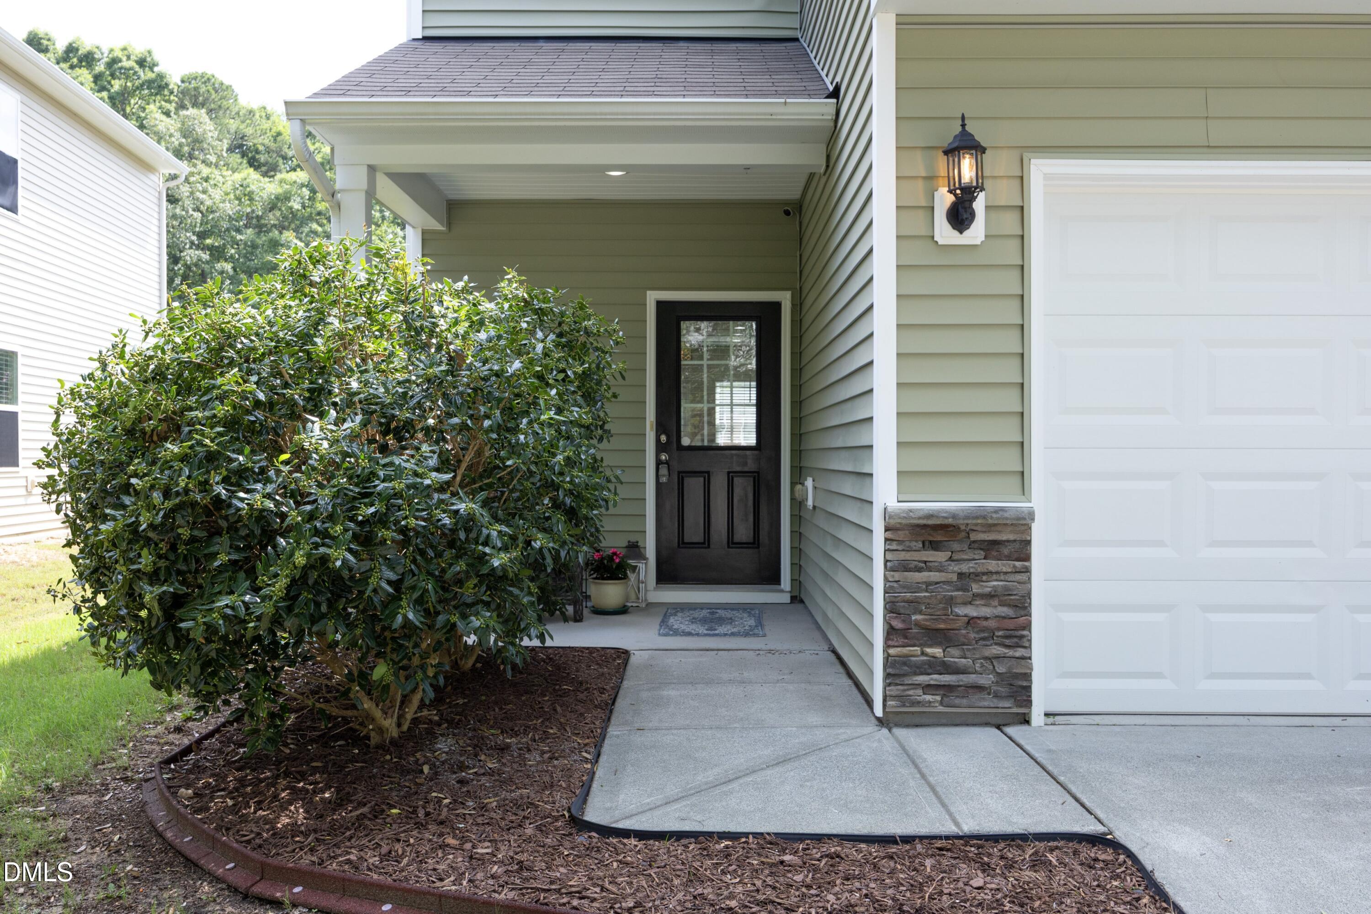
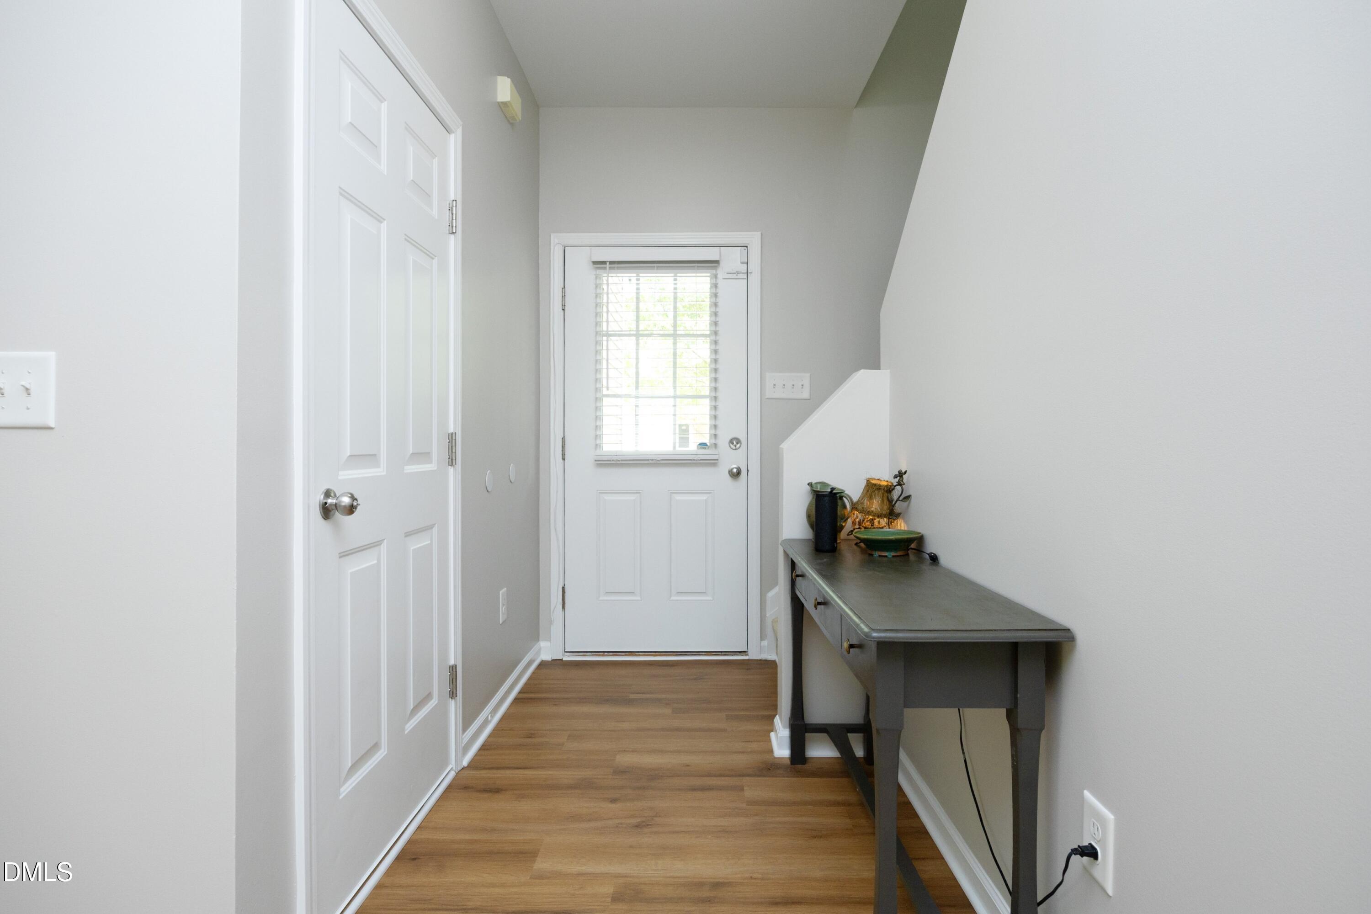
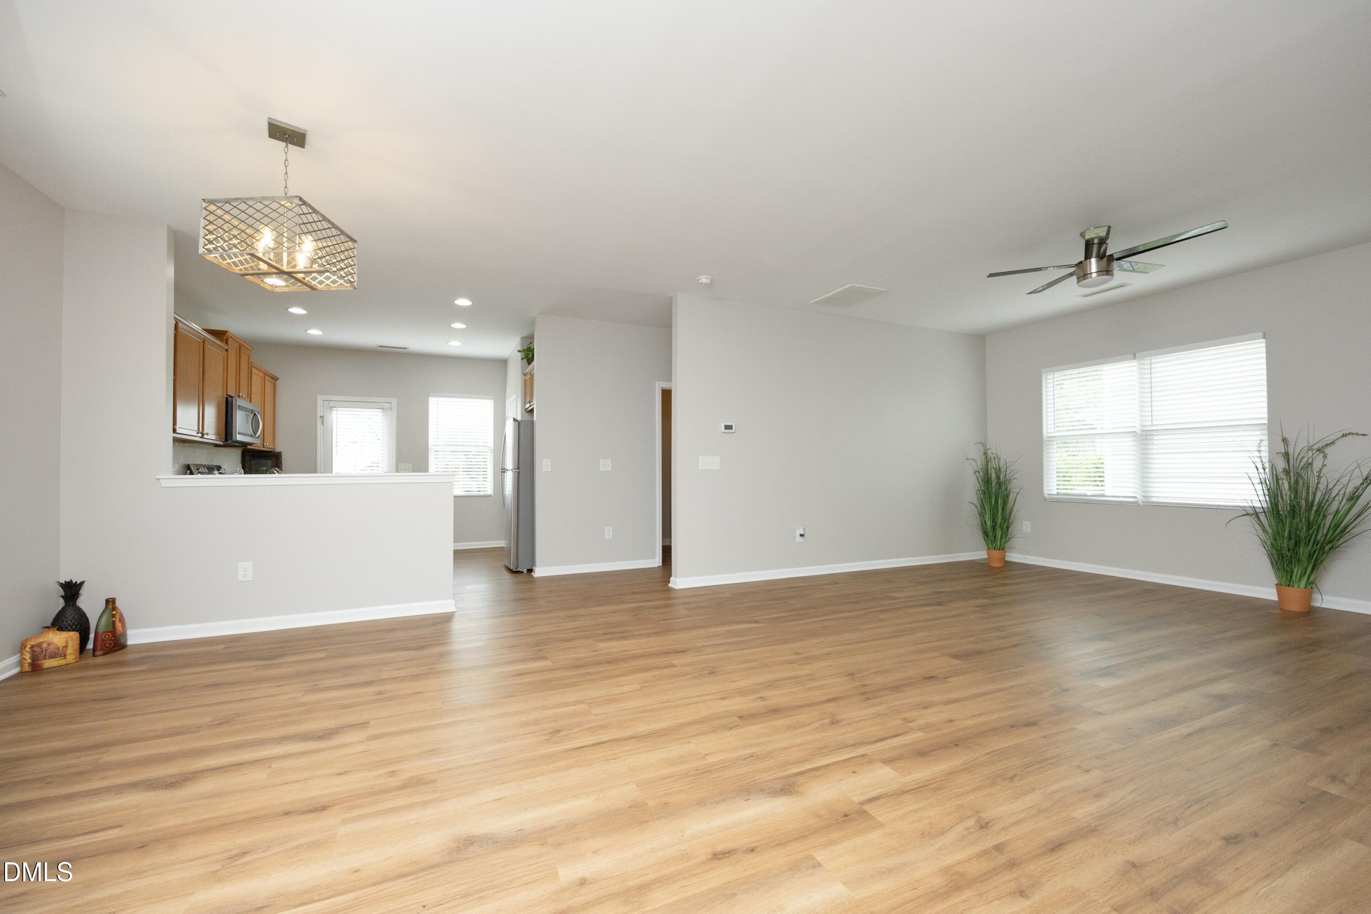
Move-in ready 4-bedroom, 2.5-bath home located in desirable Northeast Raleigh in Highland Creek. Spacious floor plan offers large living room, open kitchen to dining area, a flex room that could be used as an office/guest bedroom, half bath & double garage. The kitchen features ample cabinet space, new electric stove w/ convection, granite countertops and a pantry. Upstairs, you'll find a large loft area ideal for a second living space or play area, along w/ a large primary suite, full bath with double vanities & WIC. There are two additional bedrooms, hallway bathroom and a laundry room. Home is professionally painted, has new carpet, luxurious LVP, and new stove all new in 06/26. Enjoy large & private backyard w/ patio & take advantage of the fantastic community amenities at Highland Creek - double inground pools, pickle ball, tennis, soccer fields, playgrounds, clubhouse and gym. Conveniently located just north of 540 and minutes from shopping, dining, & entertainment.
Save
Ask
Tour
Hide
Share
Listing Snapshot
Price
$375,000
Days On Site
73 Days
Bedrooms
4
Inside Area (SqFt)
2,127 sqft
Total Baths
3
Full Baths
2
Partial Baths
1
Lot Size
0.15 Acres
Year Built
2014
MLS® Number
10179633
Status
Active
Property Tax
$3,308.43
HOA/Condo/Coop Fees
$465.85 Semi-Annually
Sq Ft Source
N/A
Friends & Family
React
Comment
Invite
No Comments Yet
Did you know? You can invite friends and family to your search. They can join your search, rate and discuss listings with you.
Recent Activity
2 weeks ago
Price changed to $375,000
2 weeks ago
Listing updated with changes from the MLS®
2 months ago
Listing first seen on site
General Features
Acres
0.15
Attached Garage
Yes
Disclosures
Seller Disclosure
Foundation
Slab
Garage
Yes
Garage Spaces
2
Levels
Two
Parking
AttachedGarageConcreteDrivewayGarage Faces FrontGarage Door Opener
Property Condition
Updated/Remodeled
Property Sub Type
Single Family Residence
Security
Closed Circuit Camera(s)Smoke Detector(s)
Sewer
Public Sewer
Special Circumstances
Standard
SqFt Above
2127
SqFt Total
2127
Style
A-FrameTraditionalTransitional
Water Source
Public
Zoning
R-6
Interior Features
Appliances
DisposalDishwasherElectric OvenElectric RangeElectric Water HeaterFree-Standing Electric OvenFree-Standing Electric RangeFree-Standing RefrigeratorFree-Standing RangeMicrowaveRangeRefrigeratorSelf Cleaning OvenStainless Steel Appliance(s)
Listing courtesy of Alexandra Sokol of RE/MAX United
Listings that are marked with an icon are provided courtesy of the Triangle MLS, Inc. of North Carolina, Internet Data Exchange Database. Copyright 2026 Triangle MLS, Inc. of North Carolina. All rights reserved.
Last checked: 2026-09-22 11:07 PM UTC
Neighborhood & Commute
Source: Walkscore
Disclosure: Community information and market data powered by Constellation Data Labs. Information is deemed reliable but not guaranteed.


Did you know? You can invite friends and family to your search. They can join your search, rate and discuss listings with you.