Save
Ask
Tour
Hide
Share
$674,900
1 Day On Site

201 Shakespeare Street
Morrisville, NC 27560

For Sale|Single Family Residence|Active
4
Beds
3
Total Baths
2
Full Baths
1
Partial Bath
2,550
SqFt
$265
/SqFt
2003
Built
Subdivision:
Breckenridge
County:
Wake
Call Now: 919-404-SHOW
Is this the listing for you? We can help make it yours.
919-404-SHOW
201 Shakespeare Street201 Shakespeare Street201 Shakespeare Street201 Shakespeare Street
Save
Ask
Tour
Hide
Share

Mortgage Calculator

Monthly Payment (Est.)

$3,079
Calculator powered by Showcase IDX, a Constellation1 Company. Copyright ©2026 Information is deemed reliable but not guaranteed.

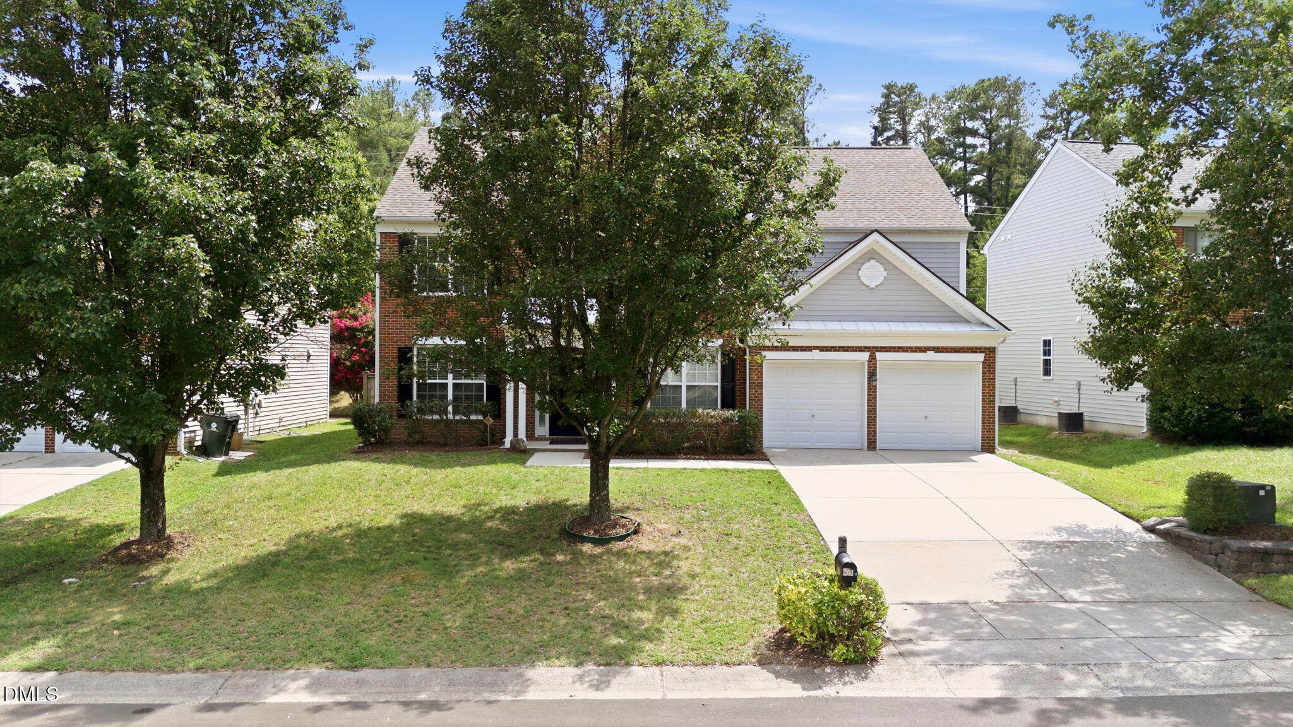
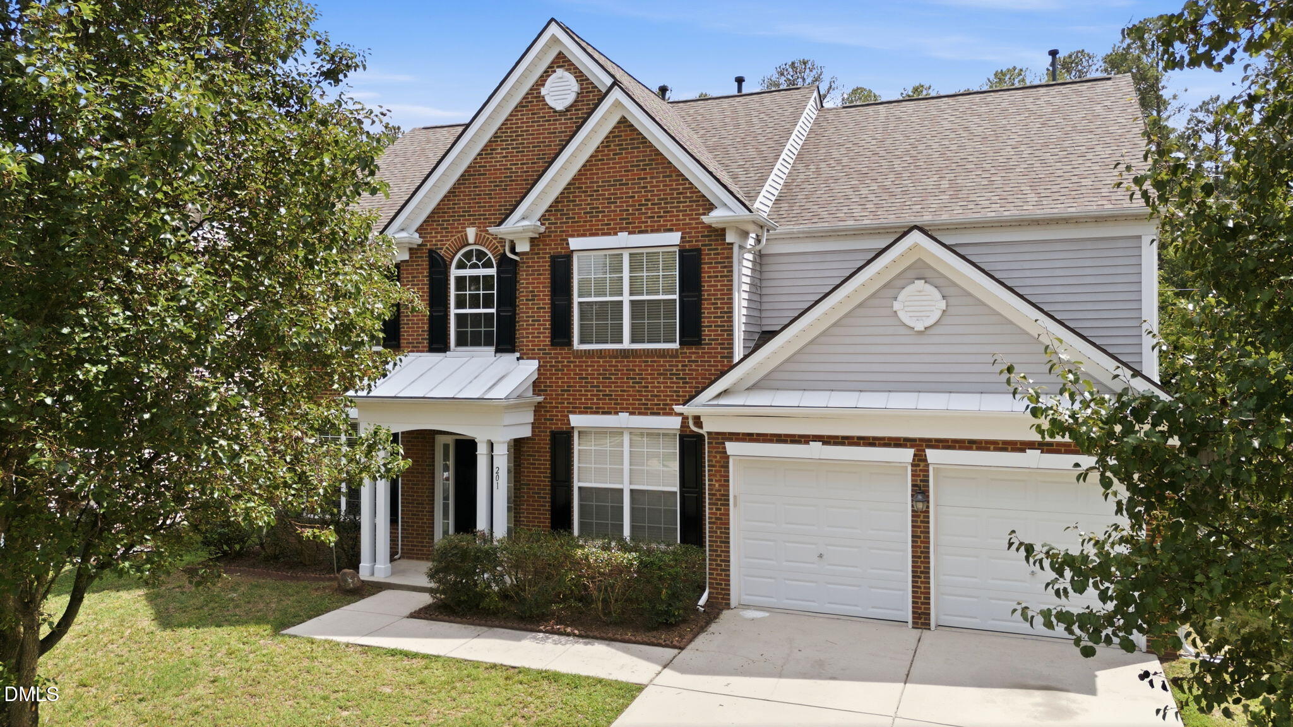
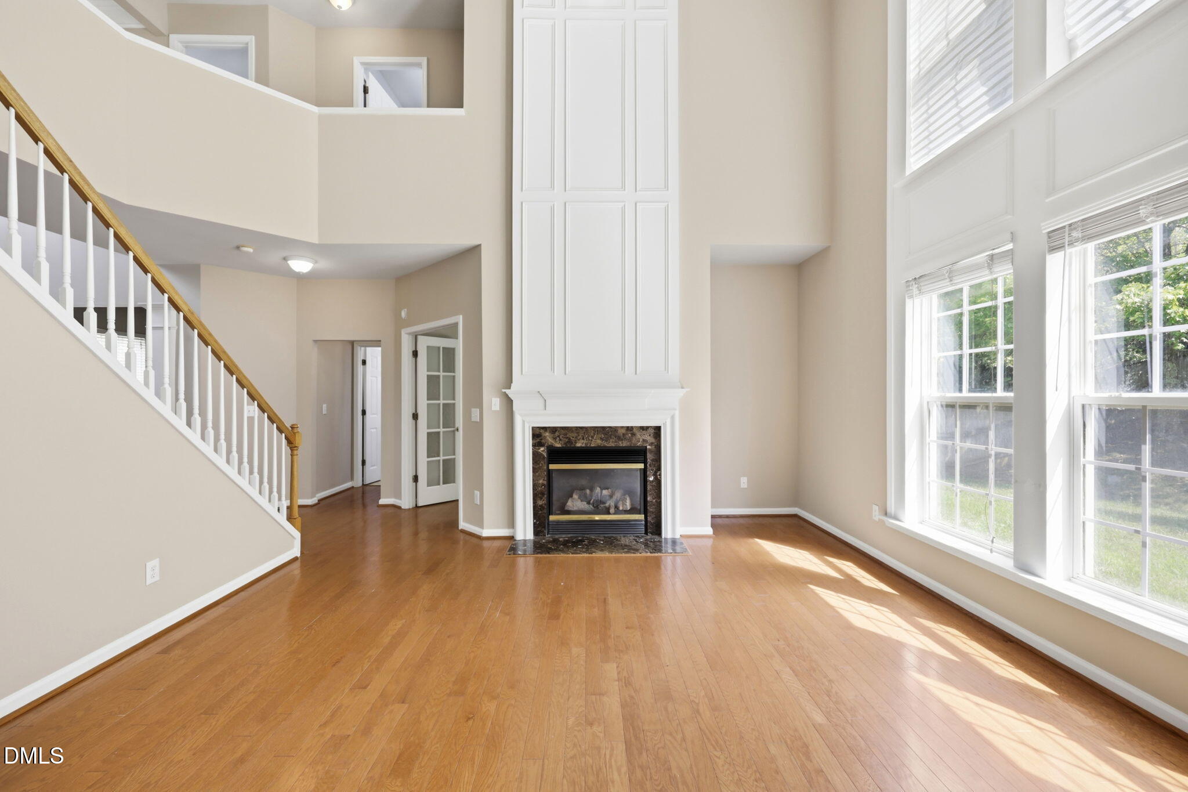
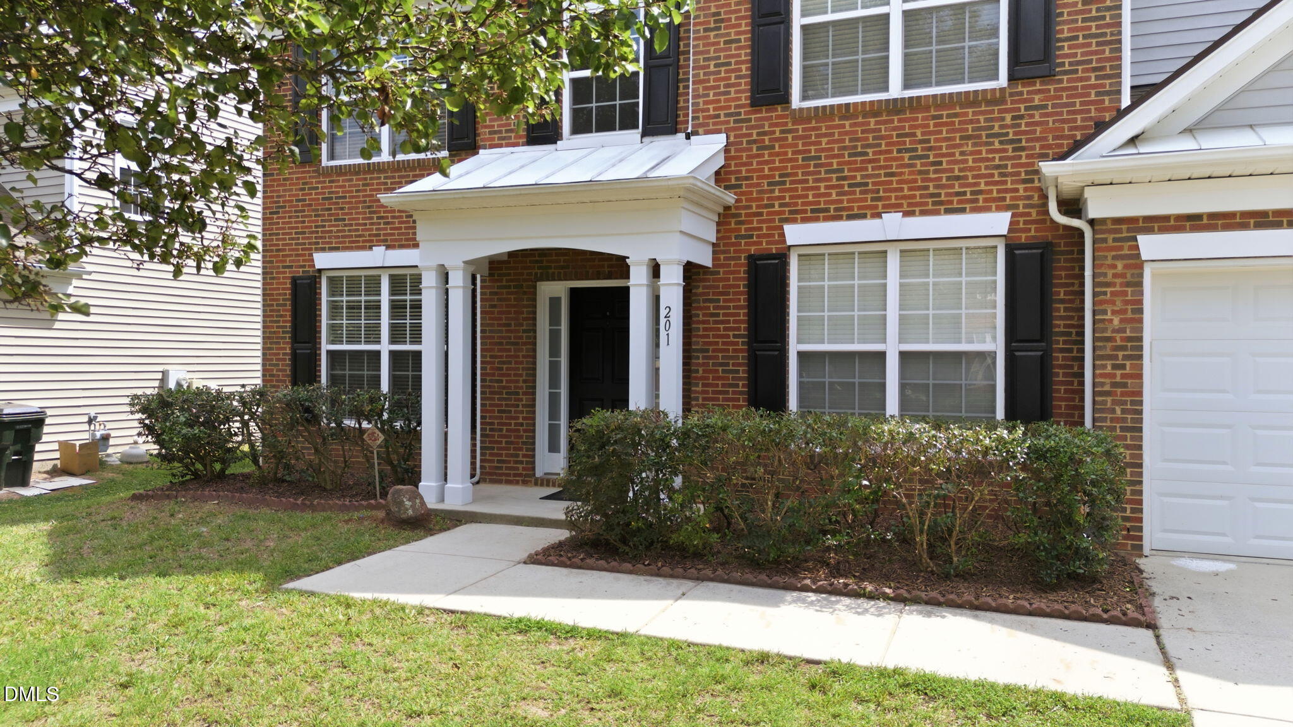
Breckenridge Beauty! Welcome to this beautifully updated brick-front home in the highly sought-after Breckenridge community—just minutes from the Research Triangle Park! This move-in-ready home offers the perfect blend of elegance, comfort, and convenience. The bright, open floor plan features a 2 story foyer and a dramatic two-story family room with soaring ceilings, floor-to-ceiling windows, rich wood flooring throughout the foyer, living room, dining room, and family room anf the private first-floor office. The spacious kitchen is designed for entertaining with granite countertops, tile backsplash, center island, abundant cabinetry, and stainless steel Gas range and other appliances. Elegant wainscoting and crown molding enhance the formal dining room, while the cozy gas-log fireplace creates a warm gathering space. Upstairs, the luxurious primary suite features a tray ceiling, spacious walk-in closet, dual vanities, soaking tub, and separate shower, accompanied by three additional generously sized bedrooms. Step outside to a private, wooded backyard offering the perfect setting for relaxing or entertaining. Major updates provide exceptional peace of mind, including a new roof (2021), brand new lush Carpet and fresh paint throughout. Residents enjoy resort-style amenities with a remarkably low HOA fee of only $50/month, featuring a swimming pool, Club House, 5 tennis courts, basketball and volleyball courts, Clubhouse, playgrounds, scenic lakes, walking trails, and sidewalks! Located in the Wake County Public School System and just minutes from RTP, I-40, I-540, RDU Airport, shopping, dining, and parks, this exceptional home delivers one of the finest lifestyles and values in the Triangle.

Save
Ask
Tour
Hide
Share
Listing Snapshot
Price 
$674,900
Days On Site 
1 Day
Bedrooms 
4
Inside Area (SqFt) 
2,550 sqft
Total Baths 
3
Full Baths 
2
Partial Baths 
1
Lot Size 
0.15 Acres
Year Built 
2003
MLS® Number 
10179620
Status 
Active
Property Tax 
$55,502
HOA/Condo/Coop Fees 
$50 monthly
Sq Ft Source 
N/A
Friends & Family
Recent Activity
23 hours agoListing updated with changes from the MLS®
yesterdayListing first seen on site
General Features
Acres 
0.15
Attached Garage 
Yes
Foundation 
Slab
Garage 
Yes
Garage Spaces 
2
Levels 
Two
Parking 
ConcreteDrivewayGarageGarage Door OpenerAttached
Parking Spaces 
4
Property Sub Type 
Single Family Residence
Sewer 
Public SewerSeptic Tank
Special Circumstances 
Standard
SqFt Above 
2550
SqFt Total 
2550
Style 
Transitional
Utilities 
Cable ConnectedElectricity ConnectedNatural Gas ConnectedPhone ConnectedSewer ConnectedWater ConnectedUnderground UtilitiesSee Remarks
Water Source 
Public
Zoning 
MDR
Interior Features
Appliances 
DishwasherElectric RangeGas Water HeaterRange Hood
Cooling 
Ceiling Fan(s)Central AirZoned
Fireplace 
Yes
Fireplace Features 
Sealed Combustion
Fireplaces 
1
Flooring 
CarpetCombinationVinylWood
Heating 
Forced AirNatural GasZonedNone
Interior 
Cathedral Ceiling(s)Ceiling Fan(s)Entrance FoyerHigh CeilingsSoaking Tub
Laundry Features 
Laundry RoomUpper Level
Bedroom 2 
Level - Second
Bedroom 3 
Level - Second
Bedroom 4 
Level - Second
Breakfast Room 
Level - Main
Dining Room 
Level - Main
Entrance Hall 
Level - Main
Family Room 
Level - Main
Kitchen 
Level - Main
Living Room 
Level - Main
Master Bedroom 
Level - Second
Office 
Level - Main
Utility Room 
Level - Second
Save
Ask
Tour
Hide
Share
Exterior Features
Construction Details 
BrickVinyl Siding
Fencing 
Back Yard
Frontage 
See Remarks
Lot Features 
Close to ClubhouseLandscapedLevelMany TreesOpen Lot
Patio And Porch 
Patio
Road Frontage 
Other
Roof 
Shingle
Community Features
Association Dues 
50
Building Access 
Foyer
Community Features 
ClubhouseLakeParkPlaygroundPool
Financing Terms Available 
CashConventionalFHA
HOA Fee Frequency 
Monthly
School District 
wcpss.net
Schools
School District
wcpss.net
Elementary School
Wake - Parkside Elementary
Middle School
Wake - Alston Ridge Middle
High School
Wake - Panther Creek High
Listing courtesy of Joe Matthews of Real Triangle Properties LLC


Listings that are marked with an icon are provided courtesy of the Triangle MLS, Inc. of North Carolina, Internet Data Exchange Database. Copyright 2026 Triangle MLS, Inc. of North Carolina. All rights reserved.

Last checked: 2026-07-12 09:30 PM UTC

Neighborhood & Commute
Source: Walkscore
Disclosure: Community information and market data powered by Constellation Data Labs. Information is deemed reliable but not guaranteed.
Save
Ask
Tour
Hide
Share