Save
Ask
Tour
Hide
Share
$199,999
New Listing

818 Van Warren Road
Roanoke Rapids, NC 27870

Single Family Residence|Coming Soon
3
Beds
1
Total Bath
1
Full Bath
1,036
SqFt
$193
/SqFt
1961
Built
Subdivision:
Not in a Subdivision
County:
Halifax
Call Now: 919-404-SHOW
Is this the listing for you? We can help make it yours.
919-404-SHOW
818 Van Warren Road818 Van Warren Road818 Van Warren Road818 Van Warren Road
Save
Ask
Tour
Hide
Share

Mortgage Calculator

Monthly Payment (Est.)

$912
Calculator powered by Showcase IDX, a Constellation1 Company. Copyright ©2026 Information is deemed reliable but not guaranteed.

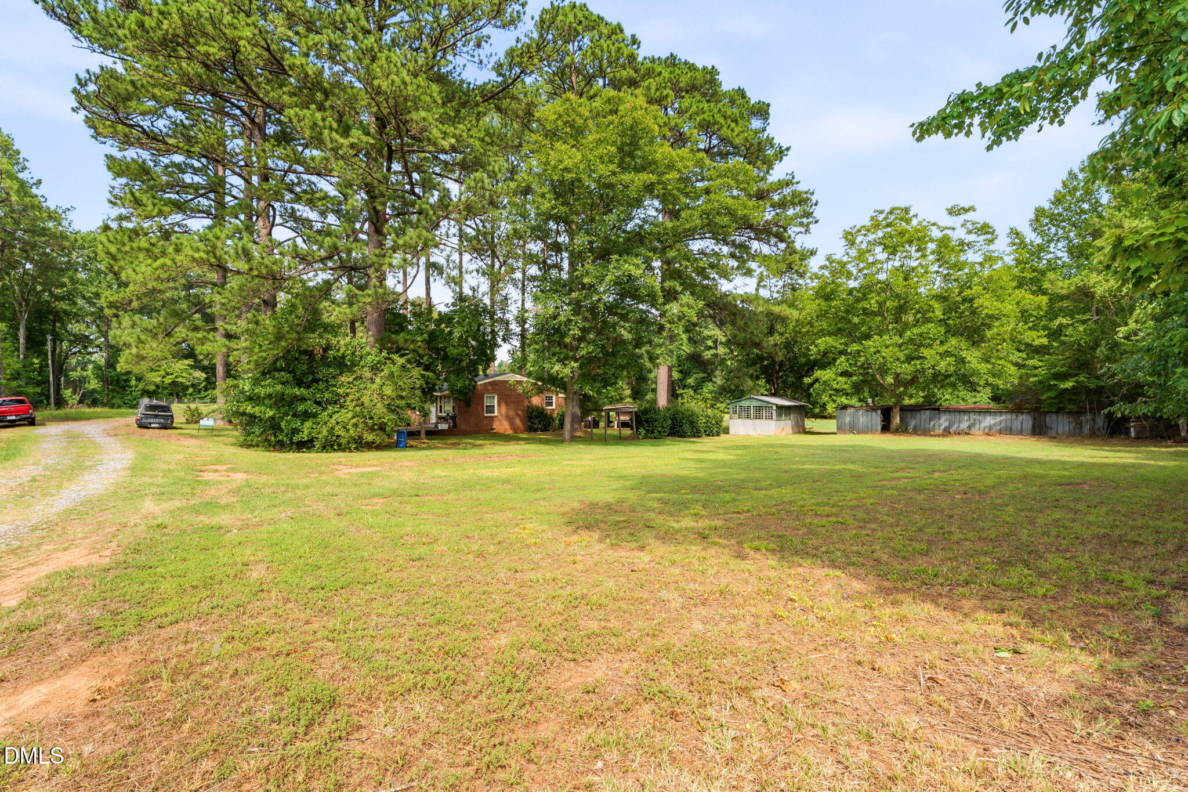
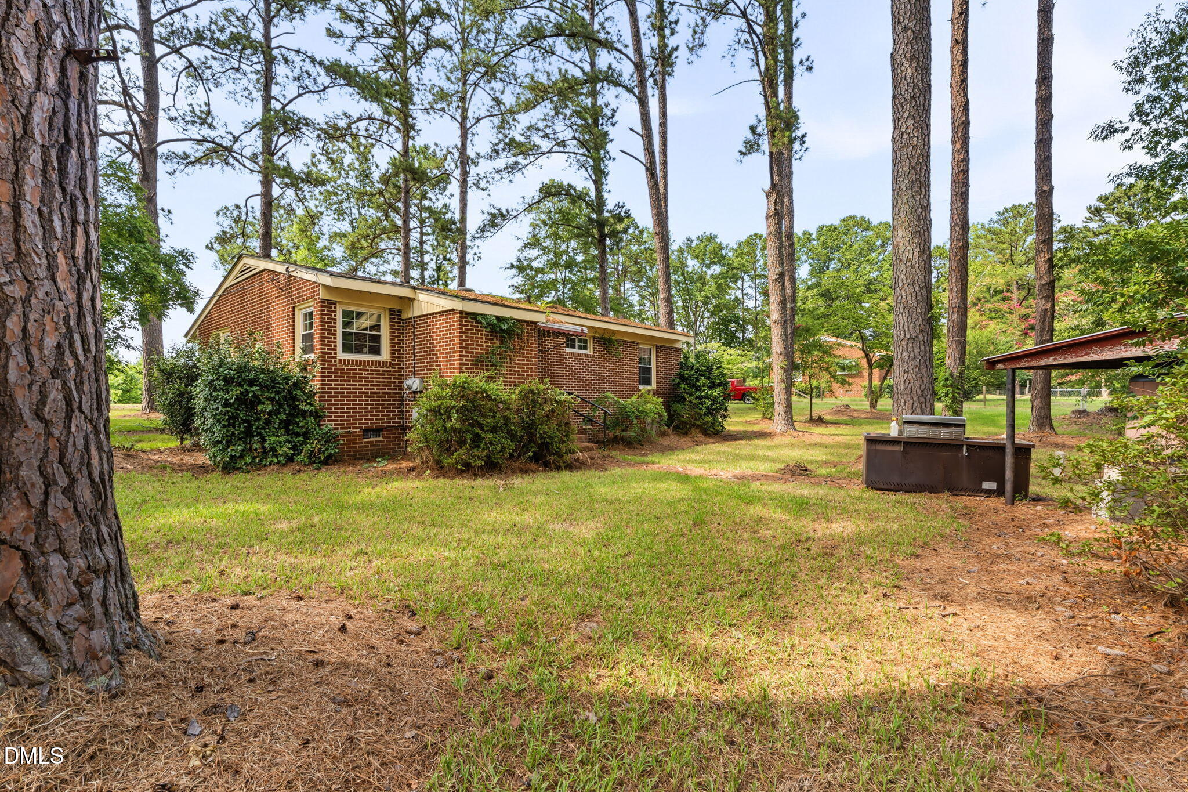
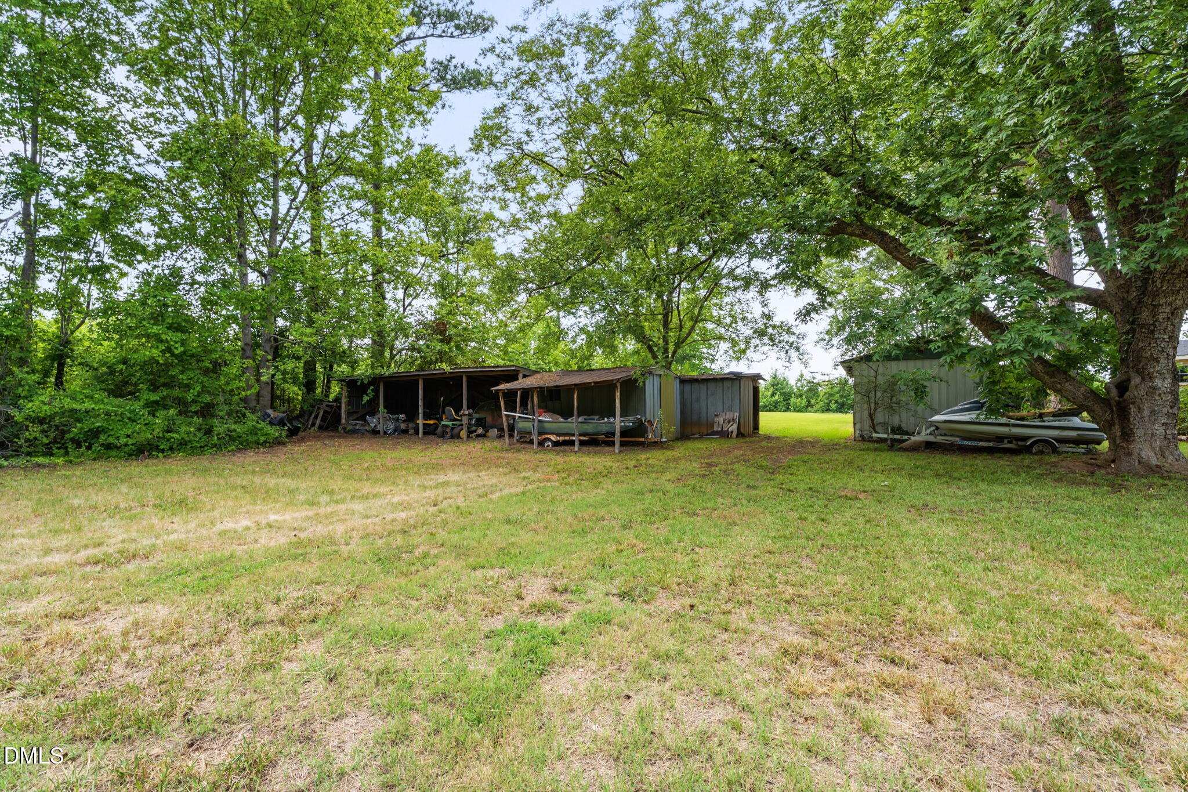
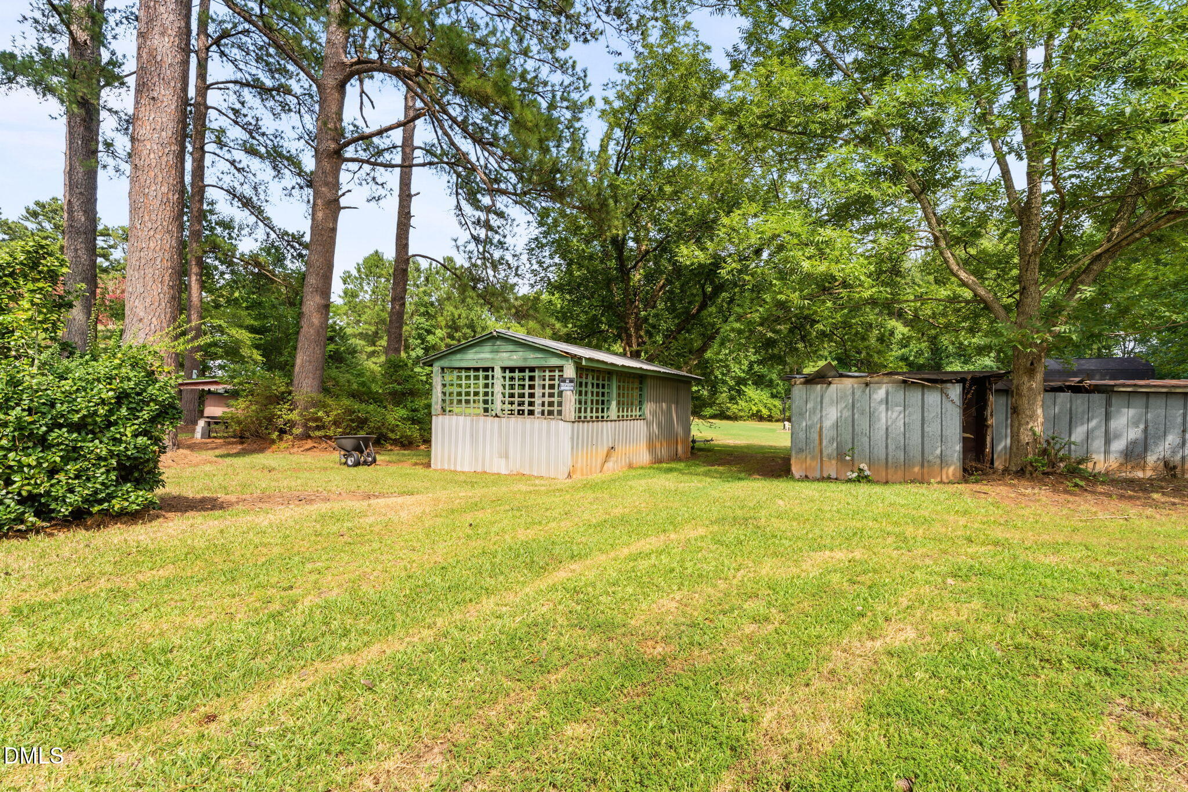
Calling all investors, renovators, and buyers with a vision! 818 Van Warren Road is packed with potential and sits on nearly 8 acres, offering a rare opportunity to create value both inside and out. This 3-bedroom, 1-bath brick home is ready for its next chapter and the right buyer to bring it to life. Renovate, reimagine, or transform the property into your own private retreat the possibilities are wide open. With plenty of land, privacy, and convenient access to I-95, and Thelma water access! This is the kind of opportunity investors and project-minded buyers are always looking for. Bring your ideas, roll up your sleeves, and unlock the potential waiting at 818 Van Warren Road. Properties with this much land and opportunity don't hit the market every day schedule your showing and see what you can create!

Save
Ask
Tour
Hide
Share
Listing Snapshot
Price 
$199,999
Days On Site 
0 Days
Bedrooms 
3
Inside Area (SqFt) 
1,036 sqft
Total Baths 
1
Full Baths 
1
Partial Baths 
N/A
Lot Size 
7.85 Acres
Year Built 
1961
MLS® Number 
10179616
Status 
Coming Soon
Property Tax 
$967.3
HOA/Condo/Coop Fees 
N/A
Sq Ft Source 
N/A
Friends & Family
Recent Activity
2 hours agoListing updated with changes from the MLS®
2 hours agoListing first seen on site
General Features
Acres 
7.85
Foundation 
Brick/Mortar
Levels 
One
Property Sub Type 
Single Family Residence
Sewer 
Septic Tank
Special Circumstances 
Standard
SqFt Above 
1036
SqFt Total 
1036
Style 
Ranch
Water Source 
Public
Interior Features
Cooling 
Electric
Flooring 
Varies
Main Level Bedrooms 
1
Bedroom 2 
Level - Main
Bedroom 3 
Level - Main
Master Bedroom 
Level - Main
Save
Ask
Tour
Hide
Share
Exterior Features
Construction Details 
Brick
Roof 
Shingle
Community Features
Financing Terms Available 
CashConventional
Schools
School District
Unknown
Elementary School
Halifax County Schools
Middle School
Halifax County Schools
High School
Halifax County Schools
Listing courtesy of Casey Styers of EXP Realty LLC


Listings that are marked with an icon are provided courtesy of the Triangle MLS, Inc. of North Carolina, Internet Data Exchange Database. Copyright 2026 Triangle MLS, Inc. of North Carolina. All rights reserved.

Last checked: 2026-07-11 08:58 PM UTC

Neighborhood & Commute
Source: Walkscore
Disclosure: Community information and market data powered by Constellation Data Labs. Information is deemed reliable but not guaranteed.
Save
Ask
Tour
Hide
Share