Save
Ask
Tour
Hide
Share
$250,000
1 Day On Site

880 Ellison Drive
Rocky Mount, NC 27801

For Sale|Single Family Residence|Active
3
Beds
3
Total Baths
2
Full Baths
1
Partial Bath
1,394
SqFt
$179
/SqFt
1955
Built
Subdivision:
Not in a Subdivision
County:
Edgecombe
Call Now: 919-404-SHOW
Is this the listing for you? We can help make it yours.
919-404-SHOW
880 Ellison Drive880 Ellison Drive
Save
Ask
Tour
Hide
Share

Mortgage Calculator

Monthly Payment (Est.)

$1,141
Calculator powered by Showcase IDX, a Constellation1 Company. Copyright ©2026 Information is deemed reliable but not guaranteed.

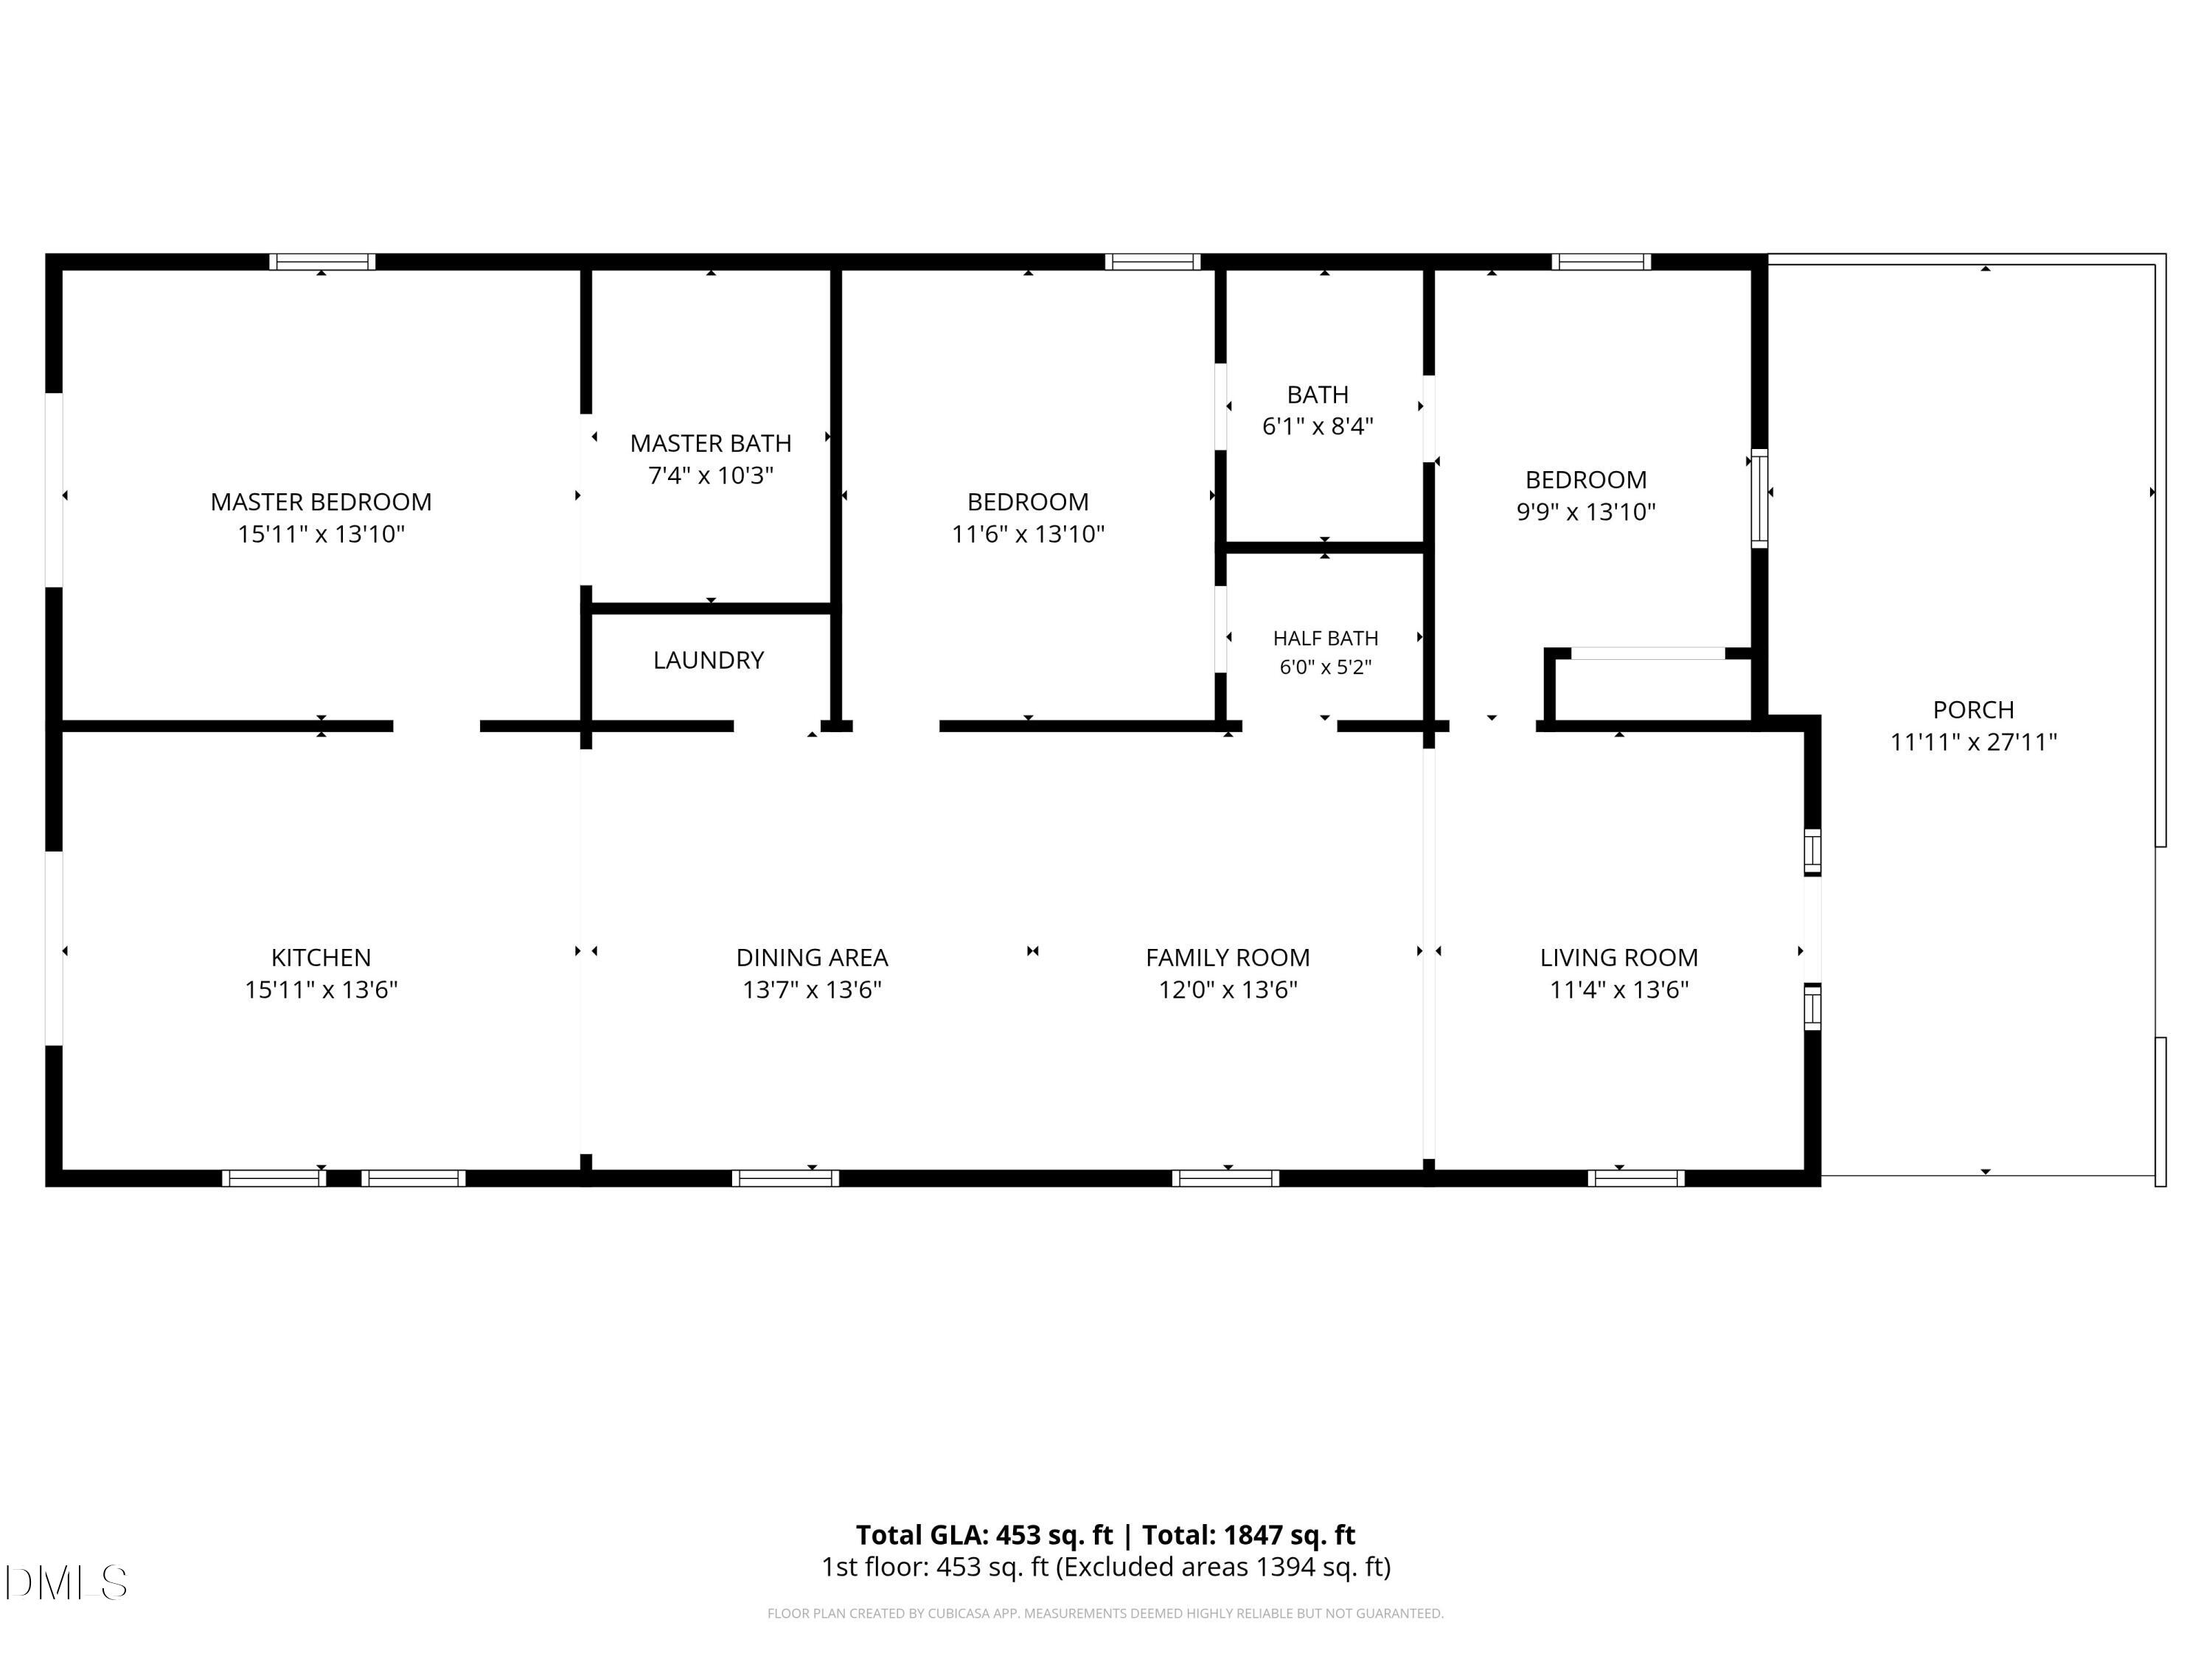
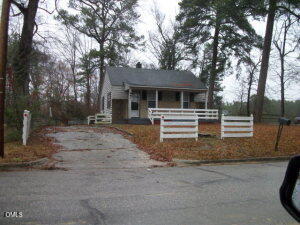
Step inside a 'brand-new' 1955 ranch where soaring cathedral ceilings, a gleaming metal roof, and walls of new windows prove this is no quick flip--it's a full-scale rebuild reinvented for modern living. A studs-out renovation nearly doubled the footprint to 1,394 sq ft, opening an airy great-room, dining area, and an expansive, open-concept kitchen that will soon showcase brand-new appliances and generous counter top space with pull-up seating--perfect for conversation and connection while meals are being created. A new fireplace insert will anchor the living/family room, adding warmth and character just in time for cooler nights. A rear sliding glass door leads to a screened deck overlooking a tree-lined Tar River, and a 453 sq ft covered front porch sets the scene for rocking-chair evenings. The private wing offers a serene primary retreat with spa bath, walk-in closet, and deck access, plus two secondary bedrooms joined by a stylish Jack-and-Jill bath and a handy half-bath for guests. All systems are worry-free--new HVAC, updated plumbing and electrical, fresh insulation, energy-efficient windows and doors. A newly paved drive, partial privacy fencing, and no HOA or deed restrictions add everyday convenience. Enjoy the nearby city park, close to the hospital/medical facilities and the police department. Minutes to downtown Rocky Mount and the US-64/I-95 corridors, this turnkey showplace blends modern luxury with classic character--just have your fishing pole ready. Renovation in final stages--completion targeted for late July 2026. Please pardon work-in-progress items; listing agent must accompany all showings.

Save
Ask
Tour
Hide
Share
Listing Snapshot
Price 
$250,000
Days On Site 
1 Day
Bedrooms 
3
Inside Area (SqFt) 
1,394 sqft
Total Baths 
3
Full Baths 
2
Partial Baths 
1
Lot Size 
0.19 Acres
Year Built 
1955
MLS® Number 
10179615
Status 
Active
Property Tax 
$493.8
HOA/Condo/Coop Fees 
N/A
Sq Ft Source 
N/A
Friends & Family
Recent Activity
5 hours agoListing updated with changes from the MLS®
yesterdayListing first seen on site
General Features
Acres 
0.19
Foundation 
Brick/Mortar
Levels 
One
Parking 
PavedConcreteDrivewayOn Street
Property Condition 
Updated/Remodeled
Property Sub Type 
Single Family Residence
Security 
Smoke Detector(s)
Sewer 
Public Sewer
Special Circumstances 
Real Estate Owned
SqFt Above 
1394
SqFt Total 
1394
Style 
Ranch
Utilities 
Electricity AvailableSewer AvailableWater Available
Water Source 
Public
Zoning 
R10
Interior Features
Appliances 
DishwasherDisposalDryerElectric OvenIce MakerMicrowaveRefrigeratorTankless Water HeaterWasher
Cooling 
Ceiling Fan(s)Central AirHeat Pump
Fireplace 
Yes
Fireplace Features 
ElectricInsert
Fireplaces 
1
Flooring 
Vinyl
Heating 
ElectricFireplace InsertFireplace(s)Forced AirNone
Interior 
Cathedral Ceiling(s)Ceiling Fan(s)Crown MoldingDouble VanityEntrance FoyerKitchen IslandOpen FloorplanPantryWalk-In Closet(s)WaterSense Fixture(s)
Laundry Features 
Laundry Closet
Main Level Bedrooms 
3
Window Features 
BlindsScreensStorm Window(s)
Master Bedroom 
Dimensions - 11.6 x 13.1Level - Main
Save
Ask
Tour
Hide
Share
Exterior Features
Construction Details 
Vinyl Siding
Exterior 
LightingRain Gutters
Fencing 
PartialPrivacyWood
Lot Features 
WoodedCorner LotFew TreesGentle Sloping
Other Structures 
None
Patio And Porch 
CoveredDeckFront PorchScreened
Road Frontage 
City Street
Roof 
Metal
View 
Trees/Woods
Waterview 
Trees/Woods
Windows/Doors 
BlindsScreensStorm Window(s)
Community Features
Community Features 
Street Lights
Financing Terms Available 
CashConventionalFHAVA Loan
Roads 
ConcretePaved
Schools
School District
Unknown
Elementary School
Edgecombe - G W Bulluck Elementary
Middle School
Edgecombe - J W Parker Middle
High School
Edgecombe - North Edgecombe High
Listing courtesy of Sabrina McKnuckles of United Real Estate Triangle


Listings that are marked with an icon are provided courtesy of the Triangle MLS, Inc. of North Carolina, Internet Data Exchange Database. Copyright 2026 Triangle MLS, Inc. of North Carolina. All rights reserved.

Last checked: 2026-07-12 11:38 PM UTC

Neighborhood & Commute
Source: Walkscore
Disclosure: Community information and market data powered by Constellation Data Labs. Information is deemed reliable but not guaranteed.
Save
Ask
Tour
Hide
Share